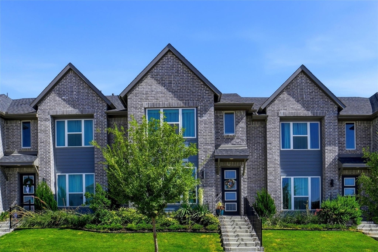
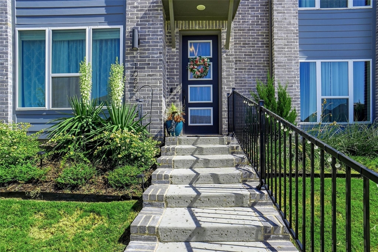
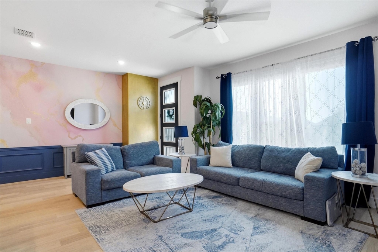
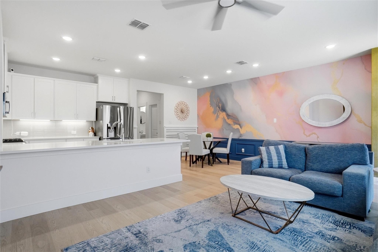
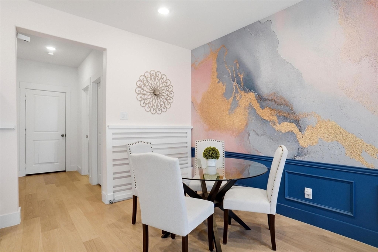
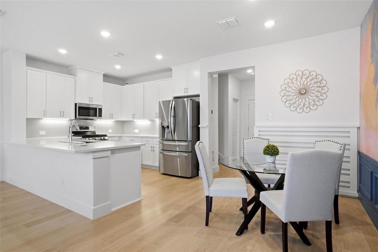
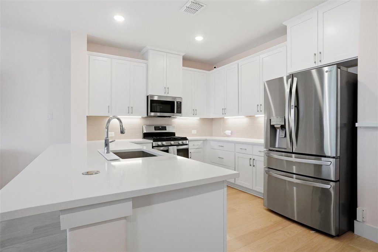
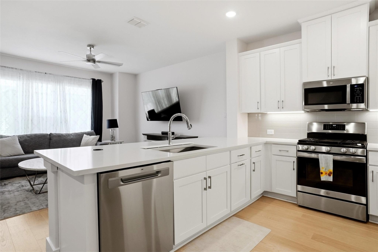
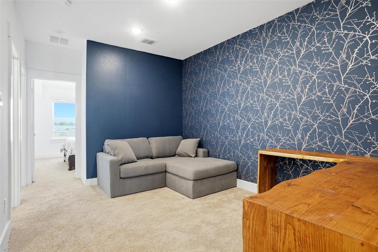
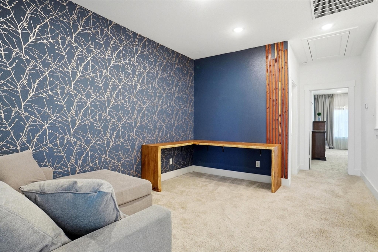
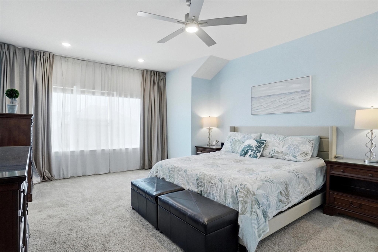
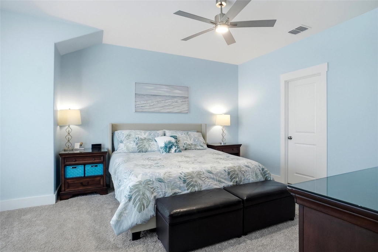
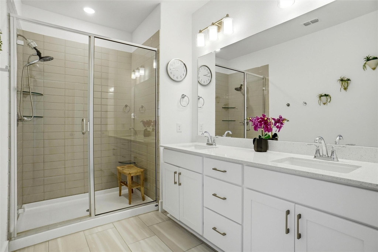
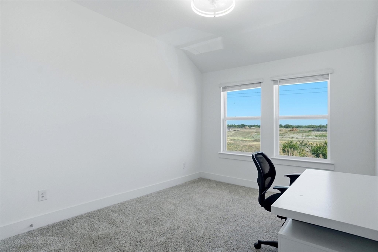
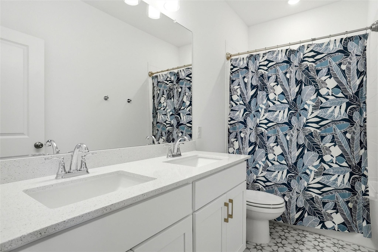
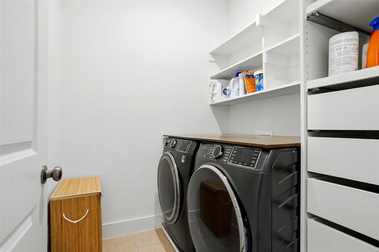
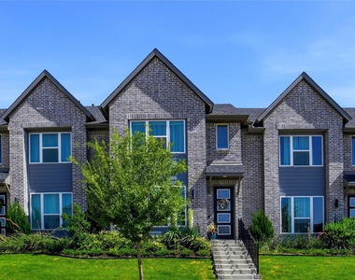
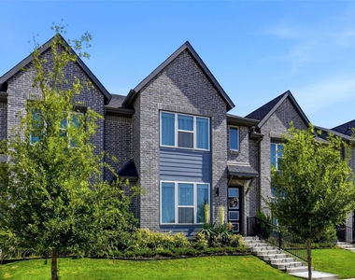
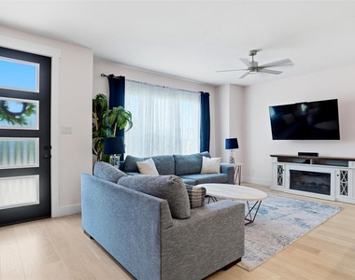
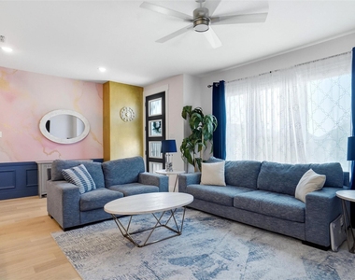
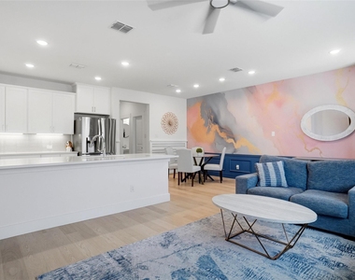
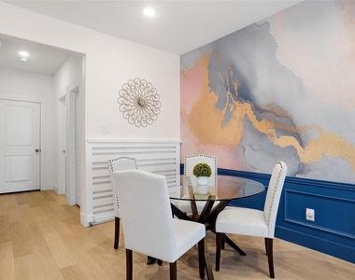
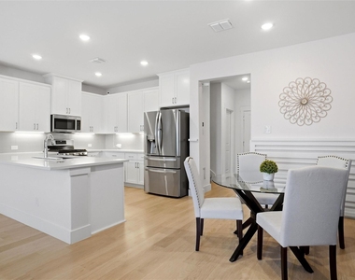
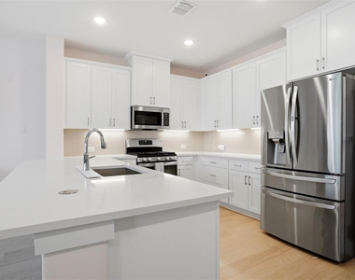
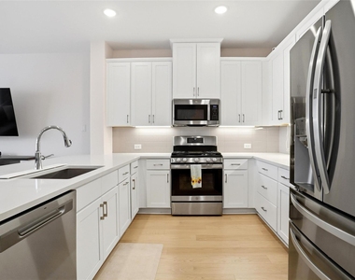
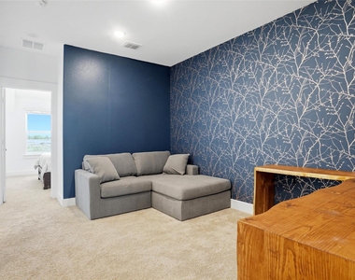
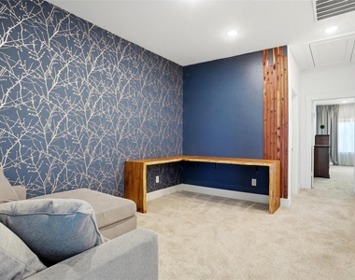
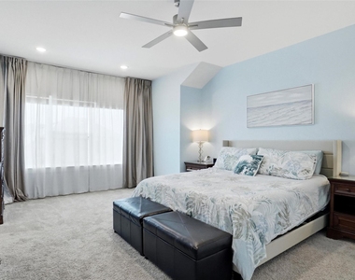
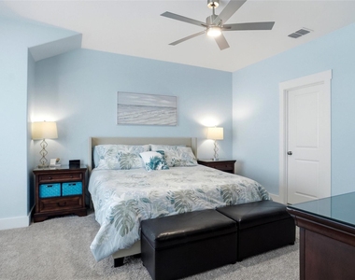
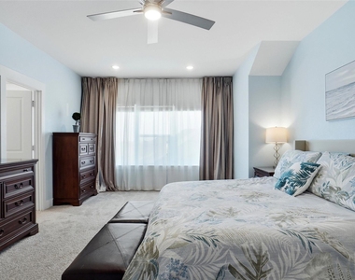
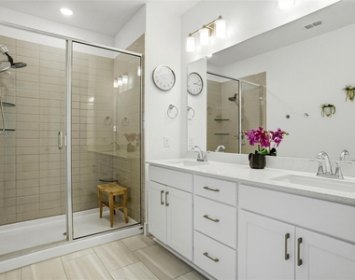
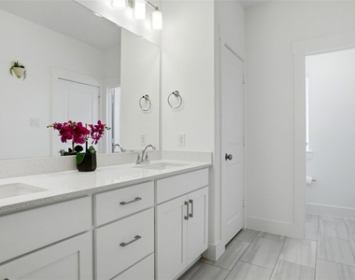
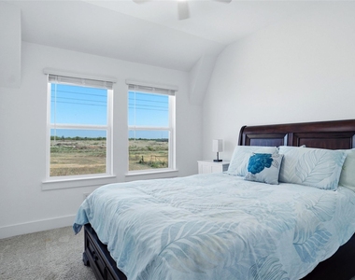
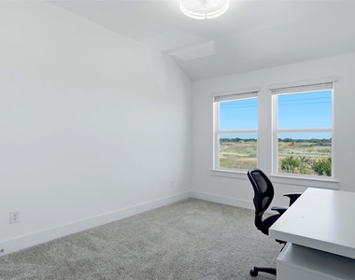
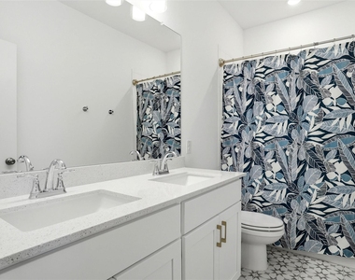
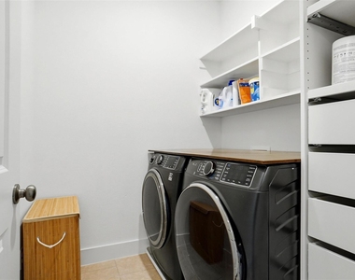
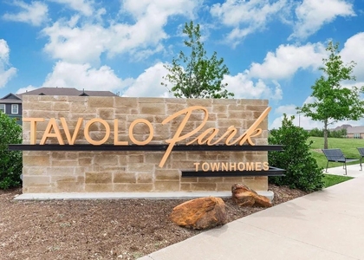
Built in 2024, this move-in-ready townhome offers modern finishes, thoughtful upgrades, and flexible living options. A minimum 6-month lease is required. The open-concept first floor features beautiful flooring, a spacious living area, and a well-appointed kitchen with generous counter space, abundant cabinetry, and a pantry. The dining and living spaces flow seamlessly together, with a convenient half bath completing the first floor. Upstairs, you'll find a spacious loft-style living area perfect for a second living room, game room, or home office. The dedicated laundry room includes a custom PAX storage system for added organization. The oversized primary suite features a large walk-in closet with a PAX closet system, while the ensuite bathroom offers an expansive walk-in shower with upgraded tile accents and a stylish vanity. Enjoy low-maintenance living with HOA coverage for the roof, foundation, and yard maintenance. The community offers a clubhouse, swimming pools, fitness center, and future pickleball courts. Access to Karis community amenities is optional for an additional $100 per month, added to the rental rate. Interested in owning instead of renting? The owner is open to discussing a rent-to-own arrangement. The property is also listed for sale and offers a potential opportunity for qualified buyers to assume the existing mortgage at a 4.99% interest rate, subject to lender approval and assumption requirements. With modern construction, upgraded storage, and flexible leasing and ownership possibilities, this townhome offers an excellent opportunity to find your next home!
AMENITIES
Attached Garage
Dishwasher
Parking Space
Short Term Allowed
Home Office
ADDITIONAL INFORMATION
Interior
Bathroom Information
Half Bathrooms: 1
Full Bathrooms: 2
Interior Information
Interior Features: Built-in Features, Eat-in Kitchen, Granite Counters, High Speed Internet, Open Floorplan, Pantry, Smart Home, Walk-In Closet(s), Cable TV Available, Decorative Lighting, Flat Screen Wiring
Appliances: Dishwasher, Disposal, Gas Range, Gas Water Heater, Microwave, Tankless Water Heater, Plumbed For Gas in Kitchen
Flooring Type: Carpet, Laminate, Tile
Laundry Features: Utility Room, Full Size W/D Area, On Site
Exterior
Property Information
Square Footage: 1,812
Architectural Style: Traditional
Year Built: 2024
Building Information
Levels: Two
Construction Materials: Brick
Lot Information
Lot Features: Interior Lot, Landscaped, No Backyard Grass, Subdivision
Lot Size Area: 0.053
Lot Size Units: Acres
Lot Size Acres: 0.053
Square Footage: 2,309
Tax Lot: 3
Utilities
Utilities Information
Cooling Type: Ceiling Fan(s), Central Air, Electric
The manager has not yet mailed us a photo copy of his or her government identification and proof or property ownership.
▼
Manager has not logged in recently
▼
Manager does not yet have user reviews
RENTHOP DESCRIPTION
The apartment is a unit offered at a monthly price of $2,500. The person posting the listing did not specify that any pets were allowed. It may be the case that pets are ok and the manager simply has not yet filled out all the details. The kitchen conveniently includes a dishwasher.
We have 25 photos of this particular unit, building, and surrounding areas.
Last Updated: 10 hours ago
Data Source: Ntreis MLS
MLS# 21420256
List Agent Name: Rebecca Nichols
List Office Name: IAD
IDX information is provided exclusively for personal, non-commercial use, and may not be used for any purpose other than to identify prospective properties consumers may be interested in purchasing. Information is deemed reliable but not guaranteed. The listing broker’s offer of compensation is made only to participants of the MLS where the listing is filed.
Courtesy of RH Advisors, Inc. and RHP Realty NJ, Inc.
By selecting Check Availability, you agree that RentHop and real estate professionals may call or text you about your inquiry. Message/data rates may apply. Terms & Privacy. California Privacy Notice
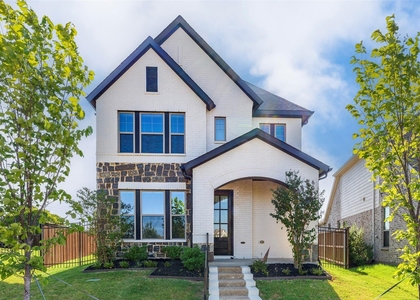
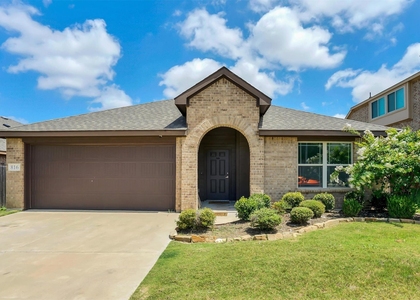
We found some very similar listings nearby
Select those you'd like to message
Your messages have been sent!
Check Availability
By selecting Check Availability, you agree that RentHop and real estate professionals may call or text you about your inquiry. Message/data rates may apply. Terms & Privacy. California Privacy Notice




















 Your Privacy Choices
