Check Availability

9311 East Whitewing Drive

Legend Trail, Pinnacle Peak, Maricopa, 85262
$11,250
Posted 22 hours ago, Immediate Move-In
bedrooms
3 Bed
bathrooms
3 Bath
square feet
2,541 Sqft
Listing by Debra K St. Germain, HomeSmart
Save Listing

DESCRIPTION
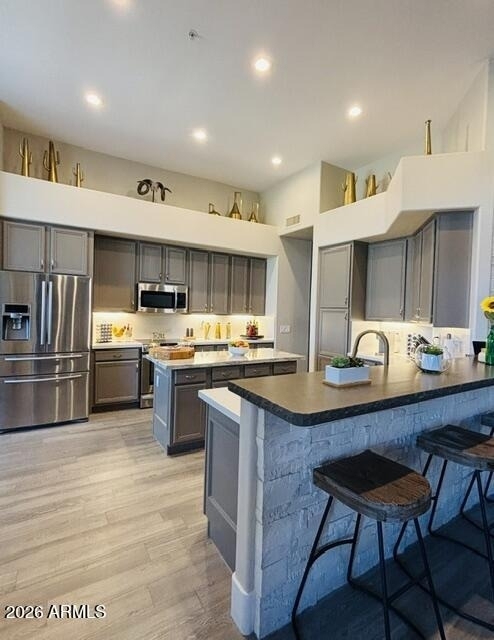
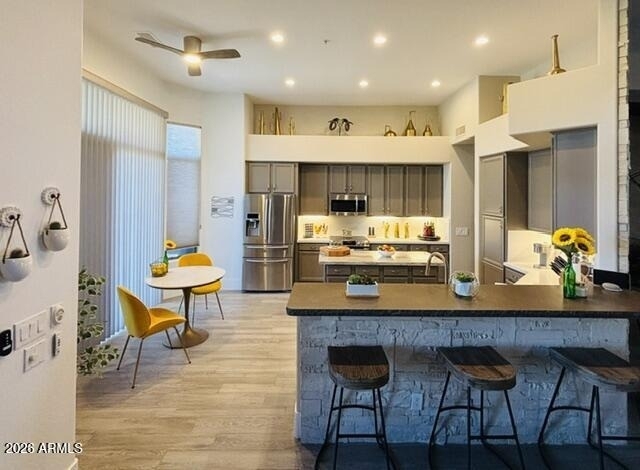
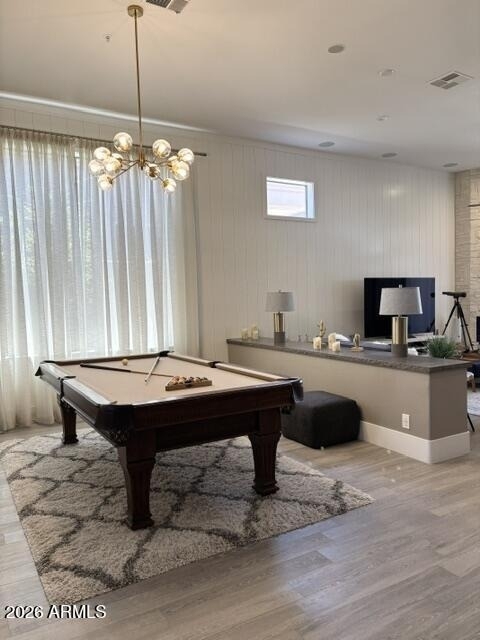
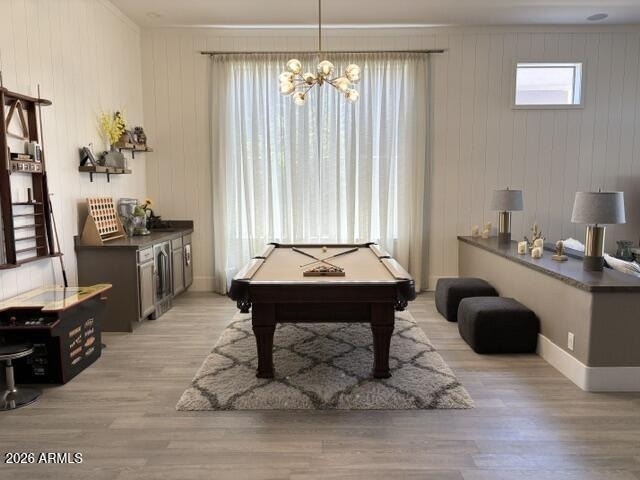
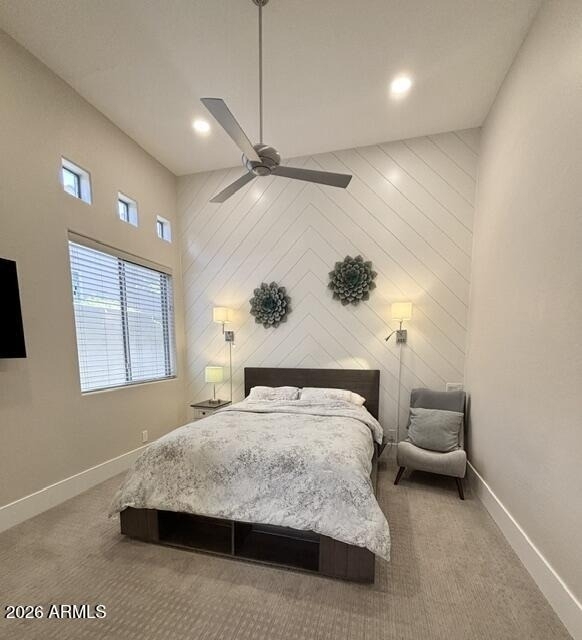
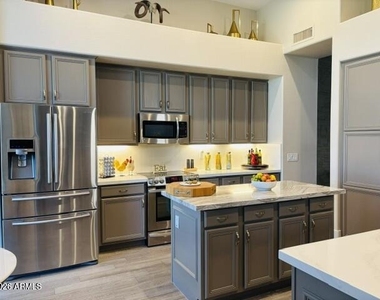
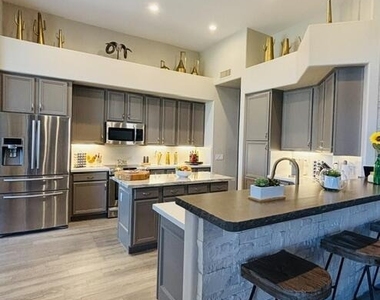
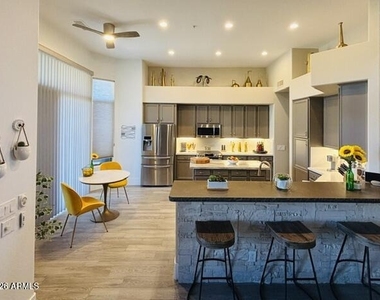
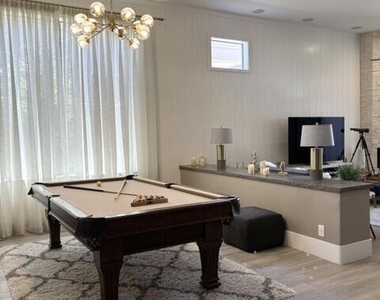
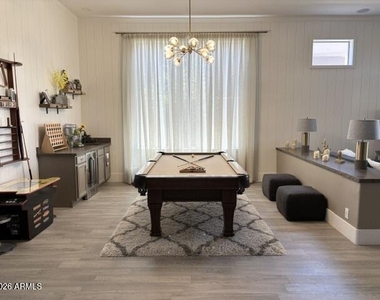
If you are looking for an upscale, meticulously cared for home on a golf course with views of the serene Sonoran Desert landscape of North Scottsdale, you have found it! Located in the highly coveted Legend Trail community and backing up to the 6th hole of the Legend Trail Golf Course, this split-floor plan, single level home with 3 bedrooms and 2.5 baths was a former model home and has been fully renovated inside and out with designer touches throughout the light and open space. With nearly 2600 sf of living space, 12-foot ceilings, and 8-foot doors, this home will immerse you with a wide and expansive feel. Master suite in the SW corner of the home offer a private retreat from the 2 additional bedrooms in the NW corner. Oversized, flat screen televisions are outfitted in all 3 bedrooms. A 70" top-of-the-line LG OLED theater system and built-in surround sound in the living room. Enjoy a delicious meal from the chef's kitchen with SS appliances and island or from the built-in BBQ grill on the back patio. Make full use of the entertainment room with Brunswick pool table and an arcade table that will provide you and you guests with hours of endless fun. Cast your favorite playlist from the provided Samsung tablet to the patio ceiling speakers, entertainment room ceiling speakers or to the master suite ceiling speakers. Your evening is not complete without a dip in the heated spool on the back patio with a view of the Sonoran Desert and nearby Black mountains. Top off the evening with a glass of wine from the wine chiller or a margarita from the margarita mixer from the wet bar. Luxury appointments are abound in every corner of the home.

AMENITIES
Fireplace
Laundry In Unit
Common Outdoor Space
Furnished
Parking Space

ADDITIONAL INFORMATION
Interior

    Bathroom Information

  • Full Bathrooms: 3

    Interior Information

  • Interior Features: Wet Bar, Vaulted Ceiling(s), High Speed Internet, Smart Home, Double Vanity, Breakfast Bar, Kitchen Island, Quartz Countertops, 3/4 Bath Master Bdrm
  • Flooring Type: Carpet, Tile
  • Laundry Features: Inside

    Fireplace Information

  • Has Fireplace
  • Fireplace Features: Gas, Fireplace Living Rm
Exterior

    Property Information

  • Square Footage: 2,541
  • Security Features: Fire Sprinkler System
  • Year Built: 1996

    Building Information

  • Builder Name: Avron Homes
  • Building Area Total: 2541
  • Building Area Units: Square Feet
  • Window Features: Blinds, Drapes, Solar Screens, Screens, Dual Pane
  • Construction Materials: Stucco, Wood Siding, Painted
  • Patio and Porch Features: Private Yard

    Pool Information

  • Pool Features: Heated, Outdoor Pool
  • Pool is Private

    Lot Information

  • Lot Features: Sprinklers In Rear, Sprinklers In Front, Desert Front, On Golf Course, North/South Exposure, Gravel/Stone Front, Synthetic Grass Back, Auto Timer H2O Front, Auto Timer H2O Back, Irrigation Front
  • Lot Size Area: 6049
  • Lot Size Units: Square Feet
  • Lot Size Acres: 0.14
  • Square Footage: 6,049
  • Tax Lot: 31

    Land Information

  • Water Source: Public
Utilities

    Utilities Information

  • Cooling Type: Central Air, Ceiling Fan(s), Programmable Thmstat
  • Heating Type: Forced Air, Natural Gas
  • Sewer : Public Sewer
Parking

    Parking Information

  • Has Garage
  • Has Open Parking
  • Garage Spaces: 2
  • Open Parking Spaces: 2
Financial

    Tax Information

  • Tax Map Number: 35.00

MAP


LEGEND TRAIL

LISTING QUALITY
Features and amenities are properly noted
RentHop has data for this building
Listing agent has an unconfirmed email address
The manager has not yet mailed us a photo copy of his or her government identification and proof or property ownership.
Manager has not logged in recently
Manager does not yet have user reviews

RENTHOP DESCRIPTION
The apartment is a unit offered at a monthly price of $11,250. The person posting the listing did not specify that any pets were allowed. It may be the case that pets are ok and the manager simply has not yet filled out all the details.

We have 21 photos of this particular unit, building, and surrounding areas.
See available units at 9311 East Whitewing Drive.

Does something look off?

ARMLS

Last Updated: 11 hours ago
Data Source: ARMLS
MLS# 7061520
List Agent Name: Debra K St. Germain
List Office Name: HomeSmart
All information should be verified by the recipient and none is guaranteed as accurate by ARMLS.
Brokerage email: support@renthop.com
Courtesy of RH Advisors, Inc. and RHP Realty NJ, Inc.