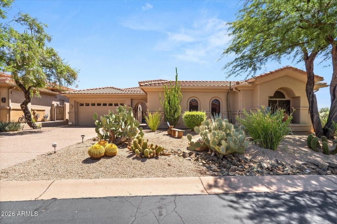
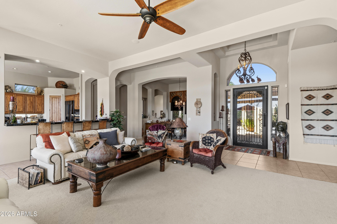
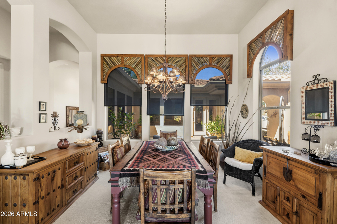
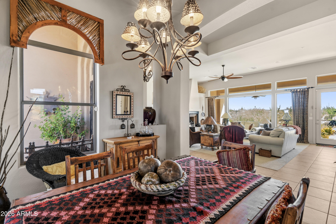
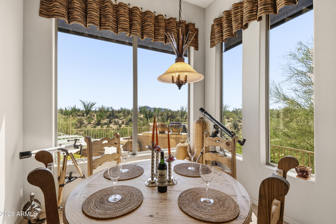
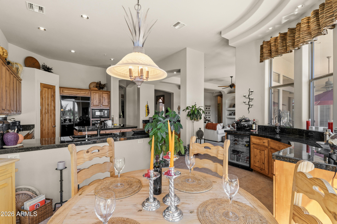
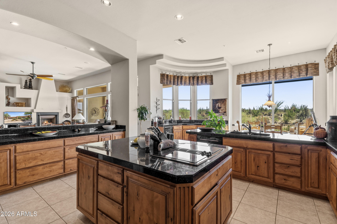
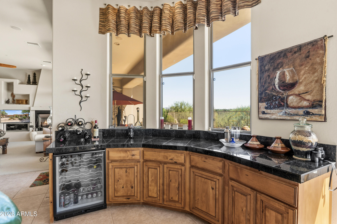
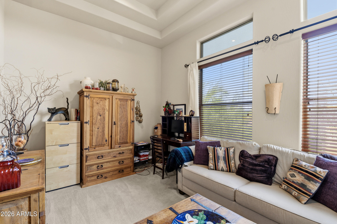
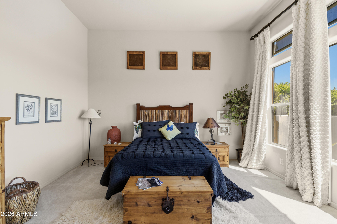
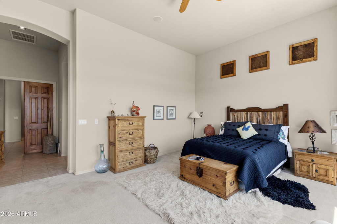
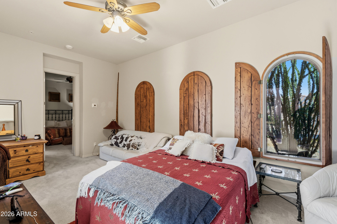
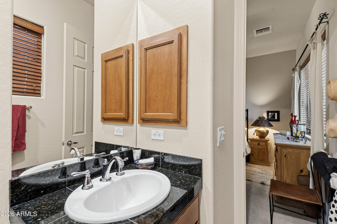
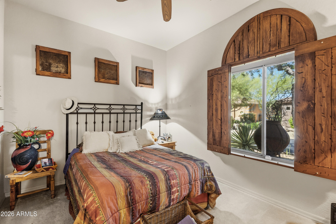
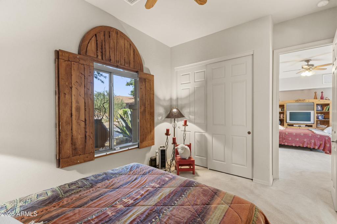
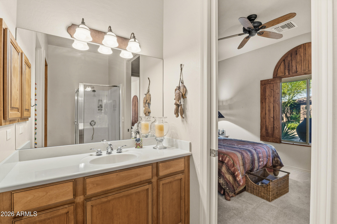
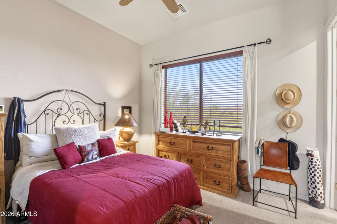
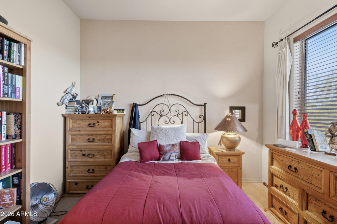
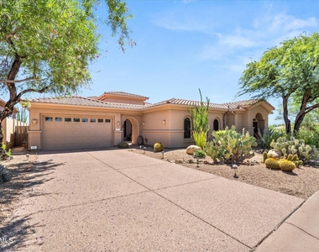
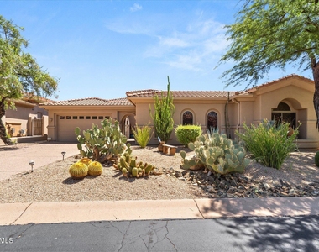
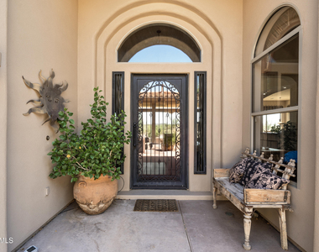
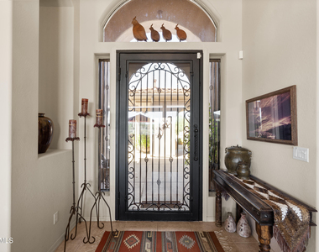
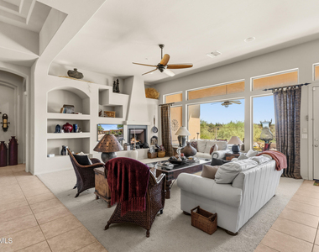
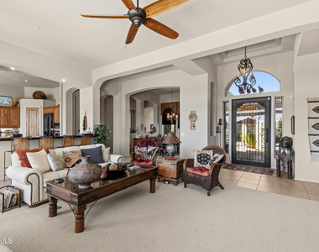
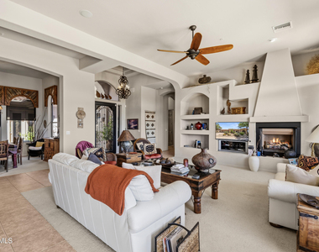
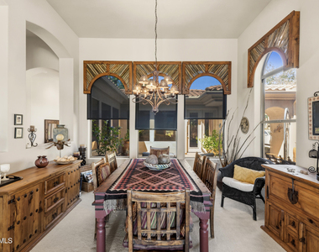
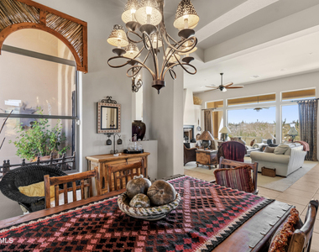
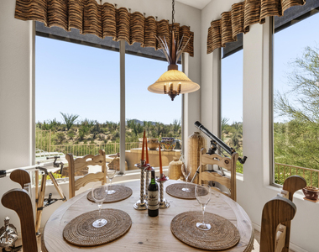
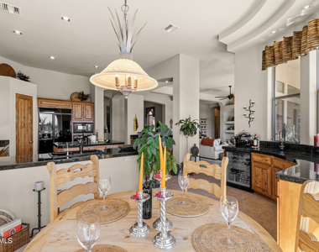
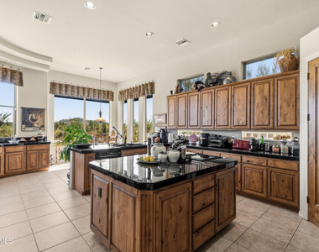
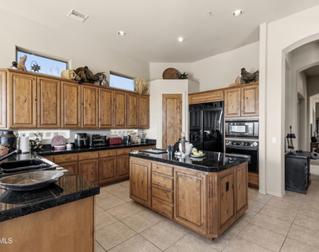
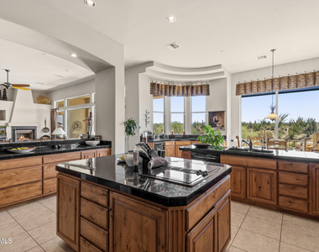
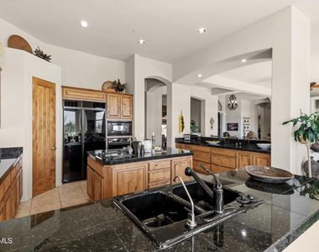
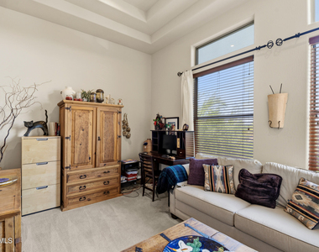
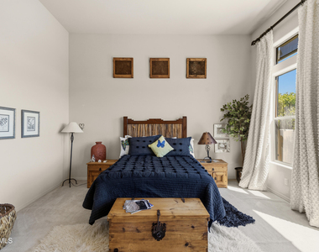
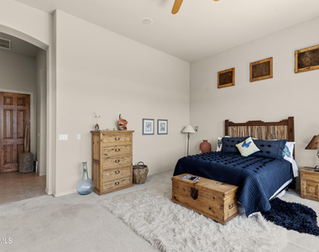
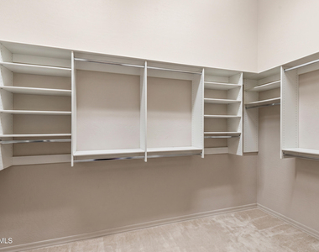
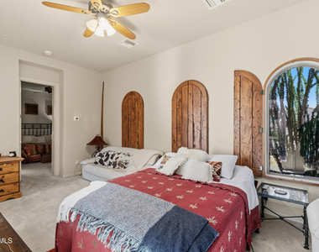
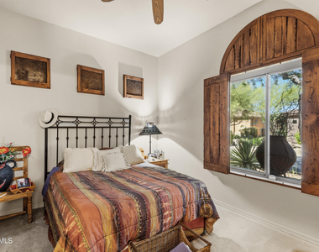
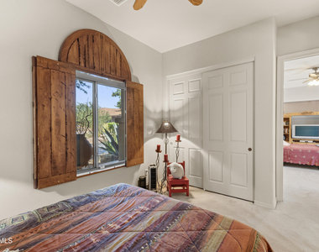
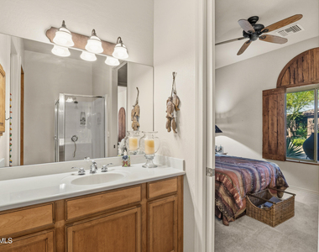
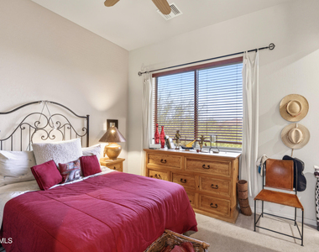
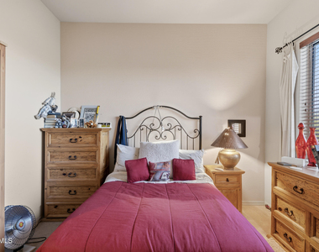
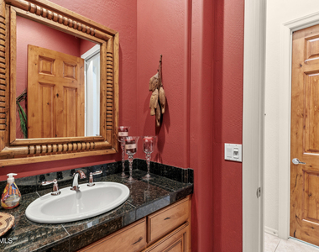
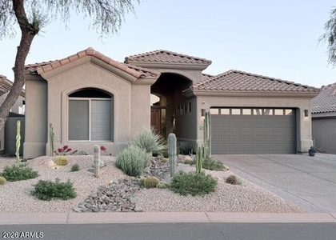
Welcome to this fully furnished, turn-key Scottsdale sanctuary located in the highly desirable Legend Trail community. Spanning 3,426 square feet, this spacious, single-level home features 3 bedrooms, 3.5 bathrooms, and no interior steps. Designed for effortless living and total privacy, the split floor plan includes a separate, attached guest casita with its own entrance--making it an ideal setup for visiting guests or a quiet home office. The interior comes fully equipped down to the linens, towels, dishes, and cookware, allowing for a seamless, move-in-ready experience.
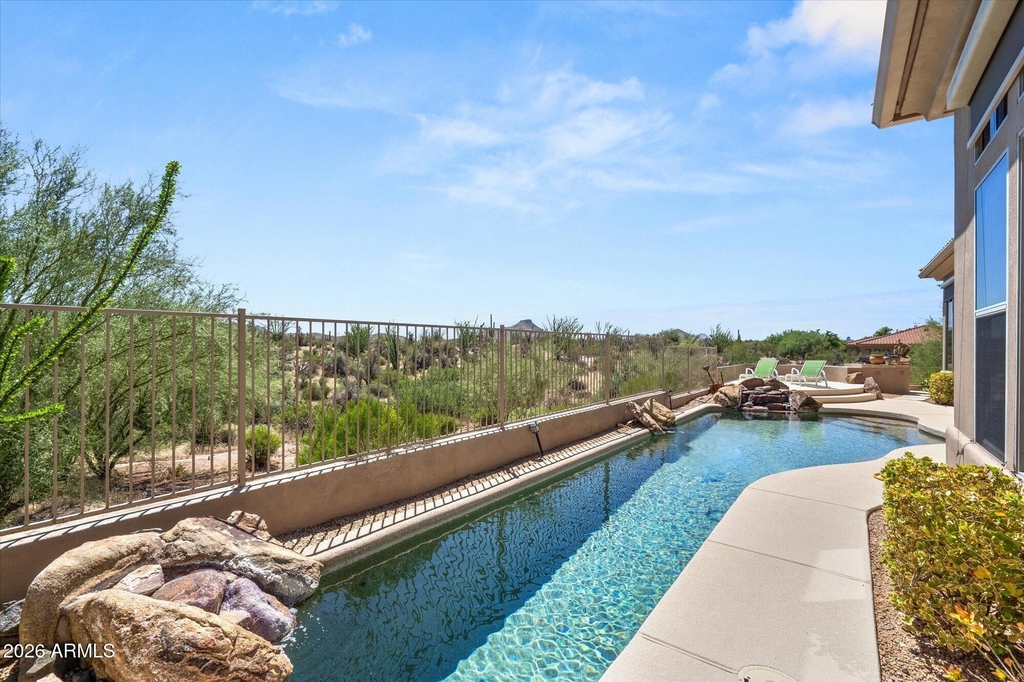
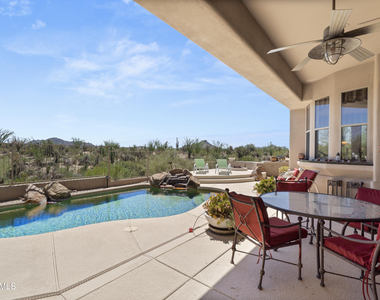
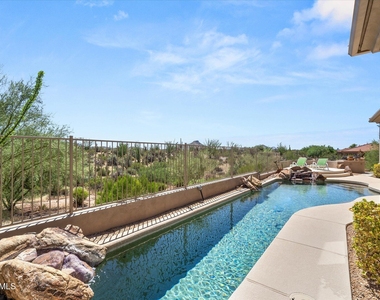
Outside, step into a resort-style backyard complete with a private heated play pool, built-in BBQ, fire pit, and uninterrupted views backing directly to the McDowell Sonoran Preserve. Residents enjoy access to gated Legend Trail community amenities, including golf, pickleball and tennis courts, a fitness center, and heated community pools. Available as a short-term rental with a 3-month minimum stay--perfect for seasonal visitors or executive stays.
AMENITIES
Attached Garage
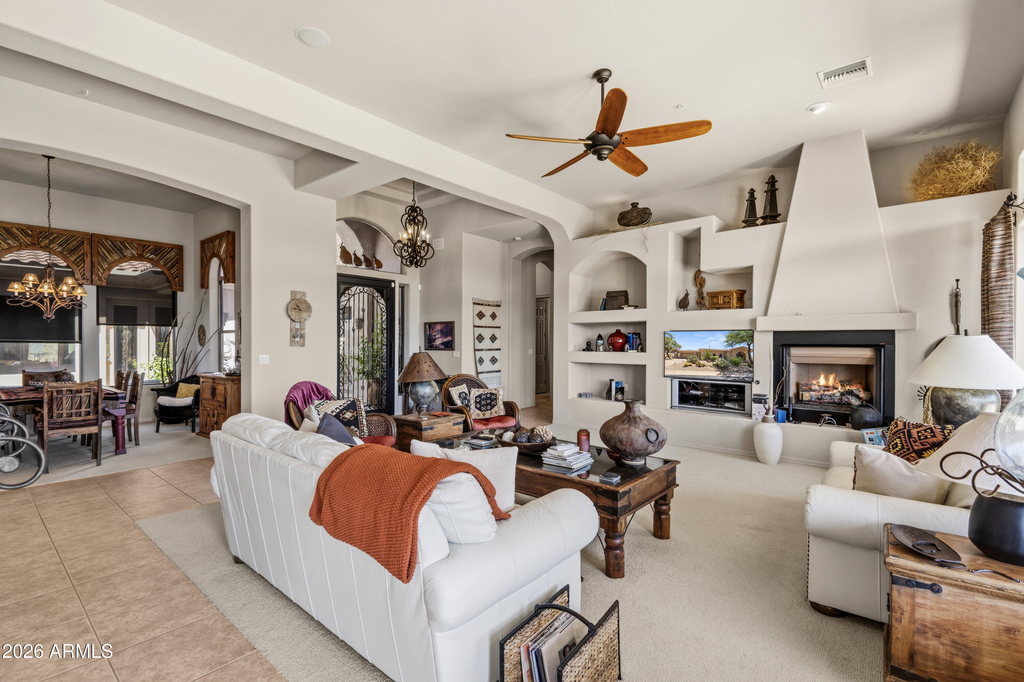
Fireplace
Laundry In Unit
Storage Facility
Common Outdoor Space
Furnished
Parking Space
Home Office
ADDITIONAL INFORMATION
Interior
Interior Information
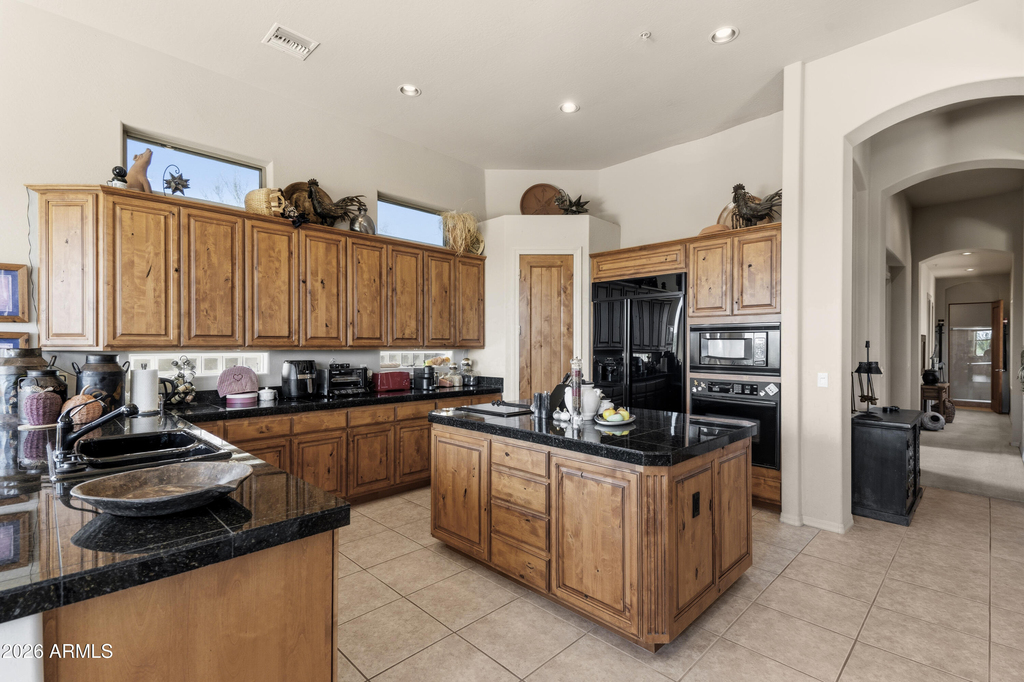
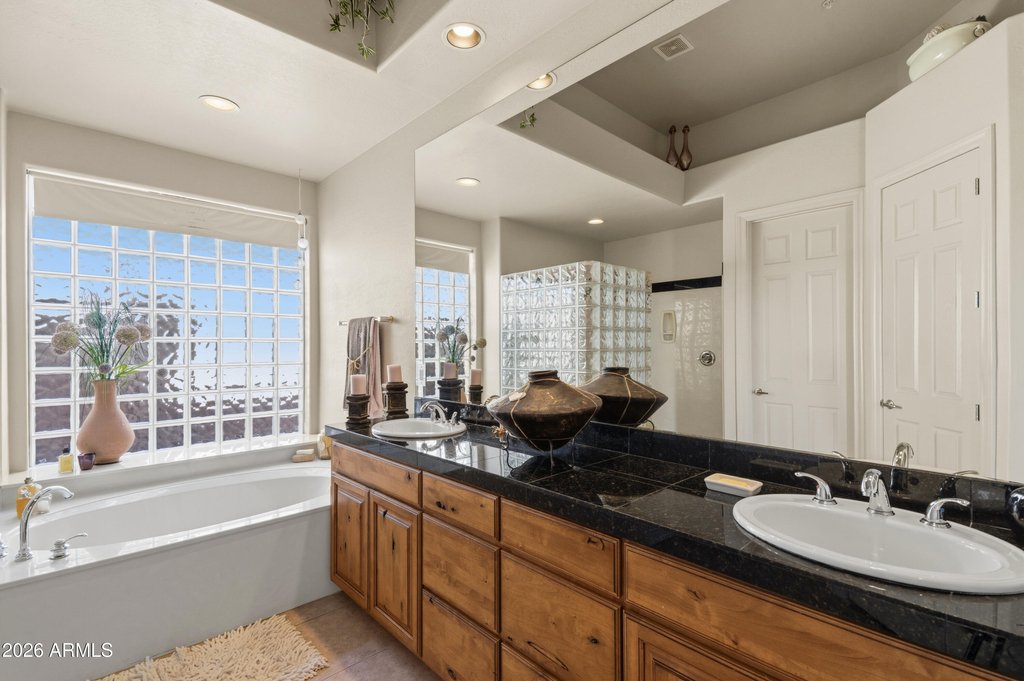
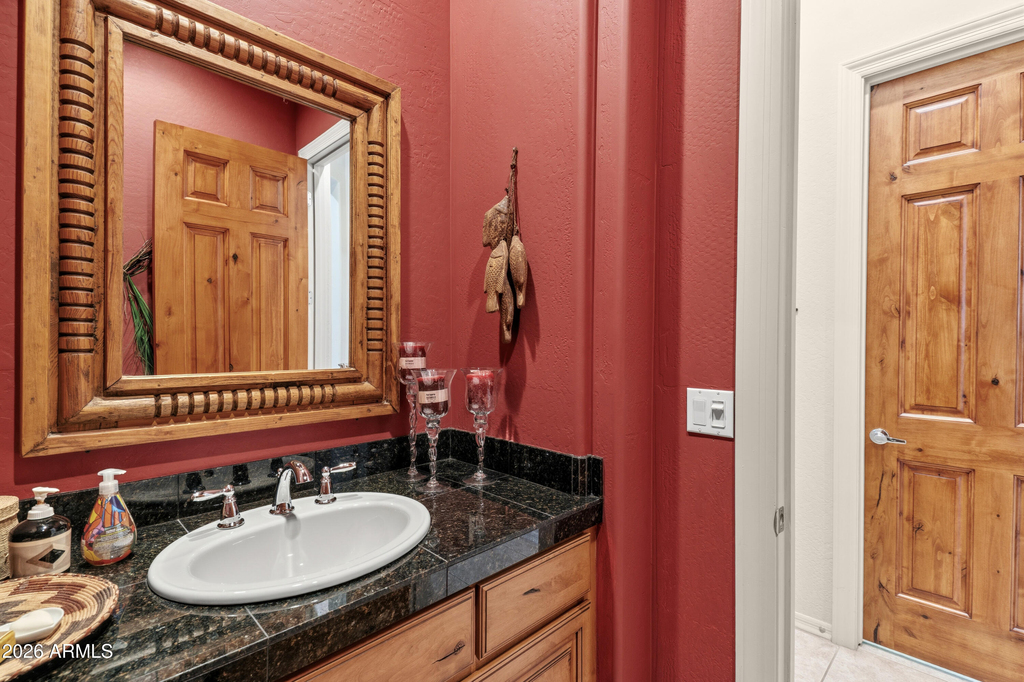
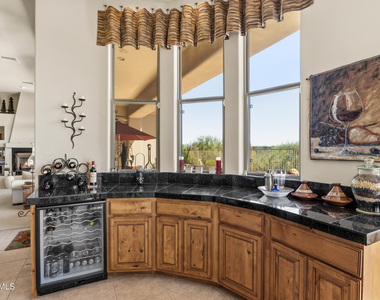
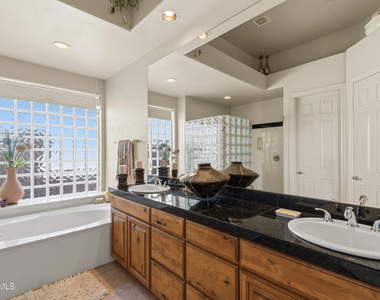
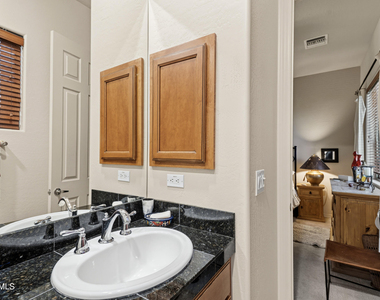
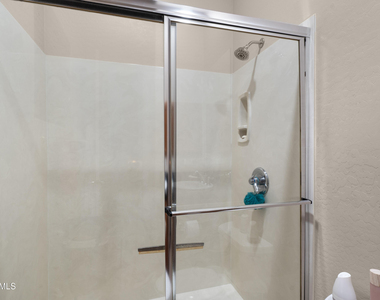
Interior Features: Vaulted Ceiling(s), High Speed Internet, Granite Counters, Double Vanity, Breakfast Bar, Kitchen Island, Pantry, Full Bth Master Bdrm, Separate Shwr & Tub
Flooring Type: Carpet, Tile
Laundry Features: Inside
Fireplace Information
Has Fireplace
Fireplace Features: Gas
Exterior
Property Information
Square Footage: 3,426
Architectural Style: Contemporary, Santa Barbara/Tuscan
Year Built: 2003
Building Information
Builder Name: Unknown
Building Area Total: 3426
Building Area Units: Square Feet
Window Features: Blinds, Drapes, Solar Screens, ENERGY STAR Qualified Windows, Bay Window(s), Mechanical Sun Shds, Dual Pane
Construction Materials: Stucco, Wood Siding
Patio and Porch Features: Storage, Built-in Barbecue
Pool Information
Pool Features: Heated, Outdoor Pool, Play Pool
Pool is Private
Lot Information
Lot Features: Desert Front, Desert Back, Borders Common Area, Adjacent to Wash, East/West Exposure, Borders Preserve/Public Land, Auto Timer H2O Front
Lot Size Area: 11123
Lot Size Units: Square Feet
Lot Size Acres: 0.26
Square Footage: 11,123
Tax Lot: 79
Land Information
Water Source: Public
Utilities
Utilities Information
Cooling Type: Central Air, Ceiling Fan(s), Programmable Thmstat
Heating Type: Forced Air, Ceiling
Sewer : Public Sewer
Parking
Parking Information
Has Garage
Attached Garage
Has Open Parking
Parking Features: Attached, Driveway, Direct Access, Garage Door Opener
The manager has not yet mailed us a photo copy of his or her government identification and proof or property ownership.
▼
Manager has not logged in recently
▼
Manager does not yet have user reviews
RENTHOP DESCRIPTION
The apartment is a unit offered at a monthly price of $11,000. The person posting the listing did not specify that any pets were allowed. It may be the case that pets are ok and the manager simply has not yet filled out all the details.
We have 41 photos of this particular unit, building, and surrounding areas.
By selecting Check Availability, you agree that RentHop and real estate professionals may call or text you about your inquiry. Message/data rates may apply. Terms & Privacy. California Privacy Notice
We found some very similar listings nearby
Select those you'd like to message
Your messages have been sent!
Check Availability
By selecting Check Availability, you agree that RentHop and real estate professionals may call or text you about your inquiry. Message/data rates may apply. Terms & Privacy. California Privacy Notice
























 Your Privacy Choices
