$2,419
LEASED / EXPIRED
Posted 9 weeks ago, Immediate Move-In
bedrooms
3 Bed
bathrooms
3 Bath
square feet
1,895 Sqft
Listing by Candace C Velazco
Save Listing

SIMILAR NEARBY LISTINGS
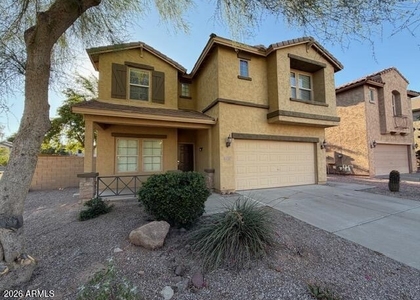
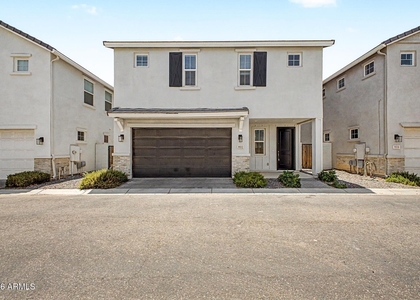
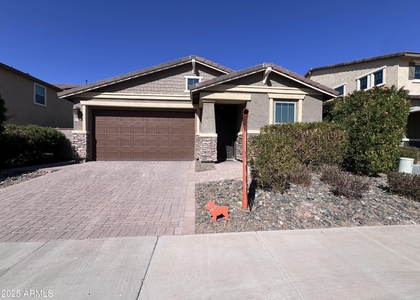
4541 S Mole --
Maricopa
85212
$2,400
By Isa I Elcock, 1 day ago
bedrooms
3 Bed
|
bathrooms
2 Bath
|
square feet
1,786 Sqft
$2,290
By Weihua Feng, 1 day ago
bedrooms
3 Bed
|
bathrooms
2 Bath
|
square feet
1,849 Sqft
$2,300
By Isaac Yeboah, 1 day ago
bedrooms
3 Bed
|
bathrooms
3 Bath
|
square feet
1,558 Sqft
4642 S Carmine --
Maricopa
85212
$2,100
By Paul R. Pietrzak, 1 day ago
bedrooms
3 Bed
|
bathrooms
3 Bath
|
square feet
1,901 Sqft
5532 S Dillon Avenue
Maricopa
85212
$2,300
By Denver Lane, 1 day ago
bedrooms
3 Bed
|
bathrooms
3 Bath
|
square feet
1,796 Sqft
9430 E Sector Drive
Maricopa
85212
$2,300
By Len Nevin, 21 hours ago
bedrooms
3 Bed
|
bathrooms
2 Bath
|
square feet
1,375 Sqft
$2,550
By Rami Elia, 22 hours ago
bedrooms
3 Bed
|
bathrooms
2 Bath
|
square feet
1,803 Sqft
9349 E Spiral Avenue
Maricopa
85212
$2,180
By Richard Greene, 1 day ago
bedrooms
3 Bed
|
bathrooms
2 Bath
|
square feet
1,375 Sqft

DESCRIPTION
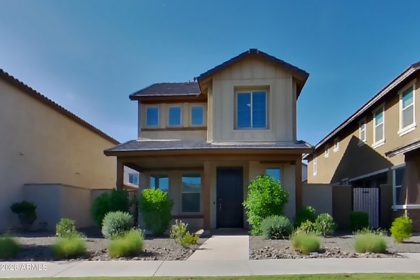
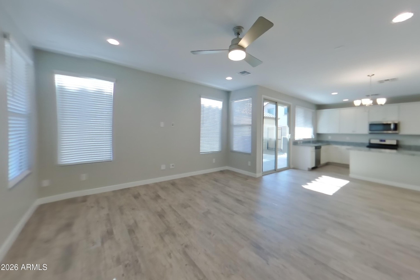
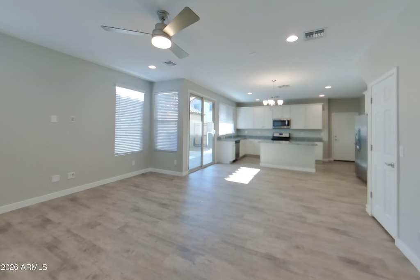
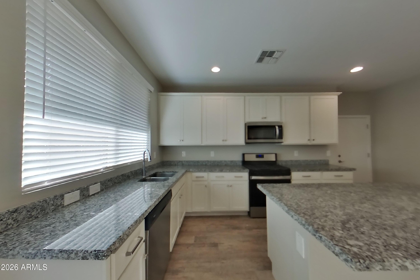
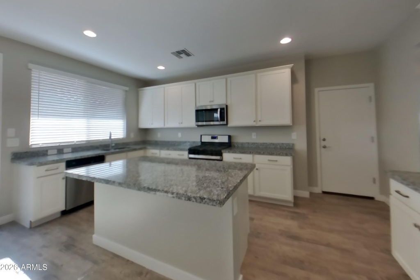
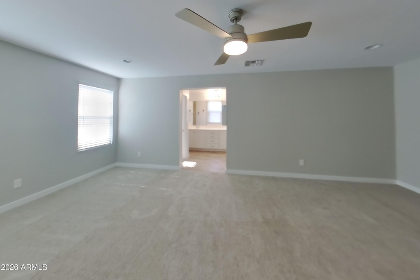
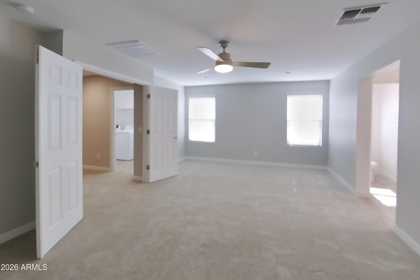
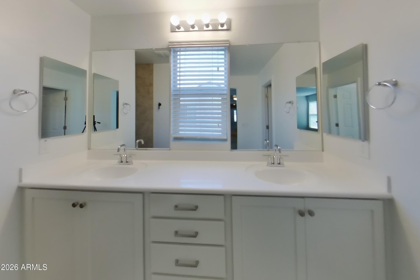
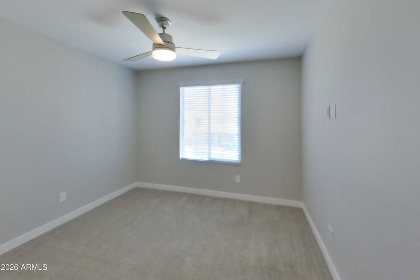
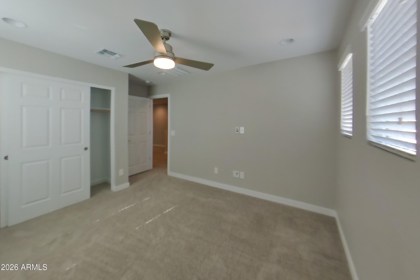
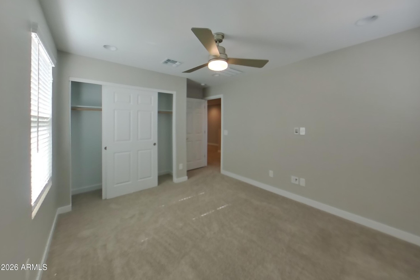
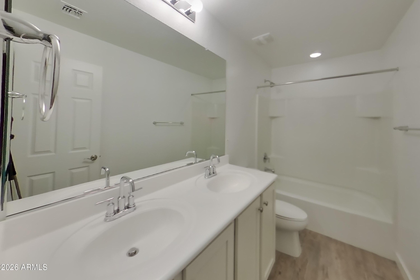
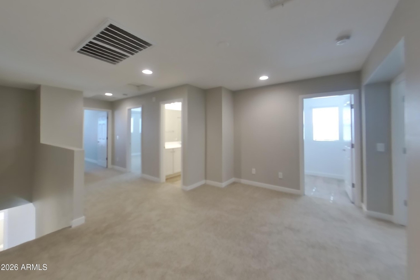
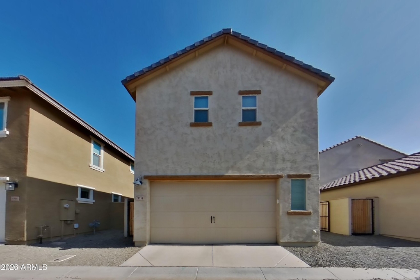
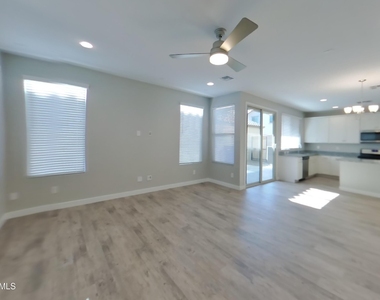
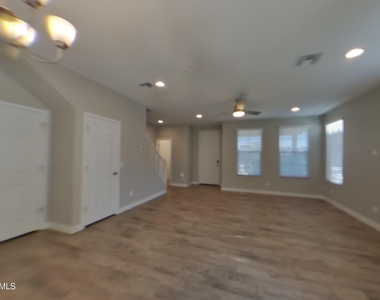
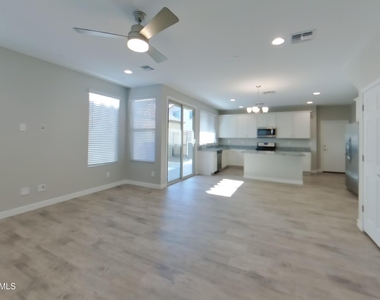
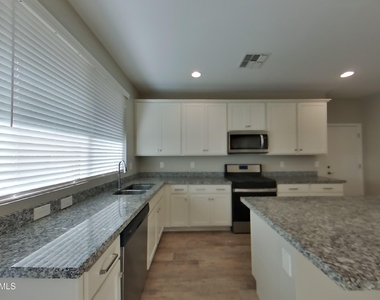
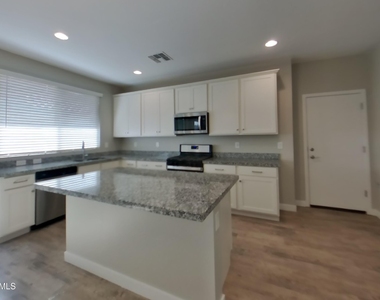
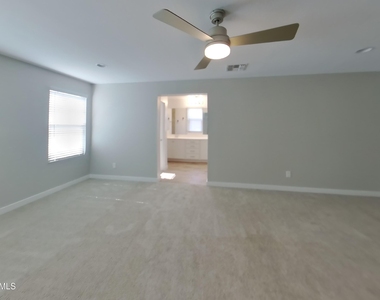
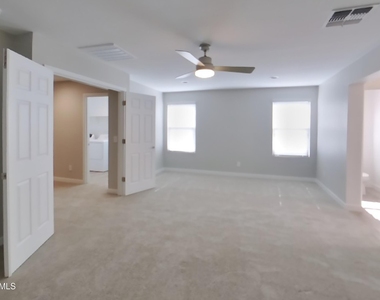
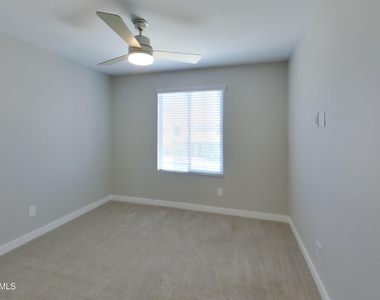
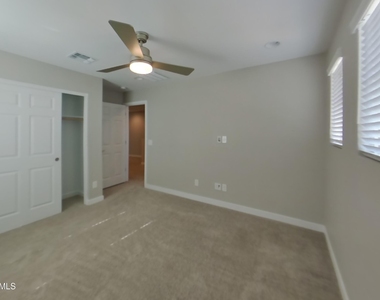
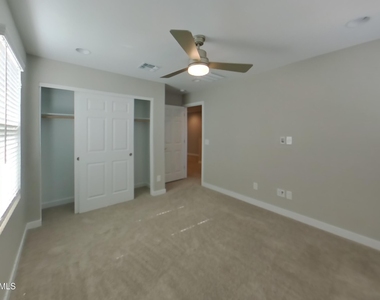
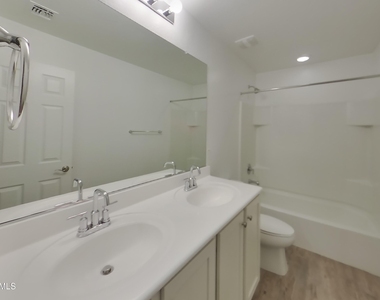
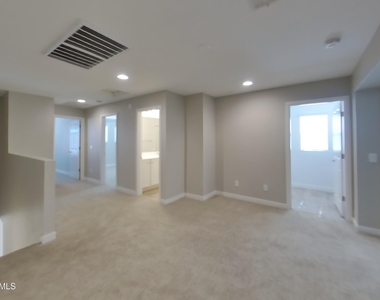
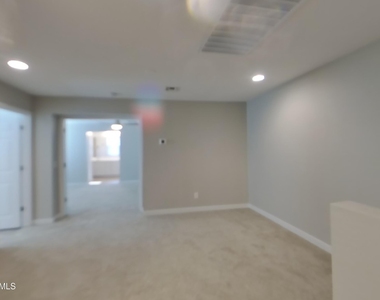
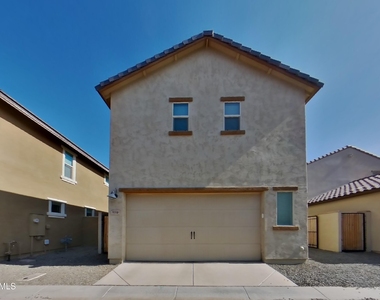
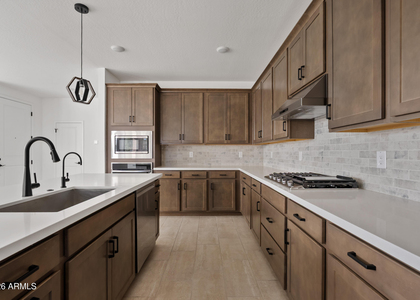
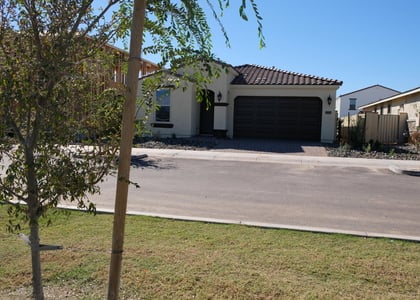
This home is professionally managed by Tricon Homes, dedicated to creating exceptional rental experiences. Featuring Three  bedrooms, Two and One half bathrooms, and approximately 1,895 square feet, this well-maintained home offers a high standard of rental living, supported by a team that puts residents first. Tricon Gateway is a rental community located in Mesa's Eastmark master-planned community, six miles east of downtown. Enjoy virtually maintenance-free living with the conveniences of smart home technology. Every home offers a modern kitchen with sleek granite countertops, stainless steel appliances, attached garages, private turf yards and in-home washer and dryer. Enjoy master plan amenities including pool and clubhouse, dog park, skate park, basketball courts and more.

AMENITIES
Laundry In Unit
Parking Space

ADDITIONAL INFORMATION
Interior

    Interior Information

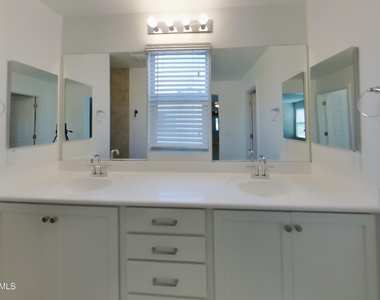
  • Interior Features: Granite Counters, Double Vanity, Eat-in Kitchen, Kitchen Island, Pantry, Quartz Countertops, 3/4 Bath Master Bdrm
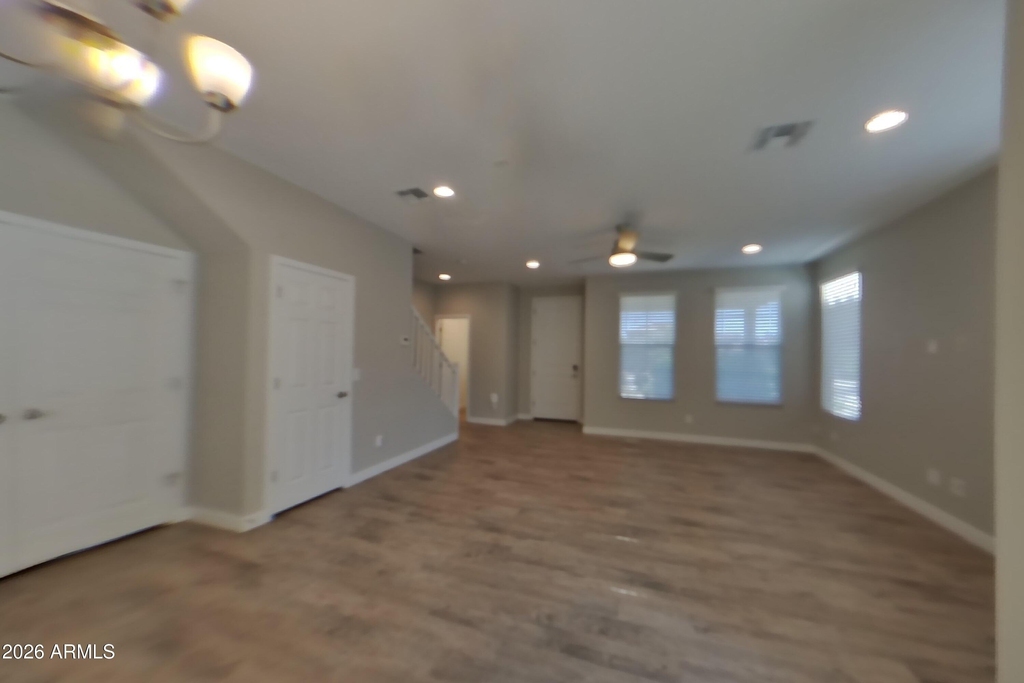
  • Flooring Type: Carpet, Laminate, Wood
  • Laundry Features: Inside
Exterior

    Property Information

  • Square Footage: 1,895
  • Architectural Style: Spanish
  • Year Built: 2022

    Building Information

  • Builder Name: .
  • Building Area Total: 1895
  • Building Area Units: Square Feet
  • Window Features: Blinds, Dual Pane
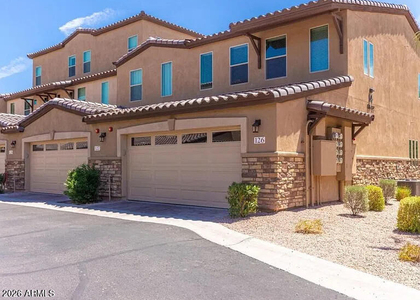
  • Construction Materials: Stucco, Wood Siding, Painted

    Lot Information

  • Lot Features: Gravel/Stone Front, Gravel/Stone Back
  • Lot Size Area: 2997
  • Lot Size Units: Square Feet
  • Lot Size Acres: 0.07
  • Square Footage: 2,997
  • Tax Lot: 7

    Land Information

  • Water Source: Public
Utilities

    Utilities Information

  • Cooling Type: Central Air, Ceiling Fan(s)
  • Heating Type: Electric
  • Sewer : Public Sewer
Parking

    Parking Information

  • Has Garage
  • Has Open Parking
  • Parking Features: Direct Access, Garage Door Opener
  • Garage Spaces: 2
  • Open Parking Spaces: 2
Financial

    Tax Information

  • Tax Map Number: 17.00

MAP


85212

LISTING QUALITY
▲ Listing location is an exact address
▲ Features and amenities are properly noted
▲ RentHop has data for this building
▲ Manager has many listings with high listing quality!
▼ The manager has not yet mailed us a photo copy of his or her government identification and proof or property ownership.
▼ Manager has not logged in recently
▼ Manager does not yet have user reviews

RENTHOP DESCRIPTION
The apartment is a unit offered at a monthly price of $2,419. The person posting the listing did not specify that any pets were allowed. It may be the case that pets are ok and the manager simply has not yet filled out all the details.

We have 16 photos of this particular unit, building, and surrounding areas.
See available units at 9310 East Strobe Avenue.

Does something look off?

Courtesy of RH Advisors, Inc. and RHP Realty NJ, Inc.
Nearby Counties & Divisions