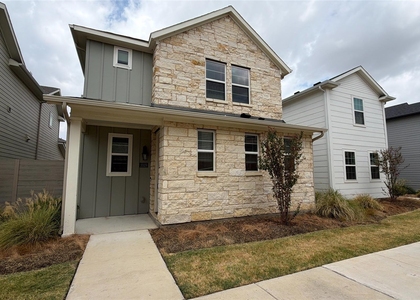
904 10th Street

Justin-Roanoke, 76226
$2,800
LEASED / EXPIRED
Posted 10 weeks ago, Immediate Move-In
bedrooms
3 Bed
bathrooms
2 Bath
square feet
1,884 Sqft
Listing by Sonali Sikdar
Save Listing

SIMILAR NEARBY LISTINGS
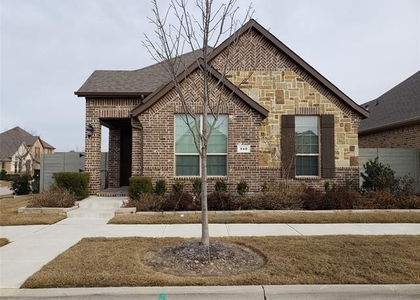
940 Parkside Drive
Justin-Roanoke
76226
$2,650
By Ridwan Tan, 5 hours ago
bedrooms
3 Bed
|
bathrooms
2 Bath
|
square feet
1,832 Sqft
708 Waterbrook Parkway
Justin-Roanoke
76226
$2,650
By Tricia Hoffmann, 4 hours ago
bedrooms
3 Bed
|
bathrooms
2 Bath
|
square feet
1,848 Sqft
1008 Homestead Way
Justin-Roanoke
76226
$2,599
By Jenevieve Croall, 16 hours ago
bedrooms
3 Bed
|
bathrooms
2 Bath
|
square feet
1,701 Sqft
304 Oak Drive
Argyle Hills, Justin-Roanoke
76226
$2,600
By Christine Nivens, 16 hours ago
bedrooms
3 Bed
|
bathrooms
2 Bath
|
square feet
1,947 Sqft
2029 Woodlawn Way, Apt 85
Justin-Roanoke
76226
$2,747
By Andrew Dayton, 4 hours ago
bedrooms
3 Bed
|
bathrooms
2 Bath
|
square feet
2,062 Sqft
5604 Parkplace Drive
Country Lakes North, Justin-Roanoke
76226
$2,495
By Liat Turkia, 15 hours ago
bedrooms
3 Bed
|
bathrooms
2 Bath
|
square feet
2,146 Sqft
600 Old Justin Road
Skyline Park, Justin-Roanoke
76226
$2,450
By Matthew Harris, 16 hours ago
bedrooms
3 Bed
|
bathrooms
2 Bath
|
square feet
1,782 Sqft
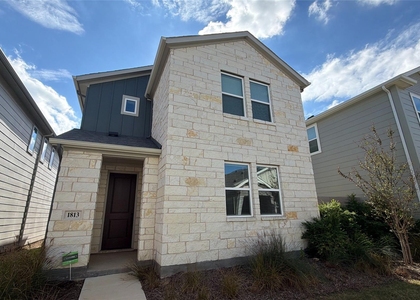
1813 Woodlawn Way, Apt 134
Justin-Roanoke
76226
$2,562
By Andrew Dayton, 15 hours ago
bedrooms
3 Bed
|
bathrooms
2 Bath
|
square feet
1,844 Sqft

DESCRIPTION
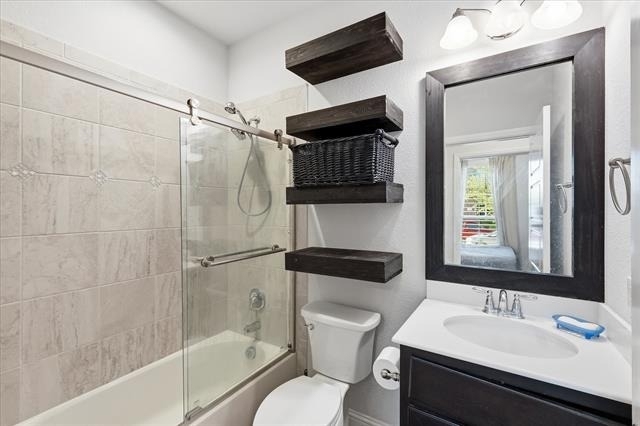
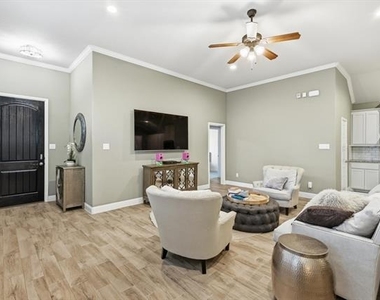
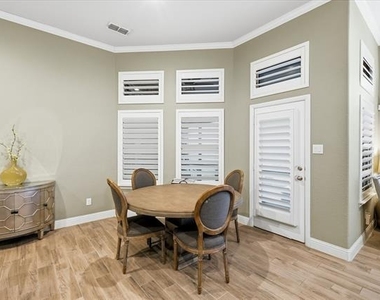
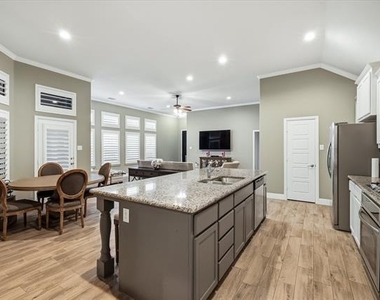
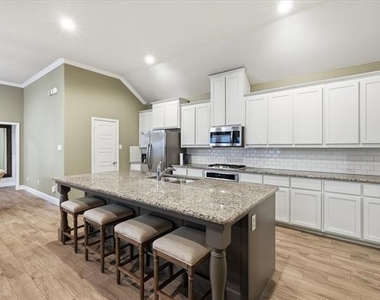
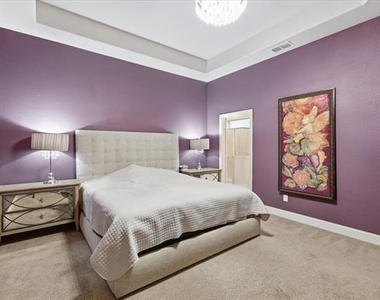
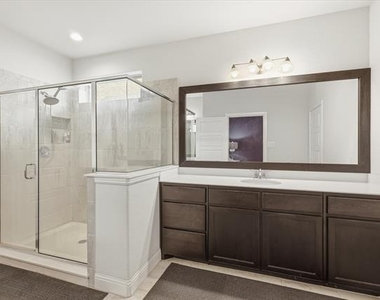
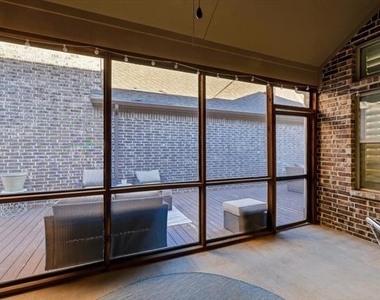
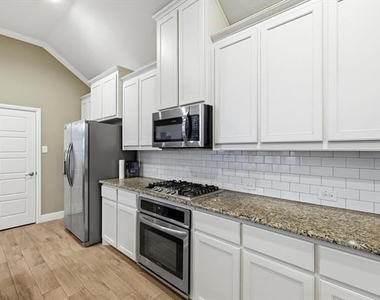
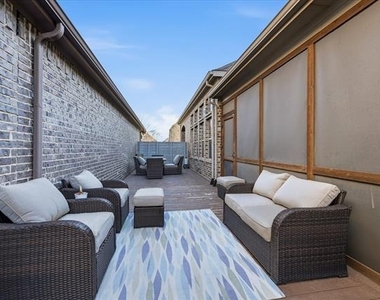
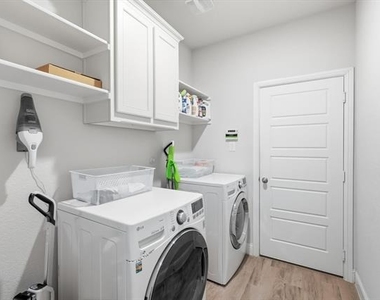
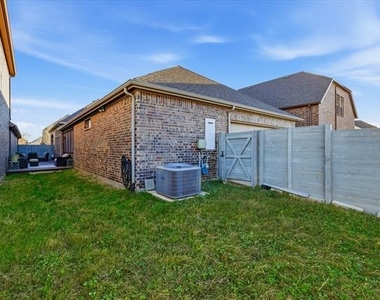
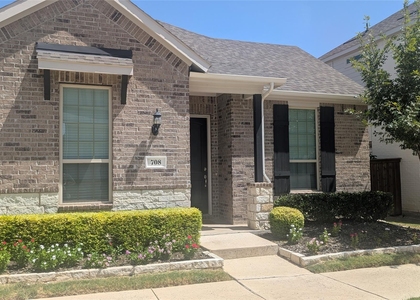
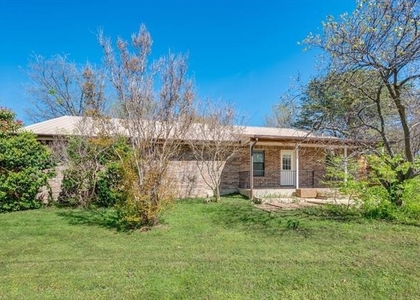
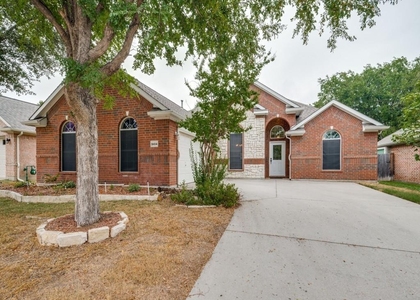
Description: Welcome to 904 10th Street in the award-winning Harvest community in Argyle and zoned to highly sought-after Argyle ISD. This immaculate 3-bedroom, 2-bath home offers 1,884 square feet of thoughtfully designed living space with an open floor plan, high ceilings, wood-look tile throughout the main areas, and a spacious living room that flows into a chef's kitchen with granite countertops, stainless steel appliances, an oversized island, and a large walk-in pantry. Two secondary bedrooms and a full bath are positioned at the front of the home, while the private primary suite is tucked away in the back with an impressively large walk-in closet. Enjoy year-round outdoor living with a screened-in porch and additional patio space, plus incredible HOA amenities including internet, cable, front yard maintenance, fitness centers, four resort-style pools, and community events. Located within walking distance to Argyle West Elementary and just minutes from Liberty Christian School, I-35W, shopping, and dining.

AMENITIES
Attached Garage
Dishwasher
Parking Space

ADDITIONAL INFORMATION
Interior

    Bathroom Information

  • Full Bathrooms: 2

    Interior Information

  • Appliances: Built-In Refrigerator, Dishwasher, Disposal, Dryer
Exterior

    Property Information

  • Square Footage: 1,884
  • Year Built: 2018

    Building Information

  • Levels: One

    Lot Information

  • Lot Size Area: 0.109
  • Lot Size Units: Acres
  • Lot Size Acres: 0.109
  • Square Footage: 4,748
Parking

    Parking Information

  • Has Garage
  • Attached Garage
  • Parking Features: Converted Garage
  • Garage Spaces: 2
Location

    HOA Information

  • HOA Fee: $1,285
  • HOA Fee Frequency: Semi-Annually

MAP


76226

LISTING QUALITY
▲ Listing location is an exact address
▲ Features and amenities are properly noted
▲ RentHop has data for this building
▼ Listing agent has an unconfirmed email address
▼ The manager has not yet mailed us a photo copy of his or her government identification and proof or property ownership.
▼ Manager has not logged in recently
▼ Manager does not yet have user reviews

RENTHOP DESCRIPTION
The apartment is a unit offered at a monthly price of $2,800. The person posting the listing did not specify that any pets were allowed. It may be the case that pets are ok and the manager simply has not yet filled out all the details. The kitchen conveniently includes a dishwasher.
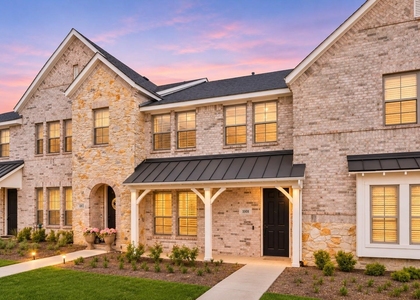
We have 15 photos of this particular unit, building, and surrounding areas.
See available units at 904 10th Street.

Does something look off?

Courtesy of RH Advisors, Inc. and RHP Realty NJ, Inc.