Check Availability

940 Parkside Drive

Justin-Roanoke, 76226
$2,650
Posted 1 day ago, Immediate Move-In
bedrooms
3 Bed
bathrooms
2 Bath
square feet
1,832 Sqft
Listing by Ridwan Tan
Save Listing

DESCRIPTION
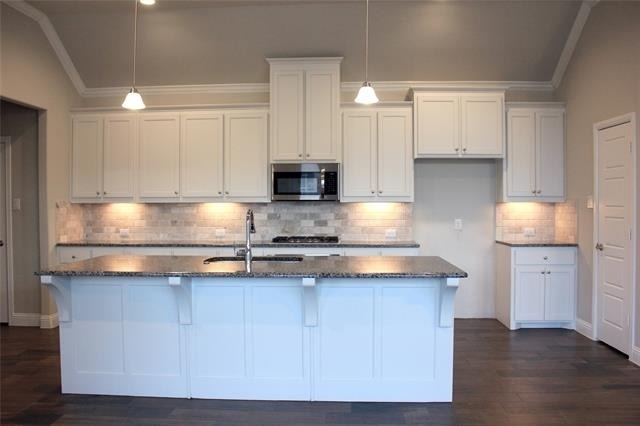
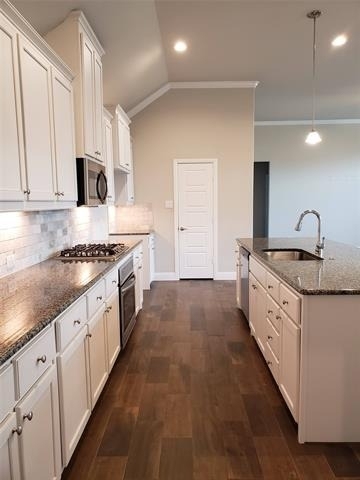
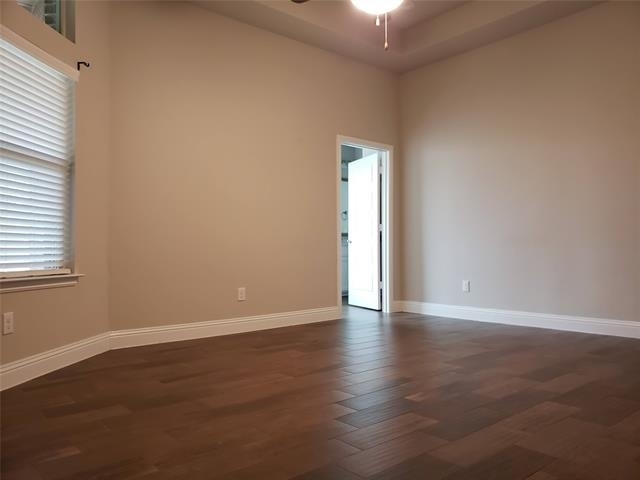
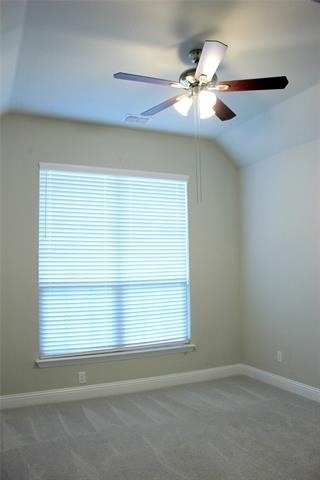
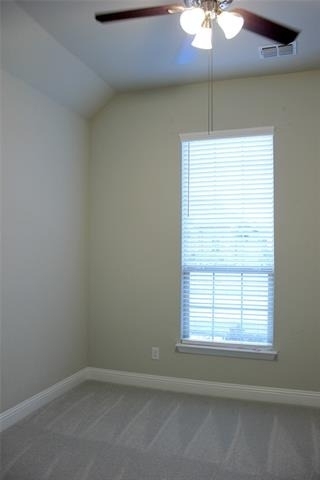
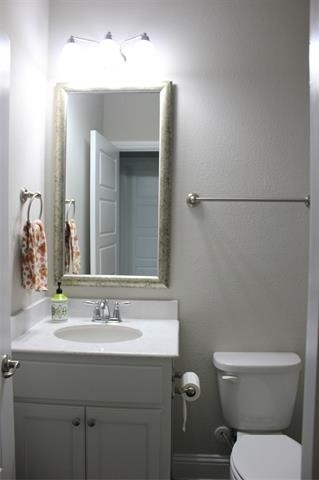
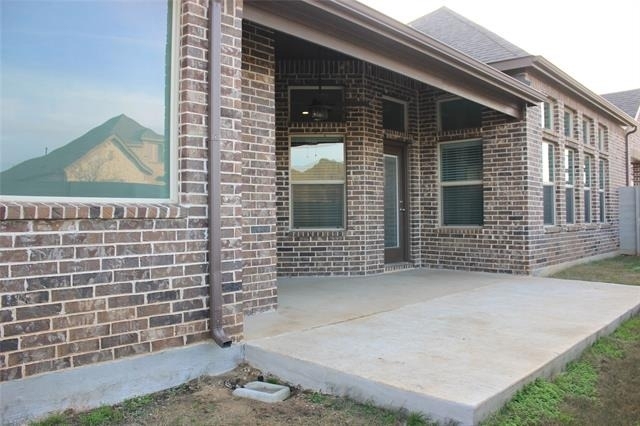
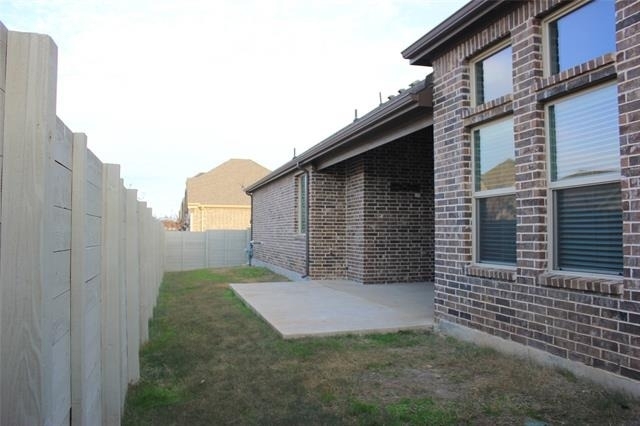
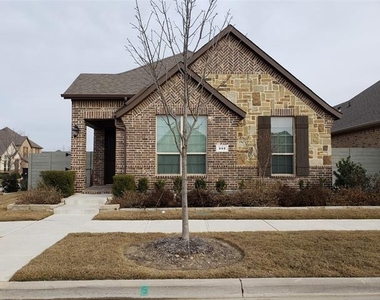
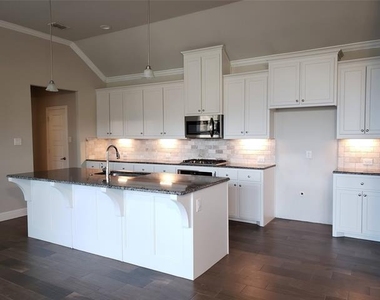
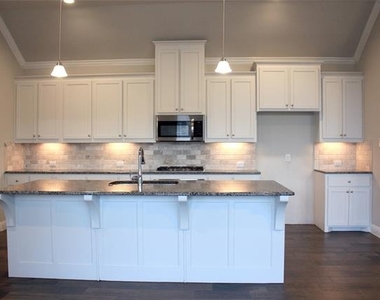
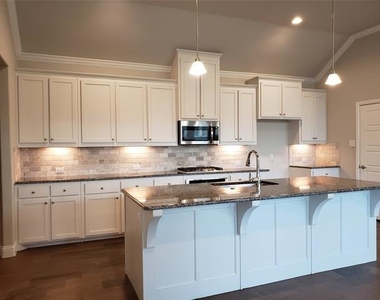
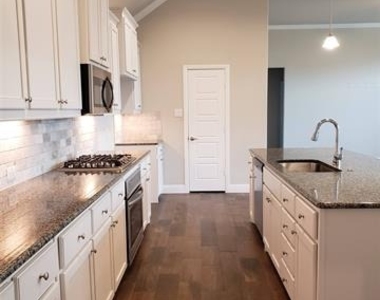
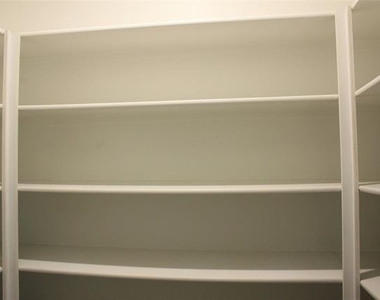
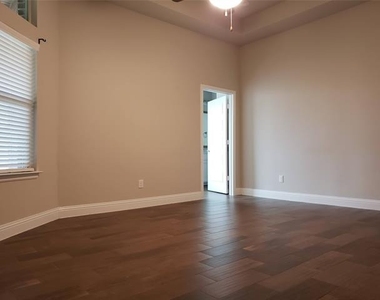
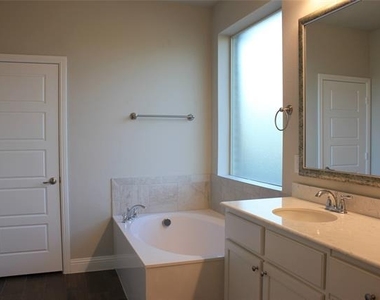
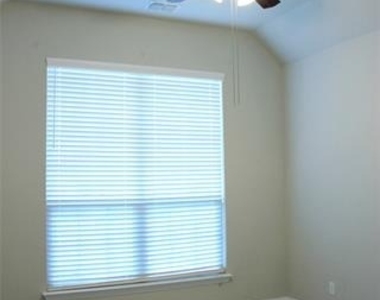
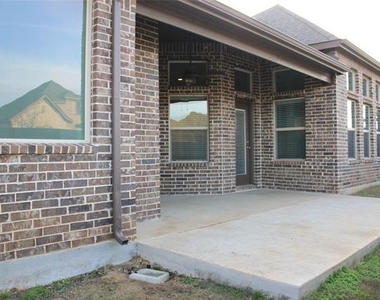
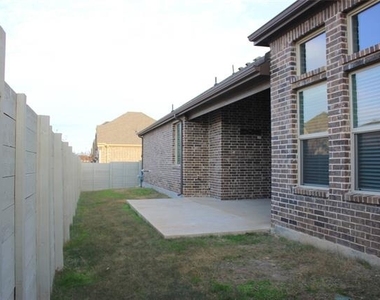
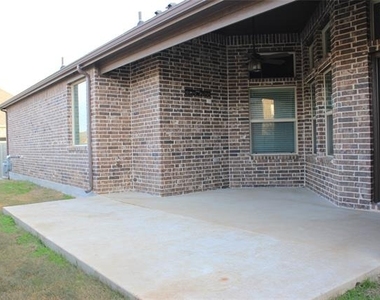
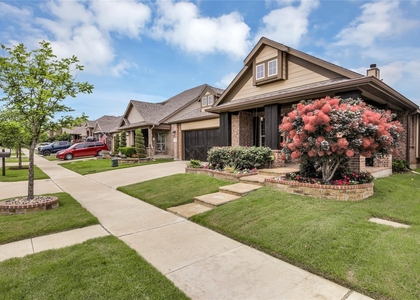
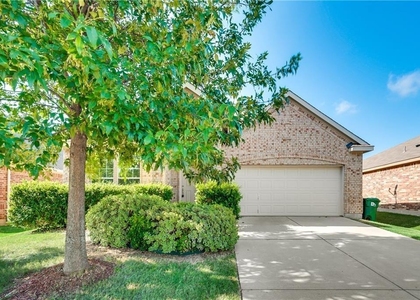
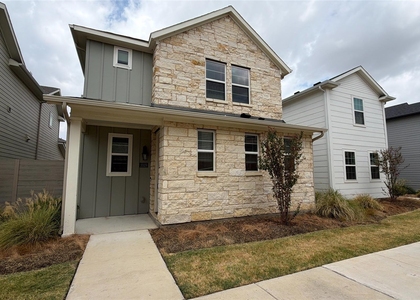
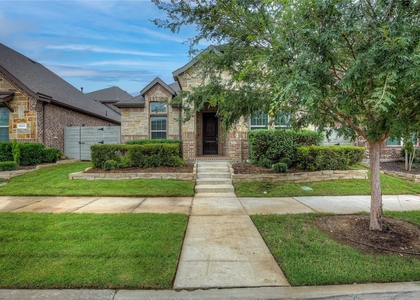
Argyle ISD! Must see beautiful, corner lot, 3 bedroom and 2 bath home in the highly sought Harvest community in Argyle. Open concept 1-story house with 11 foot tall ceilings and top windows offering plenty of natural lights throughout the house. Kitchen offers granite countertops, eat-in kitchen with large island, custom cabinets, and walk-in pantry. New 2-inch blinds through out the house. Entertain your family and guests in a great side yard with patio and additional yard on the other side. Enjoy endless community events and great amenities in the award winning Harvest community. Front and corner grass maintenance and basic cable and internet is included. Carpet will be replaced.
AMENITIES
Attached Garage
Dishwasher
Parking Space

ADDITIONAL INFORMATION
Interior

    Bathroom Information

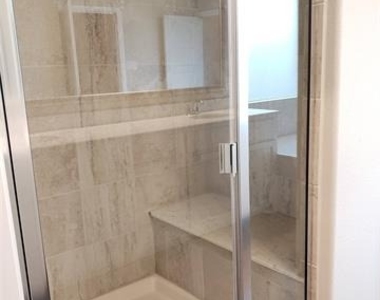
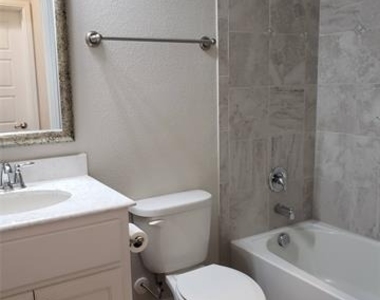
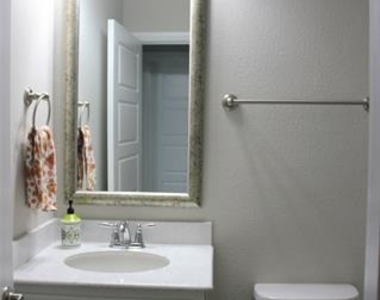
  • Full Bathrooms: 2

    Interior Information

  • Appliances: Dishwasher, Disposal, Electric Oven, Gas Cooktop, Microwave, Tankless Water Heater
  • Flooring Type: Carpet, Ceramic Tile
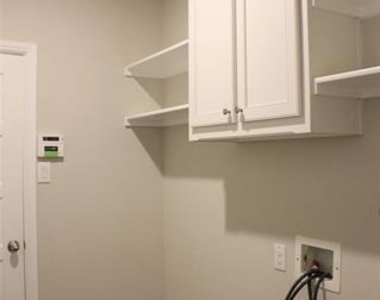
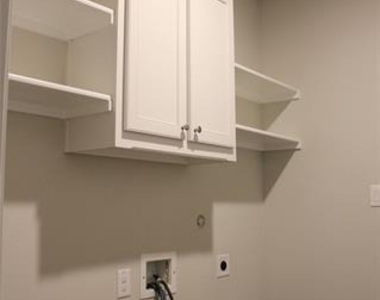
  • Laundry Features: Electric Dryer Hookup, Washer Hookup, Utility Room, Full Size W/D Area, Dryer Hookup
Exterior

    Property Information

  • Square Footage: 1,832
  • Security Features: Security System, Smoke Detector(s)
  • Architectural Style: Traditional
  • Year Built: 2019

    Building Information

  • Levels: One
  • Construction Materials: Brick

    Lot Information

  • Lot Features: Corner Lot
  • Lot Size Area: 0.131
  • Lot Size Units: Acres
  • Lot Size Acres: 0.131
  • Square Footage: 5,706
  • Tax Lot: 5
Utilities

    Utilities Information

  • Cooling Type: Ceiling Fan(s), Central Air, Electric
  • Heating Type: Central, Natural Gas
Parking

    Parking Information

  • Has Garage
  • Attached Garage
  • Parking Features: Garage, Garage Door Opener, Garage Faces Rear, Garage Single Door
  • Garage Spaces: 2
Location

    HOA Information

  • HOA/Condo/Coop Fee Includes: Front Yard Maintenance, Full Use of Facilities, Management Fees

MAP


76226

LISTING QUALITY
▲ Features and amenities are properly noted
▲ RentHop has data for this building
▼ Listing agent has an unconfirmed email address
▼ The manager has not yet mailed us a photo copy of his or her government identification and proof or property ownership.
▼ Manager has not logged in recently
▼ Manager does not yet have user reviews

RENTHOP DESCRIPTION
The apartment is a unit offered at a monthly price of $2,650. The person posting the listing did not specify that any pets were allowed. It may be the case that pets are ok and the manager simply has not yet filled out all the details. The kitchen conveniently includes a dishwasher.

We have 23 photos of this particular unit, building, and surrounding areas.
See available units at 940 Parkside Drive.

SIMILAR NEARBY LISTINGS
1708 Cole Lane
Justin-Roanoke
76226
$2,950
By Jeff Bailey, 21 hours ago
bedrooms
3 Bed
|
bathrooms
2 Bath
|
square feet
1,840 Sqft
1929 Woodlawn Way, Apt 98
Justin-Roanoke
76226
$2,593
By Andrew Dayton, 20 hours ago
bedrooms
3 Bed
|
bathrooms
2 Bath
|
square feet
1,844 Sqft
5601 Millers Creek Drive
Country Lakes North, Justin-Roanoke
76226
$2,400
By Seychelle Van Poole, 1 day ago
bedrooms
3 Bed
|
bathrooms
2 Bath
|
square feet
2,015 Sqft
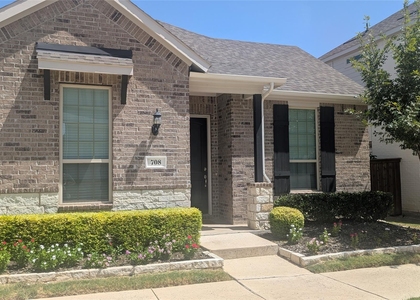
708 Waterbrook Parkway
Justin-Roanoke
76226
$2,650
By Tricia Hoffmann, 1 day ago
bedrooms
3 Bed
|
bathrooms
2 Bath
|
square feet
1,848 Sqft
2029 Woodlawn Way, Apt 85
Justin-Roanoke
76226
$2,747
By Andrew Dayton, 1 day ago
bedrooms
3 Bed
|
bathrooms
2 Bath
|
square feet
2,062 Sqft
600 Old Justin Road
Skyline Park, Justin-Roanoke
76226
$2,590
By Matthew Harris, 1 day ago
bedrooms
3 Bed
|
bathrooms
2 Bath
|
square feet
1,782 Sqft
1008 Homestead Way
Justin-Roanoke
76226
$2,599
By Jenevieve Croall, 23 hours ago
bedrooms
3 Bed
|
bathrooms
2 Bath
|
square feet
1,701 Sqft
820 10th Street
Justin-Roanoke
76226
$2,495
By Tina Haislet, 21 hours ago
bedrooms
3 Bed
|
bathrooms
2 Bath
|
square feet
1,864 Sqft

Does something look off?

Ntreis MLS

Last Updated: 18 hours ago
Data Source: Ntreis MLS
MLS# 21353186
List Agent Name: Ridwan Tan
List Office Name: Ridwan Tan, Broker
IDX information is provided exclusively for personal, non-commercial use, and may not be used for any purpose other than to identify prospective properties consumers may be interested in purchasing. Information is deemed reliable but not guaranteed. The listing broker’s offer of compensation is made only to participants of the MLS where the listing is filed.
Courtesy of RH Advisors, Inc. and RHP Realty NJ, Inc.