Check Availability

900 Burlington Avenue

Fort Worth, 76108
$2,870
Posted 14 hours ago, Immediate Move-In
bedrooms
4 Bed
bathrooms
2 Bath
bathrooms
1 Half Bath
square feet
2,235 Sqft
Listing by Mona Hill
Save Listing

DESCRIPTION
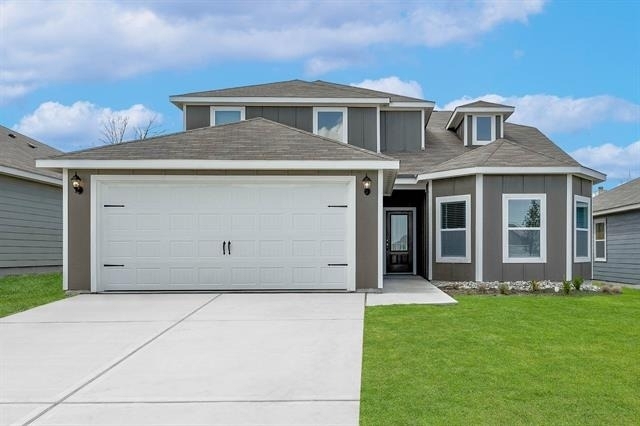
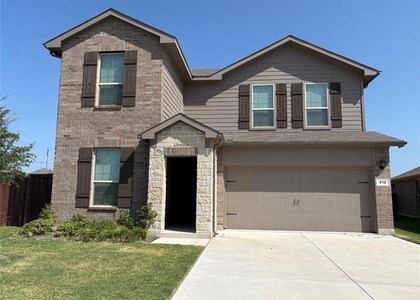
The Gideon plan is a spacious two-story home with four bedrooms, two-and-a-half bathrooms and open living areas designed for both family living and entertaining. Thoughtfully crafted with families in mind, the layout offers a seamless flow between the living areas which is great for everyday living and hosting. The master suite includes a generous bedroom, a spa-like bathroom with a garden tub, glass walk-in shower and a large walk-in closet for ample storage. Each bedroom features its own walk-in closet, and the kitchen boasts a spacious pantry to meet all your storage needs. Complete with an attached two-car garage and numerous upgrades, the Gideon delivers both style and practicality for everyday living.

AMENITIES
Attached Garage
Dishwasher
Parking Space

ADDITIONAL INFORMATION
Interior

    Bathroom Information

  • Half Bathrooms: 1
  • Full Bathrooms: 2

    Interior Information

  • Interior Features: High Speed Internet, Open Floorplan, Walk-In Closet(s), Wired for Data, Cable TV Available
  • Appliances: Dishwasher, Disposal, Gas Oven, Gas Range, Gas Water Heater, Microwave, Refrigerator, Tankless Water Heater
  • Flooring Type: Carpet, Luxury Vinyl Plank
Exterior

    Property Information

  • Square Footage: 2,235
  • Security Features: Carbon Monoxide Detector(s), Smoke Detector(s)
  • Architectural Style: Traditional
  • Year Built: 2026

    Building Information

  • Levels: Two
  • Construction Materials: Siding

    Lot Information

  • Lot Size Area: 5500
  • Lot Size Units: Square Feet
  • Lot Size Acres: 0.1263
  • Square Footage: 5,500
  • Tax Lot: 6
Utilities

    Utilities Information

  • Cooling Type: Ceiling Fan(s), Central Air, Electric
  • Heating Type: Natural Gas
Parking

    Parking Information

  • Has Garage
  • Attached Garage
  • Parking Features: Concrete, Garage, Garage Door Opener, Garage Faces Front, Inside Entrance, Garage Single Door
  • Garage Spaces: 2
Location

    HOA Information

  • HOA/Condo/Coop Fee Includes: Maintenance Grounds
  • HOA Fee: $468
  • HOA Fee Frequency: Annually

MAP


76108

LISTING QUALITY
Listing location is an exact address
Features and amenities are properly noted
RentHop has data for this building
The manager has not yet mailed us a photo copy of his or her government identification and proof or property ownership.
Manager has not logged in recently
Manager does not yet have user reviews

RENTHOP DESCRIPTION
The apartment is a unit offered at a monthly price of $2,870. The person posting the listing did not specify that any pets were allowed. It may be the case that pets are ok and the manager simply has not yet filled out all the details. The kitchen conveniently includes a dishwasher.

The manager posting this listing only provided one photo.
See available units at 900 Burlington Avenue.

SIMILAR NEARBY LISTINGS
953 Braymer Lane
Fort Worth
76108
$2,500
By Thomas Ermish, 15 hours ago
bedrooms
4 Bed
|
bathrooms
2 Bath
|
square feet
1,837 Sqft
$2,817
By Nicki Diaz, 9 hours ago
bedrooms
4 Bed
|
bathrooms
2 Bath
|
square feet
1,730 Sqft
2929 Spotted Fawn Drive
Fort Worth
76108
$2,800
By Mohamed Ghanem, 11 hours ago
bedrooms
4 Bed
|
bathrooms
3 Bath
|
square feet
3,046 Sqft
9749 Walnut Cove Drive
Fort Worth
76108
$2,500
By Stewart Slack, 13 hours ago
bedrooms
4 Bed
|
bathrooms
2 Bath
|
square feet
1,788 Sqft
$2,860
By Nicki Diaz, 17 hours ago
bedrooms
4 Bed
|
bathrooms
2 Bath
|
square feet
1,511 Sqft
912 Rothville Lane
Fort Worth
76108
$2,695
By Angela Brainard, 13 hours ago
bedrooms
4 Bed
|
bathrooms
3 Bath
|
square feet
2,304 Sqft
9641 Cherryville Road
Fort Worth
76108
$2,500
By Vanessa Akanmu, 12 hours ago
bedrooms
4 Bed
|
bathrooms
2 Bath
|
square feet
1,657 Sqft
2833 Wakecrest Drive
Chapel Creek, Fort Worth
76108
$2,500
By Emily Garcia, 5 hours ago
bedrooms
4 Bed
|
bathrooms
2 Bath
|
square feet
1,842 Sqft

Does something look off?

Ntreis MLS

Last Updated: 4 hours ago
Data Source: Ntreis MLS
MLS# 21339819
List Agent Name: Mona Hill
List Office Name: LGI Homes
IDX information is provided exclusively for personal, non-commercial use, and may not be used for any purpose other than to identify prospective properties consumers may be interested in purchasing. Information is deemed reliable but not guaranteed. The listing broker’s offer of compensation is made only to participants of the MLS where the listing is filed.
Courtesy of RH Advisors, Inc. and RHP Realty NJ, Inc.