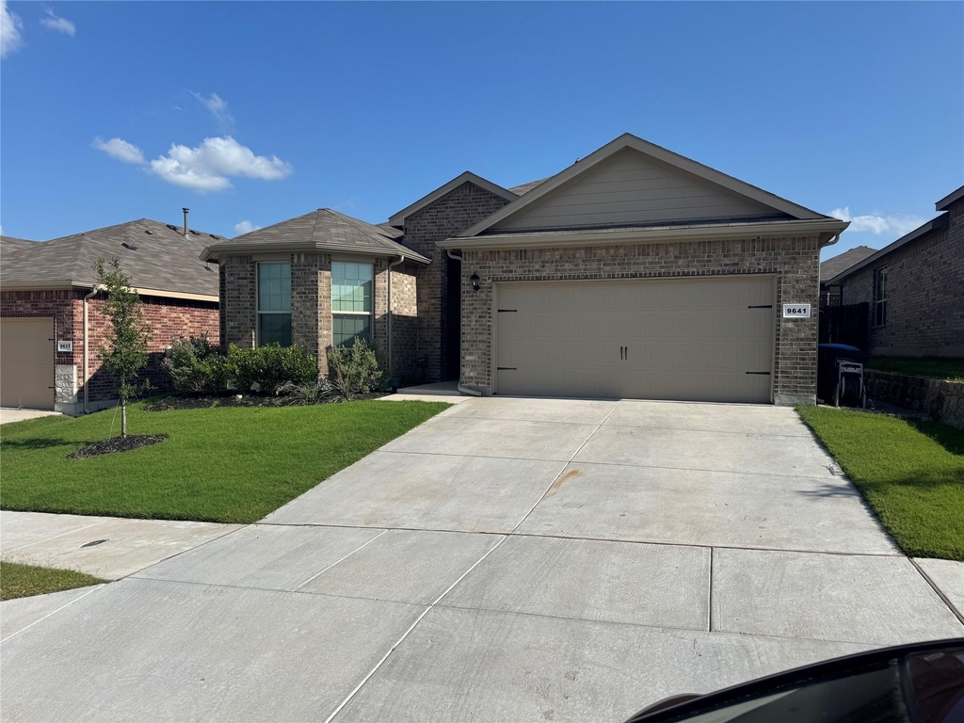
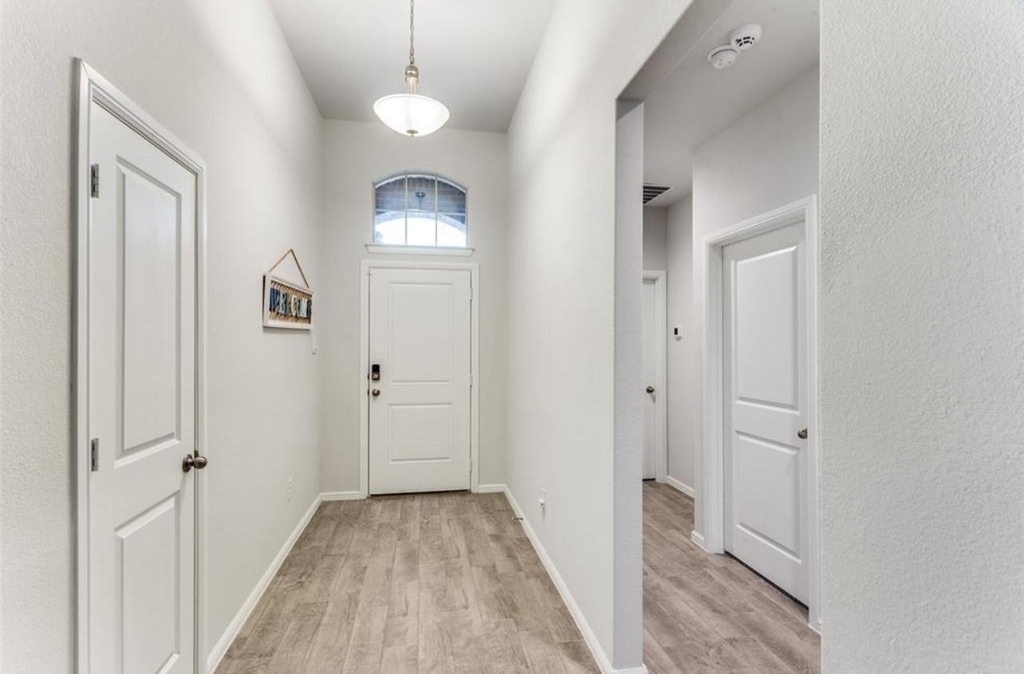
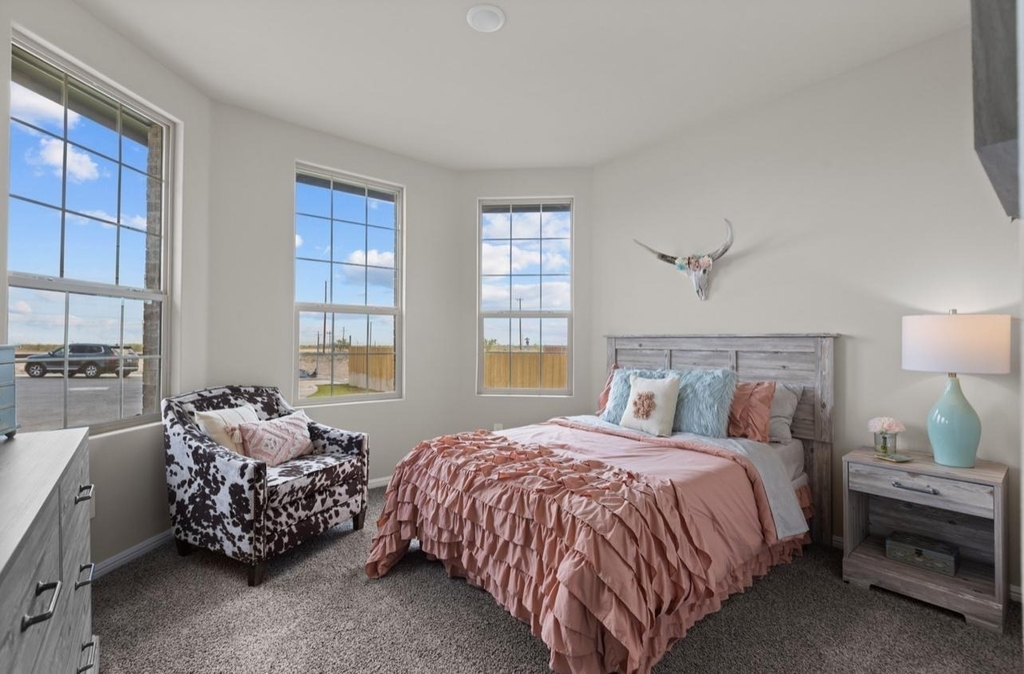
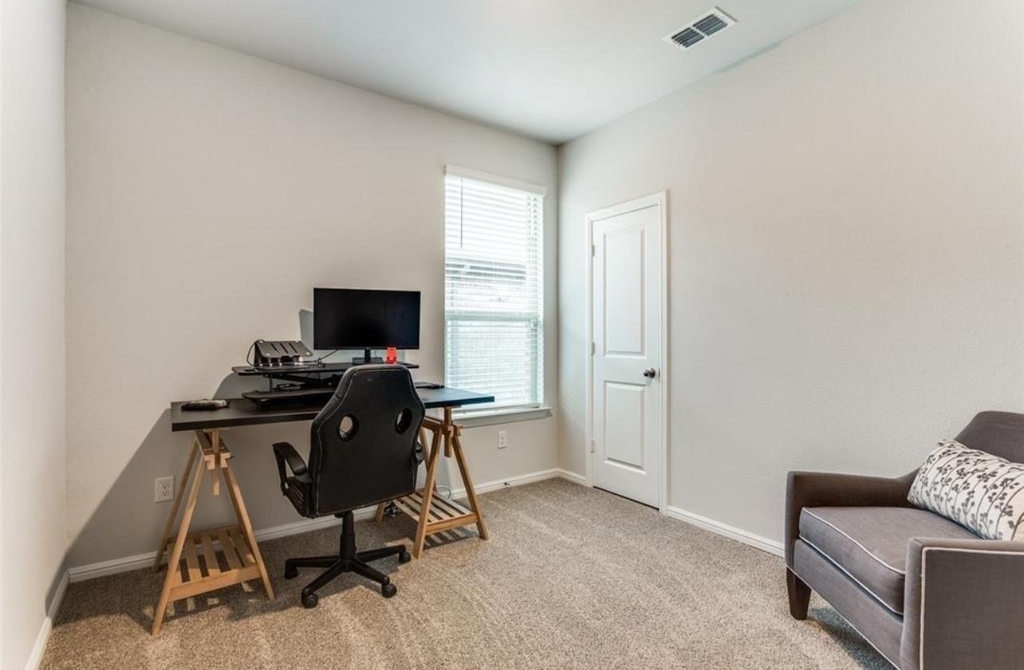
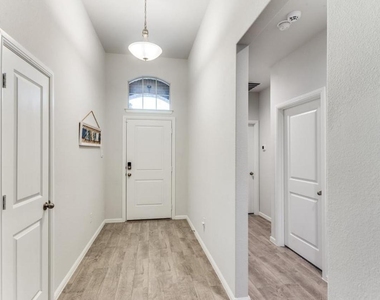
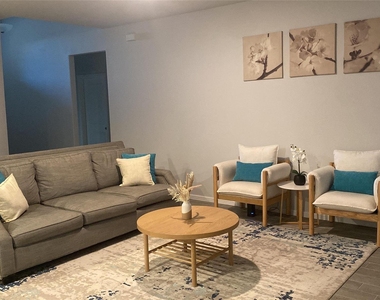
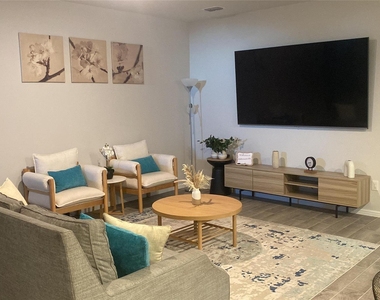
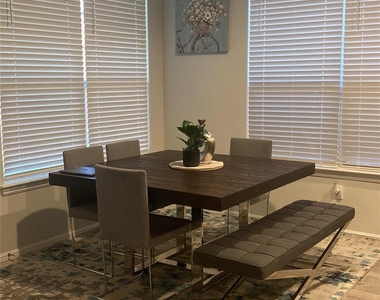
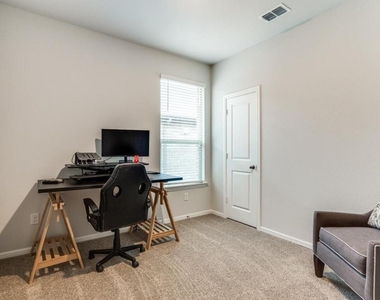
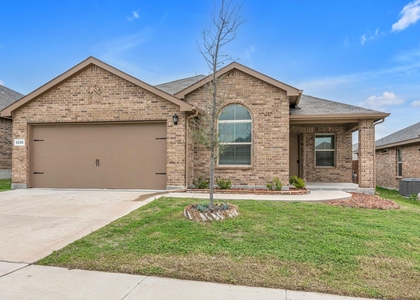
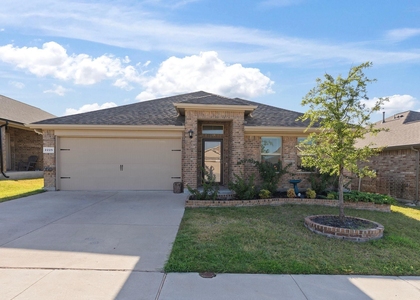
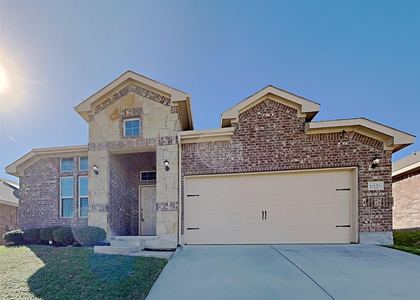
Experience the best of modern living in this beautifully maintained, nearly new 4-bedroom, 2-bathroom home located in a thriving master-planned community. Designed with both style and functionality in mind, the open-concept layout showcases elegant plank tile flooring throughout all common areas, creating a seamless flow from room to room.
The kitchen is a true highlight, featuring stainless steel appliances with a gas range, granite countertops, a corner walk-in pantry, and a spacious island perfect for entertaining. The living area is filled with natural light and opens to a generous covered patio, ideal for relaxing or hosting guests.
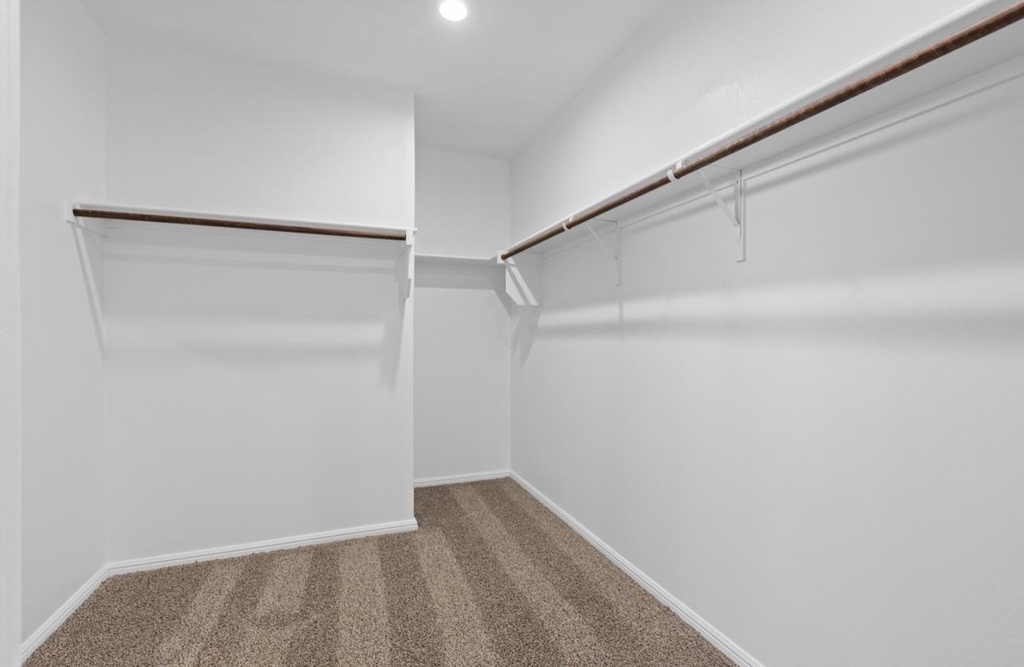
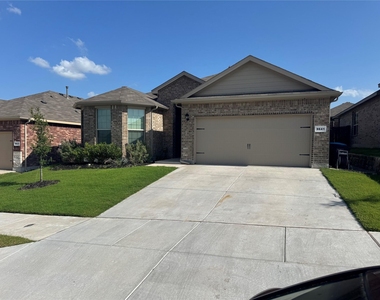
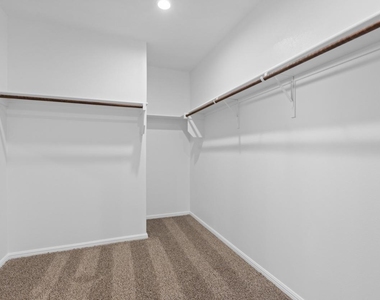
The private primary suite offers a peaceful retreat, complete with a large walk-in closet, oversized walk-in shower with ceramic tile surround, and double vanity sinks. Additional features include a tankless water heater, ceramic tile flooring in all main areas, and a fully sodded yard with an irrigation system.
Enjoy community amenities such as a pool, playground, and scenic walking trails. With convenient access to JNAS, Lockheed Martin, downtown Fort Worth, and nearby hospital districts, this home is perfectly positioned for work, play, and everything in between.
AMENITIES
Attached Garage
Parking Space
ADDITIONAL INFORMATION
Interior
Bathroom Information
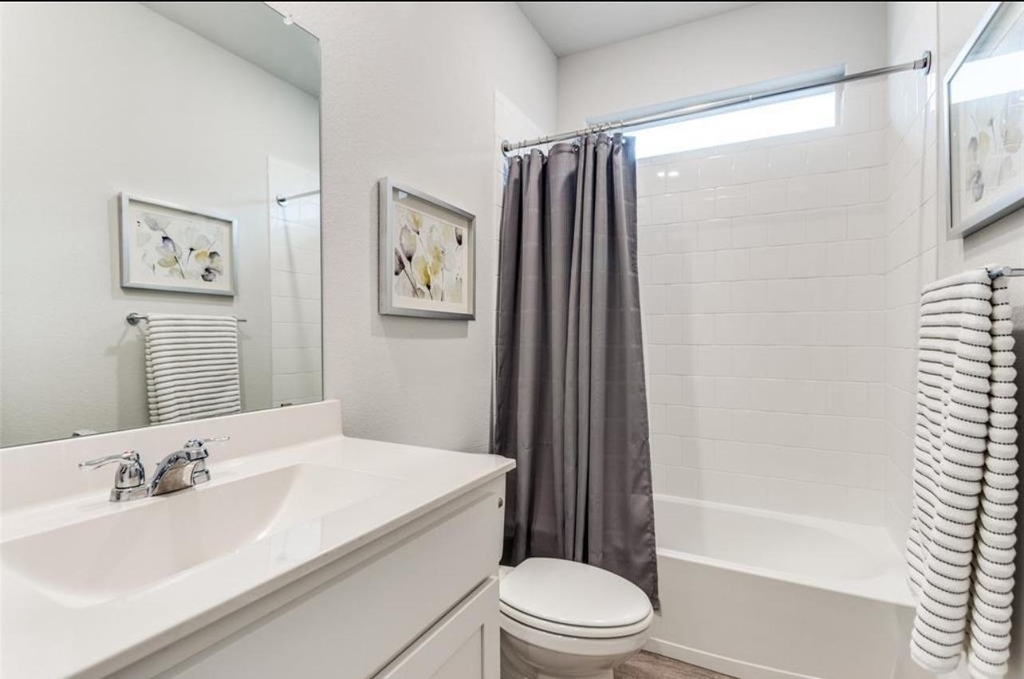
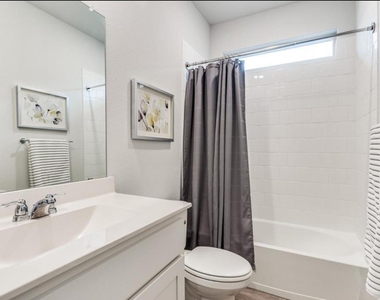
Full Bathrooms: 2
Interior Information
Appliances: Refrigerator
Exterior
Property Information
Square Footage: 1,657
Architectural Style: Traditional
Year Built: 2022
Building Information
Levels: One
Lot Information
Lot Size Area: 0.132
Lot Size Units: Acres
Lot Size Acres: 0.132
Square Footage: 5,750
Tax Lot: 17
Parking
Parking Information
Has Garage
Attached Garage
Parking Features: Garage, Garage Faces Front
Garage Spaces: 2
Location
HOA Information
HOA/Condo/Coop Fee Includes: Full Use of Facilities, Management Fees
The manager has not yet mailed us a photo copy of his or her government identification and proof or property ownership.
▼
Manager has not logged in recently
▼
Manager does not yet have user reviews
RENTHOP DESCRIPTION
The apartment is a unit offered at a monthly price of $2,500. The person posting the listing did not specify that any pets were allowed. It may be the case that pets are ok and the manager simply has not yet filled out all the details.
We have 17 photos of this particular unit, building, and surrounding areas.
MLS# 21359892
List Agent Name: Vanessa Akanmu
List Office Name: eXp Realty LLC
IDX information is provided exclusively for personal, non-commercial use, and may not be used for any purpose other than to identify prospective properties consumers may be interested in purchasing. Information is deemed reliable but not guaranteed. The listing broker’s offer of compensation is made only to participants of the MLS where the listing is filed.
Courtesy of RH Advisors, Inc. and RHP Realty NJ, Inc.
By selecting Check Availability, you agree that RentHop and real estate professionals may call or text you about your inquiry. Message/data rates may apply. Terms & Privacy. California Privacy Notice
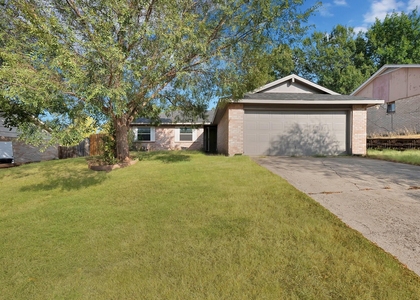
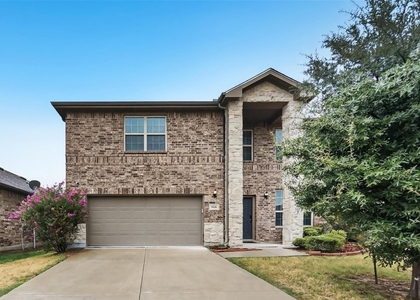
We found some very similar listings nearby
Select those you'd like to message
Your messages have been sent!
Check Availability
By selecting Check Availability, you agree that RentHop and real estate professionals may call or text you about your inquiry. Message/data rates may apply. Terms & Privacy. California Privacy Notice
























 Your Privacy Choices
