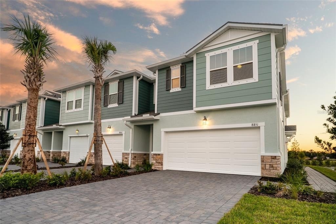
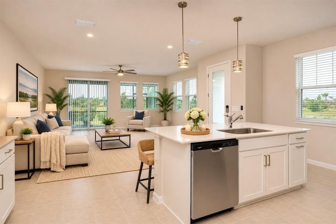
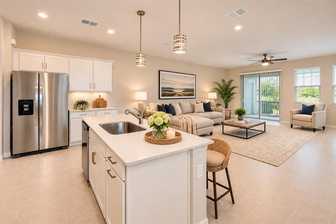
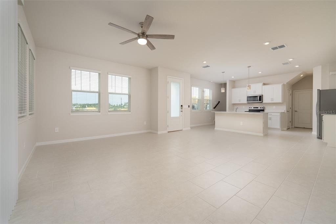
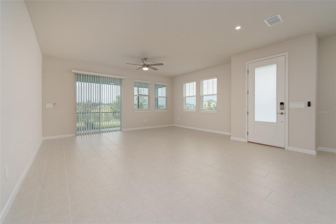
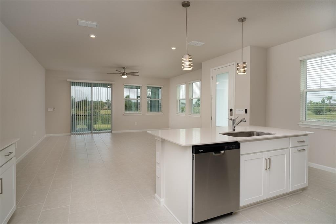
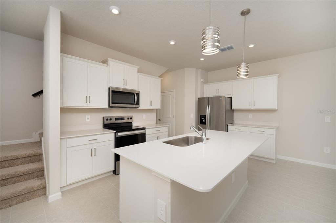
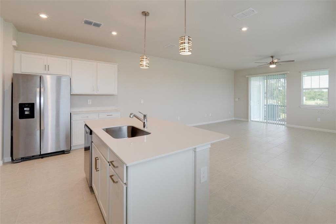
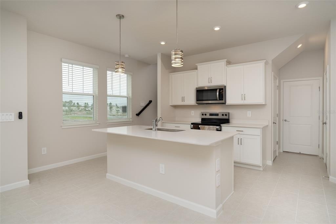
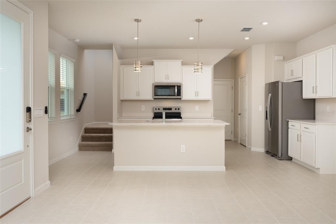
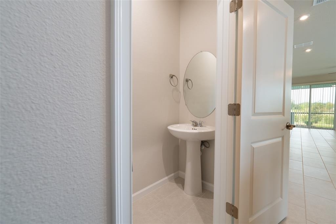
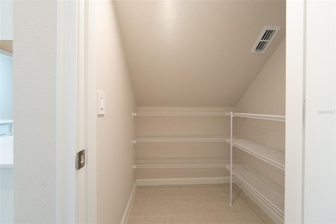
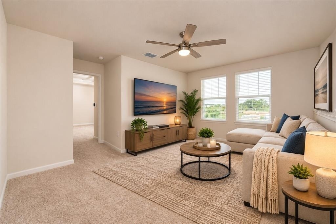
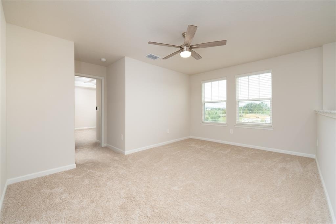
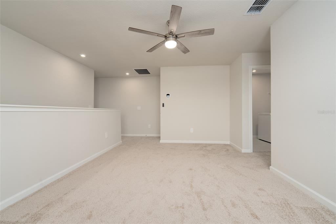
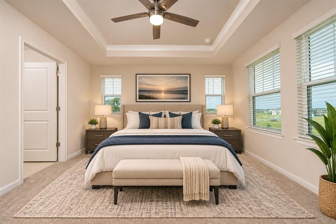
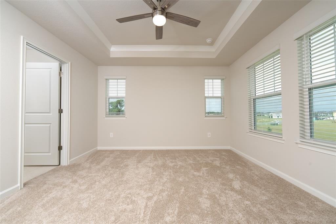
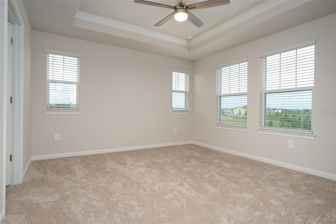
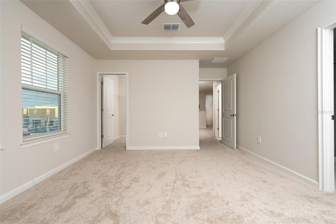
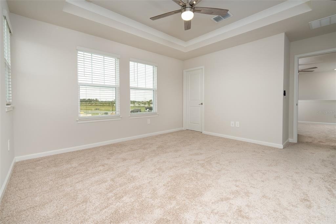
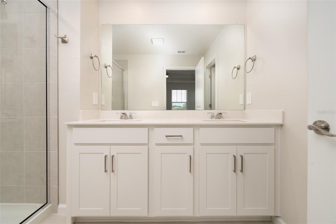
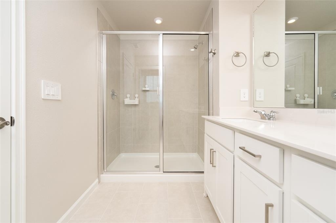
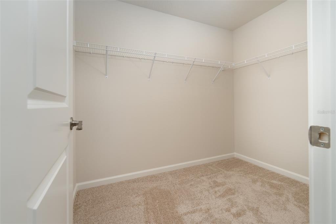
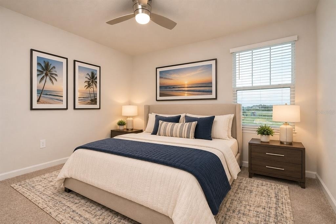
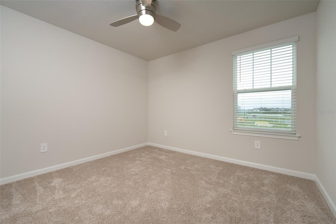
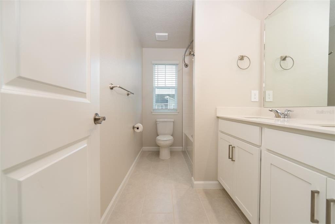
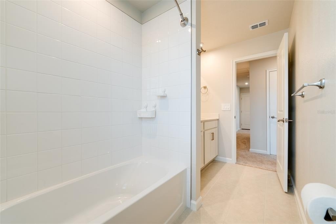
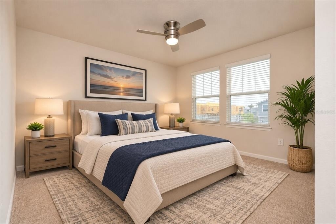
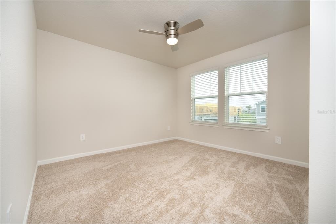
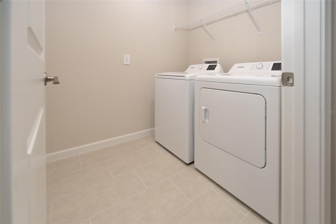
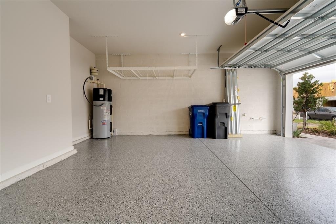
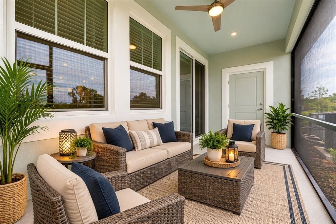
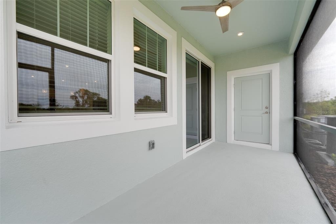
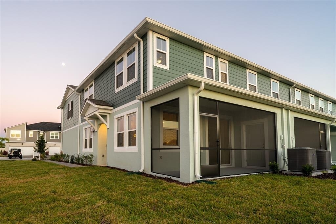
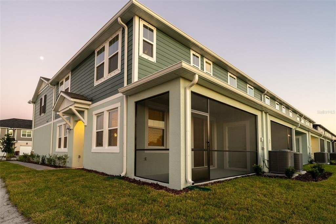
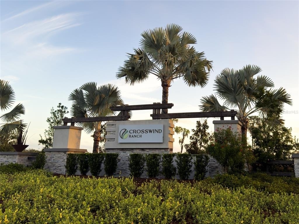
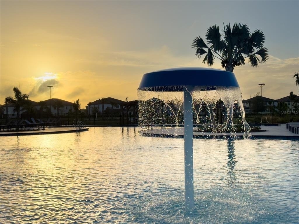
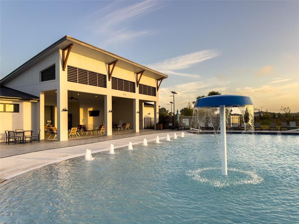
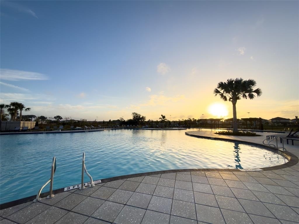
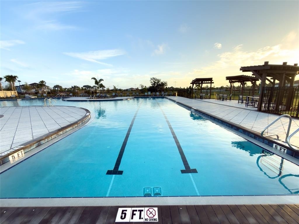
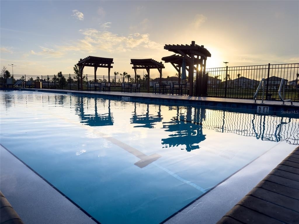
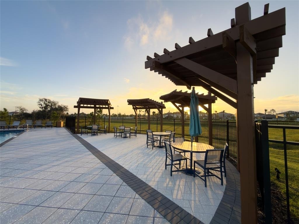
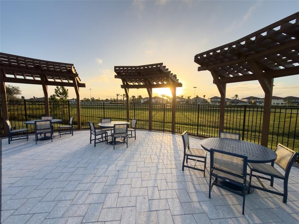
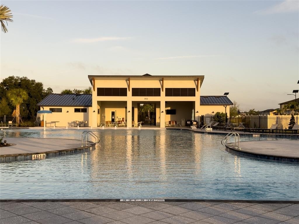
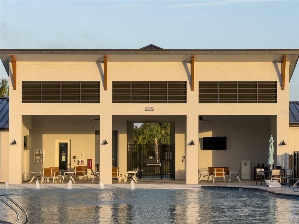
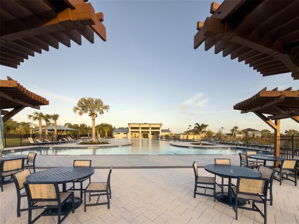
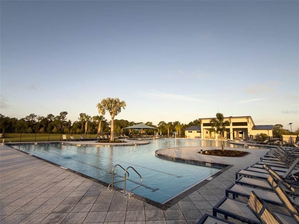
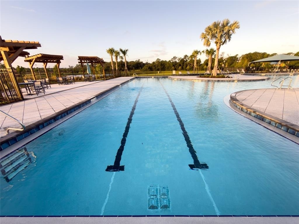
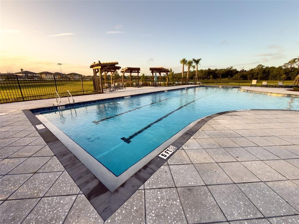
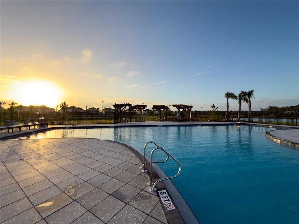
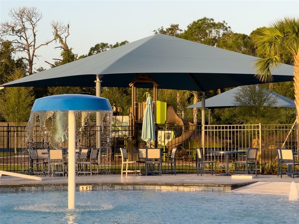
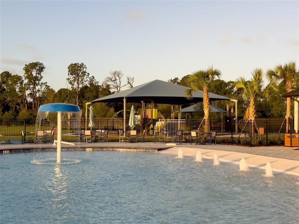
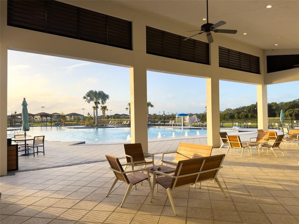
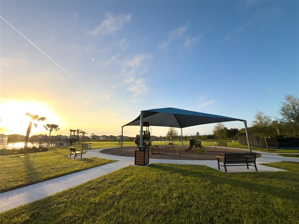
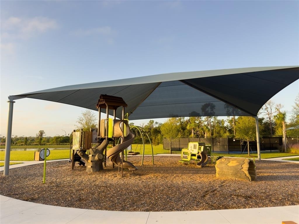
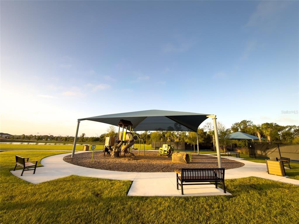
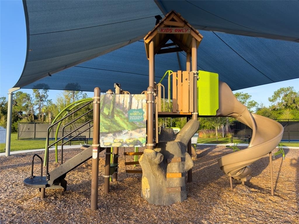
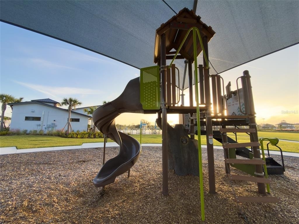
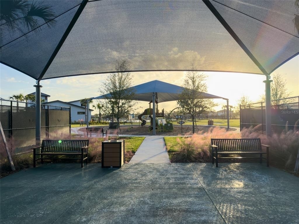
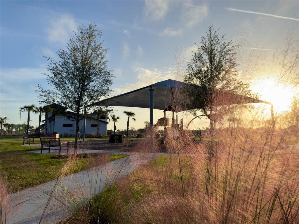
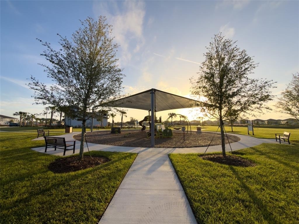
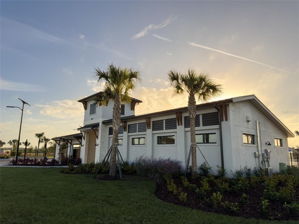
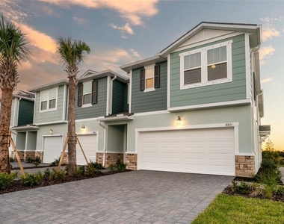
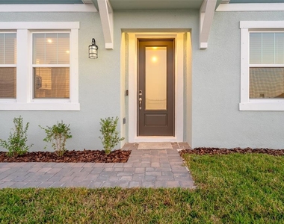
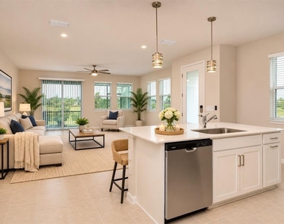
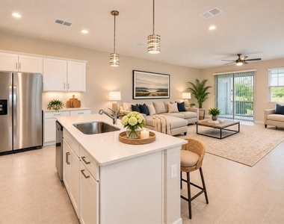
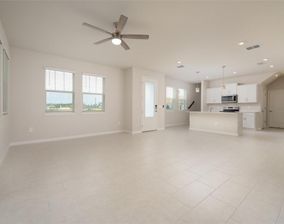
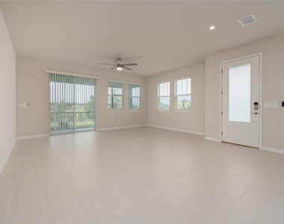
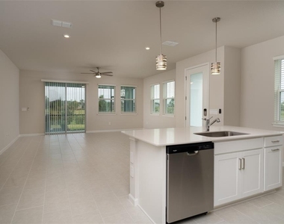
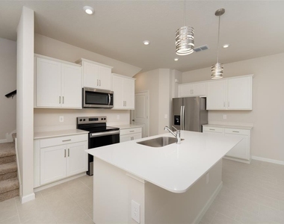
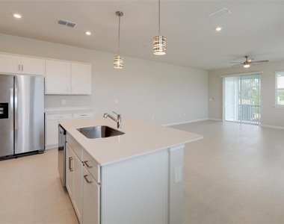
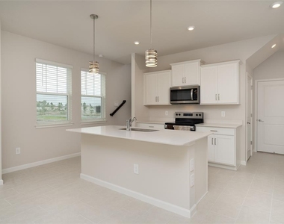
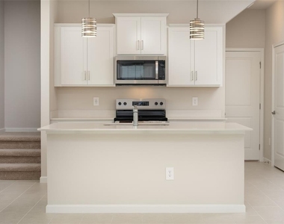
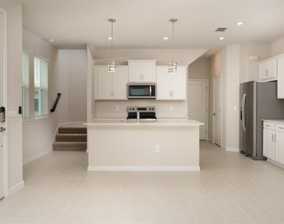
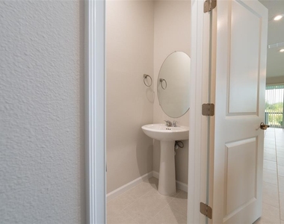
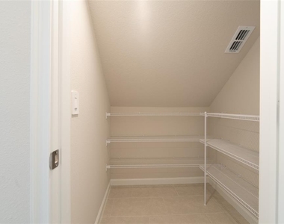
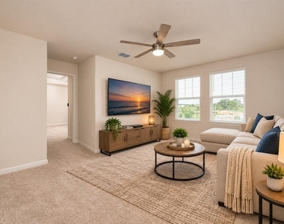
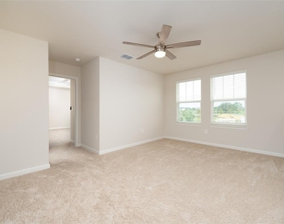
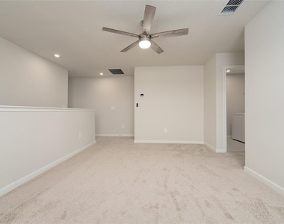
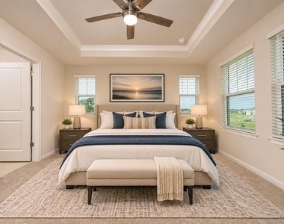
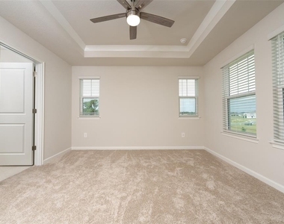
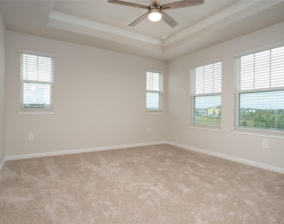
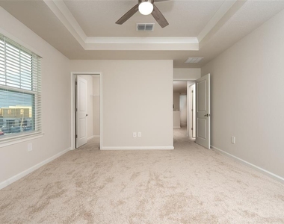
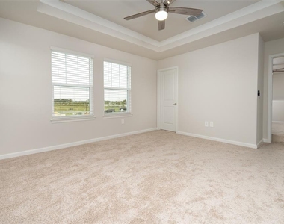
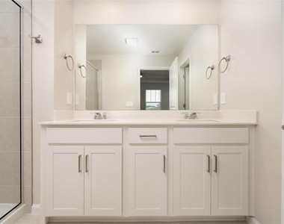
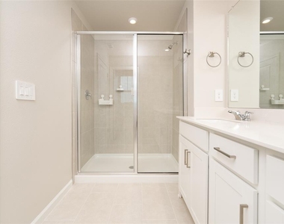
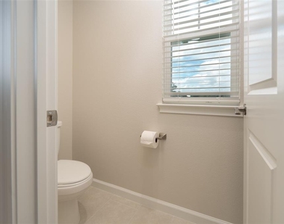
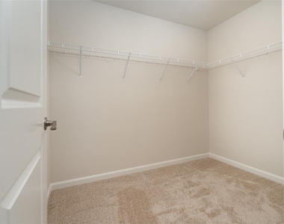
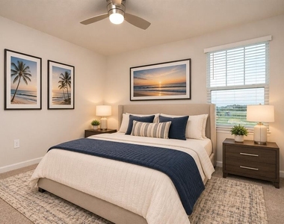
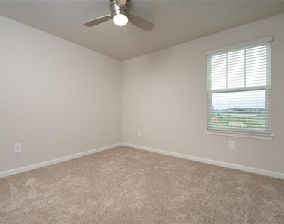
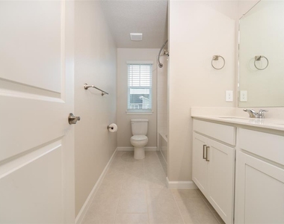
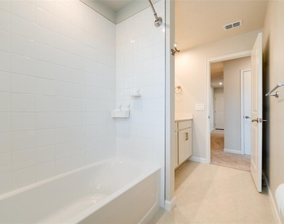
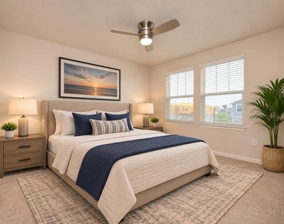
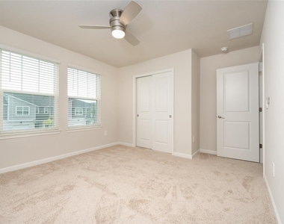
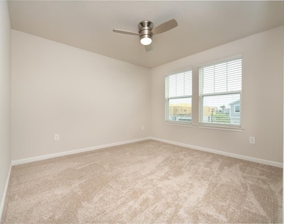
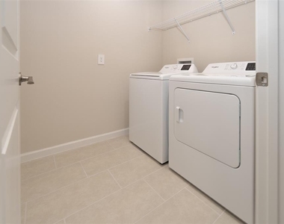
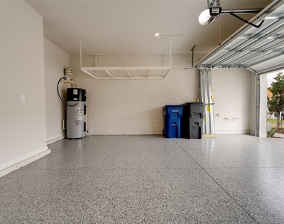
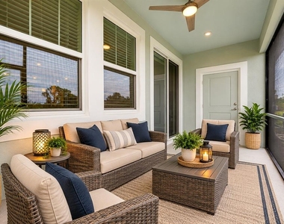
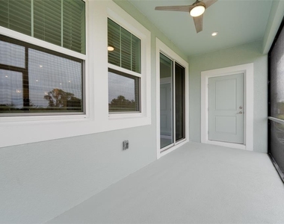
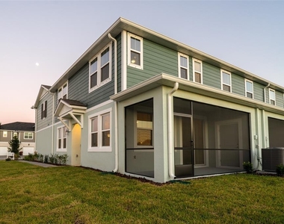
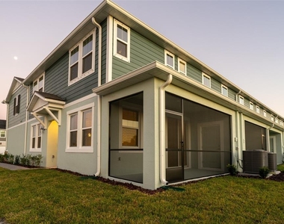
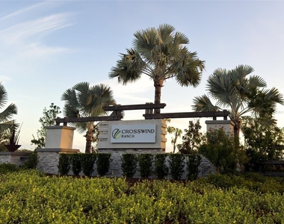
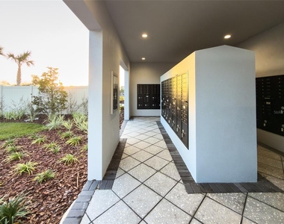
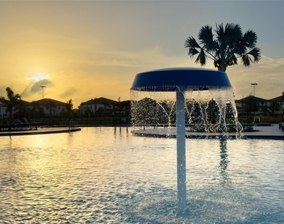
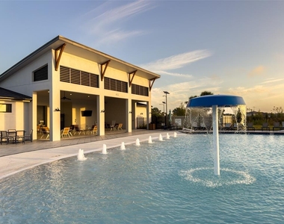
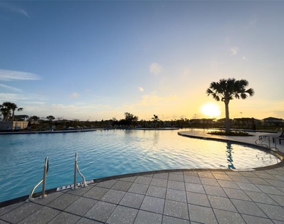
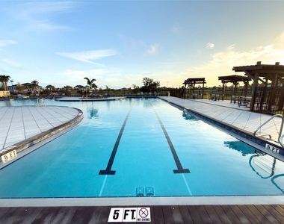
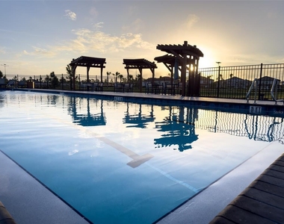
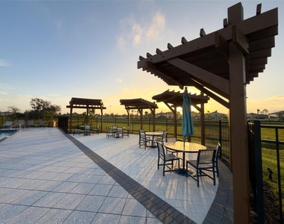
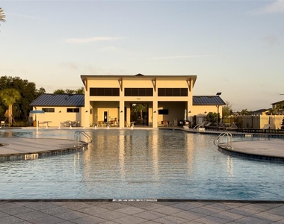
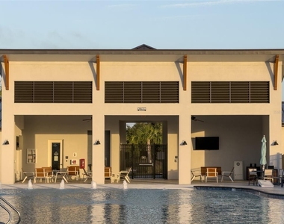
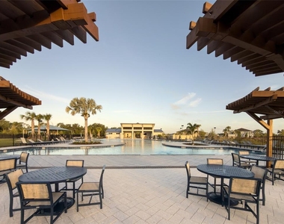
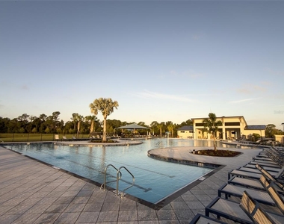
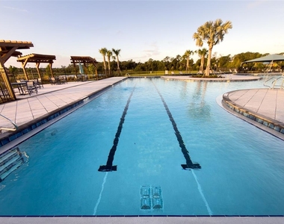
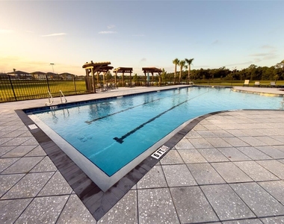
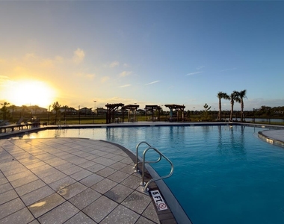
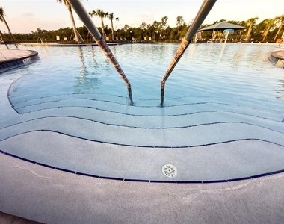
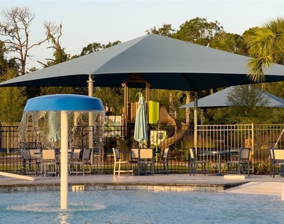
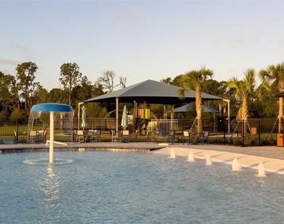
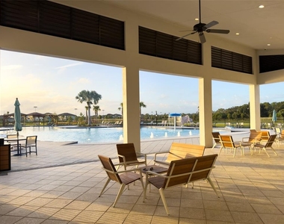
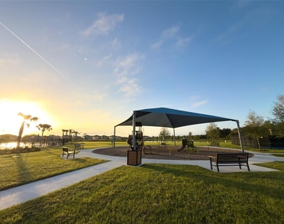
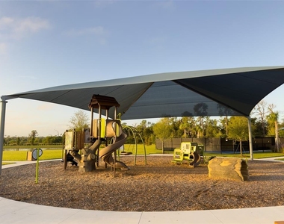
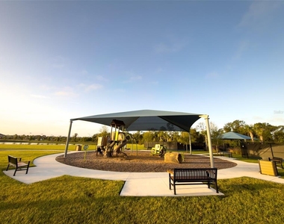
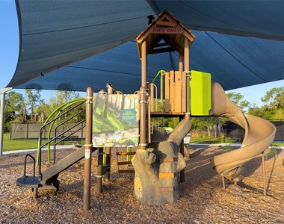
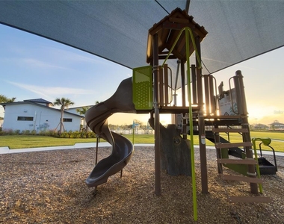
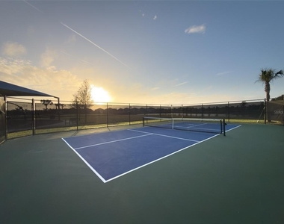
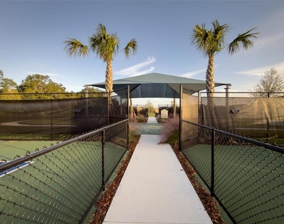
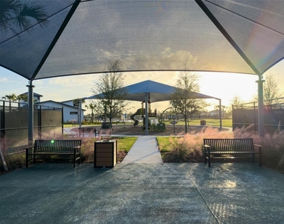
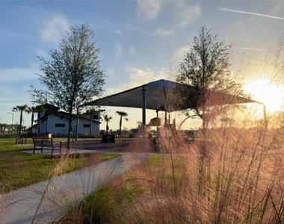
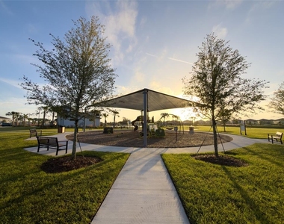
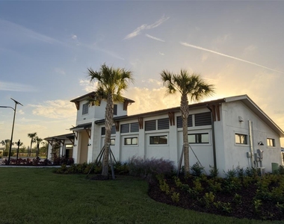
**BRAND-NEW CONSTRUCTION!** Be the first to call this beautiful Seastone model home in Crosswind Ranch your own! This spacious 3-bedroom, 2.5-bath END-UNIT townhome offers 1,828 square feet of thoughtfully designed living space, a two-car garage, and a fantastic location within easy walking distance of the community amenities. Step inside to discover a bright, open-concept main floor featuring high ceilings, abundant natural light, and a modern kitchen designed for both everyday living and entertaining. Enjoy stylish quartz countertops, stainless steel appliances, a spacious center island with pendant lighting, and an inviting layout that seamlessly connects the kitchen and living areas. A covered and screened lanai provides the perfect spot to relax and enjoy the outdoors. Upstairs, you'll find a spacious loft offering flexible living space ideal for a home office, media room, playroom, or additional lounge area. The primary suite features a walk-in closet and an en-suite bathroom with dual sinks. The guest bathroom also features dual sinks for added convenience. Two additional bedrooms (one featuring a walk in closet) provide comfortable space for family, guests, or a home office. Additional highlights include a spacious two-car garage with an epoxy-coated floor and storage space, dual entry options through the front side door and garage, a keyless entry lock, an Ecobee smart thermostat, and a brand-new washer and dryer included. The energy-efficient hybrid water heater boasts a HERS rating, helping support utility savings. Enjoy added convenience with lawn and landscape maintenance and outdoor pest control included. Crosswind Ranch offers an appealing selection of resort-style amenities, including a swimming pool, open-air cabanas, pickleball courts, a dog park, a playground, and miles of trails and sidewalks. With the home conveniently located near the community amenities, enjoying the neighborhood lifestyle is easy! The location offers convenient access to US-301 and I-75, making commuting and exploring the surrounding area a breeze. Enjoy convenient access to Gulf Coast beaches, nearby Terra Ceia Preserve and Fort De Soto Park for hiking, biking, and kayaking, and a public boat ramp less than 15 minutes away. Tampa International and Sarasota-Bradenton International airports provide additional travel convenience. Don't miss this opportunity to enjoy the benefits of brand-new construction, modern finishes, low-maintenance living, and resort-style amenities in Crosswind Ranch! One or more photo(s) has been virtually staged
AMENITIES
Attached Garage
New Construction
Laundry In Unit
Dishwasher
Parking Space
Home Office
ADDITIONAL INFORMATION
Interior
Bathroom Information
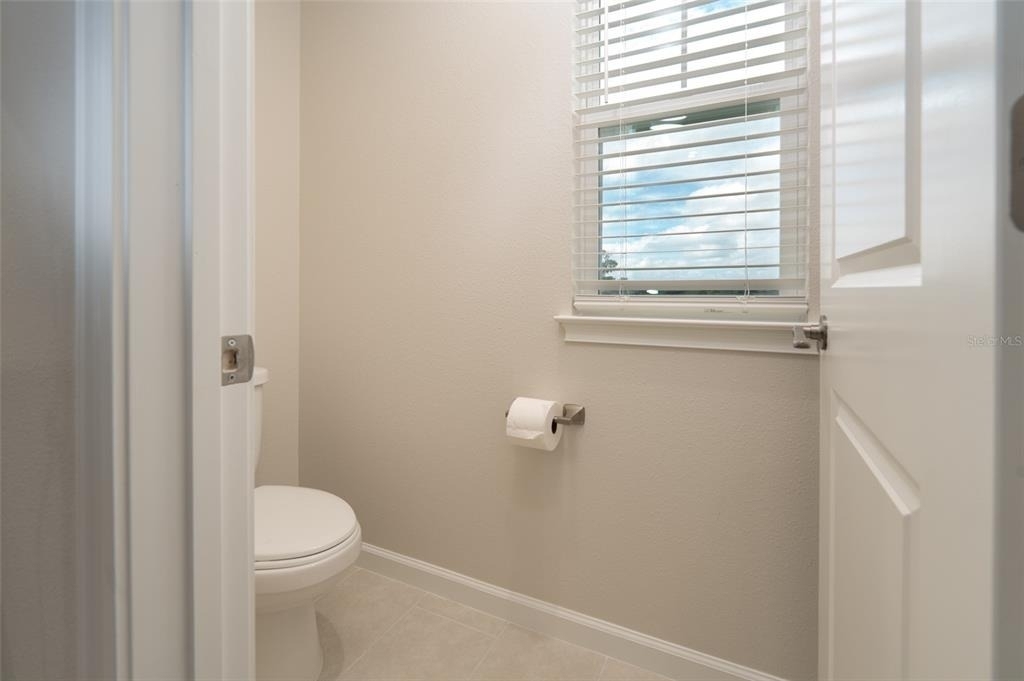
Half Bathrooms: 1
Full Bathrooms: 2
Interior Information
Interior Features: Open Floorplan, Smart Home, Walk-In Closet(s), Eating Space In Kitchen, PrimaryBedroom Upstairs, Solid Surface Counters, Split Bedroom, Thermostat
Appliances: Dishwasher, Dryer, Electric Water Heater, Microwave, Range, Refrigerator, Washer
The manager has not yet mailed us a photo copy of his or her government identification and proof or property ownership.
▼
Manager has not logged in recently
▼
Manager does not yet have user reviews
RENTHOP DESCRIPTION
The apartment is a unit offered at a monthly price of $2,495. Everything is still in great condition as the building only recently completed construction. The person posting the listing did not specify that any pets were allowed. It may be the case that pets are ok and the manager simply has not yet filled out all the details. The kitchen conveniently includes a dishwasher.
We have 71 photos of this particular unit, building, and surrounding areas.
Last Updated: 9 hours ago
Data Source: Stellar MLS
MLS# TB8563632
List Agent Name: Brooks Daniels
List Office Name: COLDWELL BANKER REALTY
IDX information is provided exclusively for personal, non-commercial use, and may not be used for any purpose other than to identify prospective properties consumers may be interested in purchasing. Information is deemed reliable but not guaranteed. The listing broker’s offer of compensation is made only to participants of the MLS where the listing is filed.
Courtesy of RH Advisors, Inc. and RHP Realty NJ, Inc.
By selecting Check Availability, you agree that RentHop and real estate professionals may call or text you about your inquiry. Message/data rates may apply. Terms & Privacy. California Privacy Notice
We found some very similar listings nearby
Select those you'd like to message
Your messages have been sent!
Check Availability
By selecting Check Availability, you agree that RentHop and real estate professionals may call or text you about your inquiry. Message/data rates may apply. Terms & Privacy. California Privacy Notice
















 Your Privacy Choices
