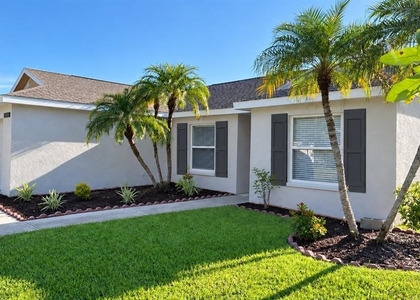
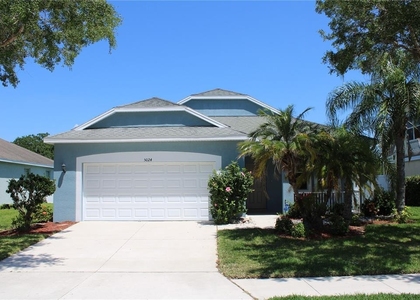
Experience modern living at its finest in this stunning 2023 built, energy efficient 3 bedroom 2.5 bathroom home! The open-concept Marigold floor plan creates an inviting atmosphere, seamlessly blending the spacious kitchen, dining, and living areas, making it perfect for effortless entertaining and everyday living. Upstairs, a spacious loft offer exceptional flexibility that can easily serve as a media room, home office, playroom or fitness area. The primary bedroom boasts a dual sink en-suite bathroom and expansive walk-in closet. Outside the home Salt Meadows offers a number of resort-style amenities including a large community pool, modern clubhouse, fitness center, playground, walking trails, a dog park, tennis and pickleball courts, and more. Ideally located off the ever growing US 301 corridor, you will experience quiet neighborhood living just minutes from shops and dining, as well as parks and scenic trails. With quick convenient access to I-275, and I-75, you're also an easy drive to Gulf Coast Beaches, Sarasota, St Petersburg and Tampa.
AMENITIES
Attached Garage
Dishwasher
Parking Space
Home Office
ADDITIONAL INFORMATION
Interior
Bathroom Information
Half Bathrooms: 1
Full Bathrooms: 2
Interior Information
Interior Features: High Ceilings, Open Floorplan, Stone Counters, Walk-In Closet(s), Eating Space In Kitchen, Kitchen/Family Room Combo, PrimaryBedroom Upstairs, Window Treatments
Appliances: Cooktop, Dishwasher, Disposal, Dryer, Electric Water Heater, Exhaust Fan, Freezer, Microwave, Range, Refrigerator, Washer
Laundry Features: Laundry Room, Upper Level
Room Information
Rooms: 6
Exterior
Property Information
Square Footage: 1,968
Square Footage Source: $0
Year Built: 2023
Building Information
Building Area Total: 2448
Levels: Two
Building Area Units: Square Feet
Lot Information
Lot Size Area: 5332
Lot Size Units: Square Feet
Lot Size Acres: 0.12
Square Footage: 5,332
Utilities
Utilities Information
Cooling Type: Central Air
Heating Type: Central
Parking
Parking Information
Has Garage
Attached Garage
Garage Spaces: 2
Location
HOA Information
HOA/Condo/Coop Amenities: Basketball Court, Clubhouse, Fitness Center, Playground, Pool, Tennis Court(s), Pickleball Court(s)
The manager has not yet mailed us a photo copy of his or her government identification and proof or property ownership.
▼
Manager has not logged in recently
▼
Manager does not yet have user reviews
RENTHOP DESCRIPTION
The apartment is a unit offered at a monthly price of $2,650. The person posting the listing did not specify that any pets were allowed. It may be the case that pets are ok and the manager simply has not yet filled out all the details. The kitchen conveniently includes a dishwasher.
We have 27 photos of this particular unit, building, and surrounding areas.
Last Updated: 5 hours ago
Data Source: Stellar MLS
MLS# TB8554432
List Agent Name: Kimberly DeVeglia
List Office Name: EXP REALTY LLC
IDX information is provided exclusively for personal, non-commercial use, and may not be used for any purpose other than to identify prospective properties consumers may be interested in purchasing. Information is deemed reliable but not guaranteed. The listing broker’s offer of compensation is made only to participants of the MLS where the listing is filed.
Courtesy of RH Advisors, Inc. and RHP Realty NJ, Inc.
By selecting Check Availability, you agree that RentHop and real estate professionals may call or text you about your inquiry. Message/data rates may apply. Terms & Privacy. California Privacy Notice
We found some very similar listings nearby
Select those you'd like to message
Your messages have been sent!
Check Availability
By selecting Check Availability, you agree that RentHop and real estate professionals may call or text you about your inquiry. Message/data rates may apply. Terms & Privacy. California Privacy Notice










 Your Privacy Choices
