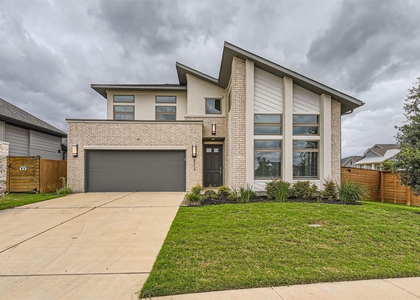
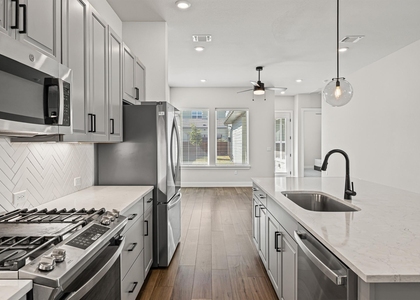
Modern Luxury Meets Flexible Living in Southeast Austin! Welcome to this beautiful contemporary corner-lot home designed for the way today's buyers live. Bathed in natural light from expansive windows, this thoughtfully designed residence offers 4 bedrooms, 3 full bathrooms, an upstairs game room, and a versatile separate bonus room currently serving as a home gym and office. One of the home's most desirable features is its exceptional floor plan, offering both the luxurious primary suite and a secondary bedroom with a full bath on the main level-perfect for guests, multigenerational living, or a private home office. The heart of the home is the bright, open-concept living area, where walls of windows create an inviting atmosphere. The designer kitchen features a large quartz island, abundant cabinetry, and generous prep space, flowing seamlessly into the dining and living areas, ideal for entertaining or everyday living. Step outside to your private covered courtyard, an inviting extension of the home that's perfect for morning coffee, weekend gatherings, or relaxing under the Texas sky. Upstairs, you'll find two additional bedrooms, a spacious game room. The flexible bonus room easily adapts to your lifestyle as a fitness studio, media room, office, or creative space. Ideally located just minutes from Downtown Austin, Austin-Bergstrom International Airport, Tesla, Oracle, major tech employers, shopping, dining, parks, and entertainment, this home offers the perfect balance of style, comfort, convenience, and flexibility. Whether you're relocating to Austin, working remotely, or simply looking for a home that adapts to every stage of life, this home delivers an exceptional lifestyle you'll love coming home to!
AMENITIES
Fireplace
Storage Facility
Private Outdoor Space
Dishwasher
Parking Space
Home Office
ADDITIONAL INFORMATION
Interior
Bathroom Information
Full Bathrooms: 3
Interior Information
Interior Features: Ceiling Fan(s), Eat-in Kitchen, Kitchen Island, Open Floorplan, Pantry, Storage, Walk-In Closet(s), Quartz Counters, Primary Bedroom on Main
The manager has not yet mailed us a photo copy of his or her government identification and proof or property ownership.
▼
Manager has not logged in recently
▼
Manager does not yet have user reviews
RENTHOP DESCRIPTION
The apartment is a unit offered at a monthly price of $3,750. The person posting the listing did not specify that any pets were allowed. It may be the case that pets are ok and the manager simply has not yet filled out all the details. The kitchen conveniently includes a dishwasher.
We have 30 photos of this particular unit, building, and surrounding areas.
Last Updated: 14 hours ago
Data Source: Unlock MLS
MLS# ACT2047949
List Agent Name: Mariella Cabral Rivero
List Office Name: Keller Williams Realty Lone St
IDX information is provided exclusively for personal, non-commercial use, and may not be used for any purpose other than to identify prospective properties consumers may be interested in purchasing. Information is deemed reliable but not guaranteed. The listing broker’s offer of compensation is made only to participants of the MLS where the listing is filed.
Courtesy of RH Advisors, Inc. and RHP Realty NJ, Inc.
Enter the 6-digit code sent to or download the
RentHop mobile app to continue.
By selecting Check Availability, you agree that RentHop and real estate professionals may call or text you about your inquiry. Message/data rates may apply. Terms & Privacy.
We found some very similar listings nearby
Select those you'd like to message
Your messages have been sent!
Check Availability
By selecting Check Availability, you agree that RentHop and real estate professionals may call or text you about your inquiry. Message/data rates may apply. Terms & Privacy.