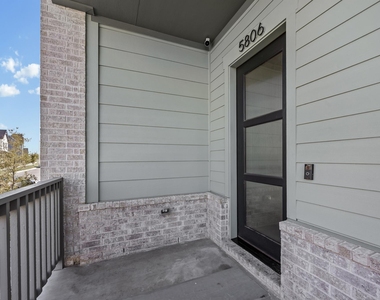
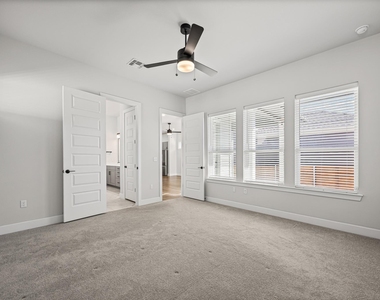
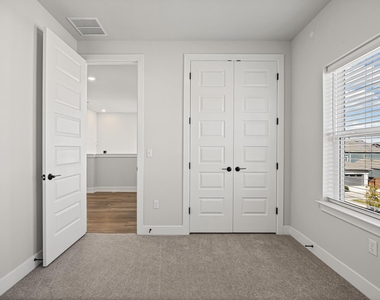
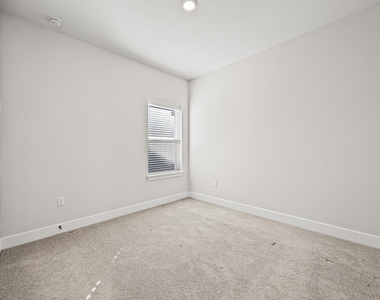
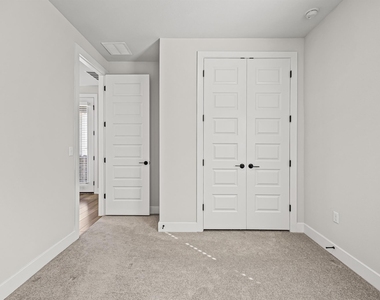
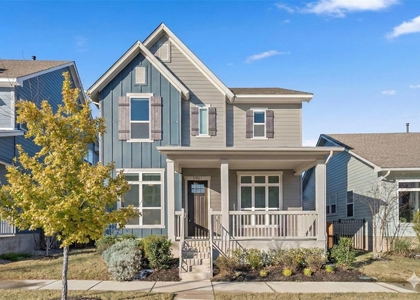
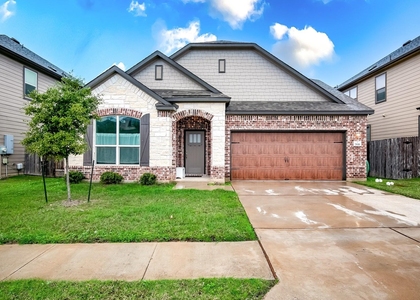
Welcome to 5806 Rangeland Rd - one of the few single-family homes available for lease in Austin's highly sought-after Goodnight Ranch community. Built in 2023 and barely broken in, this move-in-ready home still feels brand new.
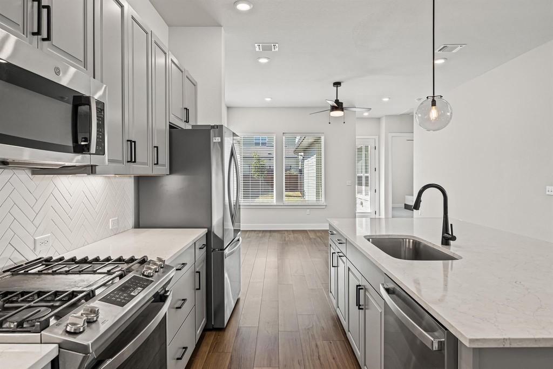
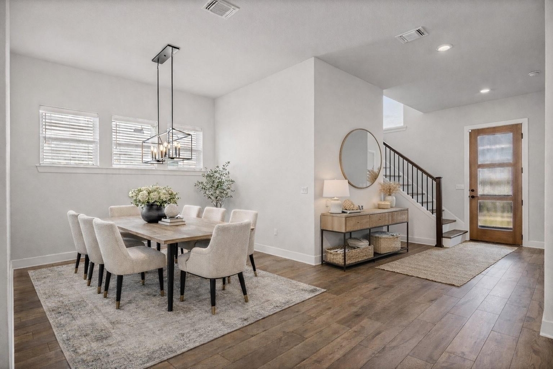
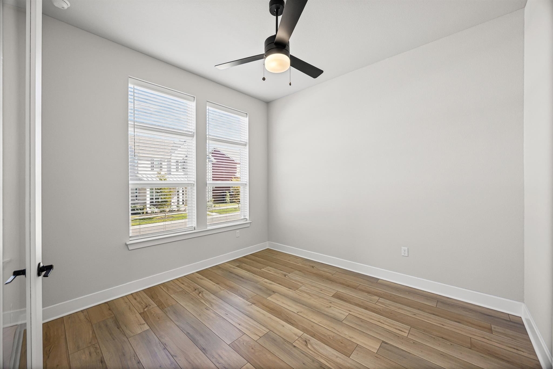
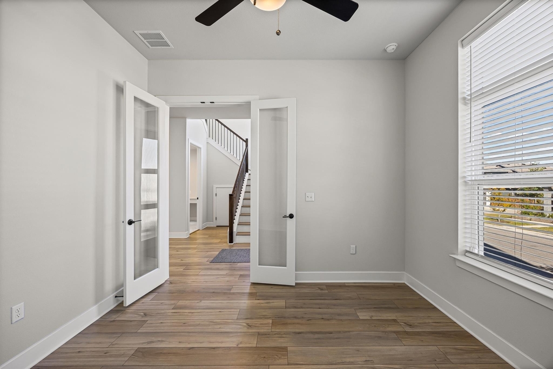
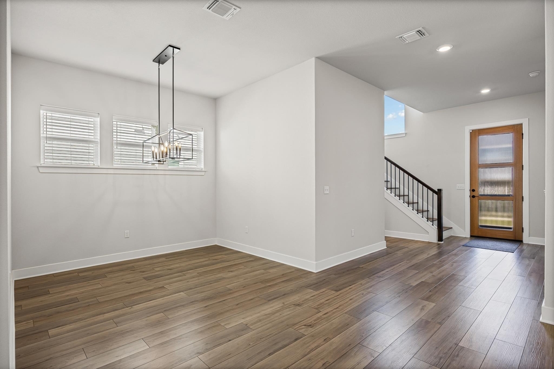
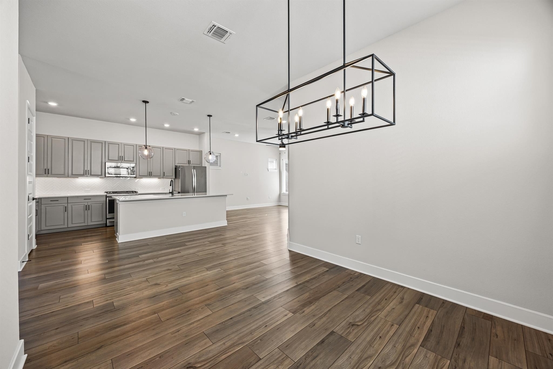
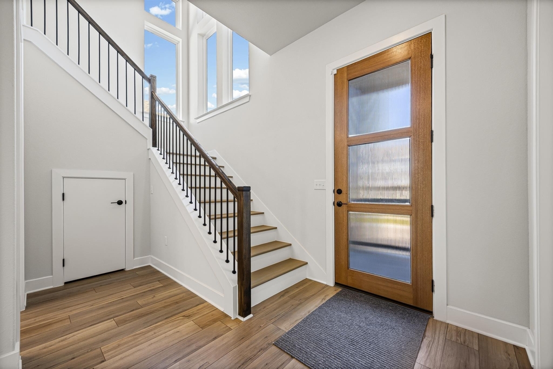
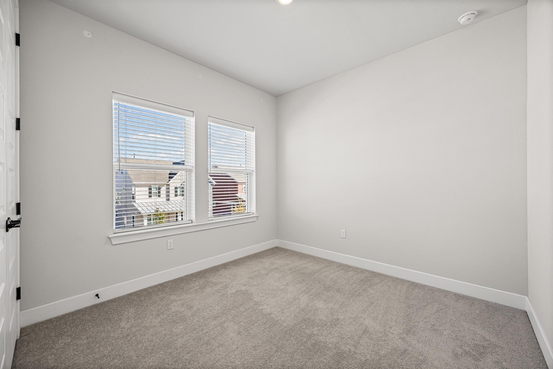
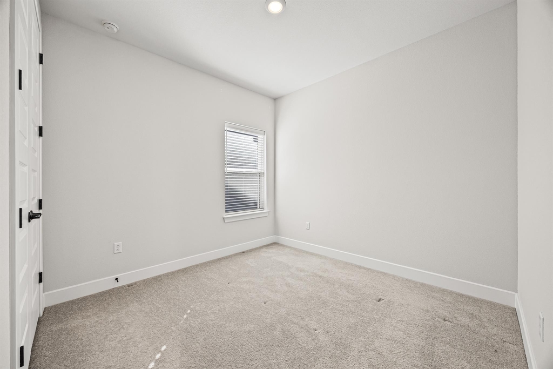
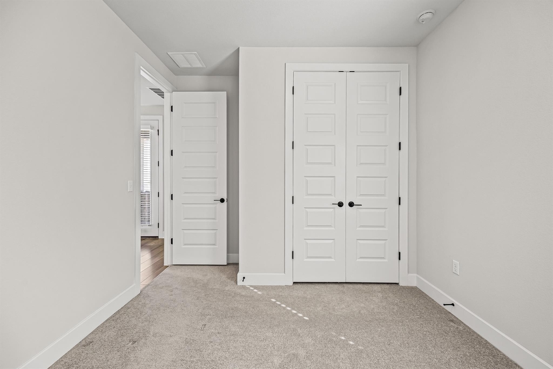
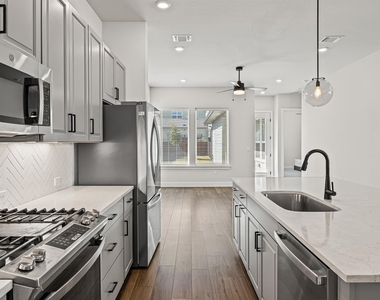
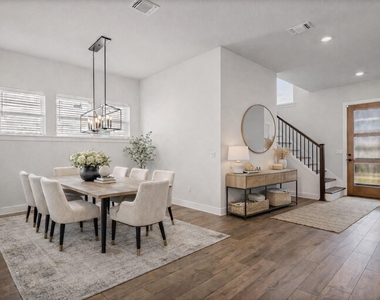
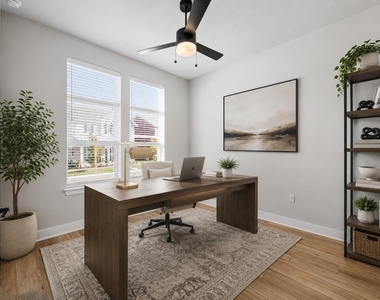
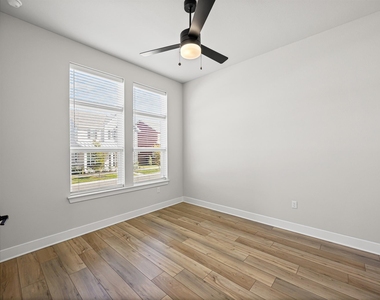
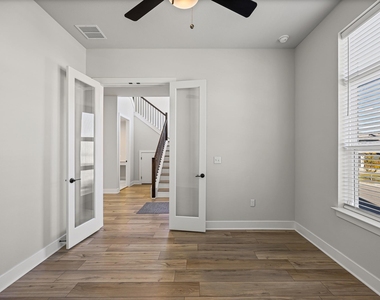
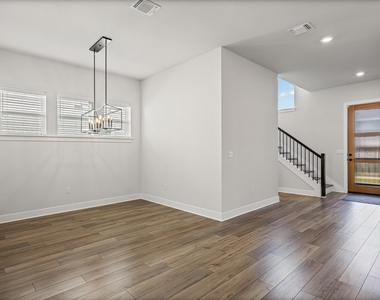
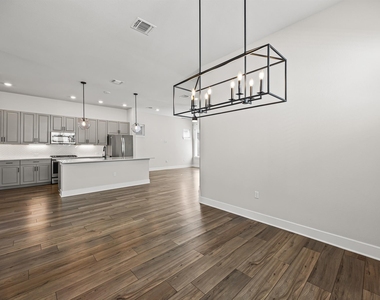
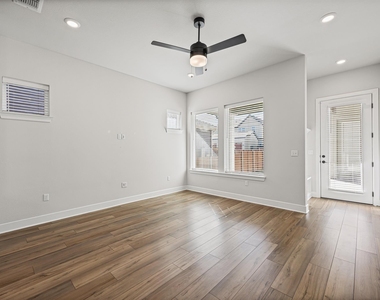
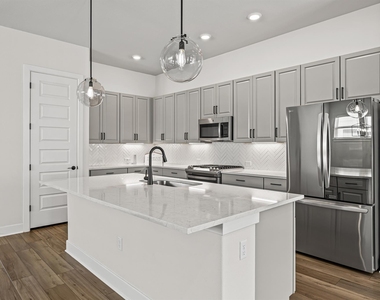
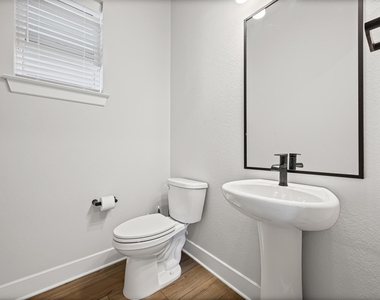
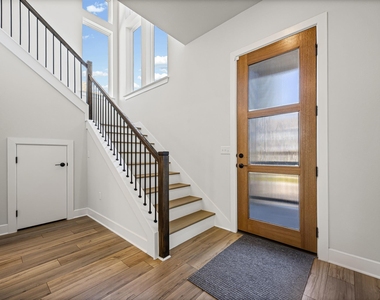
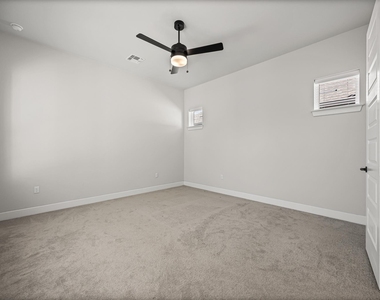
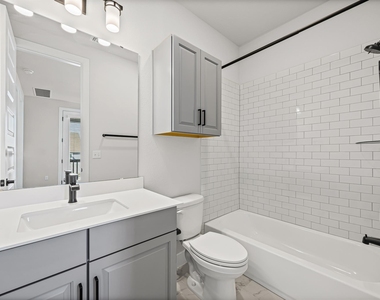
The thoughtfully designed floor plan offers 3 bedrooms, 2.5 bathrooms, plus a dedicated main-level office. Soaring ceilings, an open-concept layout, and generous windows flood every room with natural light. At the heart of it all is a chef-inspired kitchen with quartz countertops, an oversized island with bar seating, a gas range, and high-end stainless steel appliances - including an LG refrigerator. The flow between kitchen, dining, and living is seamless, whether you're hosting or just making Monday feel manageable.
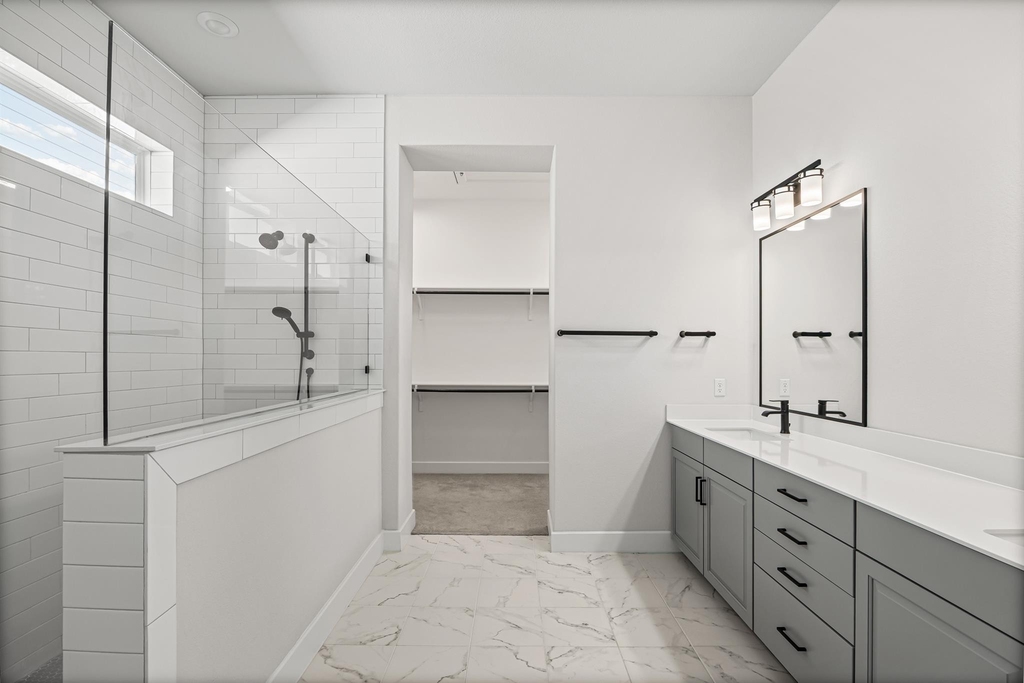
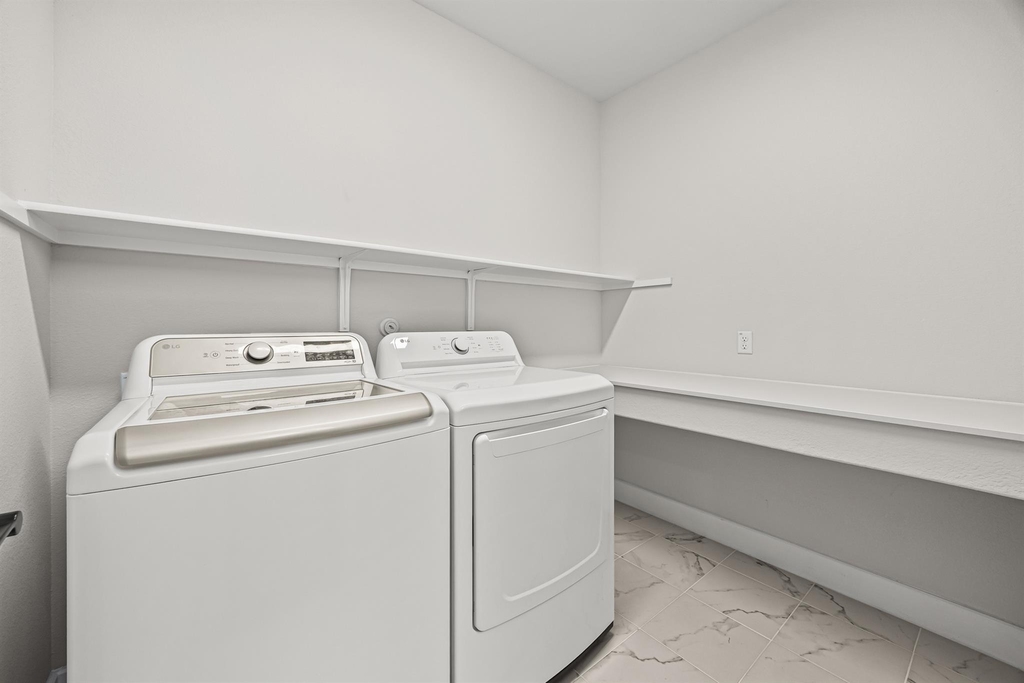
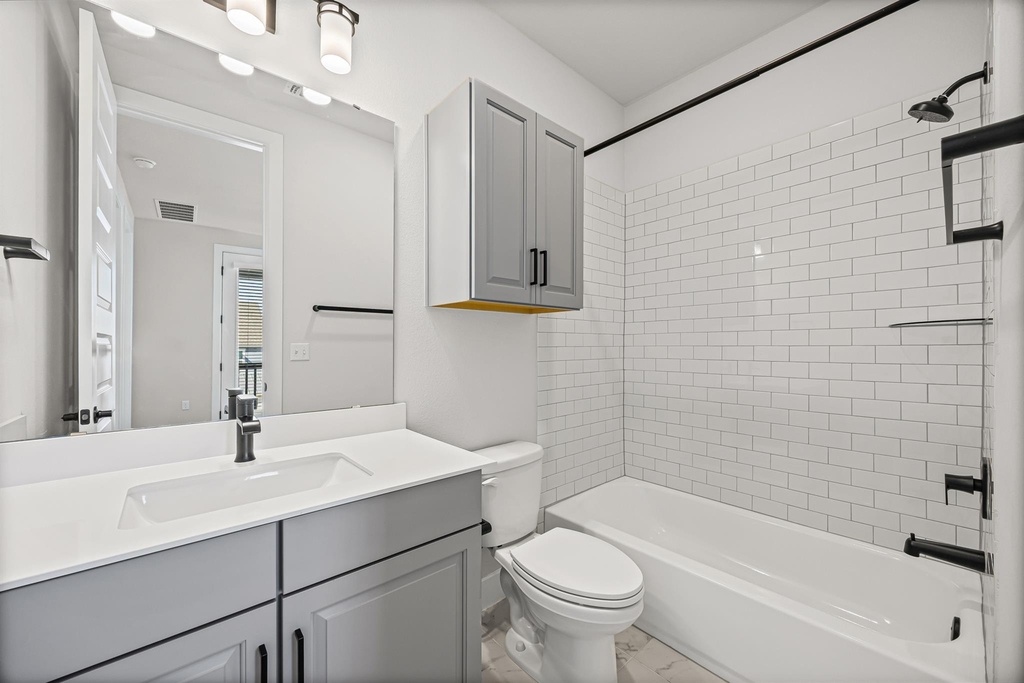
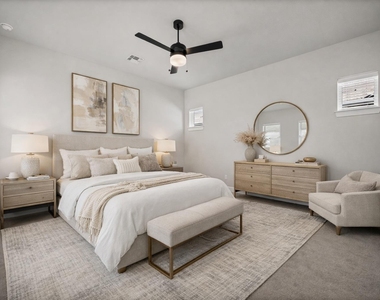
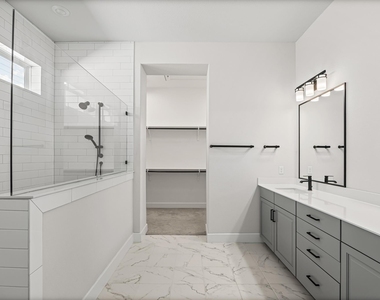
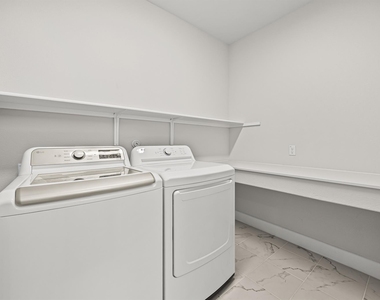
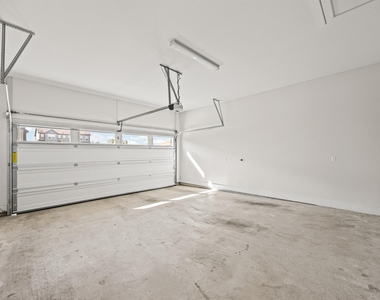
The primary suite features a walk-in closet and spa-caliber standing shower. Thoughtful upgrades throughout include a new LG washer/dryer, SimpliSafe security system, and a 240V EV outlet in the two-car garage.
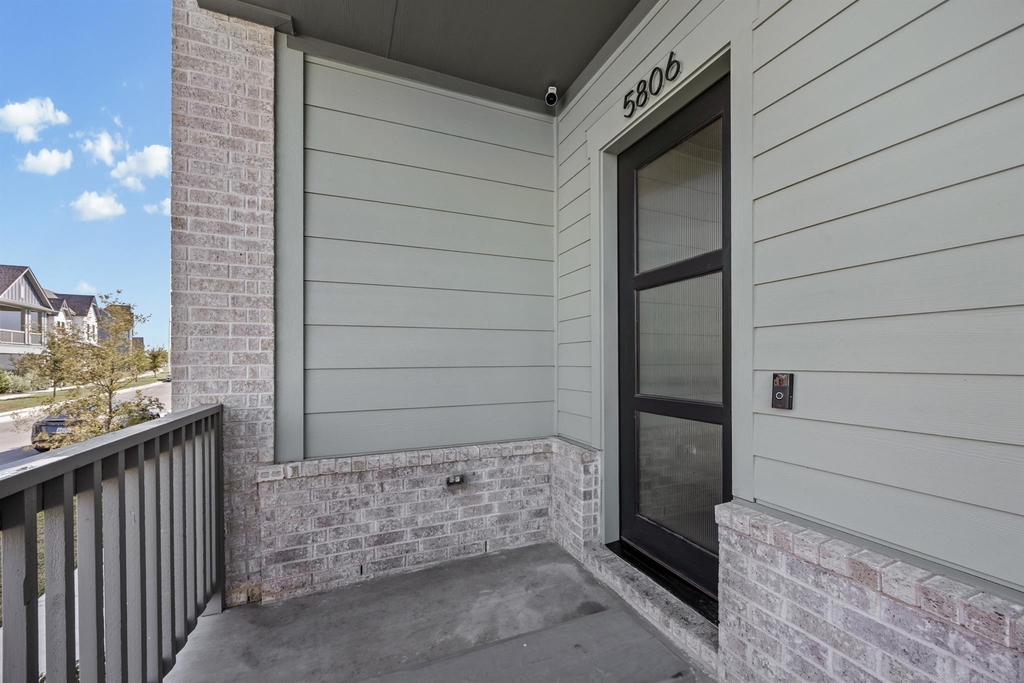
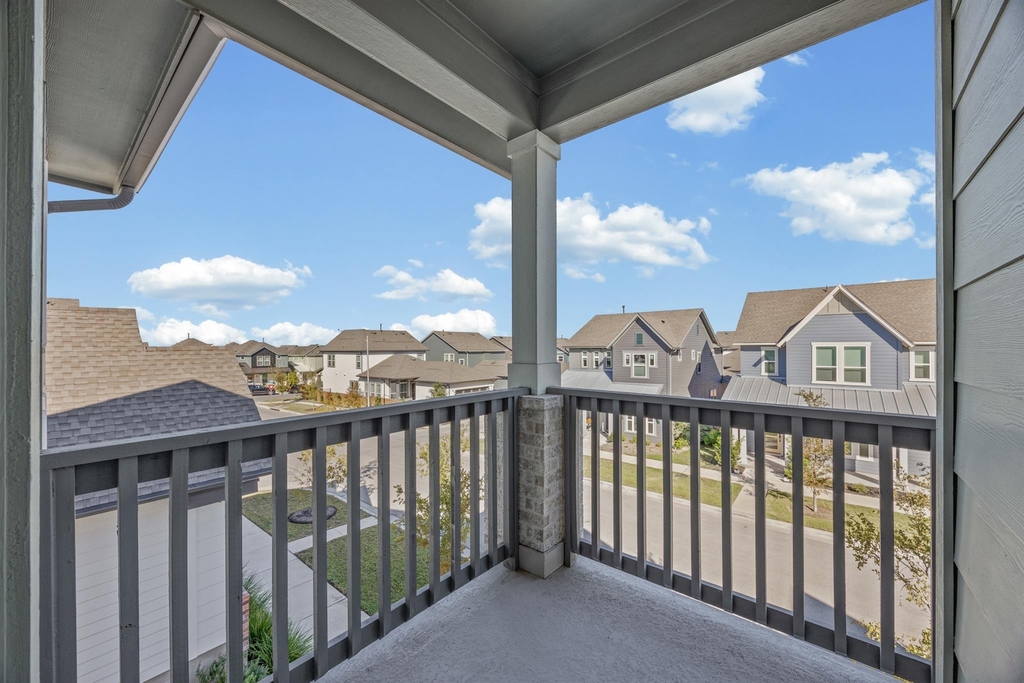
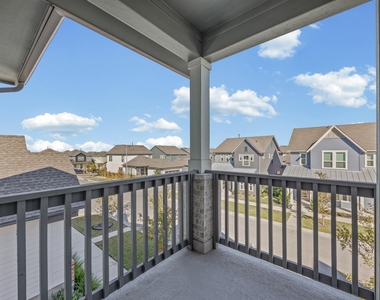
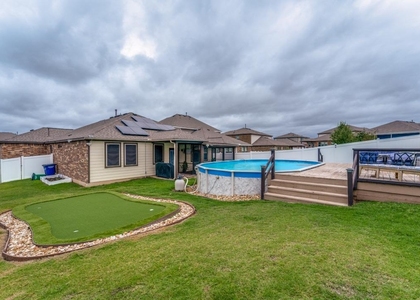
Out back, a large fully fenced yard gives you room to entertain or simply exhale, plus a front porch made for slow mornings. Lawn care is included in rent.
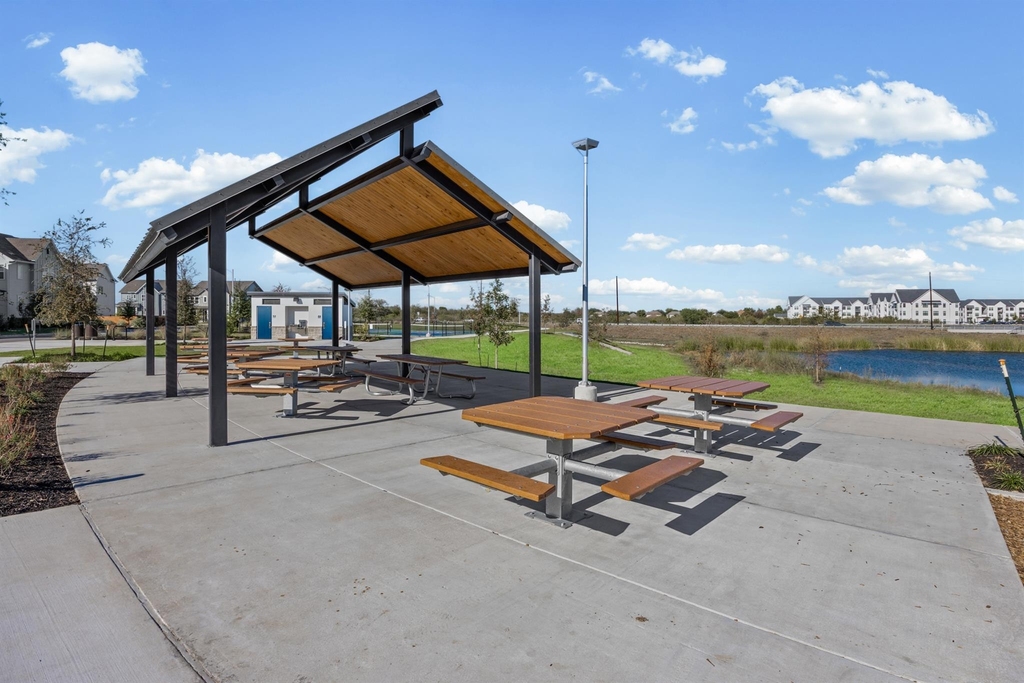
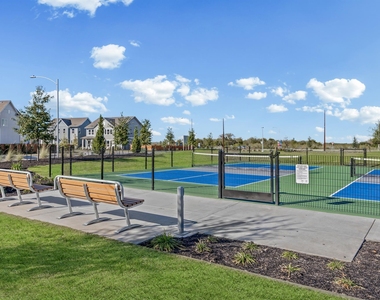
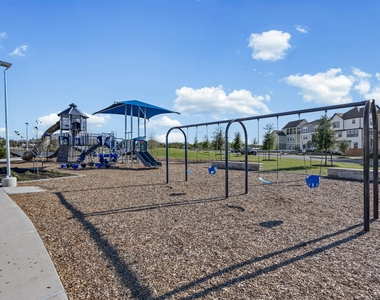
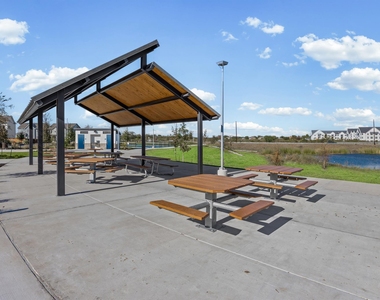
Goodnight Ranch delivers on amenities: trails, playgrounds, brand-new pickleball courts, and green spaces throughout. The south Austin location puts AUS airport 10–15 minutes away, COTA 15–20 minutes, and downtown 12 miles north - close enough for a night out, far enough to come home to quiet. Southpark Meadows, McKinney Falls, and Onion Creek are all within easy reach.
Flexible lease terms: 12–24 months. SimpliSafe monitoring available for an additional fee.
AMENITIES
Storage Facility
Private Outdoor Space
Dishwasher
Parking Space
Short Term Allowed
ADDITIONAL INFORMATION
Interior
Bathroom Information
Half Bathrooms: 1
Full Bathrooms: 2
Interior Information
Interior Features: Built-in Features, Ceiling Fan(s), Chandelier, Double Vanity, High Speed Internet, Kitchen Island, Open Floorplan, Pantry, Recessed Lighting, Smart Thermostat, Storage, Walk-In Closet(s), Wired for Data, Ceiling-High, Interior Steps, Primary Bedroom on Main
Appliances: Dishwasher, Disposal, Dryer, ENERGY STAR Qualified Appliances, ENERGY STAR Qualified Dishwasher, ENERGY STAR Qualified Water Heater, Gas Cooktop, Gas Range, Microwave, Free-Standing Gas Range, Stainless Steel Appliance(s), Vented Exhaust Fan, Washer, Water Heater, Tankless Water Heater
Flooring Type: Carpet, Vinyl
Fireplace Information
Fireplace Features: None
Exterior
Property Information
Square Footage: 2,151
Square Footage Source: $0
Green Sustainability
Security Features: Carbon Monoxide Detector(s), Fire Alarm, Prewired, Smoke Detector(s)
Property Condition: Resale
Year Built: 2023
Waterfront Features: None
Building Information
Builder Name: David Weekley Homes
Levels: Two
Other Structures: None
Window Features: Double Pane Windows, ENERGY STAR Qualified Windows, Low-Emissivity Windows, Screens, Vinyl Windows
Patio and Porch Features: Covered, Front Porch, Porch, Rear Porch
Pool Information
Pool Features: None
Lot Information
Lot Features: Back Yard, Interior Lot, Landscaped, Near Public Transit, Sprinklers In Rear, Sprinklers In Front, Wooded, Alley, Sprinkler - Rain Sensor, Sprinklers On Side
Lot Size Area: 5079.1
Lot Size Units: Square Feet
Lot Size Acres: 0.1166
Square Footage: 5,079
Lot Size Dimensions: 40 X 127
Land Information
Water Source: Public
Utilities
Utilities Information
Cooling Type: Ceiling Fan(s), Central Air, Electric, ENERGY STAR Qualified Equipment, Exhaust Fan
Heating Type: Central
Sewer : Public Sewer
Parking
Parking Information
Has Garage
Parking Features: Alley Access, Attached, Driveway, Electric Vehicle Charging Station(s), Garage, Garage Door Opener, Garage Faces Rear
The manager has not yet mailed us a photo copy of his or her government identification and proof or property ownership.
▼
Manager has not logged in recently
▼
Manager does not yet have user reviews
RENTHOP DESCRIPTION
The apartment is a unit offered at a monthly price of $3,350. The person posting the listing did not specify that any pets were allowed. It may be the case that pets are ok and the manager simply has not yet filled out all the details. The kitchen conveniently includes a dishwasher.
We have 34 photos of this particular unit, building, and surrounding areas.
Last Updated: 23 hours ago
Data Source: Unlock MLS
MLS# ACT3343838
List Agent Name: Eleanore Bacon
List Office Name: Open House Austin Group LLC
IDX information is provided exclusively for personal, non-commercial use, and may not be used for any purpose other than to identify prospective properties consumers may be interested in purchasing. Information is deemed reliable but not guaranteed. The listing broker’s offer of compensation is made only to participants of the MLS where the listing is filed.
Courtesy of RH Advisors, Inc. and RHP Realty NJ, Inc.
Enter the 6-digit code sent to or download the
RentHop mobile app to continue.
By selecting Check Availability, you agree that RentHop and real estate professionals may call or text you about your inquiry. Message/data rates may apply. Terms & Privacy.
We found some very similar listings nearby
Select those you'd like to message
Your messages have been sent!
Check Availability
By selecting Check Availability, you agree that RentHop and real estate professionals may call or text you about your inquiry. Message/data rates may apply. Terms & Privacy.