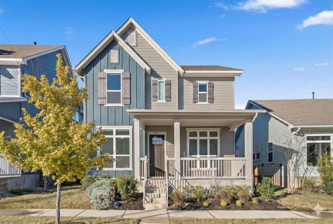
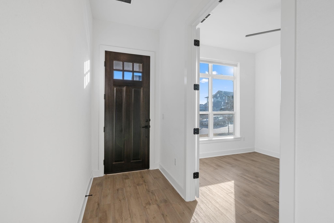
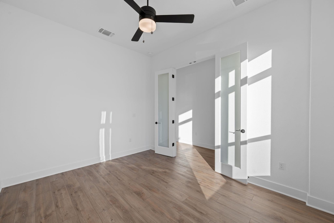
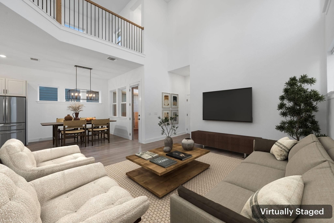
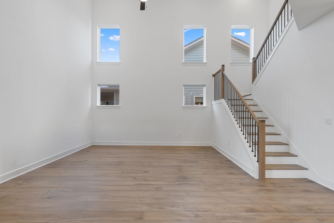
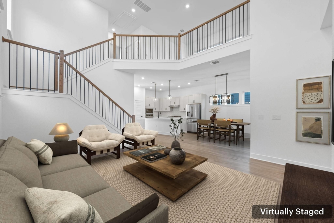
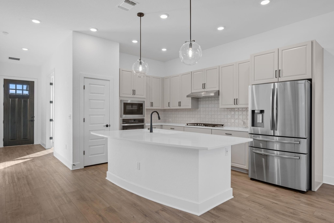
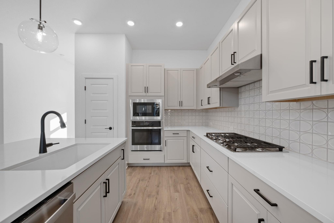
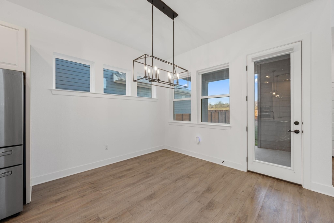
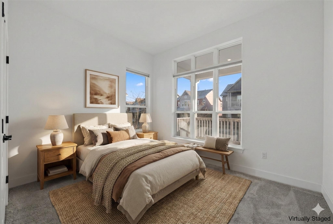
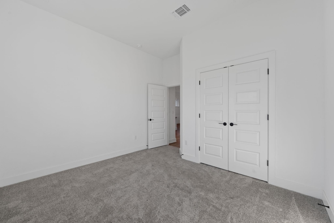
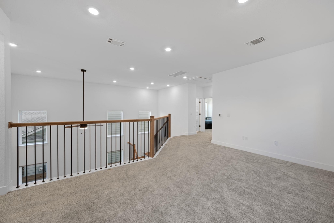
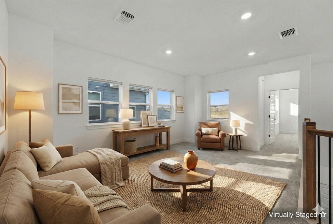
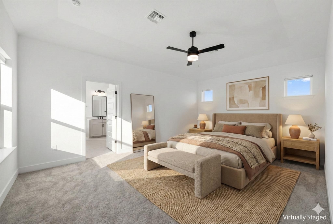
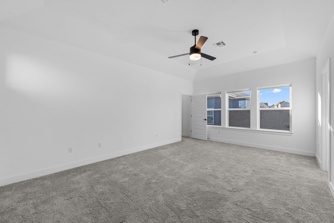
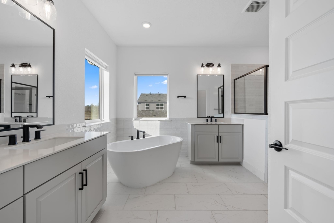
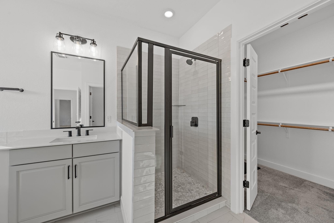
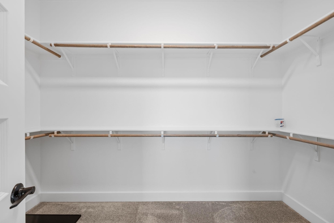
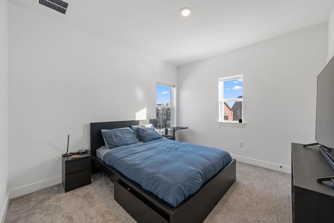
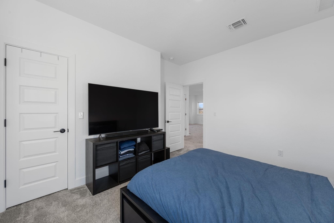
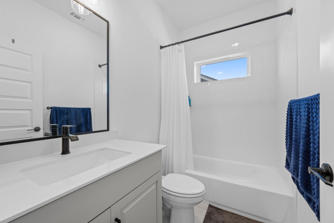
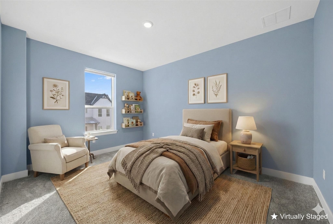
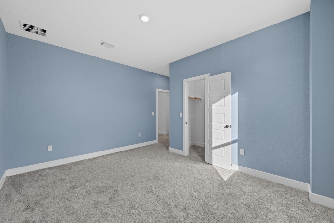
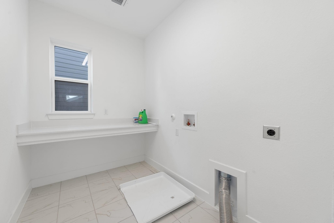
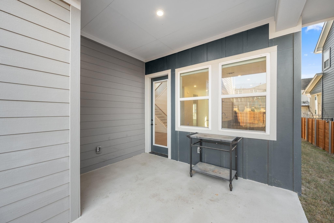
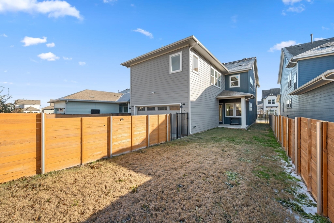
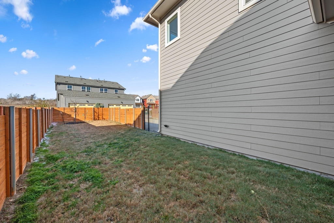
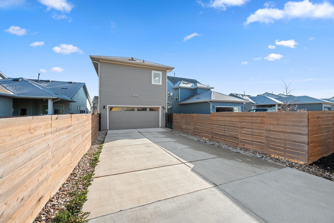
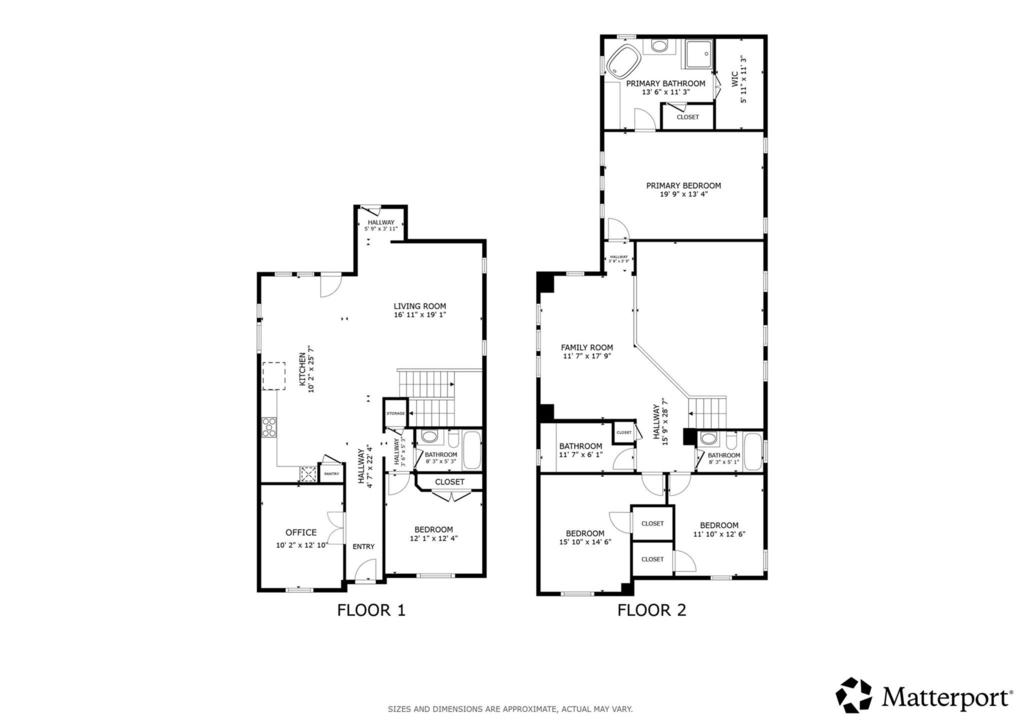
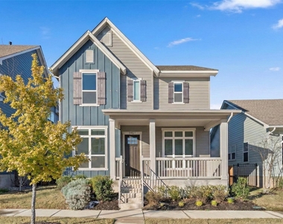
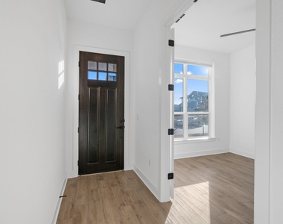
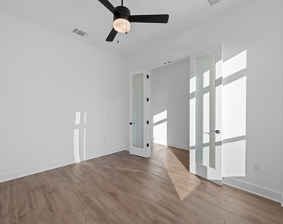
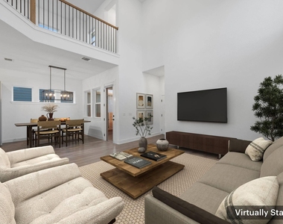
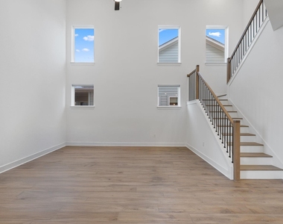
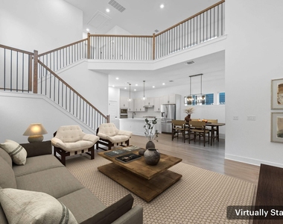
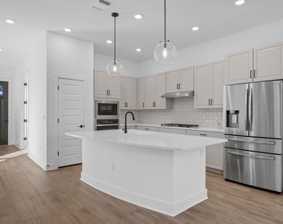
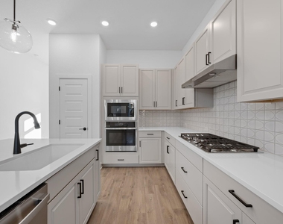
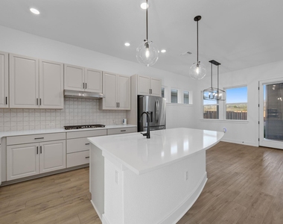
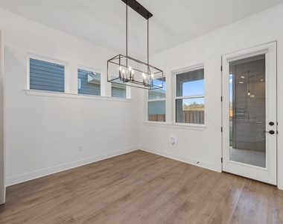
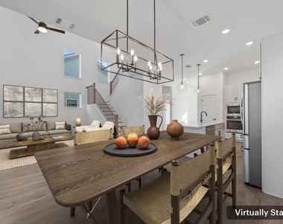
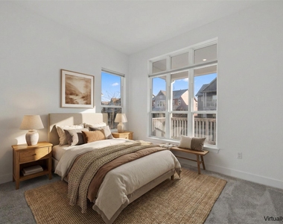
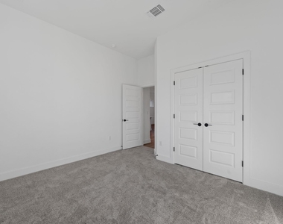
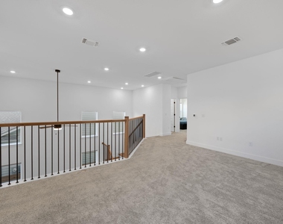
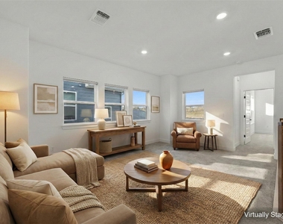
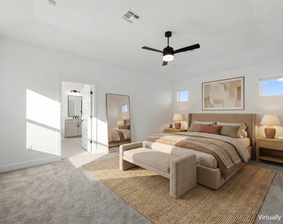
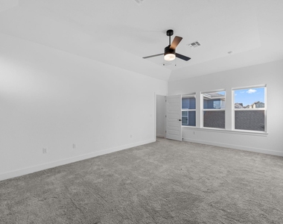
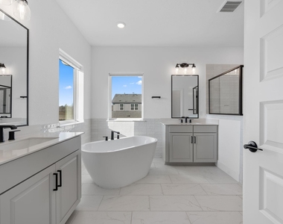
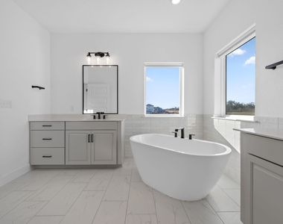
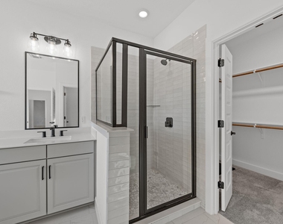
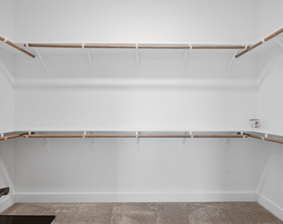
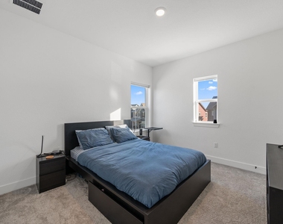
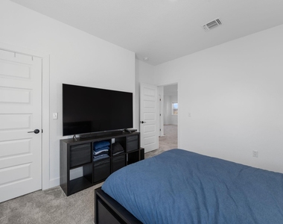
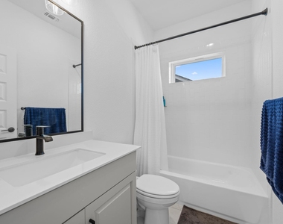
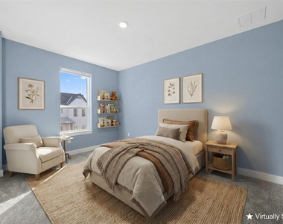
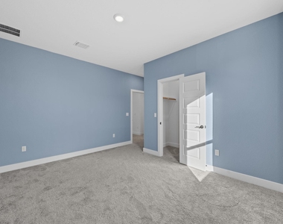
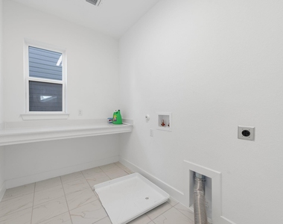
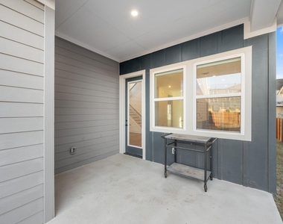
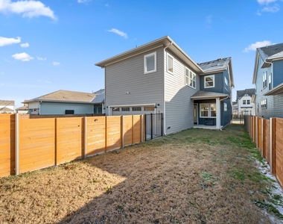
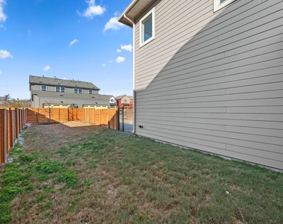
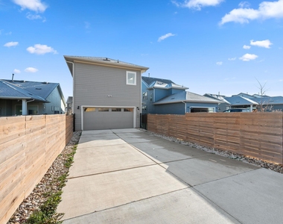
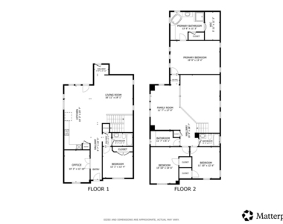
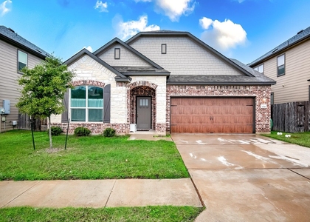
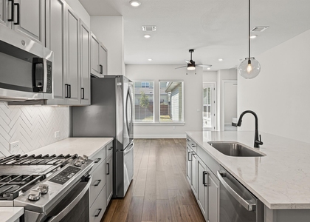
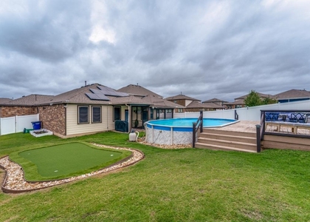
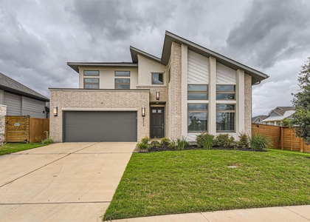
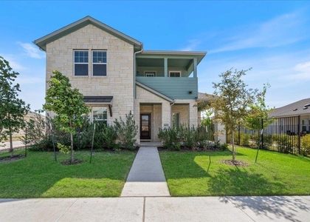
This beautifully designed two-story home offers the space, privacy, and flexibility, perfectly situated in the sought-after Goodnight community. Featuring four bedrooms, three full bathrooms, a dedicated study, and a spacious loft, this home delivers a flexible layout ideal for modern living. High ceilings and an open floor plan create an airy, inviting atmosphere filled with abundant natural light throughout. The heart of the home is the stunning kitchen, showcasing sleek quartz countertops, an oversized quartz island perfect for gathering, and gas cooking that will delight any home chef. The primary suite is a true retreat with a relaxing soaking tub, while thoughtful upgrades such as cellular shades throughout, a tankless water heater providing instant and continuous hot water, and Nest security wiring add everyday comfort and efficiency. Enjoy outdoor living with a backyard designed for entertaining and a welcoming front porch ideal for relaxing evenings. The long, wide driveway and garage offer generous parking and convenience. Located just minutes from neighborhood parks, Cenizo, and Southpark Meadows, with a new HEB and Chick-fil-A coming soon, this home offers unbeatable access to everything Austin has to offer while still feeling tucked into a vibrant community.
AMENITIES
Storage Facility
Dishwasher
Parking Space
Short Term Allowed
Virtual Tour
Video/3D Tour
ADDITIONAL INFORMATION
Interior
Bathroom Information
Full Bathrooms: 3
Interior Information
Interior Features: Ceiling Fan(s), Tray Ceiling(s), Chandelier, Double Vanity, Entrance Foyer, Kitchen Island, Open Floorplan, Pantry, Recessed Lighting, Smart Thermostat, Soaking Tub, Storage, Walk-In Closet(s), Wired for Data, High Speed Internet, Ceiling-High, Interior Steps, Multiple Living Areas
Appliances: Cooktop, Dishwasher, Disposal, ENERGY STAR Qualified Appliances, ENERGY STAR Qualified Dishwasher, ENERGY STAR Qualified Water Heater, Exhaust Fan, Gas Cooktop, Gas Range, Microwave, Plumbed For Ice Maker, Self Cleaning Oven, Stainless Steel Appliance(s), Tankless Water Heater, Vented Exhaust Fan, Water Heater, Built-In Oven(s), RNGHD
Patio and Porch Features: Covered, Front Porch, Rear Porch
Pool Information
Pool Features: None
Lot Information
Lot Features: Back Yard, Front Yard, Interior Lot, Landscaped, Native Plants, Near Public Transit, Sprinklers In Rear, Sprinklers In Front, Alley, Public Maintained Road, Sprinkler - Automatic, Sprinkler - Rain Sensor, Sprinklers On Side, Trees-Small (Under 20 Ft)
Lot Size Area: 5445
Lot Size Units: Square Feet
Lot Size Acres: 0.125
Square Footage: 5,445
Land Information
Water Source: Public
Utilities
Utilities Information
Cooling Type: Ceiling Fan(s), Central Air, Electric, ENERGY STAR Qualified Equipment, Exhaust Fan, Zoned
Heating Type: Central, ENERGY STAR Qualified Equipment, Natural Gas, Zoned
The manager has not yet mailed us a photo copy of his or her government identification and proof or property ownership.
▼
Manager has not logged in recently
▼
Manager does not yet have user reviews
RENTHOP DESCRIPTION
The apartment is a unit offered at a monthly price of $3,300. The person posting the listing did not specify that any pets were allowed. It may be the case that pets are ok and the manager simply has not yet filled out all the details. The kitchen conveniently includes a dishwasher.
We have 35 photos of this particular unit, building, and surrounding areas.
MLS# ACT2515018
List Agent Name: Nate Ortiz
List Office Name: Redfin Corporation
IDX information is provided exclusively for personal, non-commercial use, and may not be used for any purpose other than to identify prospective properties consumers may be interested in purchasing. Information is deemed reliable but not guaranteed. The listing broker’s offer of compensation is made only to participants of the MLS where the listing is filed.
Courtesy of RH Advisors, Inc. and RHP Realty NJ, Inc.
Enter the 6-digit code sent to or download the
RentHop mobile app to continue.
By selecting Check Availability, you agree that RentHop and real estate professionals may call or text you about your inquiry. Message/data rates may apply. Terms & Privacy.
We found some very similar listings nearby
Select those you'd like to message
Your messages have been sent!
Check Availability
By selecting Check Availability, you agree that RentHop and real estate professionals may call or text you about your inquiry. Message/data rates may apply. Terms & Privacy.