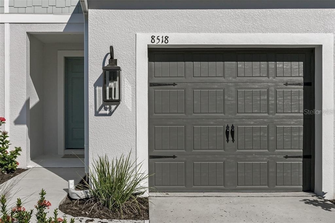
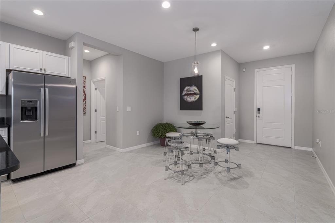
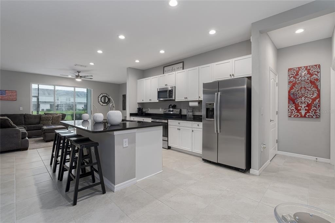
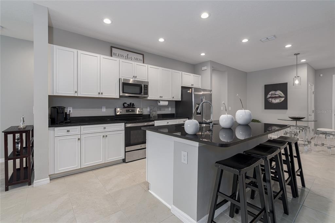
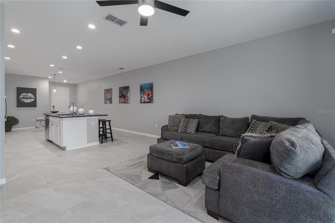
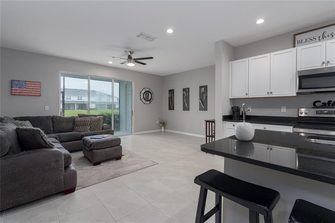
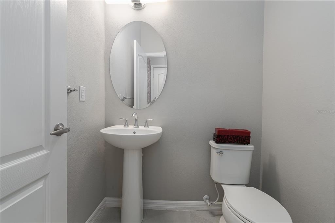
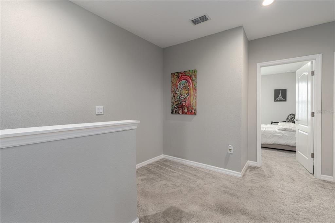
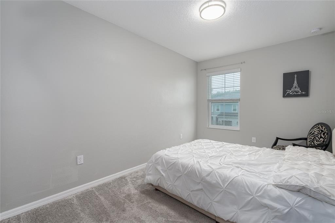
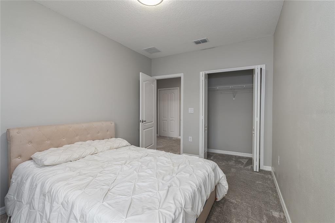
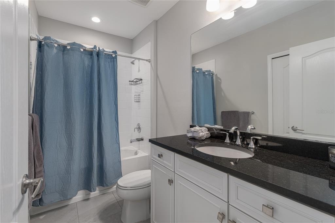
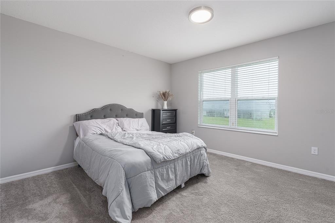
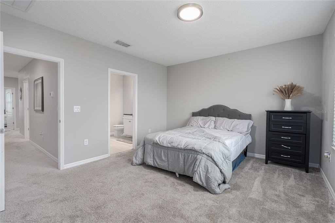
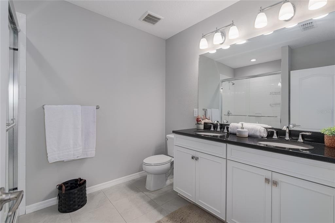
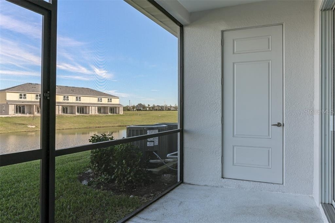
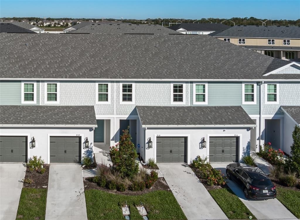
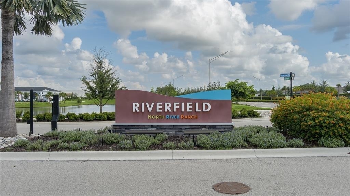
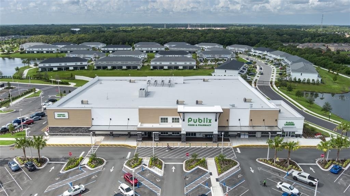
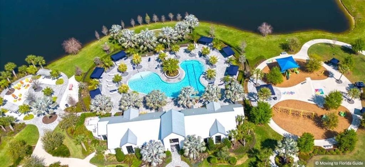
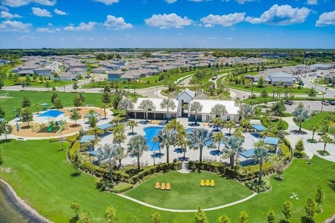
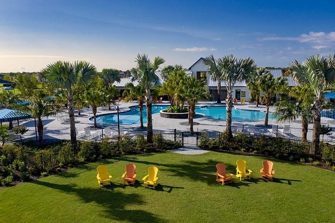
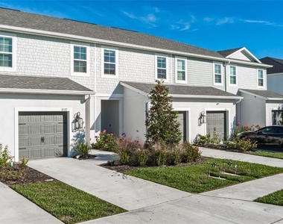
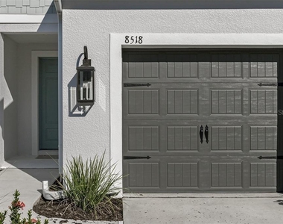
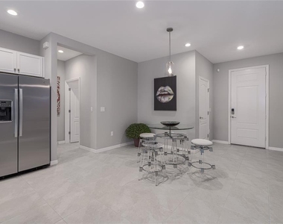
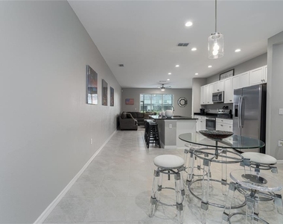
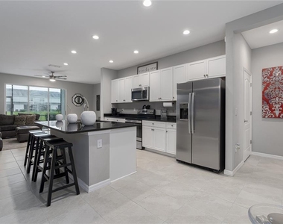
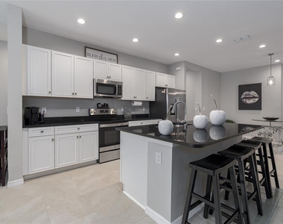
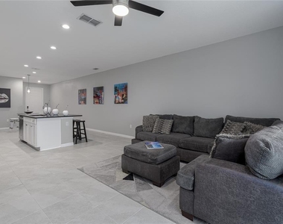
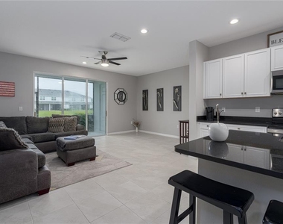
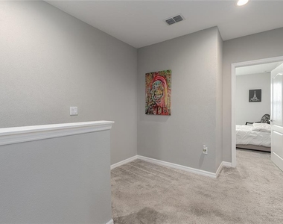
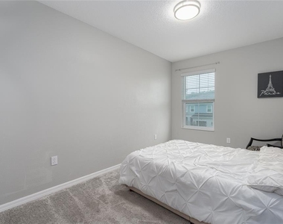
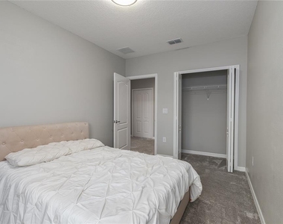
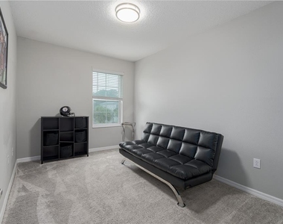
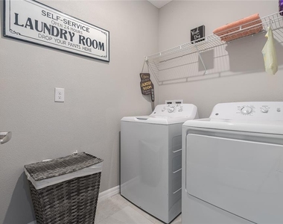
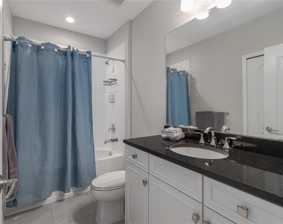
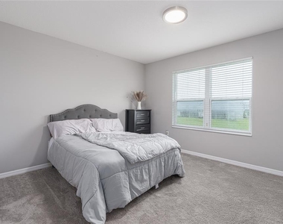
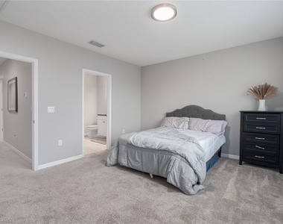
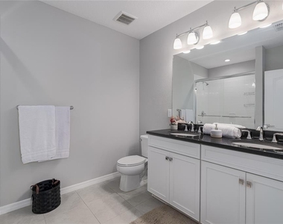
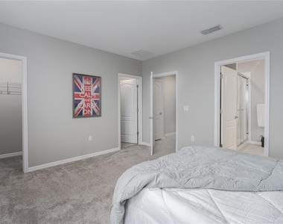
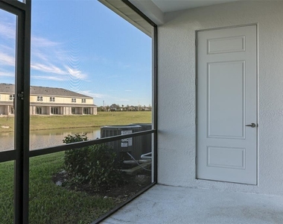
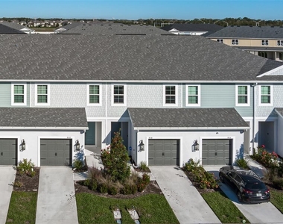
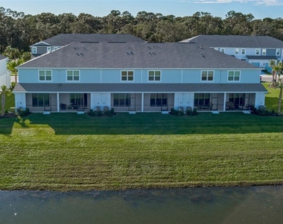
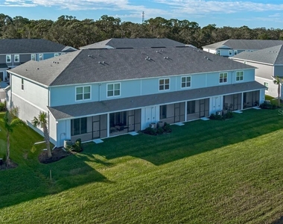
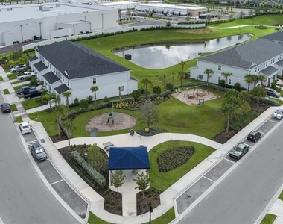
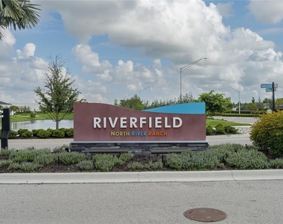
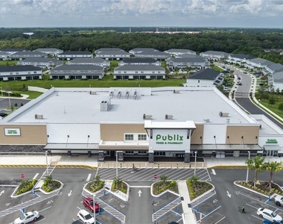
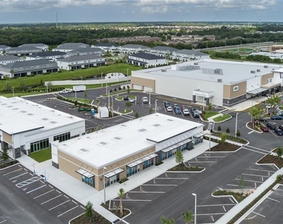
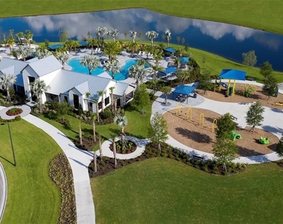
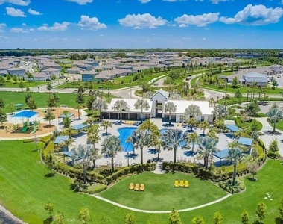
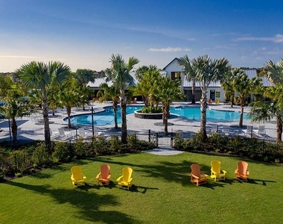
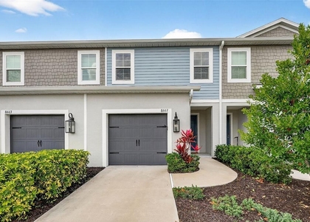
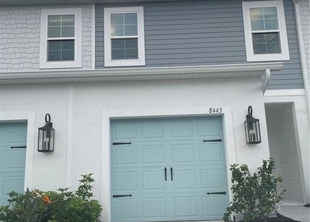
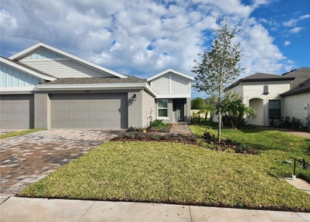
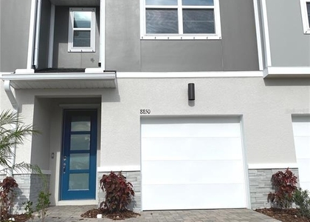
For Rent! Riverfield townhome designed by award-winning Neal Communities is located in the gated section of North River Ranch Community. This 2-story home includes 3 bedrooms, 2.5 baths and an attached garage. As soon as you enter the front door, you are greeted by the dinning space, with a well-appointed kitchen and a open living room leading out to the covered lanai. All 3 bedrooms are located on the second floor. The main bedroom includes a private bath with dual sink vanities, walk-in shower and large walk-in closet. A separate laundry room is located by the 2 remaining bedrooms. North River Ranch amenities include a Fitness center, Outdoor fitness stations, Community Pools, Miles of biking and walking trails, Playgrounds, Soccer Field, Game stations, Bike share, Fire pits, social areas and an event coordinator for social events and gatherings. Conveniently located near I-75, I-275, and US-301, with easy access to Bradenton, Sarasota, St. Pete, Tampa, and the Gulf beaches. Plus, the rapidly growing Moccasin Wallow corridor nearby continues to add value with BayCare Hospital, Seaire Lagoon, shopping, dining, and everyday conveniences just minutes away. and so much more! Call to schedule a showing today!
AMENITIES
Attached Garage
Laundry In Unit
Dishwasher
Parking Space
ADDITIONAL INFORMATION
Interior
Bathroom Information
Half Bathrooms: 1
Full Bathrooms: 2
Interior Information
Interior Features: Ceiling Fan(s), Eating Space In Kitchen, Kitchen/Family Room Combo
The manager has not yet mailed us a photo copy of his or her government identification and proof or property ownership.
▼
Manager has not logged in recently
▼
Manager does not yet have user reviews
RENTHOP DESCRIPTION
The apartment is a unit offered at a monthly price of $2,300. The person posting the listing did not specify that any pets were allowed. It may be the case that pets are ok and the manager simply has not yet filled out all the details. The kitchen conveniently includes a dishwasher.
We have 33 photos of this particular unit, building, and surrounding areas.
Last Updated: 23 hours ago
Data Source: Stellar MLS
MLS# A4696573
List Agent Name: Jennifer Flores, PLLC
List Office Name: LESLIE WELLS REALTY, INC.
IDX information is provided exclusively for personal, non-commercial use, and may not be used for any purpose other than to identify prospective properties consumers may be interested in purchasing. Information is deemed reliable but not guaranteed. The listing broker’s offer of compensation is made only to participants of the MLS where the listing is filed.
Courtesy of RH Advisors, Inc. and RHP Realty NJ, Inc.
Enter the 6-digit code sent to or download the
RentHop mobile app to continue.
By selecting Check Availability, you agree that RentHop and real estate professionals may call or text you about your inquiry. Message/data rates may apply. Terms & Privacy.
We found some very similar listings nearby
Select those you'd like to message
Your messages have been sent!
Check Availability
By selecting Check Availability, you agree that RentHop and real estate professionals may call or text you about your inquiry. Message/data rates may apply. Terms & Privacy.