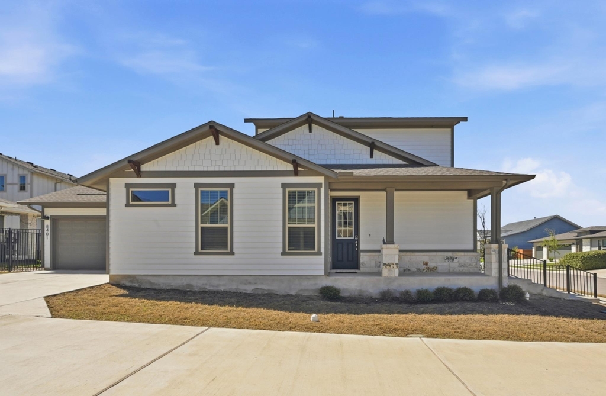
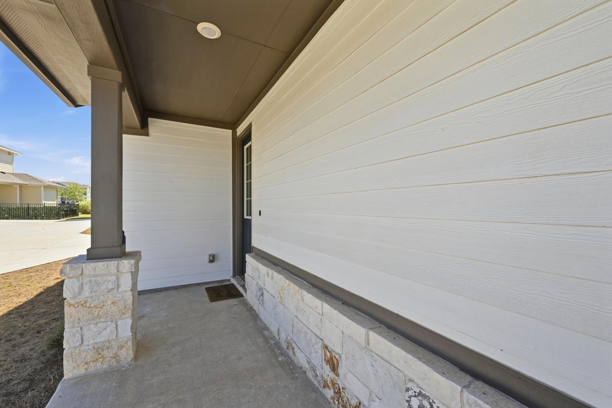
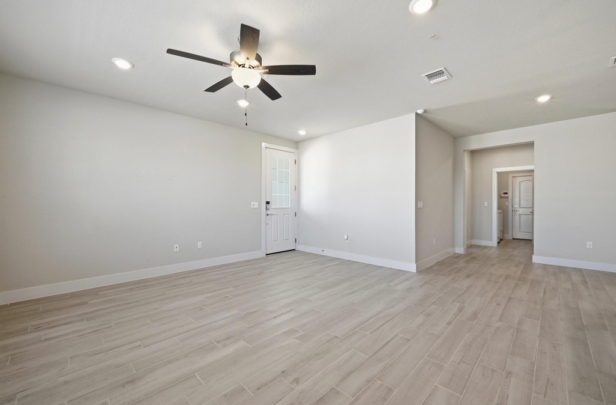
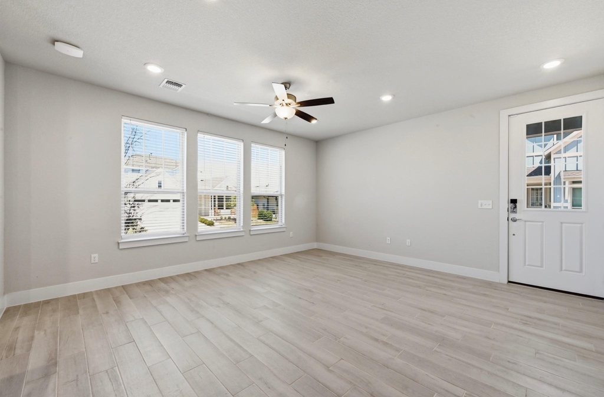
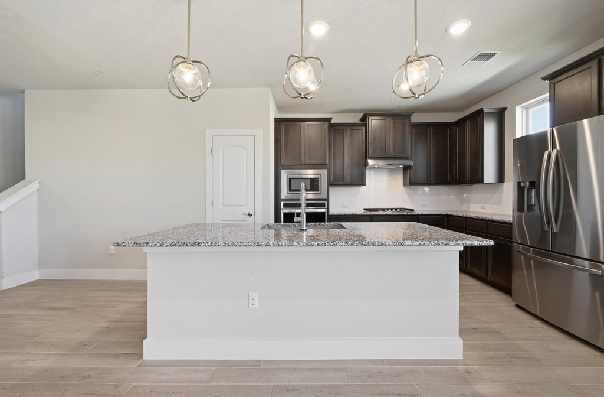
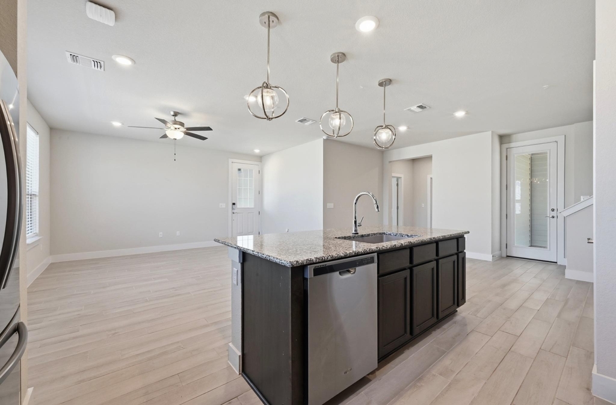
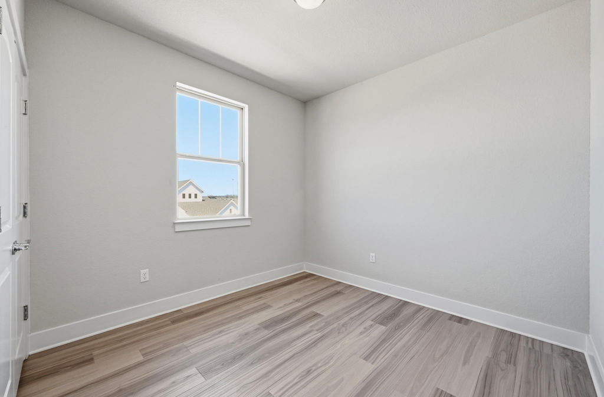
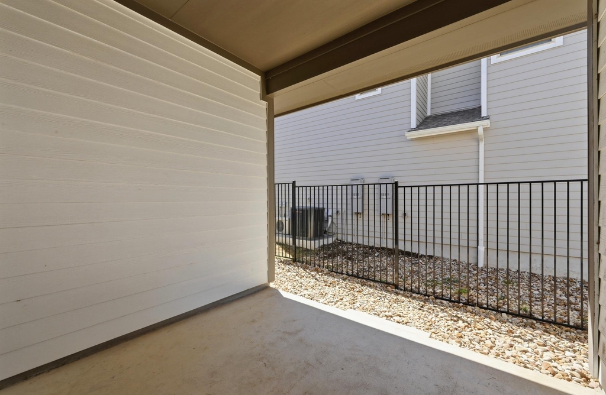
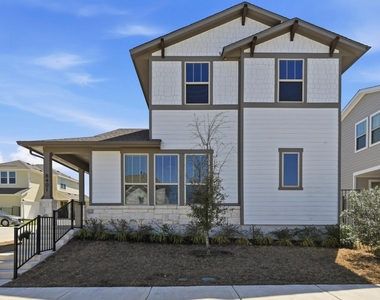
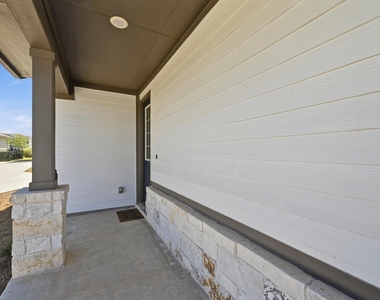
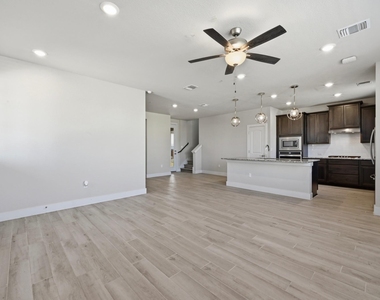
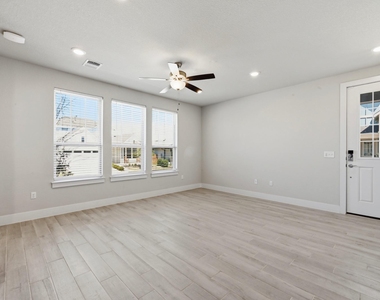
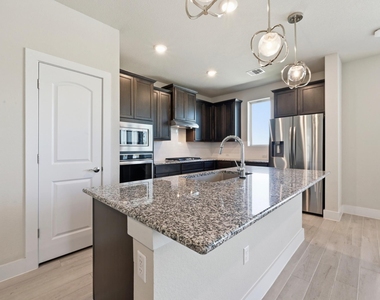
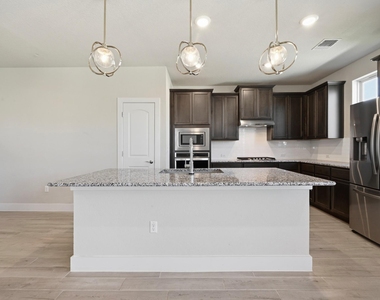
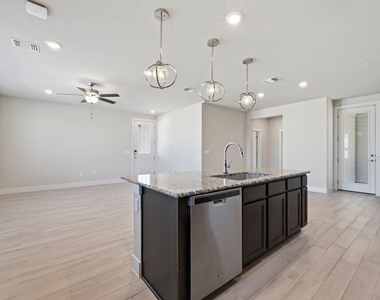
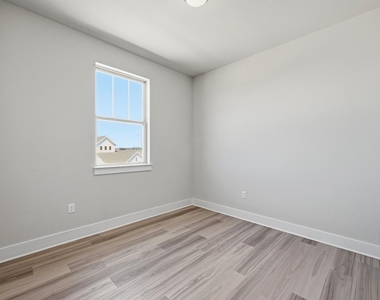
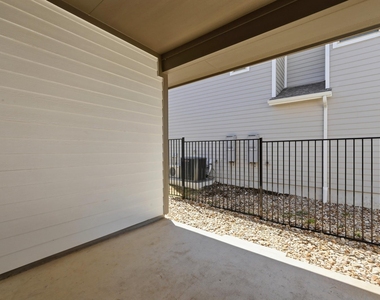
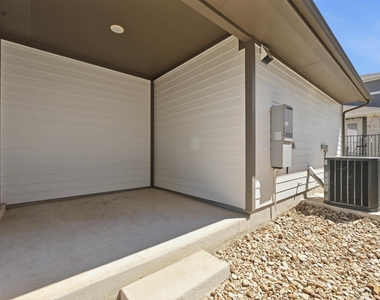
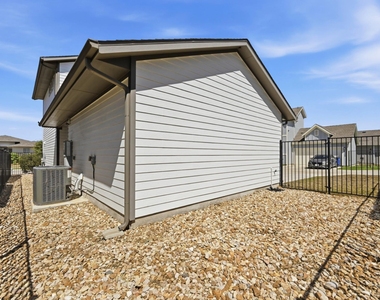
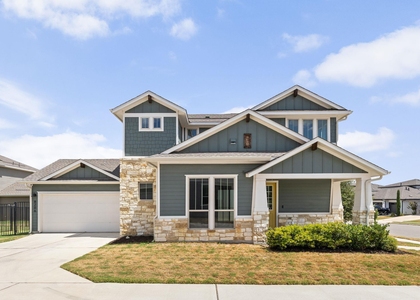
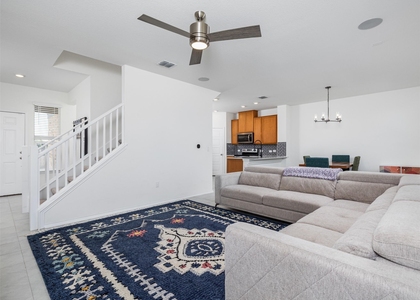
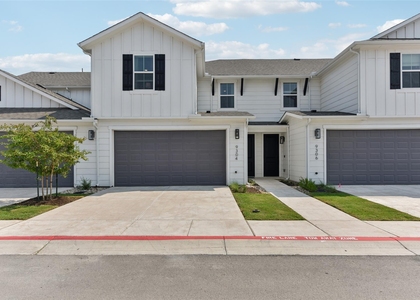
Located in the vibrant Easton Park community, this 3-bedroom Urban Courtyard home offers a thoughtful layout and inviting living spaces. The main floor features an open-concept design connecting the living room, dining area, and kitchen, all filled with natural light and opening to a spacious covered back patio. The primary bedroom is conveniently situated on the first floor for added comfort and privacy. Upstairs includes two additional bedrooms, a full bathroom, and a versatile loft space that can be used as a second living area, office, or playroom. A covered front porch and private back patio provide great spaces to relax outdoors, while the shared courtyard-style drive creates a welcoming neighborhood feel. Washer, dryer, and refrigerator are included. Easton Park residents enjoy miles of walking trails, multiple parks, a resort-style pool, fitness center, yoga lawn, and a lively community atmosphere with regular events at Skyline Park.
AMENITIES
Private Outdoor Space
Dishwasher
Parking Space
ADDITIONAL INFORMATION
Interior
Bathroom Information
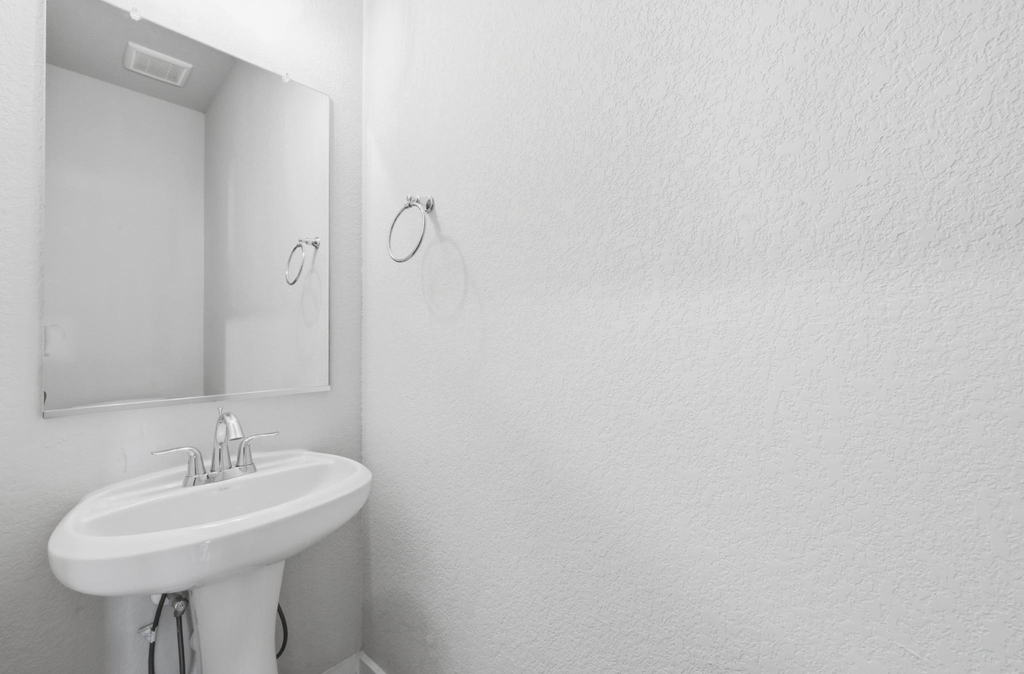
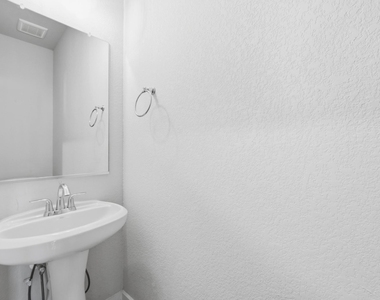
Half Bathrooms: 1
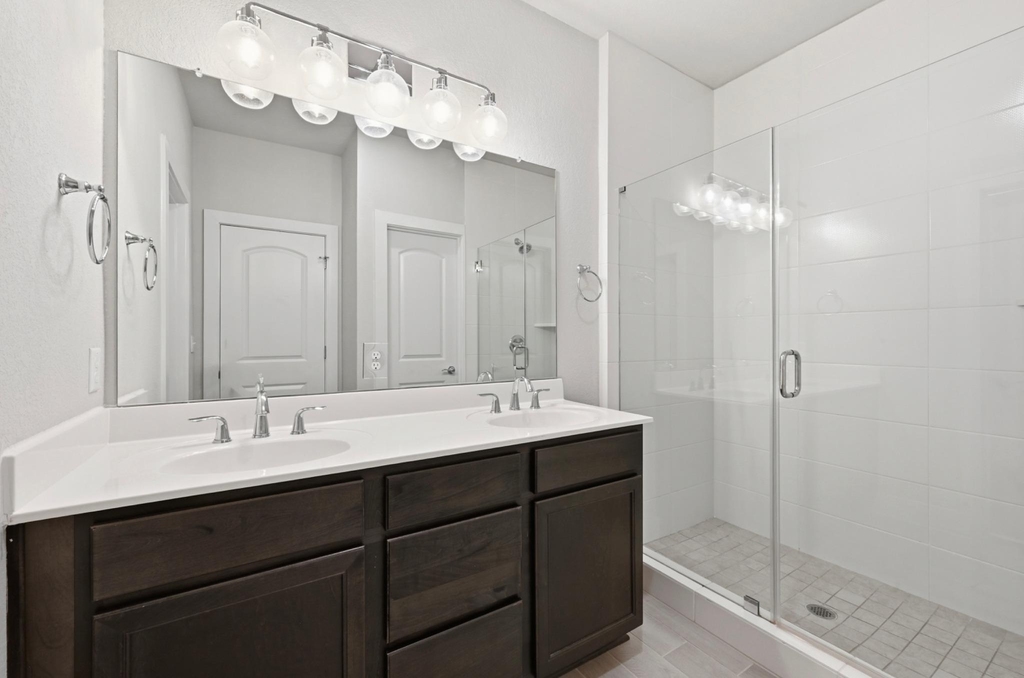
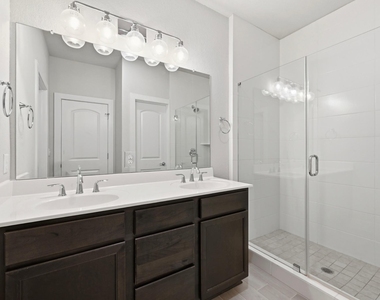
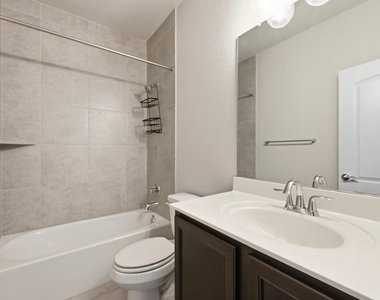
Full Bathrooms: 2
Interior Information
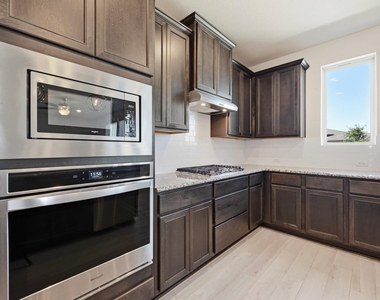
Interior Features: Breakfast Bar, Ceiling Fan(s), Granite Counters, Double Vanity, Eat-in Kitchen, Kitchen Island, Pantry, Recessed Lighting, High Speed Internet, Ceiling-High, Interior Steps, Multiple Living Areas, Primary Bedroom on Main
The manager has not yet mailed us a photo copy of his or her government identification and proof or property ownership.
▼
Manager has not logged in recently
▼
Manager does not yet have user reviews
RENTHOP DESCRIPTION
The apartment is a unit offered at a monthly price of $2,500. The person posting the listing did not specify that any pets were allowed. It may be the case that pets are ok and the manager simply has not yet filled out all the details. The kitchen conveniently includes a dishwasher.
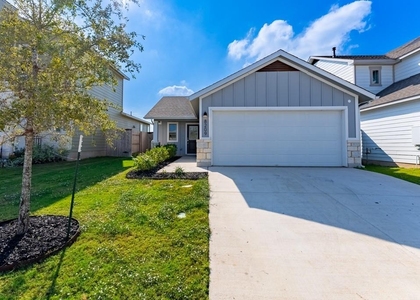
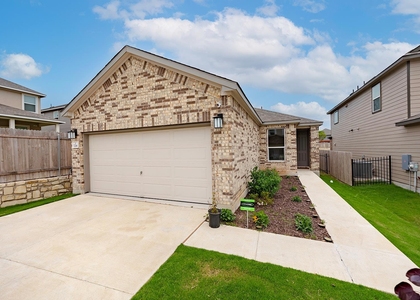
We have 25 photos of this particular unit, building, and surrounding areas.
We found some very similar listings nearby
Select those you'd like to message
Your messages have been sent!
Check Availability
By selecting Check Availability, you agree that RentHop and real estate professionals may call or text you about your inquiry. Message/data rates may apply. Terms & Privacy. California Privacy Notice



























 Your Privacy Choices
