Check Availability
$2,523
Posted 9 hours ago, Immediate Move-In
bedrooms
3 Bed
bathrooms
2 Bath
bathrooms
1 Half Bath
square feet
1,748 Sqft
Listing by Daniel Sharp
Save Listing

DESCRIPTION
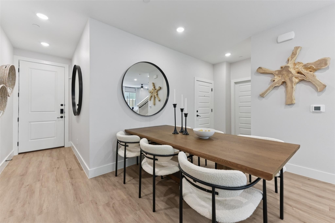
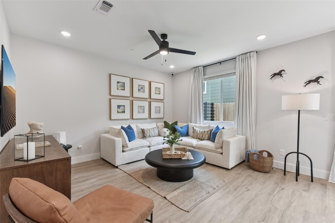
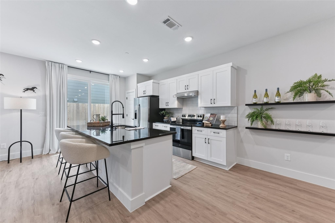
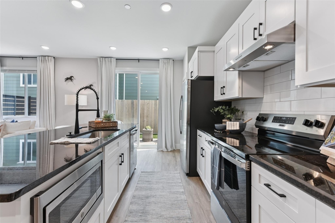
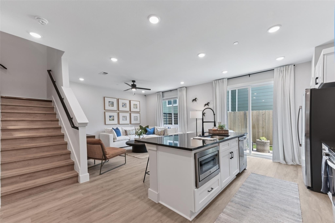
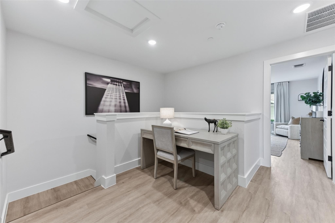
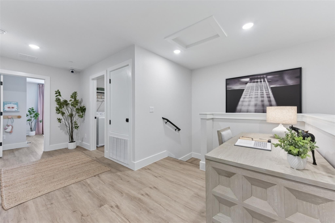
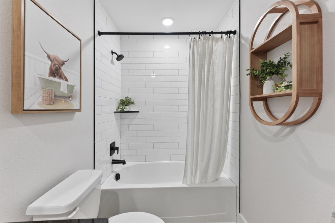
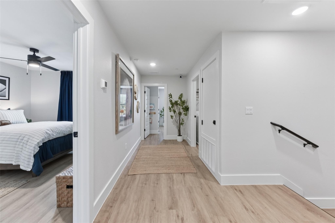
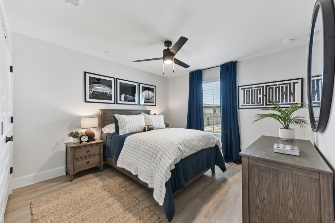
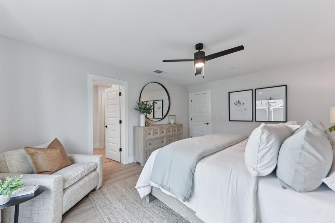
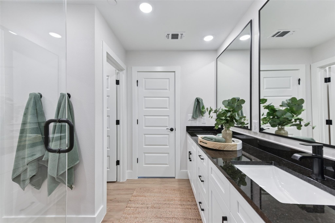
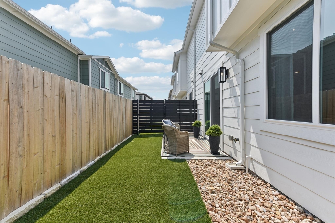
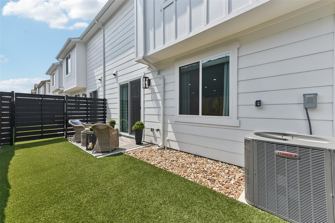
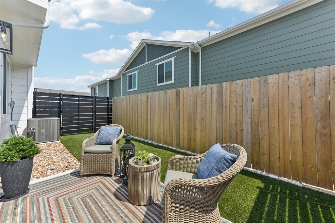
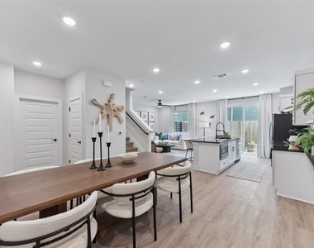
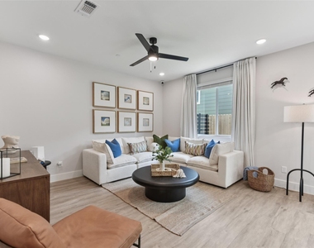
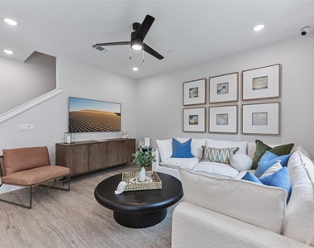
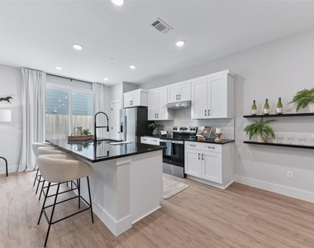
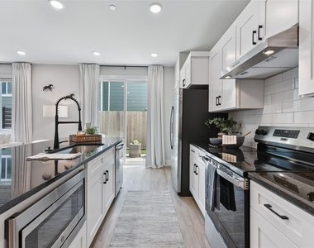
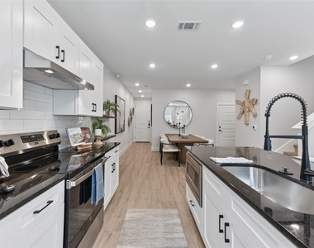
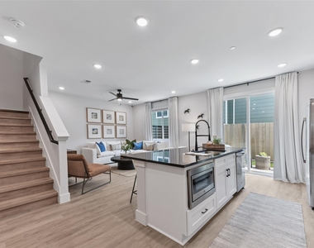
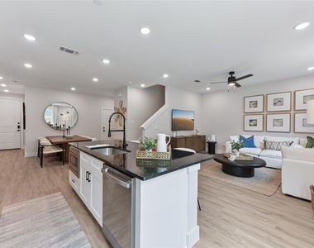
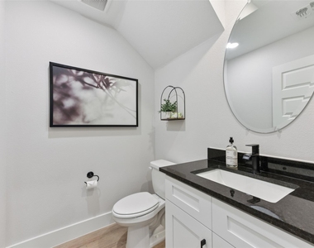
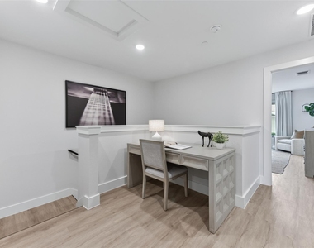
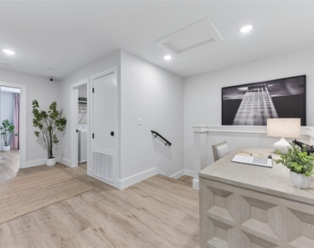
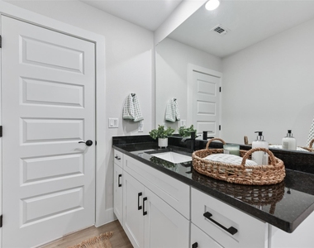
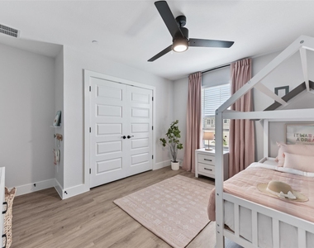
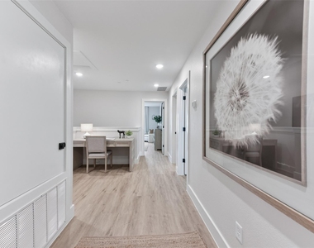
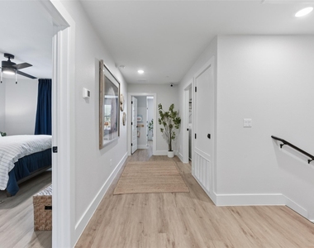
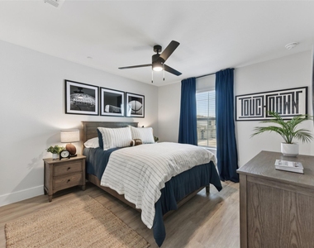
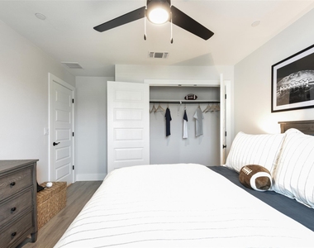
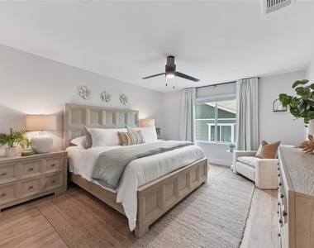
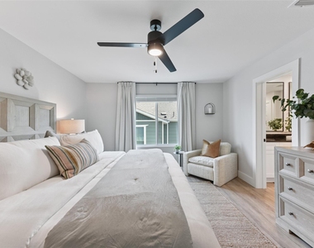
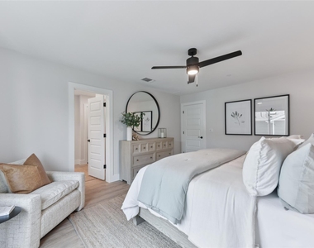
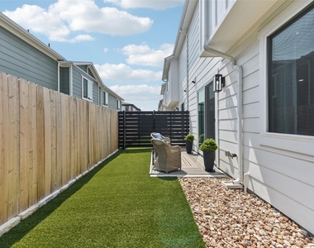
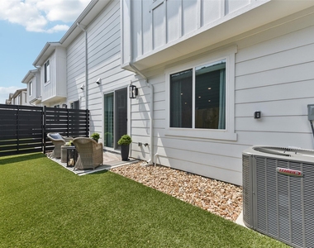
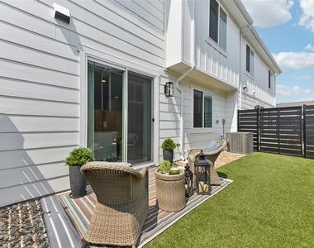
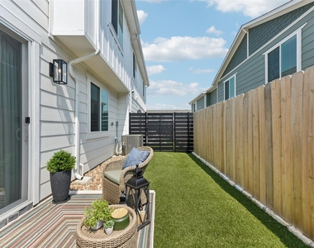
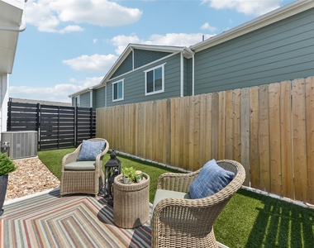
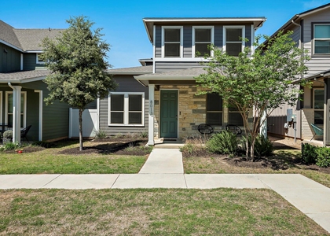
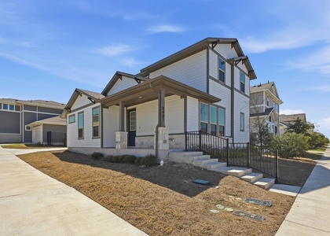
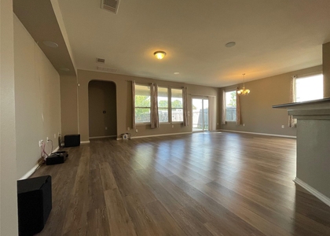
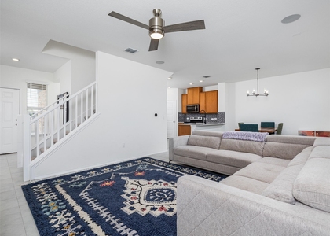
This is a REPRESENTATION of BB Living's BIGGEST 3-Bedroom floorplan in Easton Park! Enjoy your private backyard with turf, a large kitchen island and all appliances included! Every bedroom has a ceiling fan installed, and upstairs you get a landing for an extra common place to relax. Truly a great floorplan available at BB Living if you are looking for a 3-bedroom with A TON OF SPACE! The income requirement is 2.5X the base rate. This specific unit may be occupied, so please contact BB Living today to schedule a tour of available units!

AMENITIES
Dishwasher
Parking Space

ADDITIONAL INFORMATION
Interior

    Bathroom Information

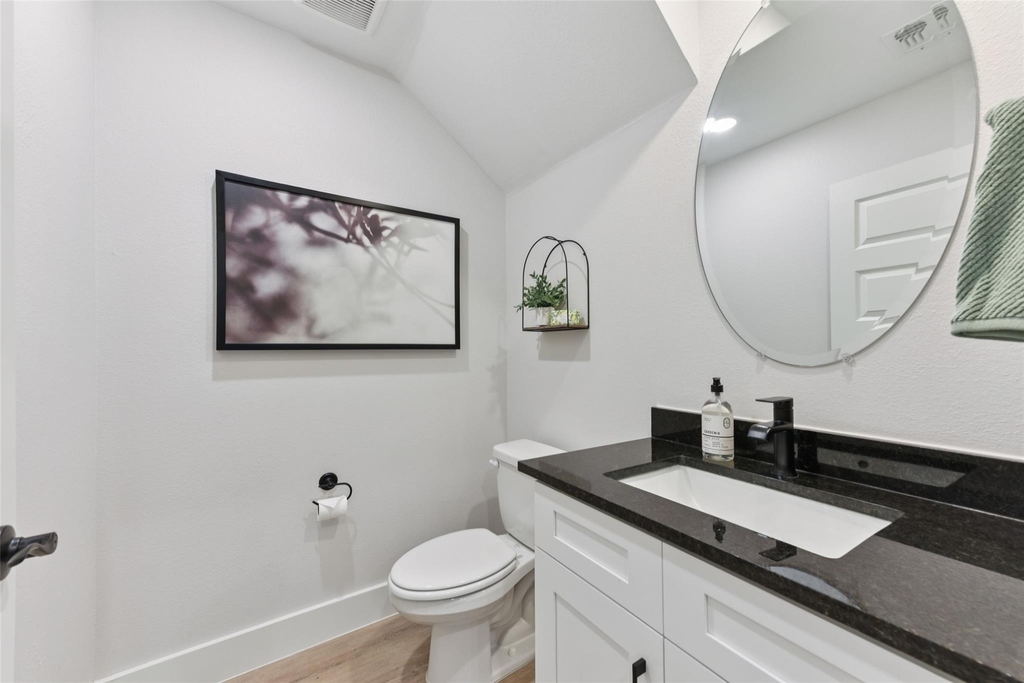
  • Half Bathrooms: 1
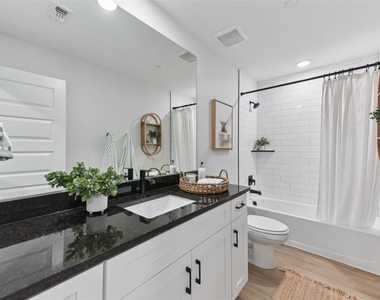
  • Full Bathrooms: 2

    Interior Information

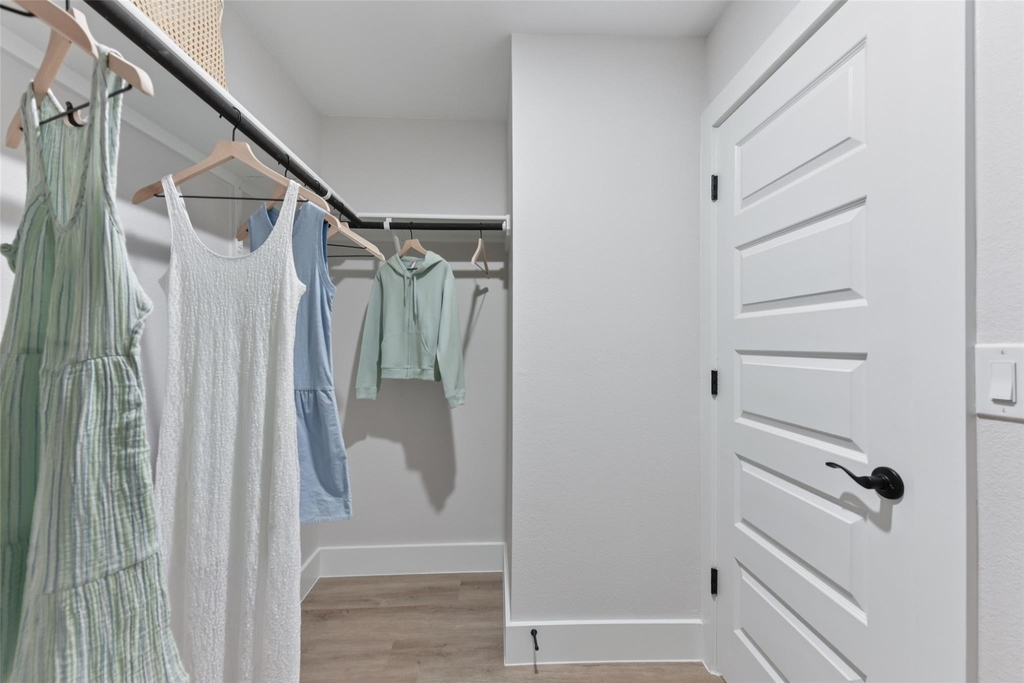
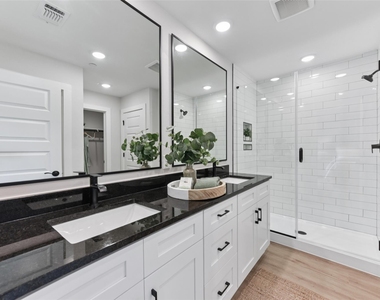
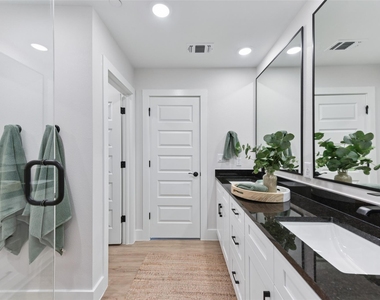
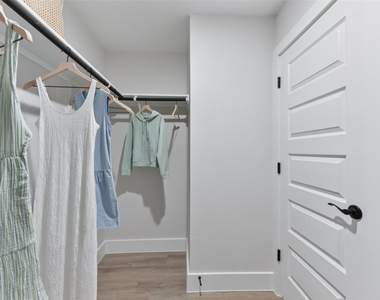
  • Interior Features: Ceiling Fan(s), Granite Counters, Pantry, Walk-In Closet(s), High Speed Internet, High Speed Internet
  • Appliances: Dishwasher, Dryer, Microwave, Oven, Range, Refrigerator, Washer
  • Flooring Type: Vinyl
Exterior

    Property Information

  • Has Property Attached
  • Square Footage: 1,748
  • Square Footage Source: $0
  • Year Built: 2025

    Building Information

  • Levels: Two

    Pool Information

  • Pool Features: None

    Lot Information

  • Lot Features: Back Yard, Level, Private
Utilities

    Utilities Information

  • Cooling Type: Central Air
  • Sewer : Public Sewer
Parking

    Parking Information

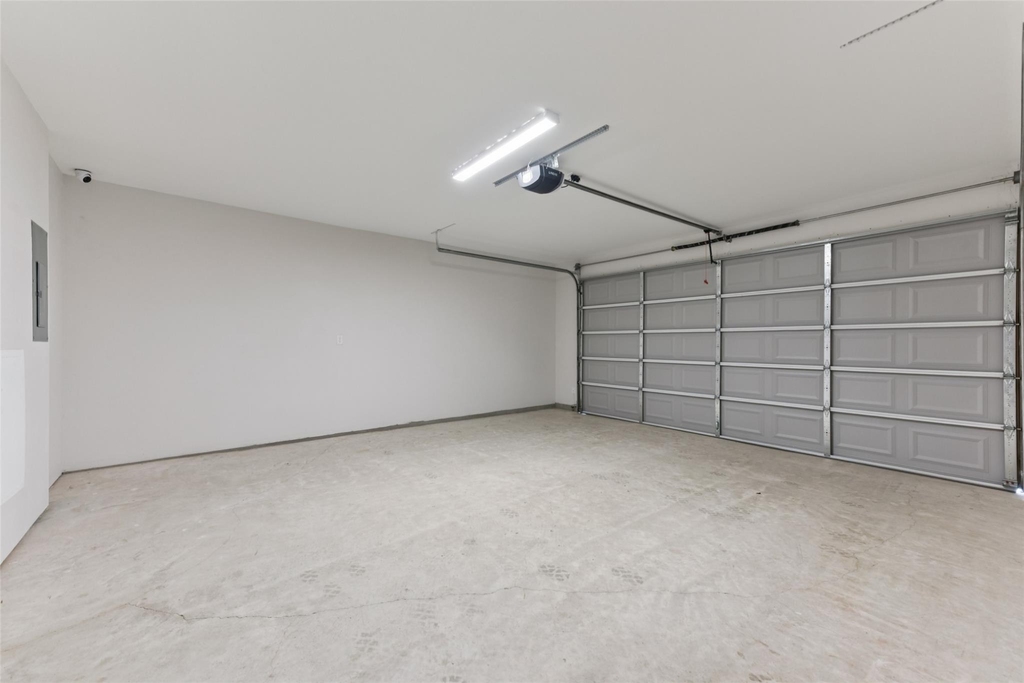
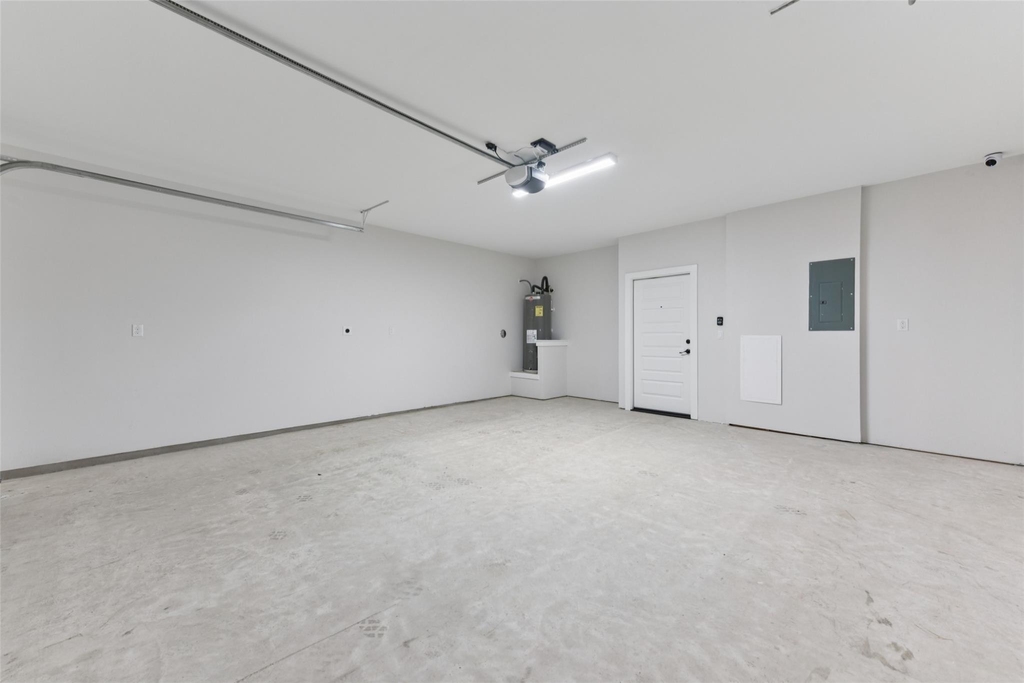
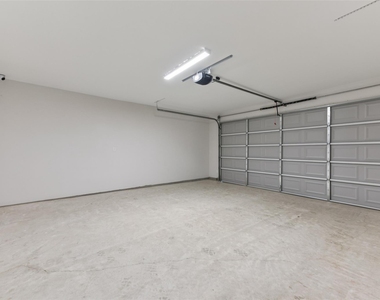
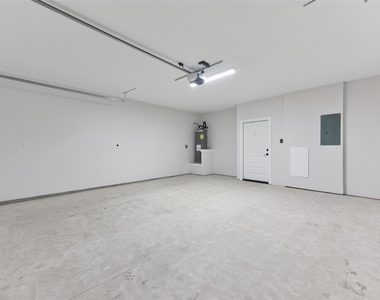
  • Has Garage
  • Parking Features: Attached, Driveway, Garage, Guest
  • Garage Spaces: 2
Location

    HOA Information

  • HOA/Condo/Coop Amenities: Barbecue, Dog Park, Game Room

MAP


78744

LISTING QUALITY
Features and amenities are properly noted
RentHop has data for this building
Listing agent has an unconfirmed email address
The manager has not yet mailed us a photo copy of his or her government identification and proof or property ownership.
Manager has not logged in recently
Manager does not yet have user reviews

RENTHOP DESCRIPTION
The apartment is a unit offered at a monthly price of $2,523. The person posting the listing did not specify that any pets were allowed. It may be the case that pets are ok and the manager simply has not yet filled out all the details. The kitchen conveniently includes a dishwasher.

We have 38 photos of this particular unit, building, and surrounding areas.
See available units at 9304 Felix Sparke Drive.

SIMILAR NEARBY LISTINGS
8013 Lennon Dr
Austin
78744
$2,350
By Suad Krebber, 6 hours ago
bedrooms
3 Bed
|
bathrooms
2 Bath
|
square feet
1,559 Sqft
8401 Orizzonte St
Austin
78744
$2,500
By Orlando Solis, 4 hours ago
bedrooms
3 Bed
|
bathrooms
2 Bath
|
square feet
1,563 Sqft
6808 Ondantra Bnd
Austin
78744
$2,295
By Bryan Lewright, 6 hours ago
bedrooms
3 Bed
|
bathrooms
2 Bath
|
square feet
1,753 Sqft
6516 Alum Rock Cv
Springfield at Thaxton Road, Austin
78747
$2,200
By Josh Baellow, 11 hours ago
bedrooms
3 Bed
|
bathrooms
2 Bath
|
square feet
1,788 Sqft
8013 Philbrook Dr
Austin
78744
$2,695
By Cristian Argueta, 14 hours ago
bedrooms
3 Bed
|
bathrooms
2 Bath
|
square feet
1,491 Sqft
8801 Edmundsbury Dr
Springfield at Thaxton Road, Austin
78747
$2,195
By Chris Tarango, 3 hours ago
bedrooms
3 Bed
|
bathrooms
2 Bath
|
square feet
1,314 Sqft
$2,500
By Randi White, 15 hours ago
bedrooms
3 Bed
|
bathrooms
2 Bath
|
square feet
1,782 Sqft
8503 Mckamy Dr
Austin
78744
$2,500
By Diego Ojeda, 8 hours ago
bedrooms
3 Bed
|
bathrooms
2 Bath
|
square feet
1,973 Sqft

Does something look off?

Unlock MLS

Last Updated: 2 hours ago
Data Source: Unlock MLS
MLS# ACT7757505
List Agent Name: Daniel Sharp
List Office Name: eXp Realty LLC
IDX information is provided exclusively for personal, non-commercial use, and may not be used for any purpose other than to identify prospective properties consumers may be interested in purchasing. Information is deemed reliable but not guaranteed. The listing broker’s offer of compensation is made only to participants of the MLS where the listing is filed.
Courtesy of RH Advisors, Inc. and RHP Realty NJ, Inc.