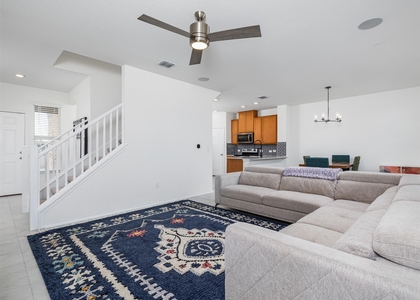
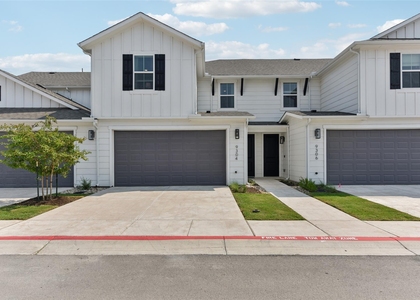
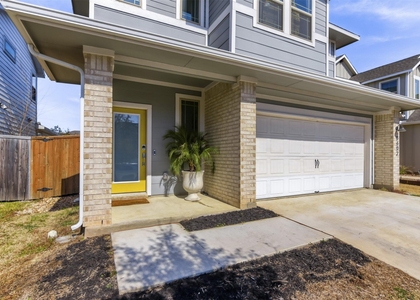
Finally, a home that checks the boxes without requiring a renovation budget or a reality TV crew! Welcome to this stylish contemporary home in the desirable Addison community, where modern design meets everyday comfort with a touch of personality! Built in 2015, this home makes a great first impression with soaring ceilings, abundant natural light, and an open floor plan that gives everyone room to spread out without losing track of each other.
The main-level primary suite offers a private retreat with an ensuite bath and spacious walk-in closet. Upstairs, two additional bedrooms and a versatile loft are ready for whatever life throws your way: home office, game room, movie nights, or a dedicated space for all those hobbies you swear you'll get back to!
The kitchen features beautiful white quartz countertops, stainless steel appliances, and an open layout perfect for entertaining. Whether you're a gourmet chef or your specialty is ordering takeout, you'll look good doing it! Outside, the extended patio, pergola, and spacious backyard practically beg for weekend barbecues, morning coffee, or an evening beverage after a long day of adulting. And the fun doesn't stop at your property line! Addison offers a neighborhood pool, playground, and nearby walking trails. With Downtown Austin, the airport, East Riverside, and McKinney Falls State Park just minutes away, you're conveniently close to the action without having to live in the middle of it. Great layout, fantastic outdoor space, wonderful amenities, and a location that makes getting around Austin a little easier. What's not to love? Come see for yourself!
AMENITIES
Private Outdoor Space
Dishwasher
Parking Space
Short Term Allowed
Home Office
ADDITIONAL INFORMATION
Interior
Bathroom Information
Half Bathrooms: 1
Full Bathrooms: 2
Interior Information
Interior Features: Breakfast Bar, Entrance Foyer, Walk-In Closet(s), See Remarks, High Speed Internet, Ceiling-High, Interior Steps, Multiple Living Areas, Primary Bedroom on Main
The manager has not yet mailed us a photo copy of his or her government identification and proof or property ownership.
▼
Manager has not logged in recently
▼
Manager does not yet have user reviews
RENTHOP DESCRIPTION
The apartment is a unit offered at a monthly price of $2,650. The person posting the listing did not specify that any pets were allowed. It may be the case that pets are ok and the manager simply has not yet filled out all the details. The kitchen conveniently includes a dishwasher.
We have 38 photos of this particular unit, building, and surrounding areas.
MLS# ACT9546000
List Agent Name: Natalia Roush
List Office Name: Compass RE Texas, LLC
IDX information is provided exclusively for personal, non-commercial use, and may not be used for any purpose other than to identify prospective properties consumers may be interested in purchasing. Information is deemed reliable but not guaranteed. The listing broker’s offer of compensation is made only to participants of the MLS where the listing is filed.
Courtesy of RH Advisors, Inc. and RHP Realty NJ, Inc.
By selecting Check Availability, you agree that RentHop and real estate professionals may call or text you about your inquiry. Message/data rates may apply. Terms & Privacy. California Privacy Notice
We found some very similar listings nearby
Select those you'd like to message
Your messages have been sent!
Check Availability
By selecting Check Availability, you agree that RentHop and real estate professionals may call or text you about your inquiry. Message/data rates may apply. Terms & Privacy. California Privacy Notice










 Your Privacy Choices
