$2,795
LEASED / EXPIRED
Posted 6 weeks ago, Immediate Move-In
bedrooms
3 Bed
bathrooms
2 Bath
bathrooms
1 Half Bath
square feet
2,018 Sqft
Listing by Paul Flamer
Save Listing

SIMILAR NEARBY LISTINGS
8309 Greyhawk Cv
Austin
78744
$2,595
By Amber Rodgers, 1 day ago
bedrooms
3 Bed
|
bathrooms
2 Bath
|
square feet
2,246 Sqft
9207 Looksee Ln
Austin
78744
$2,795
By Dan Smith, 1 day ago
bedrooms
3 Bed
|
bathrooms
2 Bath
|
square feet
1,955 Sqft
$3,000
By Daniel Sharp, 1 day ago
bedrooms
3 Bed
|
bathrooms
2 Bath
|
square feet
1,942 Sqft
8206 Talferd Trl
Austin
78744
$2,600
By Amanda Moon, 1 day ago
bedrooms
3 Bed
|
bathrooms
3 Bath
|
square feet
1,686 Sqft
$2,550
By Molly Andrews, 1 day ago
bedrooms
3 Bed
|
bathrooms
2 Bath
|
square feet
2,000 Sqft
$2,715
By Daniel Sharp, 1 day ago
bedrooms
3 Bed
|
bathrooms
2 Bath
|
square feet
1,639 Sqft
$2,761
By Daniel Sharp, 1 day ago
bedrooms
3 Bed
|
bathrooms
2 Bath
|
square feet
1,748 Sqft
$2,850
By Carrie Deraps, 1 day ago
bedrooms
3 Bed
|
bathrooms
2 Bath
|
square feet
1,948 Sqft

DESCRIPTION
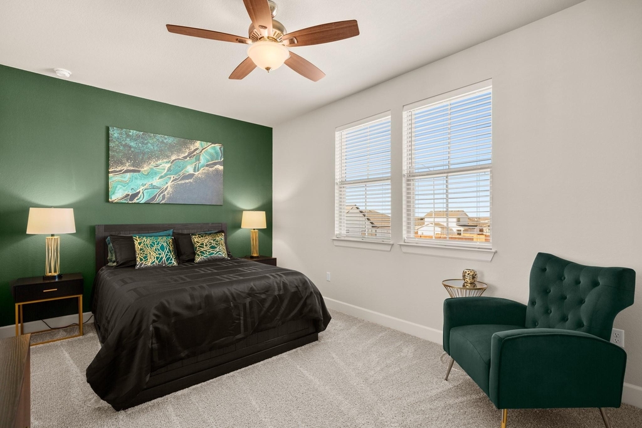
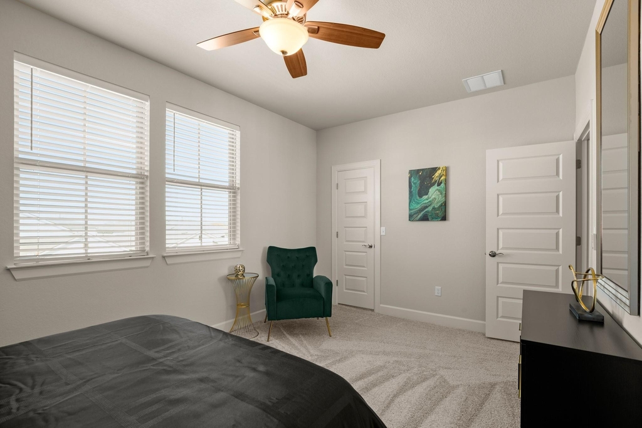
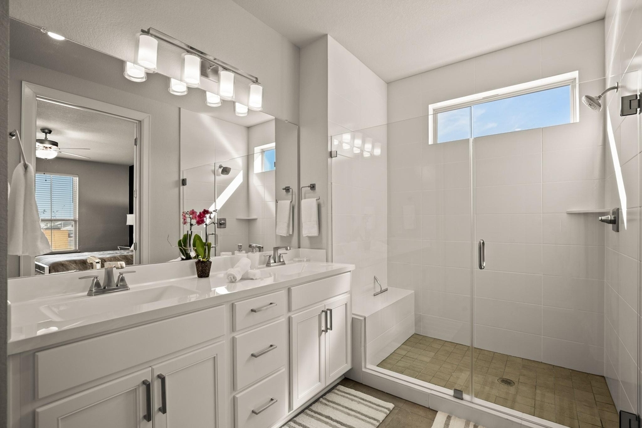
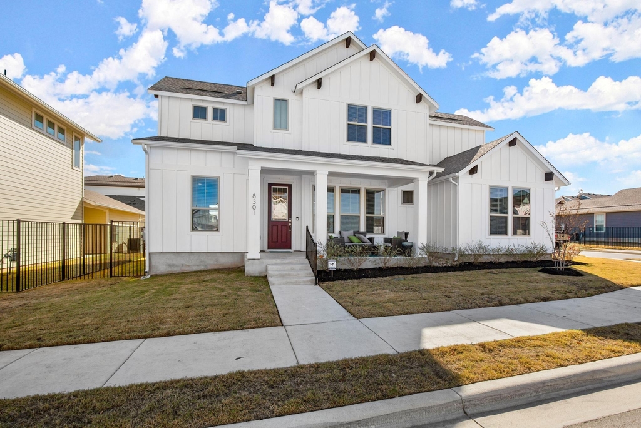
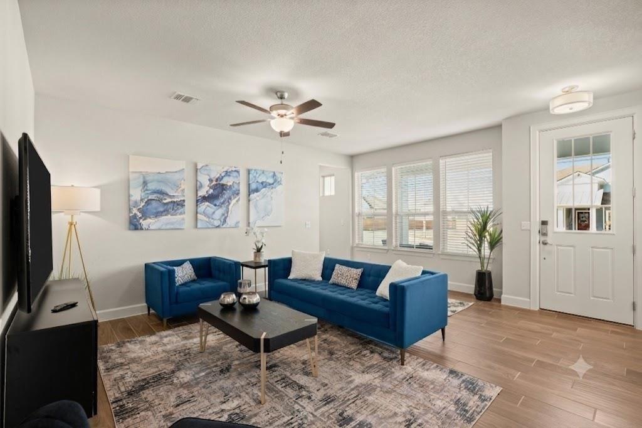
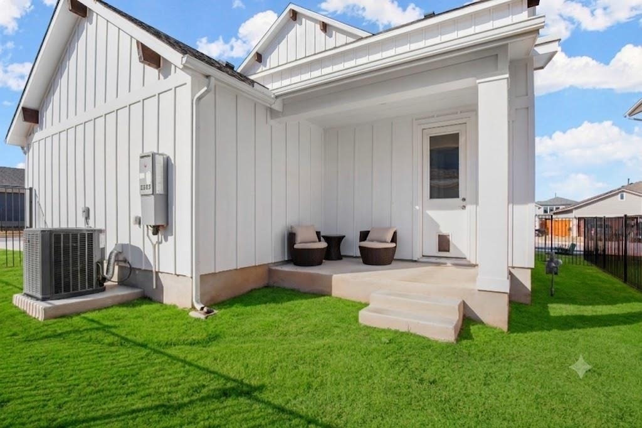
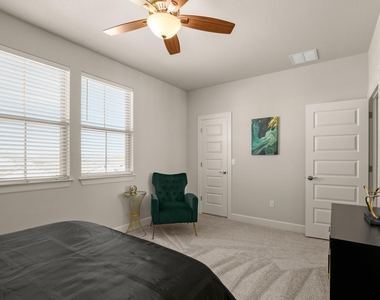
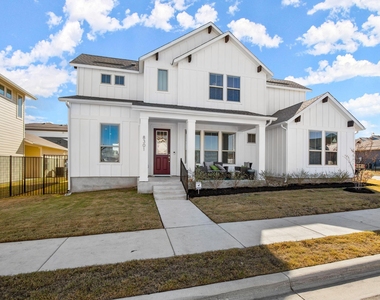
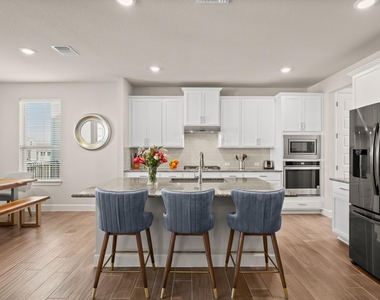
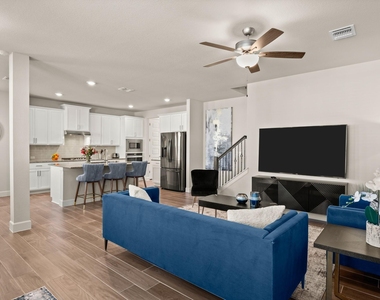
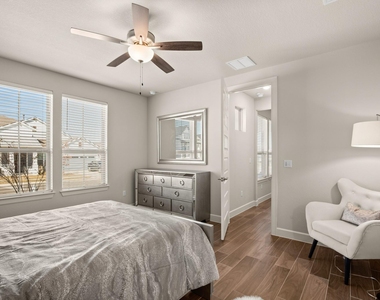
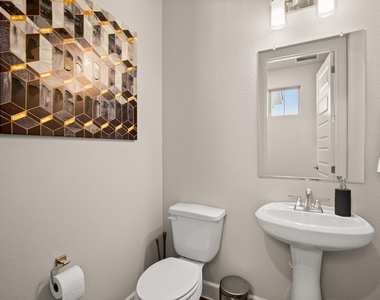
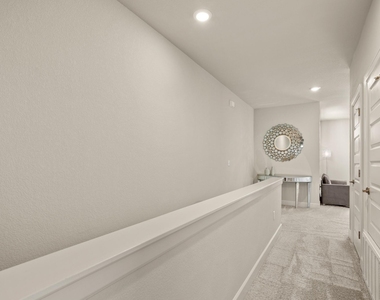
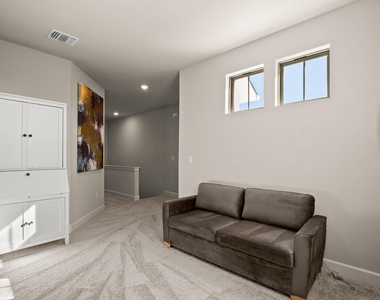
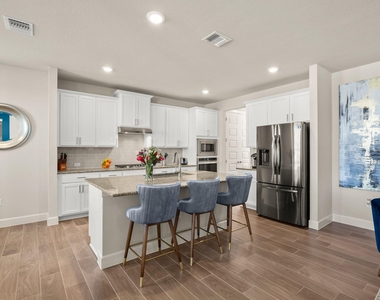
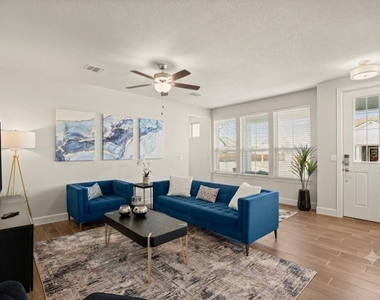
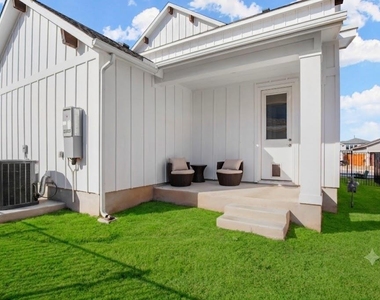
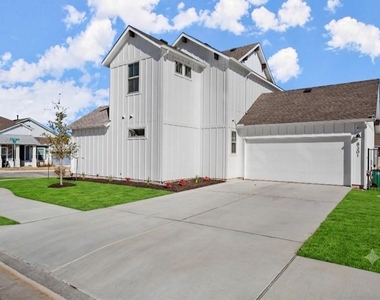
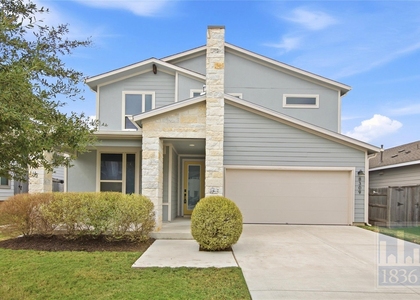
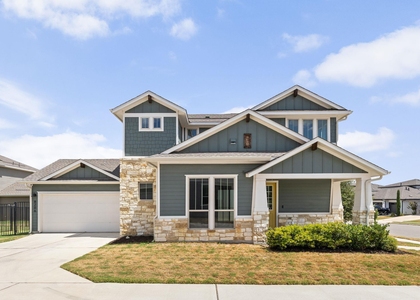
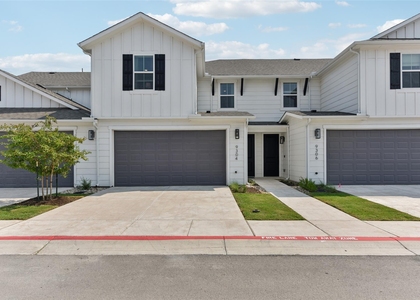
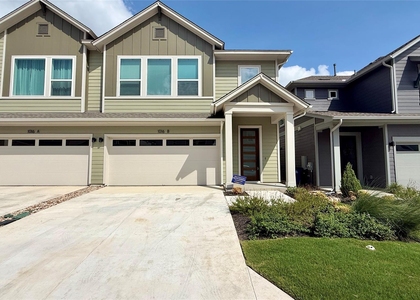
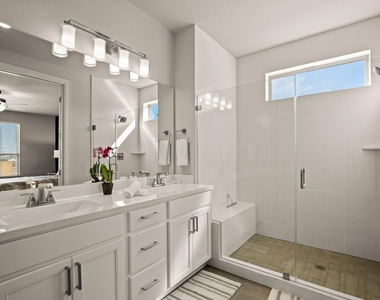
Discover unparalleled living in this exquisite 3-bedroom, 2-bathroom residence, perfectly situated in the vibrant heart of Austin. This distinguished two-story home offers a generous 2018 square feet of meticulously designed living space, promising both comfort and sophistication. The property spans a desirable 0.11-acre corner lot, providing ample outdoor potential without overwhelming maintenance and featuring a private driveway. Residents will appreciate the prime location, offering convenient access to local amenities and the dynamic energy of Austin, including access to Easton Park's resort-style amenities and refreshing pool. The thoughtful layout includes a convenient half bath on the lower level, enhancing functionality for everyday living, complemented by stylish tile flooring throughout this level. The kitchen is equipped with modern stainless steel appliances, and a washer and dryer are included for added convenience. Upstairs, a versatile loft flex space presents an ideal solution for a home office or creative retreat.  There is a Tesla charger in the garage.  This home represents a unique opportunity to embrace a lifestyle of ease and accessibility in a sought-after community, with distinct areas for relaxation and entertaining. Experience the true essence of Austin living in this captivating dwelling.

AMENITIES
Private Outdoor Space
Dishwasher
Parking Space
Home Office
Virtual Tour
Video/3D Tour

ADDITIONAL INFORMATION
Interior

    Bathroom Information

  • Half Bathrooms: 1
  • Full Bathrooms: 2

    Interior Information

  • Interior Features: Breakfast Bar, Ceiling Fan(s), Granite Counters, Eat-in Kitchen, High Speed Internet, Kitchen Island, Open Floorplan, Pantry, Recessed Lighting, Walk-In Closet(s), Interior Steps, Multiple Living Areas, Primary Bedroom on Main
  • Appliances: Built-In Electric Oven, Built-In Gas Range, Cooktop, Dishwasher, Disposal, Microwave, Oven, Electric Oven, Refrigerator, Stainless Steel Appliance(s), Washer/Dryer
  • Flooring Type: Carpet, Tile
Exterior

    Property Information

  • Square Footage: 2,018
  • Square Footage Source: $0
  • Green Sustainability
  • Year Built: 2021
  • Waterfront Features: None

    Building Information

  • Levels: Two
  • Window Features: Blinds
  • Construction Materials: Cement Siding
  • Patio and Porch Features: Covered, Front Porch, Patio

    Pool Information

  • Pool Features: None

    Lot Information

  • Lot Features: Back Yard, City Lot, Corner Lot, Landscaped, Level
  • Lot Size Area: 4800.31
  • Lot Size Units: Square Feet
  • Lot Size Acres: 0.1102
  • Square Footage: 4,800

    Land Information

  • Water Source: Public
Utilities

    Utilities Information

  • Cooling Type: Ceiling Fan(s)
  • Heating Type: Central, Electric
  • Sewer : Public Sewer
Parking

    Parking Information

  • Has Garage
  • Parking Features: Attached, Concrete, Garage Faces Side, Door-Single
  • Garage Spaces: 2
Location

    HOA Information

  • HOA/Condo/Coop Amenities: Picnic Area
Financial

    Tax Information

  • Tax Map Number: 2

MAP


78747

LISTING QUALITY
▲ Listing location is an exact address
▲ Features and amenities are properly noted
▲ RentHop has data for this building
▼ Listing agent has an unconfirmed email address
▼ The manager has not yet mailed us a photo copy of his or her government identification and proof or property ownership.
▼ Manager has not logged in recently
▼ Manager does not yet have user reviews

RENTHOP DESCRIPTION
The apartment is a unit offered at a monthly price of $2,795. The person posting the listing did not specify that any pets were allowed. It may be the case that pets are ok and the manager simply has not yet filled out all the details. The kitchen conveniently includes a dishwasher.

We have 30 photos of this particular unit, building, and surrounding areas.
See available units at 8301 Orizzonte Street.

Does something look off?

Courtesy of RH Advisors, Inc. and RHP Realty NJ, Inc.