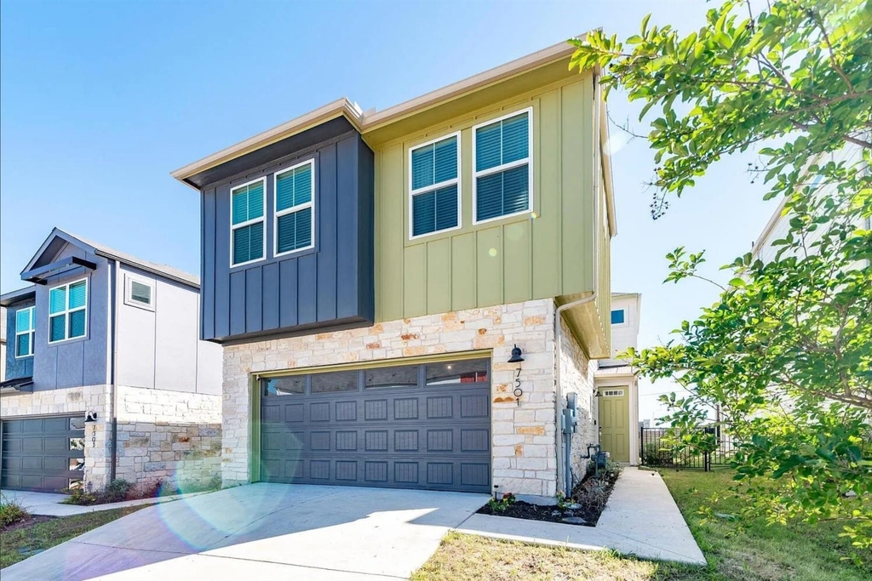
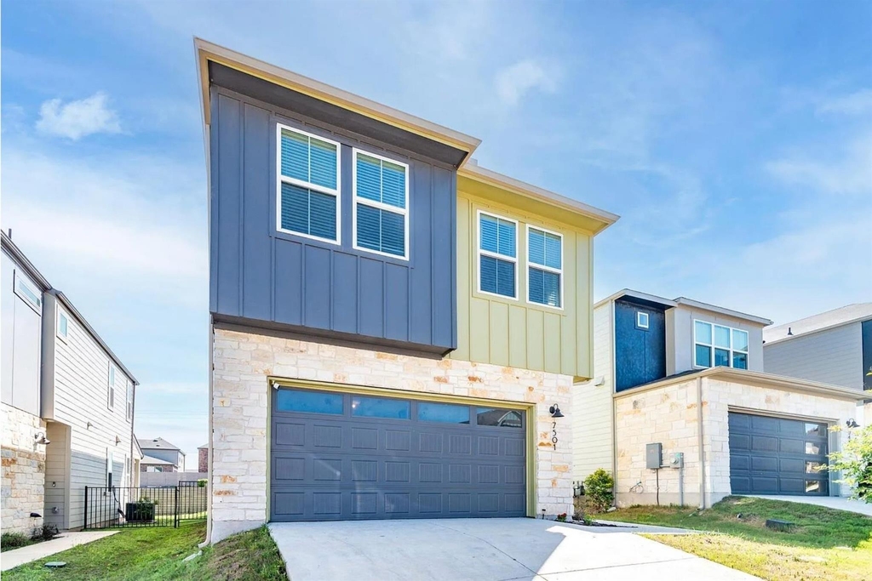
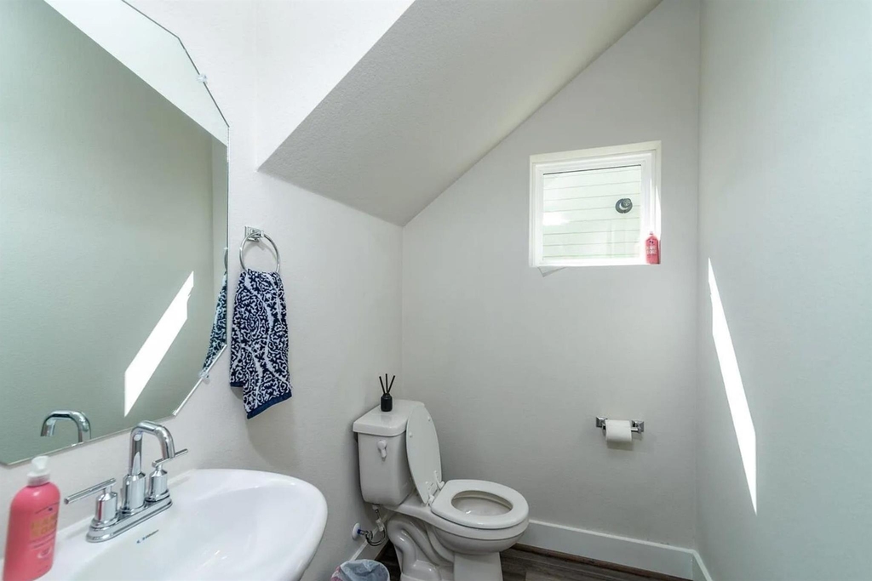
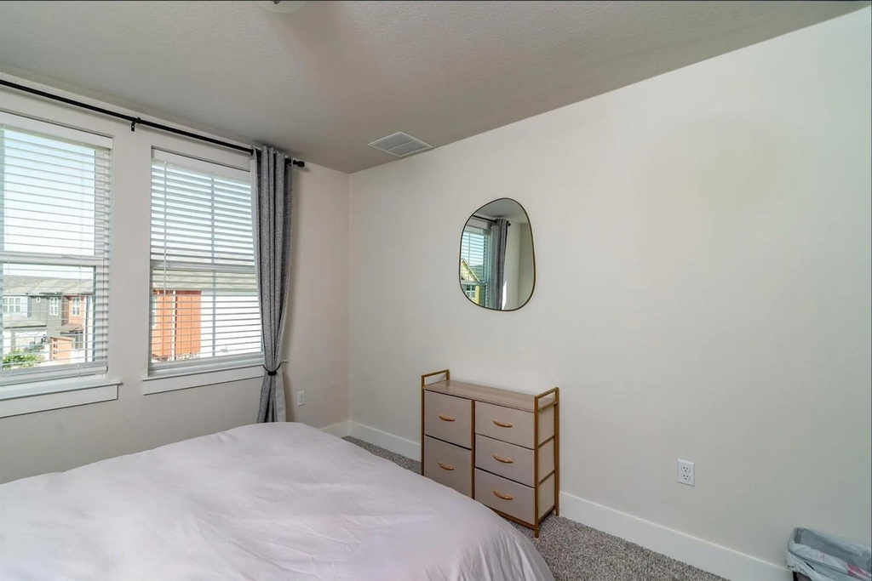
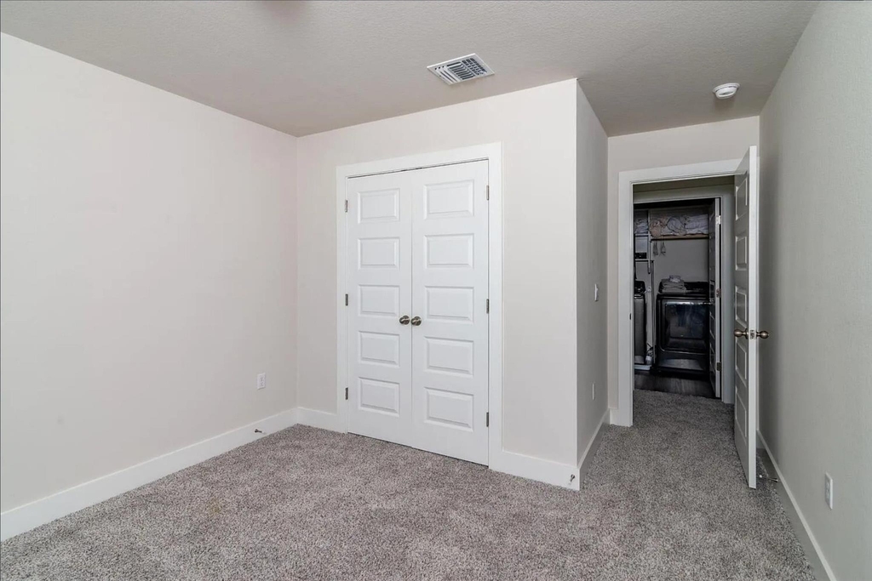
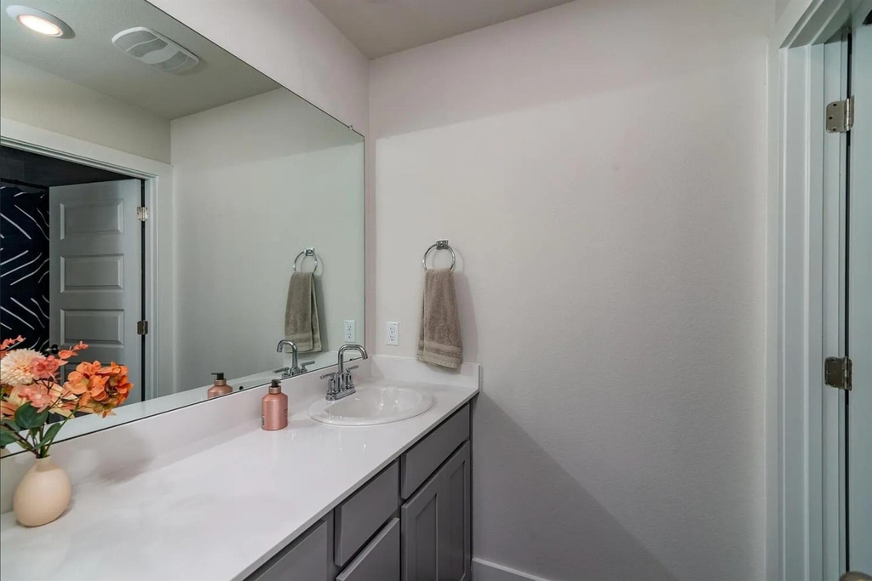
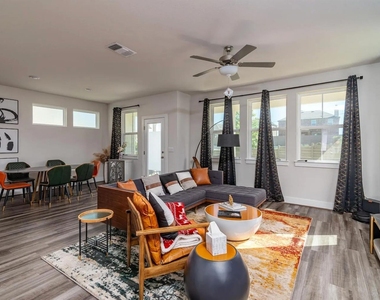
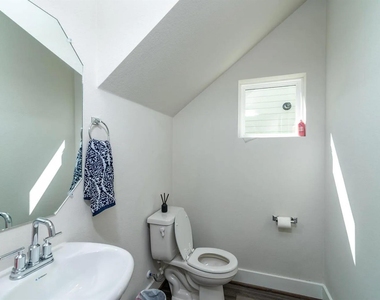
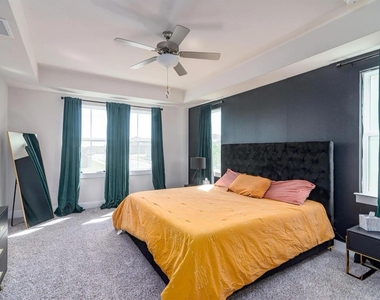
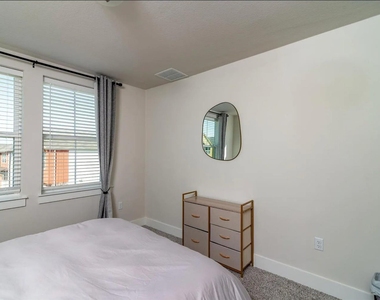
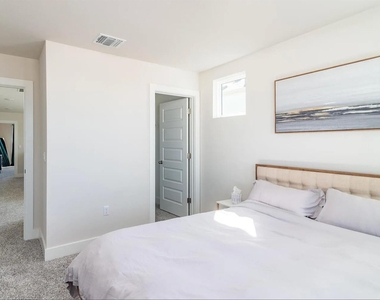
Experience a rare opportunity to lease a fully furnished designer home in the heart of Easton Park. This stunning 2-story residence offers 3 bedrooms, 2.5 bathrooms, an oversized 2-car garage, and a level of style rarely found in Austin rental homes.
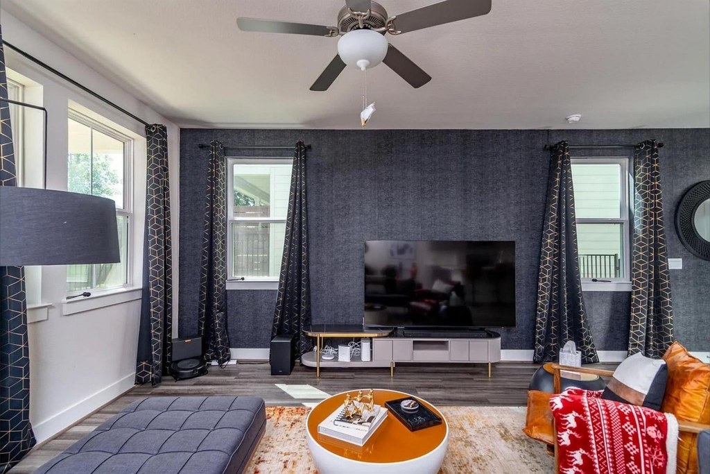
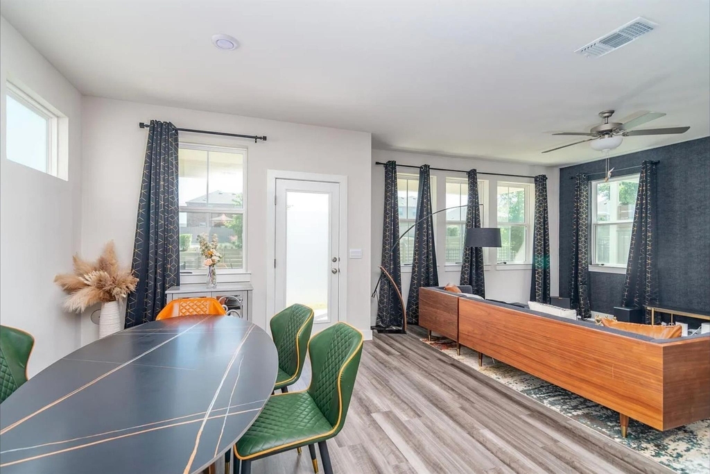
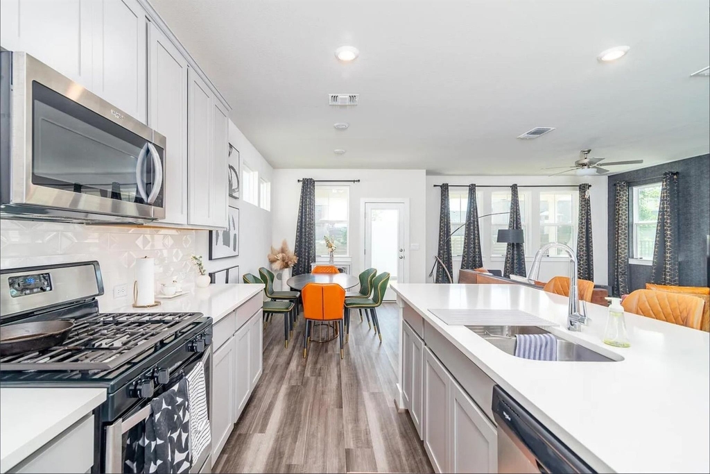
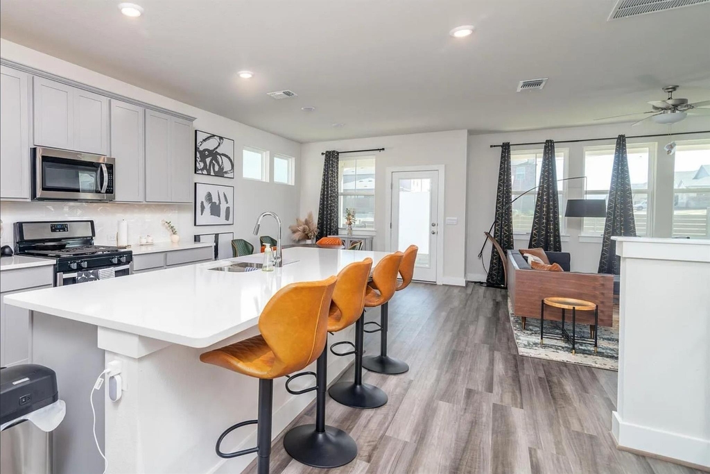
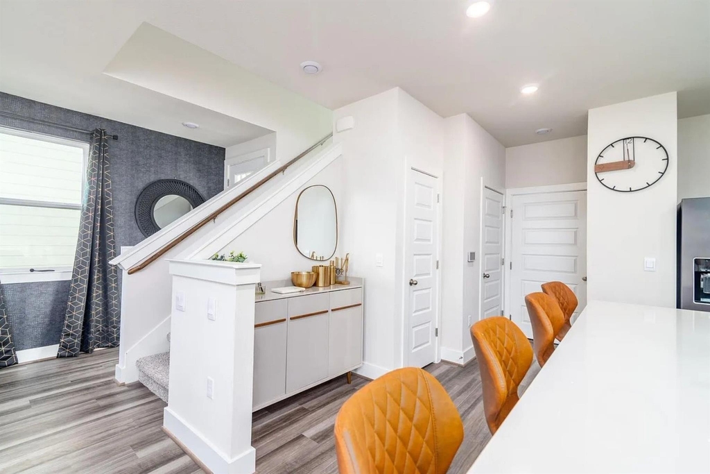
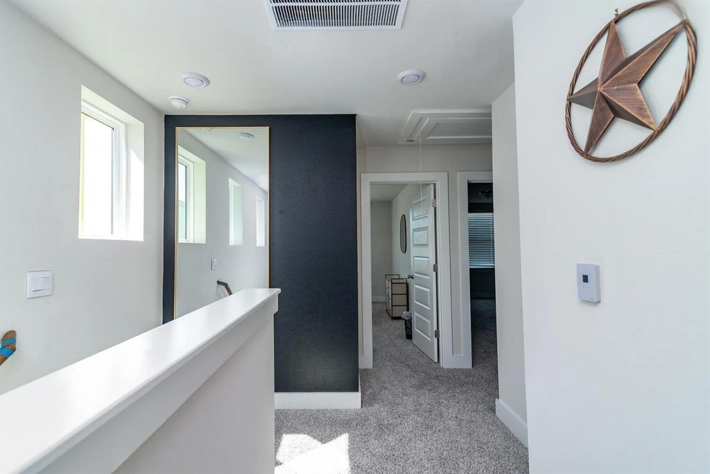
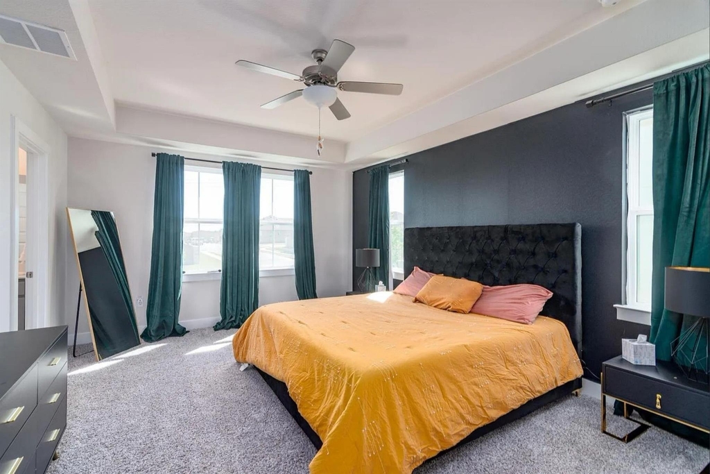
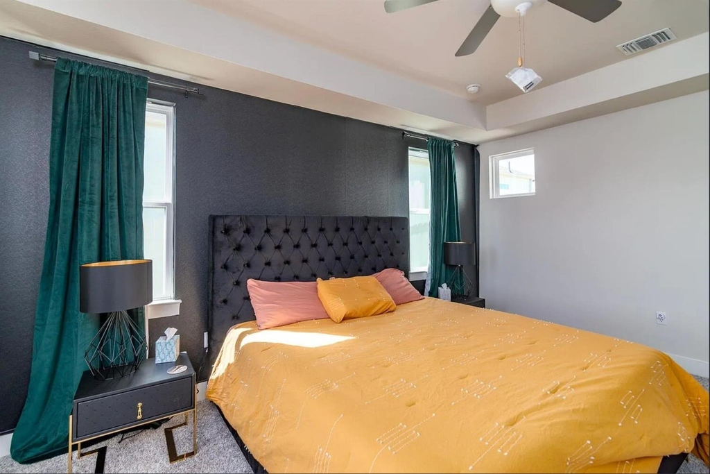
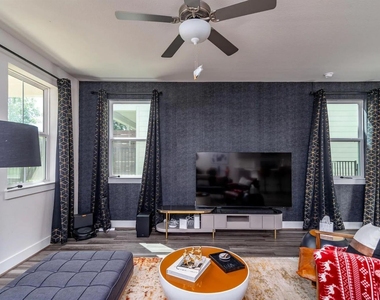
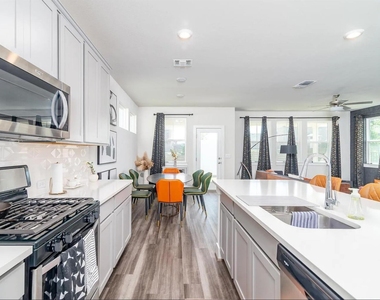
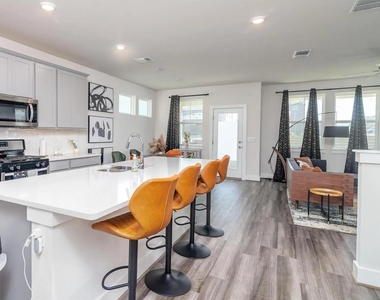
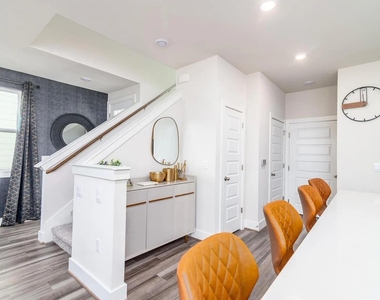
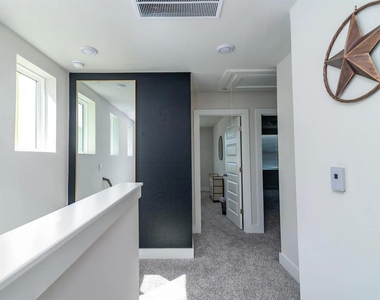
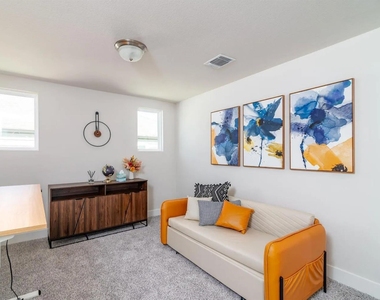
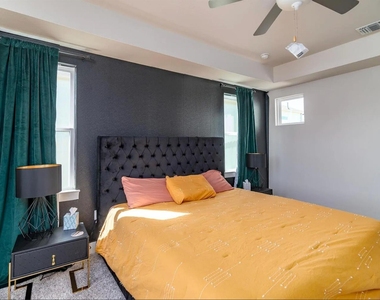
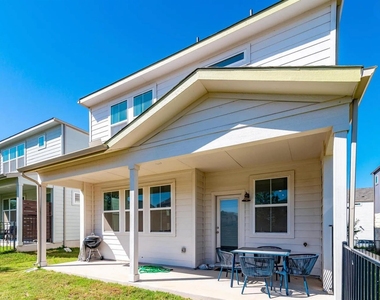
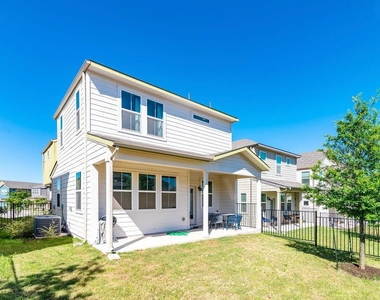
From the moment you arrive, the home's striking black and green board-and-batten exterior, accented by crisp white stone, creates unforgettable curb appeal. Inside, modern luxury takes center stage with a carefully curated blend of sleek furnishings, bold design elements, and bright, inviting living spaces. Dramatic black accent walls and wallpaper create a sophisticated contrast against the home's white cabinetry, quartz countertops, and abundant natural light, while the contemporary furnishings bring warmth and energy throughout the home.
The open-concept floor plan is ideal for both everyday living and entertaining, with stylish furniture already in place, allowing you to move in and immediately enjoy the Easton Park lifestyle without the hassle or expense of furnishing a home.
Location is everything, and this home delivers. Just a 2-minute walk from your front door, you'll find Easton Park's popular food truck park, pickleball courts, basketball courts, and over 13 miles of interconnected paved trails winding throughout the community. The award-winning amenity center is also just a short stroll away, featuring two resort-style infinity pools, a state-of-the-art fitness center, and year-round community events.
Whether you're relocating to Austin, seeking a turnkey executive rental, or simply looking for a home that offers both style and convenience, this furnished Easton Park lease provides a unique opportunity to enjoy one of Southeast Austin's most sought-after communities.
AMENITIES
Dishwasher
Furnished
Parking Space
Short Term Allowed
ADDITIONAL INFORMATION
Interior
Bathroom Information
Half Bathrooms: 1
Full Bathrooms: 2
Interior Information
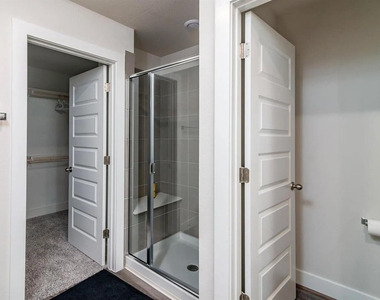
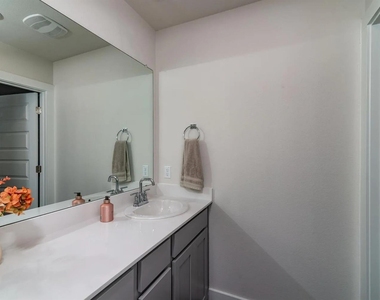
Interior Features: Ceiling Fan(s), Double Vanity, Eat-in Kitchen, High Speed Internet, Kitchen Island, Open Floorplan, Pantry, Recessed Lighting, Walk-In Closet(s), Interior Steps
Appliances: Dishwasher, Disposal, Dryer, ENERGY STAR Qualified Appliances, Gas Cooktop, Microwave, Oven, Refrigerator, Tankless Water Heater, Washer
The manager has not yet mailed us a photo copy of his or her government identification and proof or property ownership.
▼
Manager has not logged in recently
▼
Manager does not yet have user reviews
RENTHOP DESCRIPTION
The apartment is a unit offered at a monthly price of $3,000. The person posting the listing did not specify that any pets were allowed. It may be the case that pets are ok and the manager simply has not yet filled out all the details. The kitchen conveniently includes a dishwasher.
We have 28 photos of this particular unit, building, and surrounding areas.
MLS# ACT5181594
List Agent Name: Daniel Sharp
List Office Name: eXp Realty LLC
IDX information is provided exclusively for personal, non-commercial use, and may not be used for any purpose other than to identify prospective properties consumers may be interested in purchasing. Information is deemed reliable but not guaranteed. The listing broker’s offer of compensation is made only to participants of the MLS where the listing is filed.
Courtesy of RH Advisors, Inc. and RHP Realty NJ, Inc.
By selecting Check Availability, you agree that RentHop and real estate professionals may call or text you about your inquiry. Message/data rates may apply. Terms & Privacy. California Privacy Notice
We found some very similar listings nearby
Select those you'd like to message
Your messages have been sent!
Check Availability
By selecting Check Availability, you agree that RentHop and real estate professionals may call or text you about your inquiry. Message/data rates may apply. Terms & Privacy. California Privacy Notice






























 Your Privacy Choices
