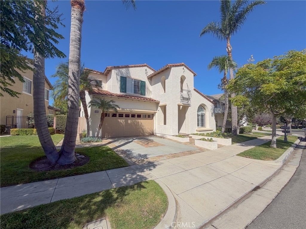
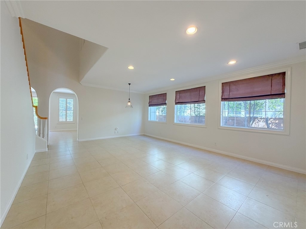
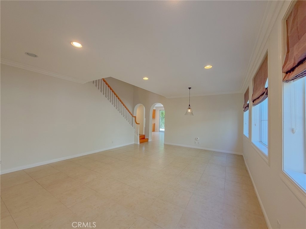
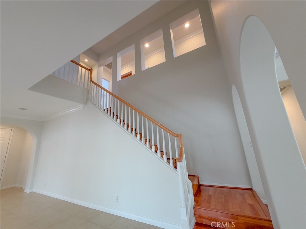
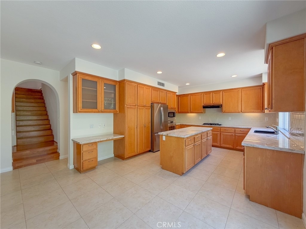
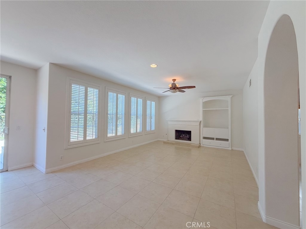
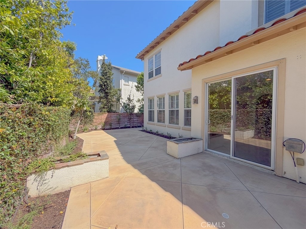
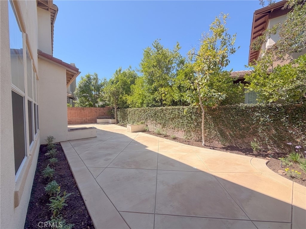
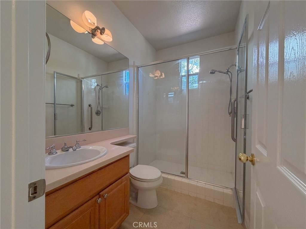
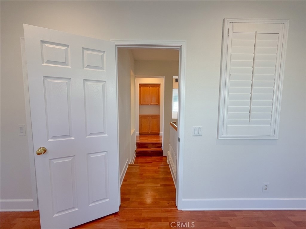
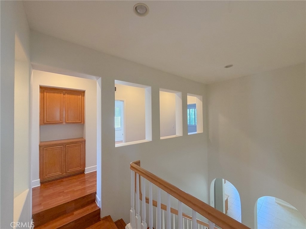
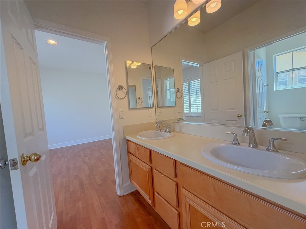
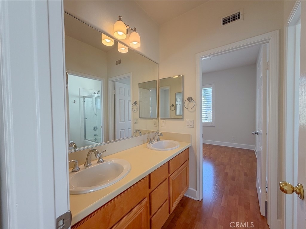
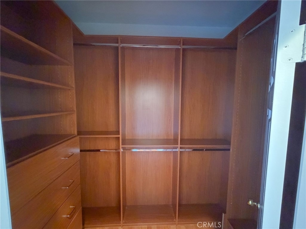
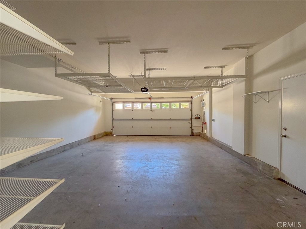
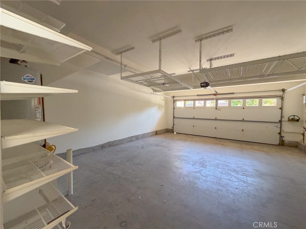
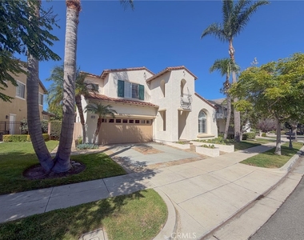
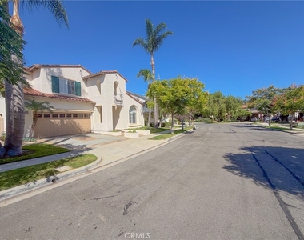
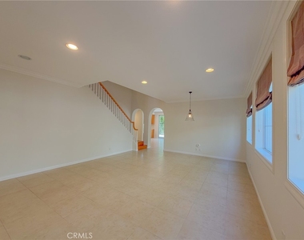
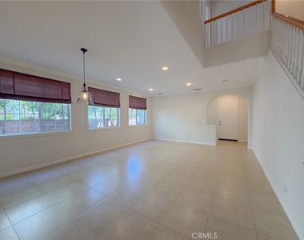
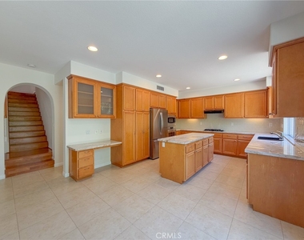
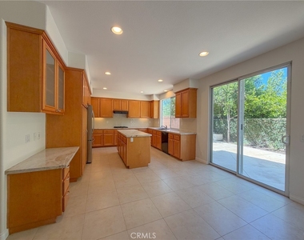
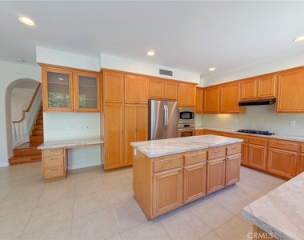

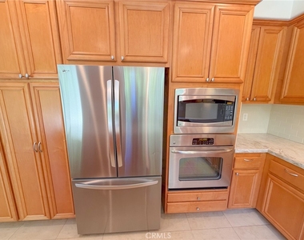
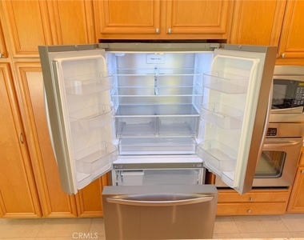
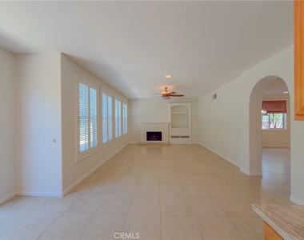
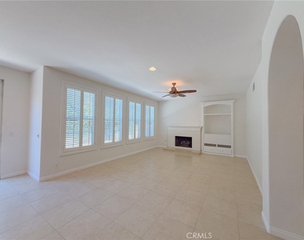
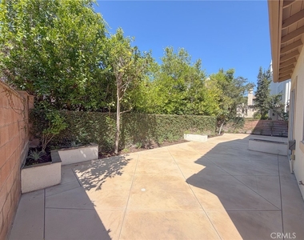
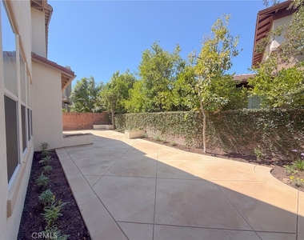
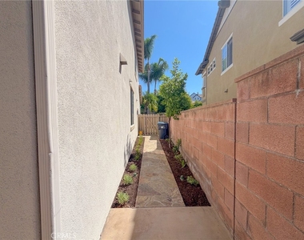
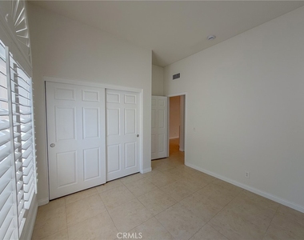
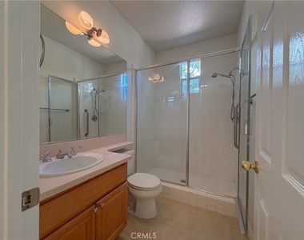
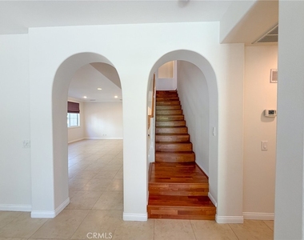
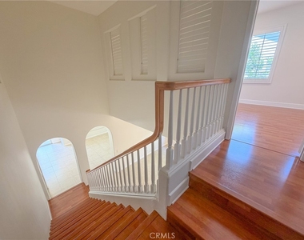
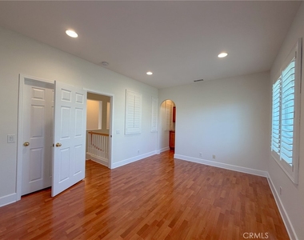
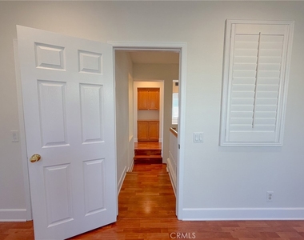
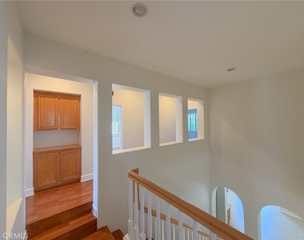
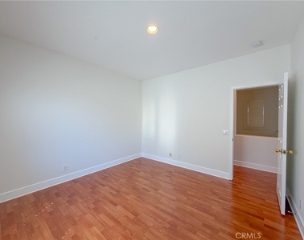
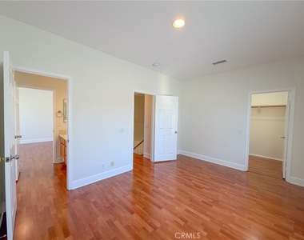
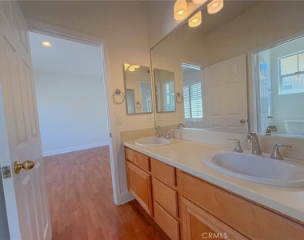
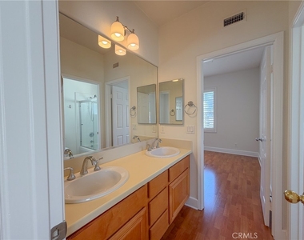
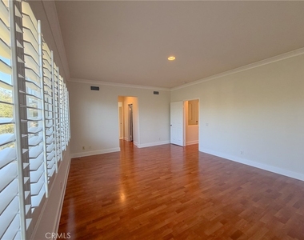
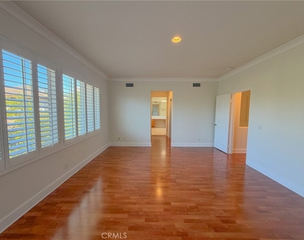
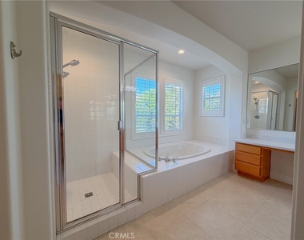
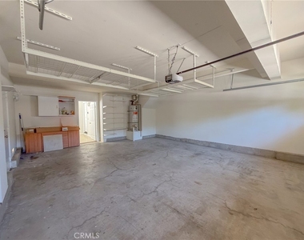
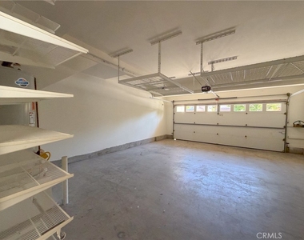
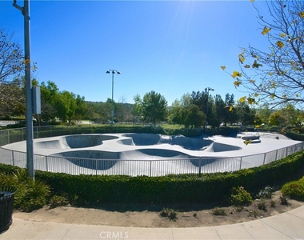
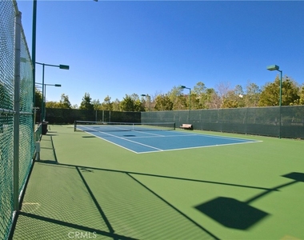
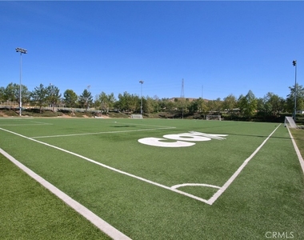
Beautifully maintained and upgraded 2,850sf single family home with 2 car direct access garage, 5 bedrooms / 4 baths, expansive dining and family room. Plus bright and spacious great room overlooking a private backyard with newly planted landscaping. Chef's kitchen with stone countertops, island, workstation with desk, tons of storage and full suite of appliances. First level laundry room, added room off garage perfect for exercise, play or mud room. Home is located on a cul-de-sac street in the Prescott community of Ladera Ranch Oaknoll Village. First level bedroom / office with full bath located at the front of the home. Additional 4 bedrooms located upstairs including primary with ensuite bath with separate tub and shower, dual vanities, and two walk in closets complete with custom built in storage. All in the amazing resort community of Ladera Ranch. Walk to the community clubhouse with pool, spa and play areas. Explore the expanding selection of local shops, grocery stores and restaurants. Join the summer concerts, movie nights, holiday events and more in the Ladera Town Green. Enjoy the beautiful master planned community with running and biking trails, 4 clubhouses, Olympic sized swimming pools, tennis courts, exceptional sports parks and youth sports, a water park and a skate park. Property to be leased partially furnished. Cox high speed internet service included with rent.
The manager has not yet mailed us a photo copy of his or her government identification and proof or property ownership.
▼
Manager has not logged in recently
▼
Manager does not yet have user reviews
RENTHOP DESCRIPTION
The apartment is a unit offered at a monthly price of $5,995. The person posting the listing did not specify that any pets were allowed. It may be the case that pets are ok and the manager simply has not yet filled out all the details.
We have 66 photos of this particular unit, building, and surrounding areas.
MLS# OC26184541
List Agent Name: Ziad Najm
List Office Name: OC Residential Property Mgmt
IDX information is provided exclusively for personal, non-commercial use, and may not be used for any purpose other than to identify prospective properties consumers may be interested in purchasing. Information is deemed reliable but not guaranteed. The listing broker’s offer of compensation is made only to participants of the MLS where the listing is filed.
Courtesy of RH Advisors, Inc. and RHP Realty NJ, Inc.
By selecting Check Availability, you agree that RentHop and real estate professionals may call or text you about your inquiry. Message/data rates may apply. Terms & Privacy. California Privacy Notice
We found some very similar listings nearby
Select those you'd like to message
Your messages have been sent!
Check Availability
By selecting Check Availability, you agree that RentHop and real estate professionals may call or text you about your inquiry. Message/data rates may apply. Terms & Privacy. California Privacy Notice
























































 Your Privacy Choices
