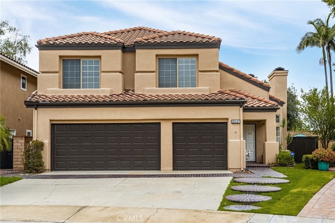
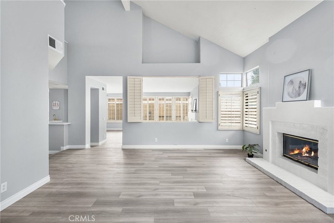
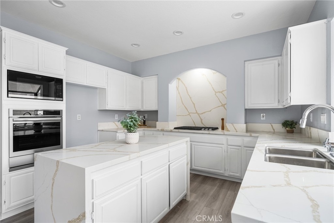
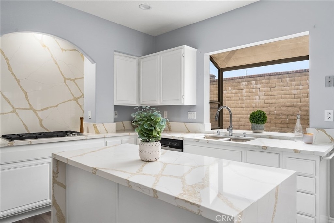
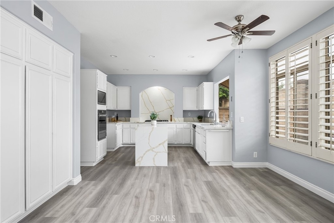
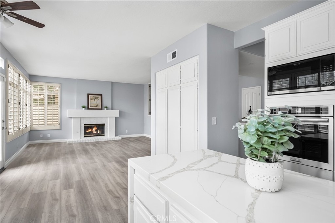
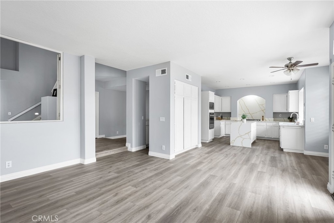
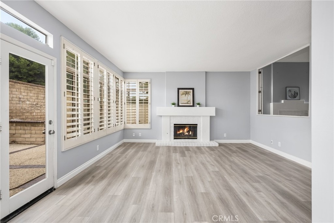
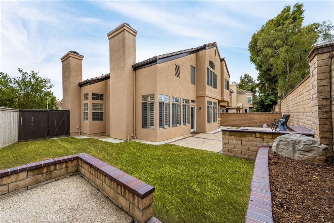
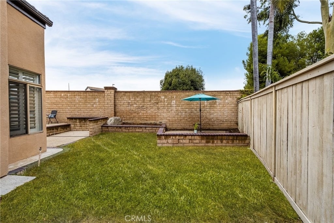
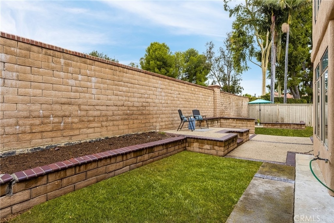
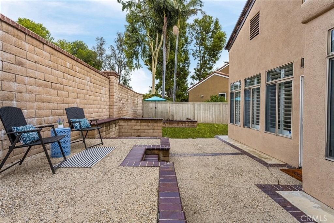
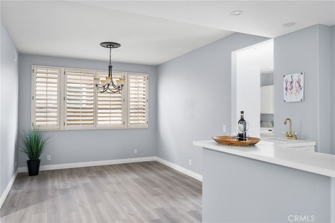
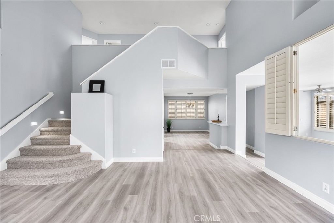
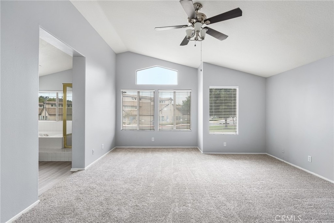
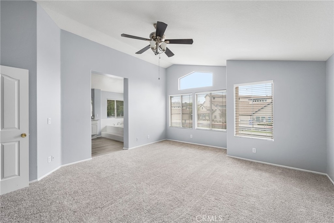
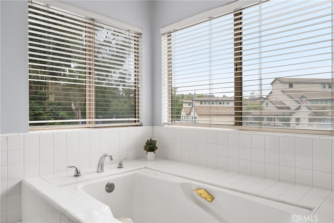
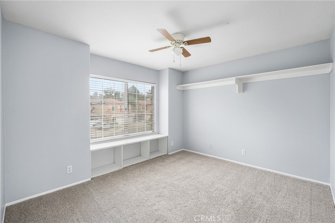
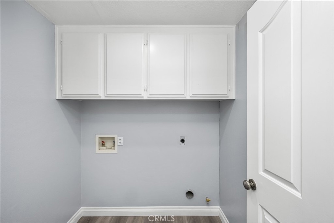
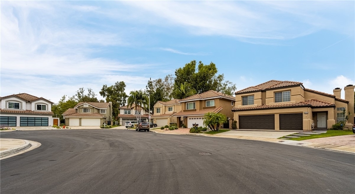
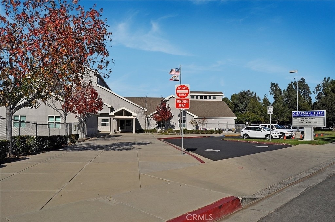
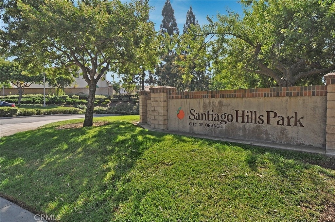
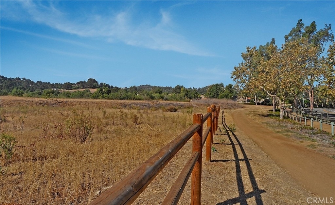
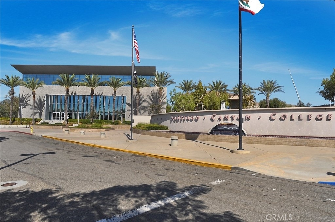
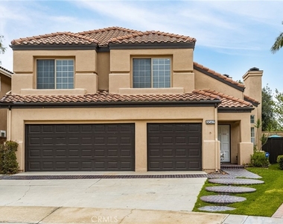
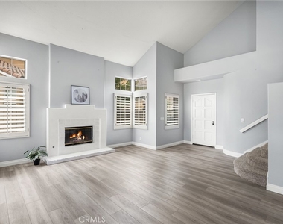
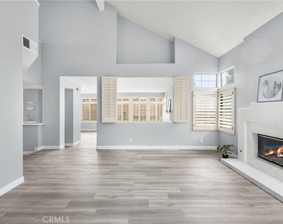
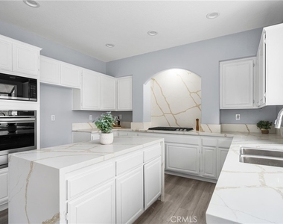
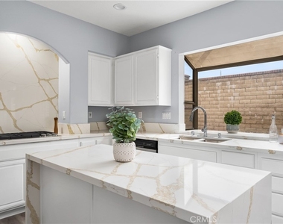
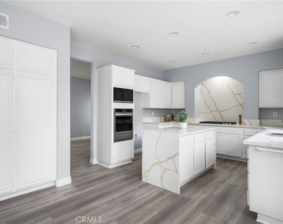
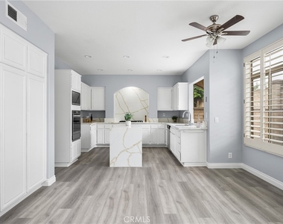
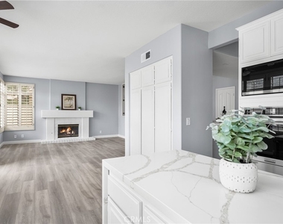
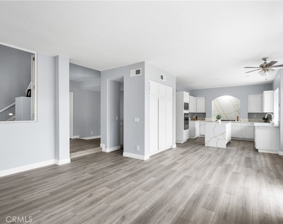
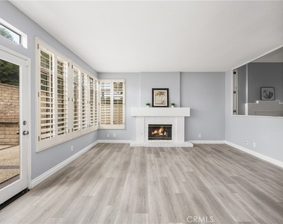
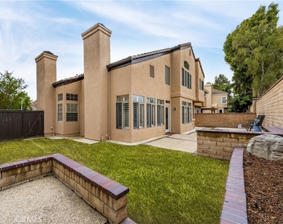
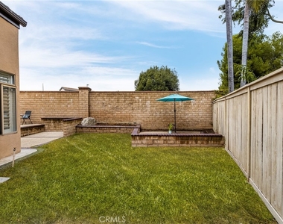
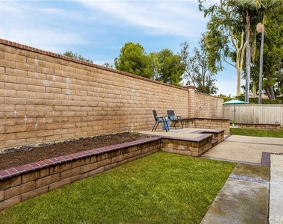
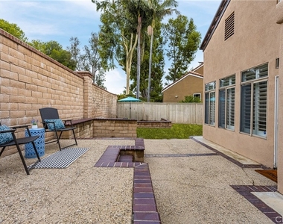
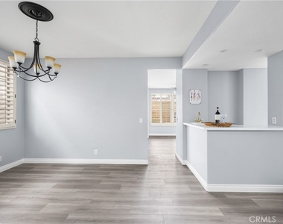
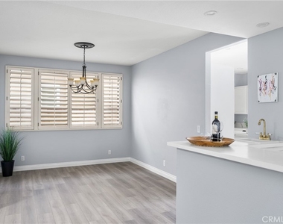
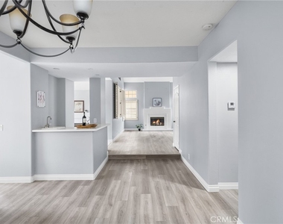
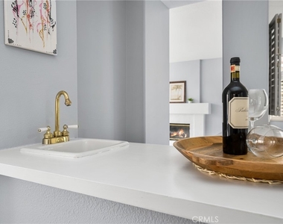
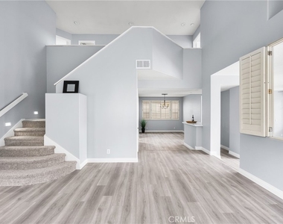
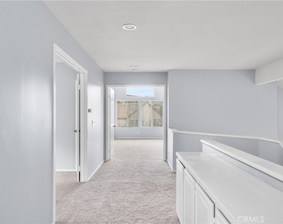
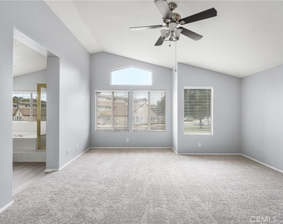
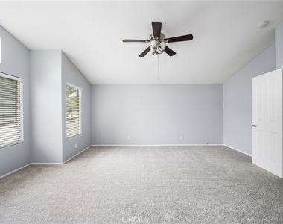
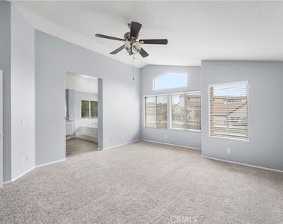
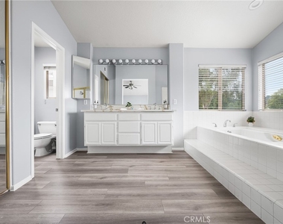
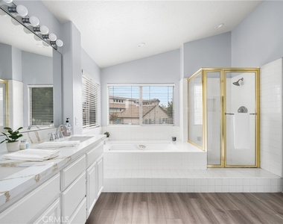
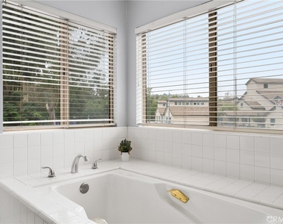
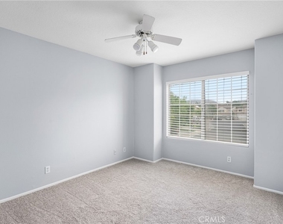
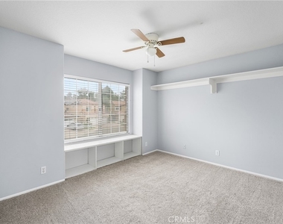
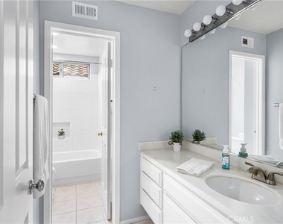
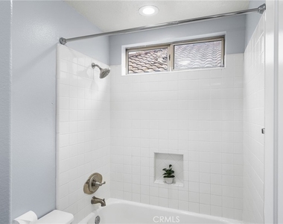
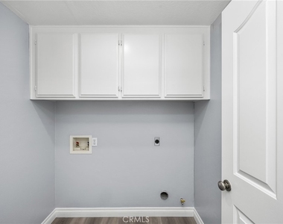
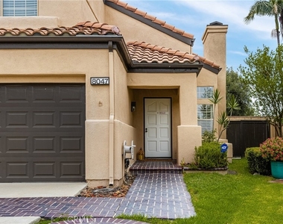
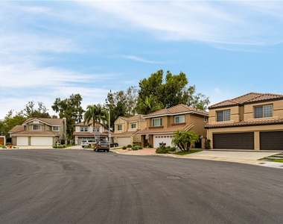
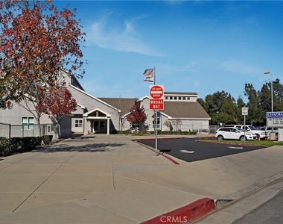
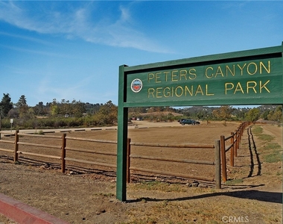
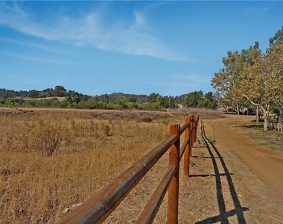
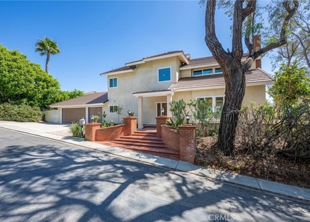
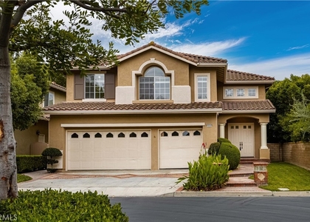
Completely remodeled Canyon View Estates home on a cul-de-sac. Largest floor plan in the tract boasts vaulted ceilings, light & bright, formal living and dining rooms, brand new kitchen open to family room, wet bar, 4-bedrooms, and a 3-car garage! This immaculate home is ready for immediate move-in. Fresh contemporary interior wall paint throughout. All new stainless-steel Frigidaire® appliances, convection oven, built-in microwave, gas cook top, and dishwasher. Garden window overlooking yard, stone counters, island with waterfall edge, new sink w/pull out faucet, pantry, & breakfast eating area. Impressive gas fireplaces in family room and living room. French door opens to fully fenced backyard with multiple sitting areas, patio, raised planting beds, & two grass areas. Space to entertain. Back inside notice new luxury vinyl wood flooring throughout all living space & new carpet on the stairs and in bedrooms. Upstairs you'll find comfortable bedrooms. Double doors open to primary suite w/volume ceilings, picture window, & huge walk-in closet. Primary bathroom w/dual sinks, relaxing oversized tub, separate glass shower enclosure, & toilet room. 3 more spacious secondary bedrooms w/mirrored closets & ceiling fans. Dedicated laundry room w/upper cabinetry. All new energy efficient Daylight 5000 LED lighting. Eco-friendly digital thermostat for heating and A/C. Plantation wood shutters and ceiling fans throughout. Peaceful & private. Walk to award winning Chapman Hills Elementary School, Santiago Hills Park, Peters Canyon Regional Park, Irvine Regional Park & Lake, & Santiago Canyon College. Submit for pets. Available for 11/1/26 move-in. Negotiable rent term.
AMENITIES
Attached Garage
Fireplace
Laundry In Unit
Private Outdoor Space
Dishwasher
Parking Space
Virtual Tour
Video/3D Tour
ADDITIONAL INFORMATION
Interior
Bathroom Information
Half Bathrooms: 1
Full Bathrooms: 2
Interior Information
Interior Features: Built-in Features, Ceiling Fan(s), Cathedral Ceiling(s), High Ceilings, Open Floorplan, Stone Counters, Walk-In Closet(s), BreakfastArea, SeparateFormalDiningRoom, TwoStoryCeilings, AllBedroomsUp, PrimarySuite
Appliances: Dishwasher, Gas Cooktop, Disposal, Gas Oven, Microwave, Refrigerator
Flooring Type: Carpet, Laminate, Tile
Door Features: French Doors
Laundry Features: Washer Hookup, Gas Dryer Hookup, Inside, Laundry Room
Patio and Porch Features: Enclosed, Patio, Porch, Brick, Concrete, Wood
Pool Information
Pool Features: None
Lot Information
Lot Features: Back Yard, Cul-De-Sac, Front Yard, Garden, Irregular Lot, Landscaped, Level, Lawn, SprinklerSystem, Yard
Lot Size Area: 4500
Lot Size Units: Square Feet
Lot Size Acres: 0.1033
Square Footage: 4,500
Tax Lot: 14
Land Information
Water Source: Public
Utilities
Utilities Information
Cooling Type: Central Air
Heating Type: Central, Forced Air
Sewer : Public Sewer
Parking
Parking Information
Has Garage
Attached Garage
Has Open Parking
Parking Features: Covered, Direct Access, Driveway, Garage Faces Front, Garage, Garage Door Opener, Private, Side By Side, DoorMulti, DrivewayUpSlopeFromStreet
The manager has not yet mailed us a photo copy of his or her government identification and proof or property ownership.
▼
Manager has not logged in recently
▼
Manager does not yet have user reviews
RENTHOP DESCRIPTION
The apartment is a unit offered at a monthly price of $6,050. The person posting the listing did not specify that any pets were allowed. It may be the case that pets are ok and the manager simply has not yet filled out all the details. The kitchen conveniently includes a dishwasher.
We have 44 photos of this particular unit, building, and surrounding areas.
MLS# OC26213922
List Agent Name: David Redderson
List Office Name: HomeSmart, Evergreen Realty
IDX information is provided exclusively for personal, non-commercial use, and may not be used for any purpose other than to identify prospective properties consumers may be interested in purchasing. Information is deemed reliable but not guaranteed. The listing broker’s offer of compensation is made only to participants of the MLS where the listing is filed.
Courtesy of RH Advisors, Inc. and RHP Realty NJ, Inc.
By selecting Check Availability, you agree that RentHop and real estate professionals may call or text you about your inquiry. Message/data rates may apply. Terms & Privacy. California Privacy Notice
We found some very similar listings nearby
Select those you'd like to message
Your messages have been sent!
Check Availability
By selecting Check Availability, you agree that RentHop and real estate professionals may call or text you about your inquiry. Message/data rates may apply. Terms & Privacy. California Privacy Notice





































 Your Privacy Choices
