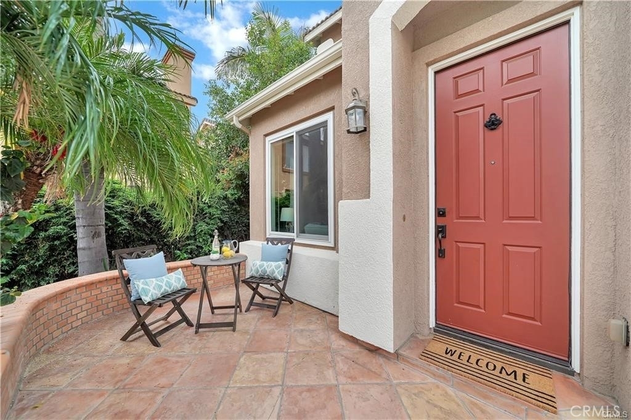
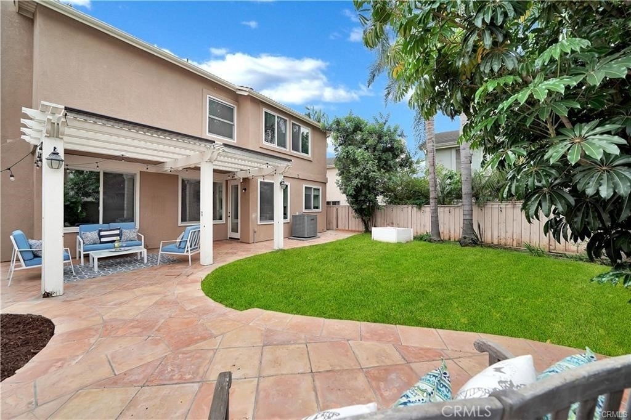
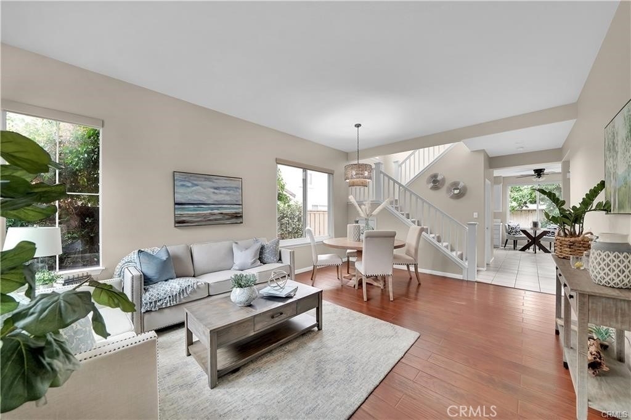
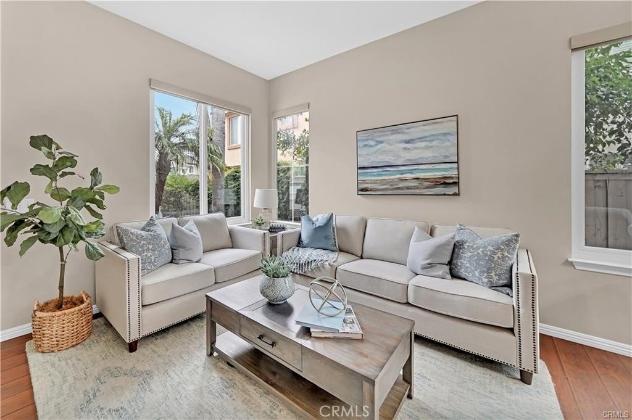
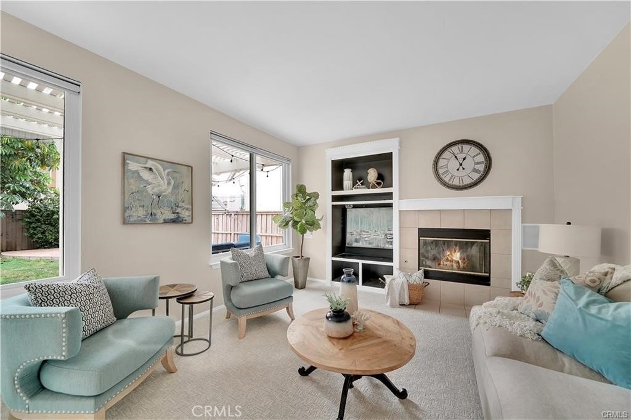
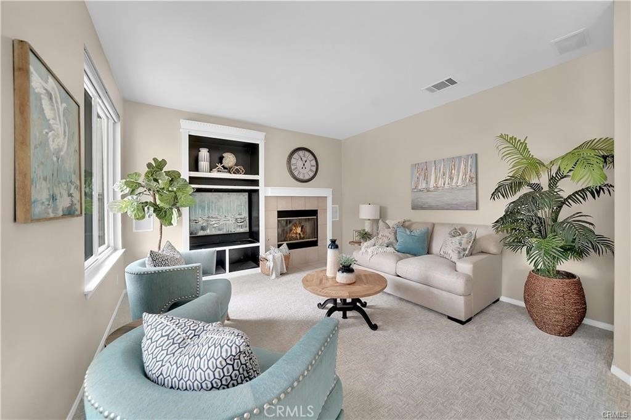
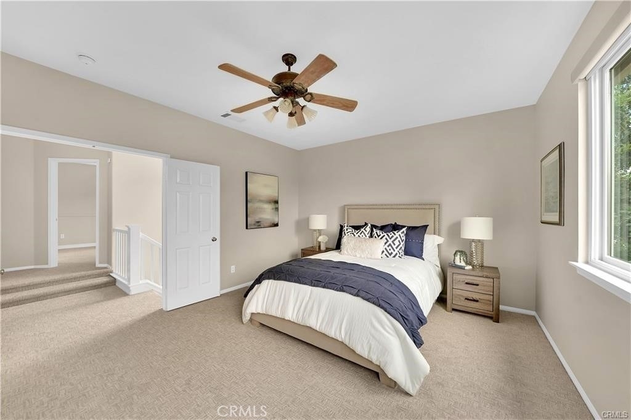
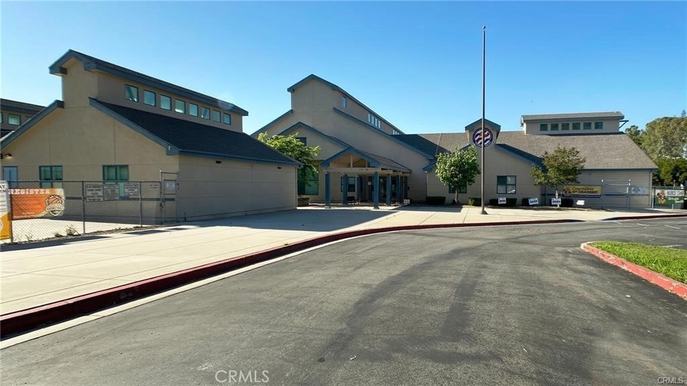
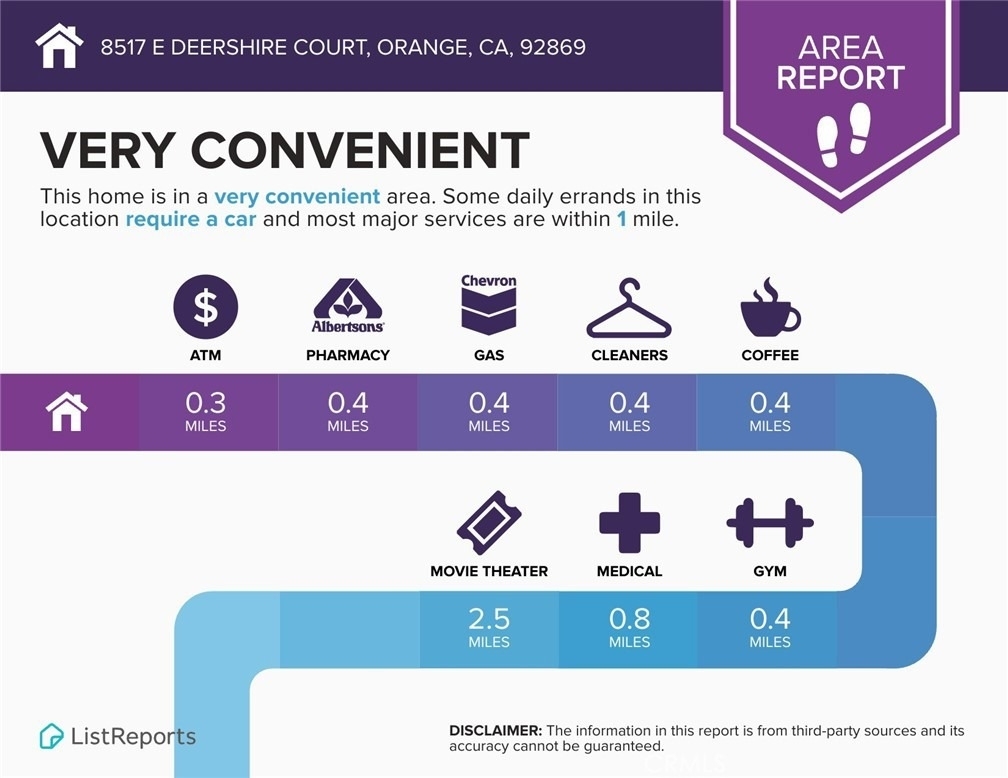
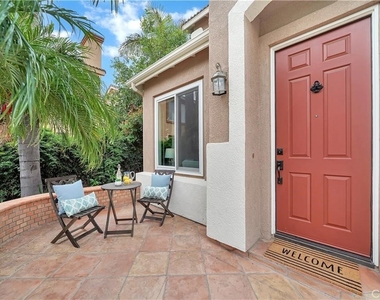
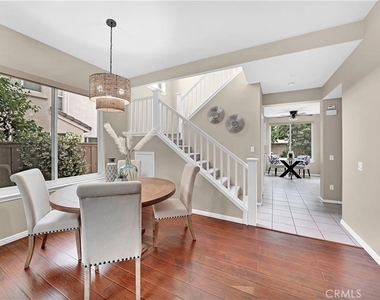
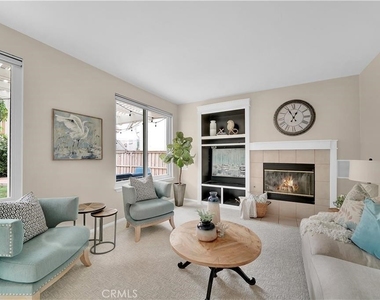
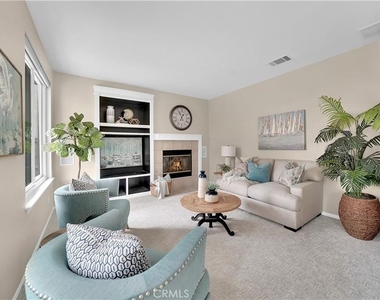
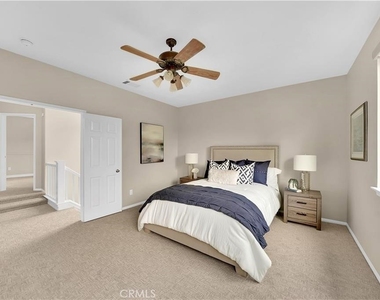
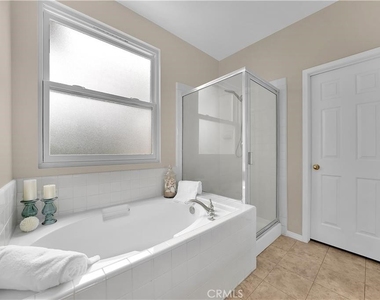
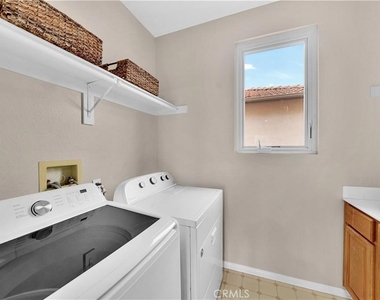
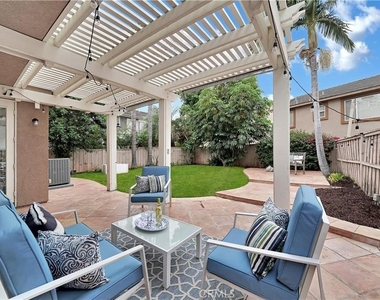
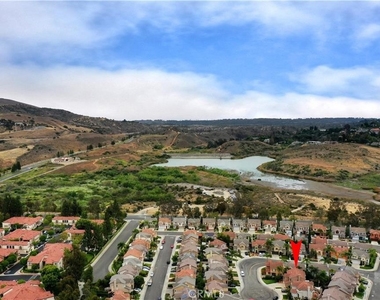
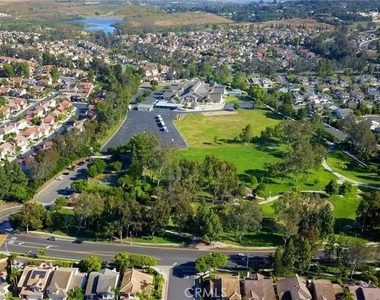
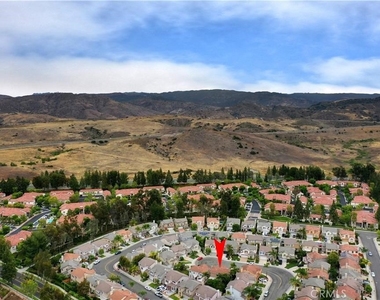
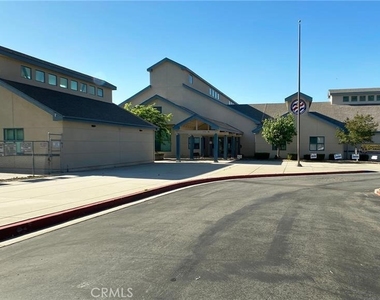
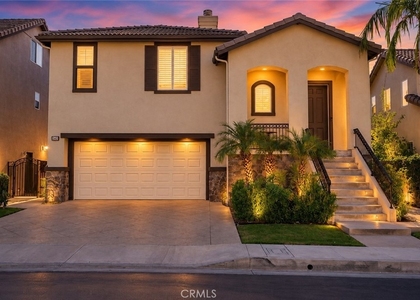
Welcome home to one of the premier cul-de-sac locations in Santiago Hills! Situated on a premium-sized lot on a quiet cul-de-sac, this exceptional residence offers the largest floor plan in the highly sought-after Enclave community. Framed by custom paver-tile hardscaping, lush landscaping, and an expansive driveway, the home greets you with a private front courtyard entrance. Inside, high ceilings and fresh paint create a light, airy ambiance accented by brand-new carpet, updated fixtures, and dual-pane windows. Designed for both effortless entertaining and comfortable daily living, the gourmet kitchen features a center prep island, large pantry, and breakfast nook, all seamlessly opening to a sunlit family room complete with a cozy fireplace and views of the private backyard. Upstairs, double doors lead into an expansive primary suite overlooking the grounds, featuring a bathroom with dual vanities, a separate soaking tub, walk-in shower, and a walk-in closet with built-in organizers. Generous secondary bedrooms feature ceiling fans and organized closets, served by a convenient second-floor laundry room and abundant storage throughout. Enjoy a direct-access 2-car garage. Quality structural touches include a fire-resistant concrete tile roof, and energy-efficient features. Outdoors, step into one of the largest backyards available in the neighborhood, expertly landscaped for complete privacy and relaxation. Unbeatable Location: Surrounded by Peters Canyon and Irvine Regional Park, miles of scenic walking and equestrian trails, top-rated Chapman Hills Elementary, and a short walk to grocery, local coffee shops, specialty boutiques, yoga, and dining. Toll roads within minutes and 5 freeway nearby.
AMENITIES
Attached Garage
Fireplace
Private Outdoor Space
Dishwasher
Parking Space
ADDITIONAL INFORMATION
Interior
Bathroom Information
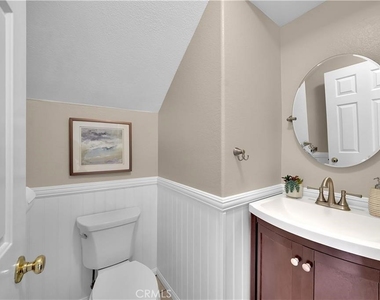
Half Bathrooms: 1
Full Bathrooms: 2
Interior Information
Interior Features: Built-in Features, Ceiling Fan(s), High Ceilings, Open Floorplan, Walk-In Closet(s), BreakfastArea, Unfurnished, AllBedroomsUp
Appliances: Dishwasher, Gas Cooktop, Disposal, Gas Oven, Gas Range, Gas Water Heater, Microwave, Refrigerator, Refrigerator
Lot Features: Back Yard, Cul-De-Sac, Front Yard, Garden, Landscaped, Lawn, NearPark, Yard
Lot Size Area: 4790
Lot Size Units: Square Feet
Lot Size Acres: 0.11
Square Footage: 4,790
Tax Lot: 94
Land Information
Water Source: Public
Utilities
Utilities Information
Cooling Type: Central Air
Heating Type: Central
Sewer : Public Sewer
Parking
Parking Information
Has Garage
Attached Garage
Has Open Parking
Parking Features: Concrete, Direct Access, Driveway, Garage Faces Front, Garage, Garage Door Opener, Side By Side, DoorSingle, DrivewayUpSlopeFromStreet
The manager has not yet mailed us a photo copy of his or her government identification and proof or property ownership.
▼
Manager has not logged in recently
▼
Manager does not yet have user reviews
RENTHOP DESCRIPTION
The apartment is a unit offered at a monthly price of $5,250. The person posting the listing did not specify that any pets were allowed. It may be the case that pets are ok and the manager simply has not yet filled out all the details. The kitchen conveniently includes a dishwasher.
We have 31 photos of this particular unit, building, and surrounding areas.
MLS# OC26173469
List Agent Name: Julia Hunter
List Office Name: Landmark Realtors
IDX information is provided exclusively for personal, non-commercial use, and may not be used for any purpose other than to identify prospective properties consumers may be interested in purchasing. Information is deemed reliable but not guaranteed. The listing broker’s offer of compensation is made only to participants of the MLS where the listing is filed.
Courtesy of RH Advisors, Inc. and RHP Realty NJ, Inc.
By selecting Check Availability, you agree that RentHop and real estate professionals may call or text you about your inquiry. Message/data rates may apply. Terms & Privacy. California Privacy Notice
We found some very similar listings nearby
Select those you'd like to message
Your messages have been sent!
Check Availability
By selecting Check Availability, you agree that RentHop and real estate professionals may call or text you about your inquiry. Message/data rates may apply. Terms & Privacy. California Privacy Notice































 Your Privacy Choices
