Check Availability
$6,000
Posted 1 day ago, Immediate Move-In
bedrooms
4 Bed
bathrooms
3 Bath
square feet
2,966 Sqft
Listing by Michael Poltl
Save Listing

DESCRIPTION
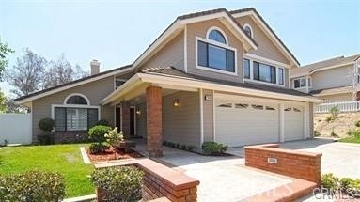
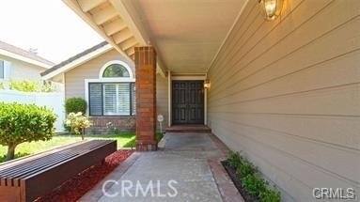
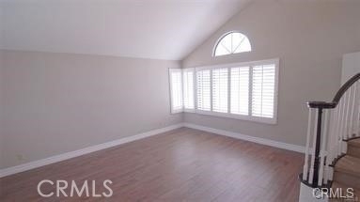
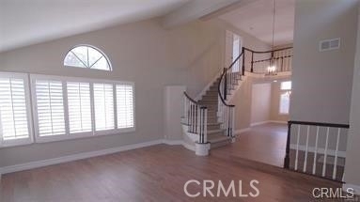
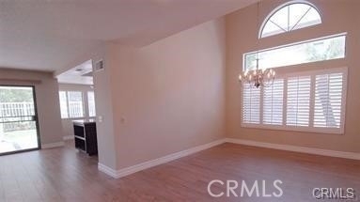
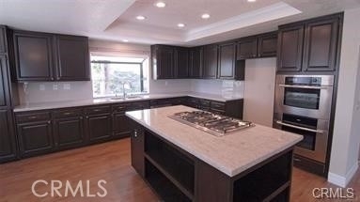
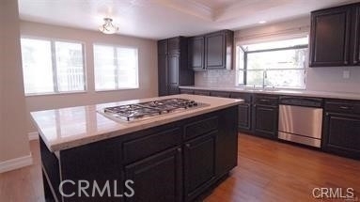
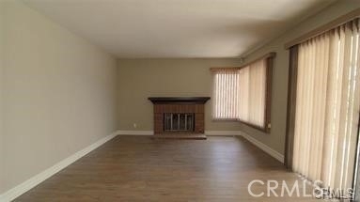
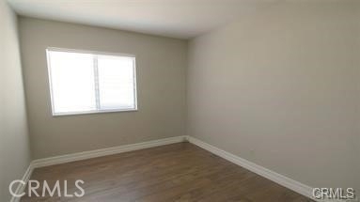
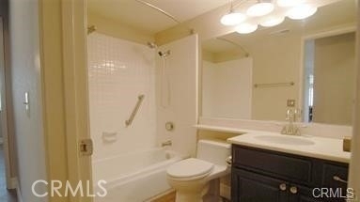
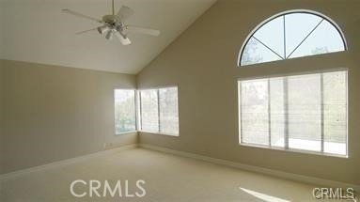
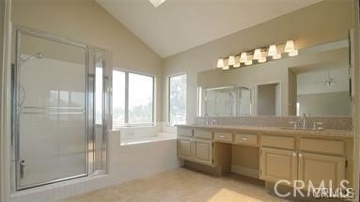
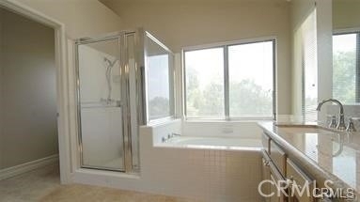
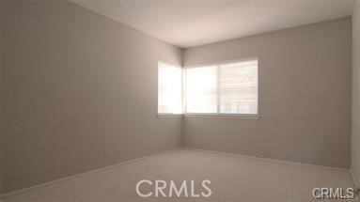
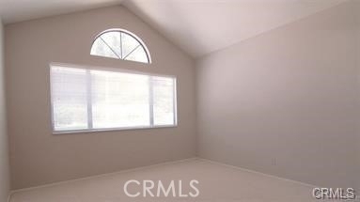
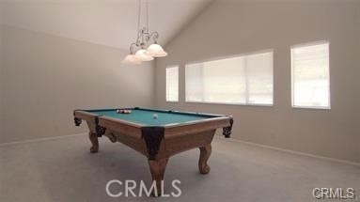
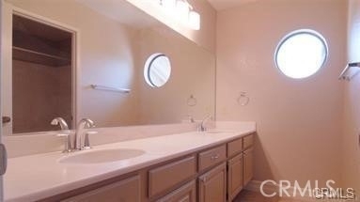
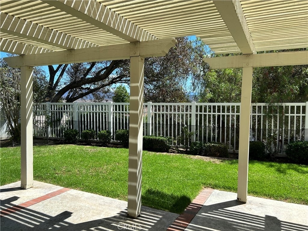
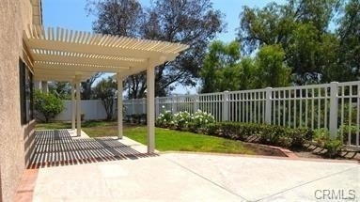
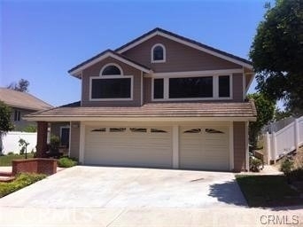
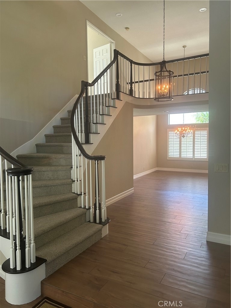
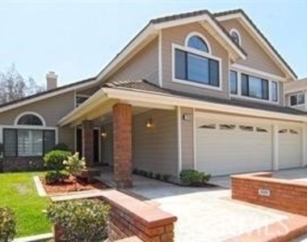
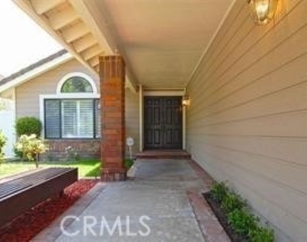
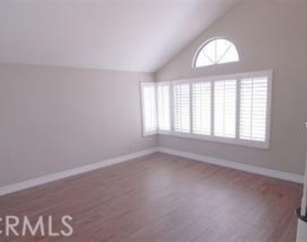
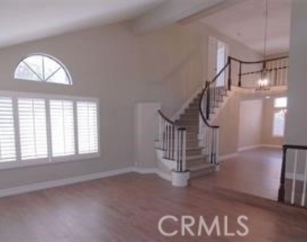
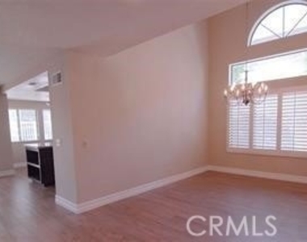
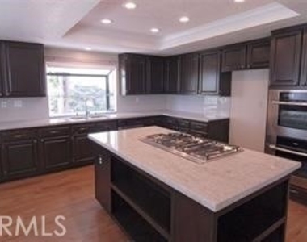
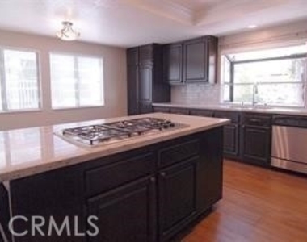
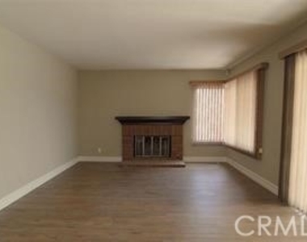
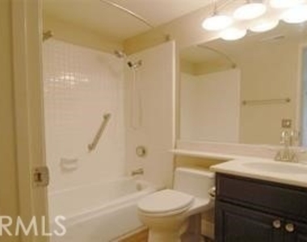
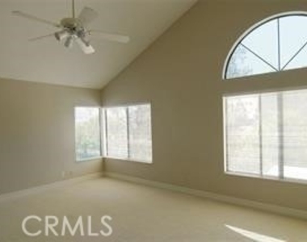
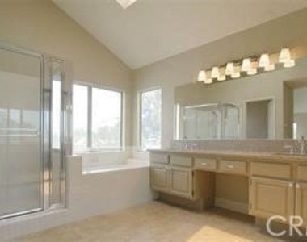
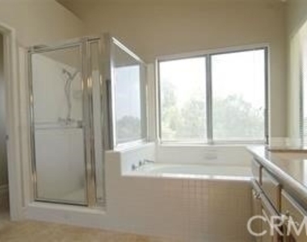
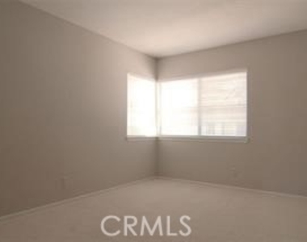
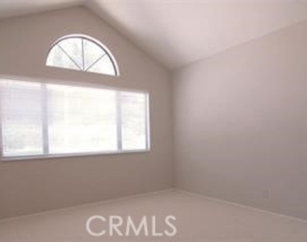
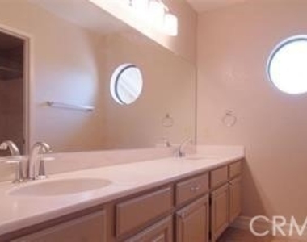
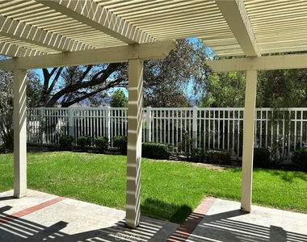
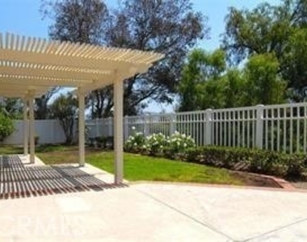
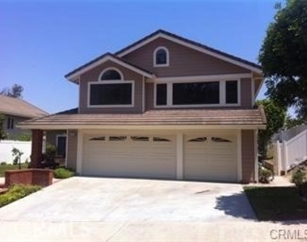
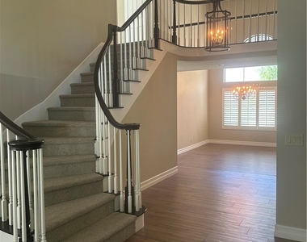
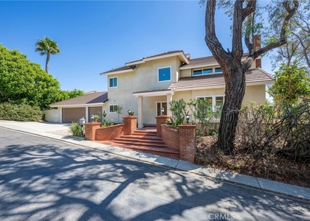
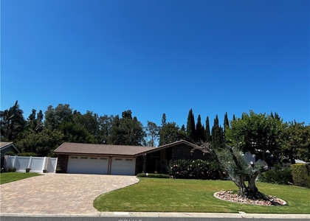
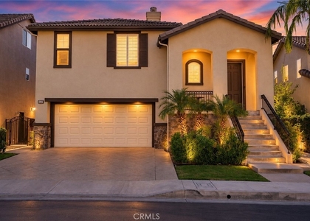
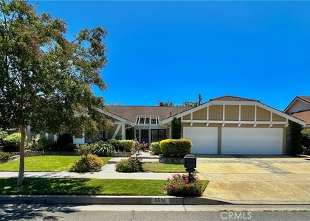
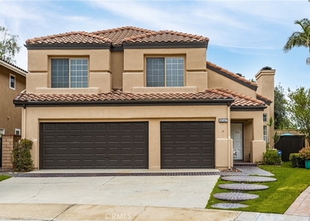
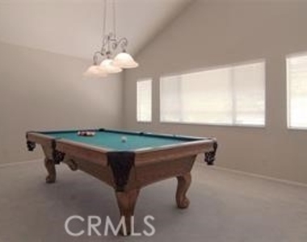
Incredible house in Fabulous Neighborhood. Don't overlook this home.  Are you looking for a turn key home with a fabulous views? This is the house for you. Open floor plan & recently painted interior and new carpets. As you arrive you will be impressed by the great curb appeal. As you walk up to the double door entry you will notice the professional landscaped entry. Through the front door you will find a very inviting interior which will feature an open house concept, vaulted ceilings and a very spacious living room for your entertaining. Adjacent to the living room you will welcomed to the formal dining room which will be perfect for your dinner guests. From the formal dining room you will enter into the open family room and gourmet  kitchen. The spacious family room has a gas fireplace and will be a great area for you and your guests to congregate to watch those sporting events or just to relax around the fireplace. The kitchen is truly for the gourmet cook. The kitchen features a beautiful island, granite counter tops, beautiful wood cabinets, and stainless steel appliances. There is a downstairs bedroom & full bathroom (Tub & Shower)  for your guests. Upstairs you will find 3 bedrooms and a wonderful office area. The primary bedroom is very spacious and welcoming. The primary bathroom has been remodeled and features include granite counter tops, tile flooring, bath tub and separate shower. Also incudes a walk in closet. The bonus room located in the front of the house is large enough to be a game room or bedroom. The back yard area will be great for entertaining. Other backyard feature is the covered patio were you can enjoy a cup of coffee or a glass of wine. The valley views from the backyard are captivating. This home is located in High Horse Trails, East Orange. There are stables which are available to residents on an availability basis. The home is close to shopping, freeways, parks & 241 toll road, Peters Canyon, Irvine Park. This is a great area for those that like outside living. Check out the Video, Click on 360under the pictures.
AMENITIES
Attached Garage
Fireplace
Dishwasher
Parking Space
Virtual Tour
Video/3D Tour

ADDITIONAL INFORMATION
Interior

    Bathroom Information

  • Full Bathrooms: 3

    Interior Information

  • Interior Features: Cathedral Ceiling(s), Eat-in Kitchen, Walk-In Closet(s), Unfurnished, PrimarySuite
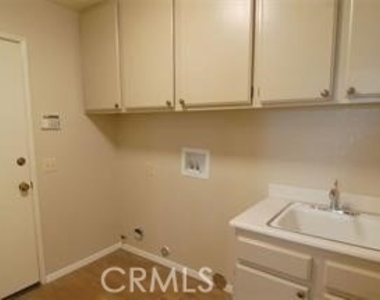
  • Appliances: Dishwasher, Disposal, Water Heater
  • Flooring Type: Carpet, Tile
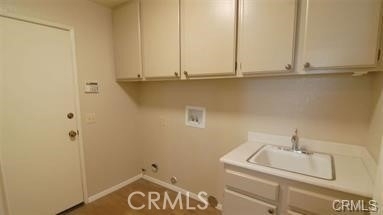
  • Laundry Features: Laundry Room

    Fireplace Information

  • Has Fireplace
  • Fireplace Features: Family Room, Gas Starter
Exterior

    Property Information

  • Square Footage: 2,966
  • Square Footage Source: $0
  • Security Features: Carbon Monoxide Detector(s), Smoke Detector(s)
  • Property Condition: Turnkey
  • Architectural Style: Contemporary
  • Year Built Source: Public Records
  • Year Built: 1987

    Building Information

  • Levels: Two
  • Patio and Porch Features: Concrete

    Pool Information

  • Pool Features: None

    Lot Information

  • Lot Features: TwoToFiveUnitsAcre
  • Lot Size Area: 6000
  • Lot Size Units: Square Feet
  • Lot Size Acres: 0.1377
  • Square Footage: 6,000
  • Tax Lot: 3

    Land Information

  • Water Source: Public
Utilities

    Utilities Information

  • Cooling Type: Central Air
  • Heating Type: Central
  • Sewer : Public Sewer, SewerTapPaid
Parking

    Parking Information

  • Has Garage
  • Attached Garage
  • Parking Features: Garage, DoorMulti
  • Garage Spaces: 3

MAP


92869

LISTING QUALITY
▲ Features and amenities are properly noted
▲ RentHop has data for this building
▼ Listing agent has an unconfirmed email address
▼ The manager has not yet mailed us a photo copy of his or her government identification and proof or property ownership.
▼ Manager has not logged in recently
▼ Manager does not yet have user reviews

RENTHOP DESCRIPTION
The apartment is a unit offered at a monthly price of $6,000. The person posting the listing did not specify that any pets were allowed. It may be the case that pets are ok and the manager simply has not yet filled out all the details. The kitchen conveniently includes a dishwasher.

We have 22 photos of this particular unit, building, and surrounding areas.
See available units at 7310 East La Cumbre Drive.

SIMILAR NEARBY LISTINGS
9821 Sunrise Lane
Orange
92705
$6,500
By Irving Schwartz, 1 day ago
bedrooms
4 Bed
|
bathrooms
2 Bath
|
square feet
2,595 Sqft
18411 Jocotal
Villa Park, Orange
92861
$6,400
By Kathryn McCarthy, 1 day ago
bedrooms
4 Bed
|
bathrooms
1 Bath
|
square feet
2,850 Sqft
$5,500
By Joan League, 22 hours ago
bedrooms
4 Bed
|
bathrooms
3 Bath
|
square feet
3,149 Sqft
$5,300
By Hilda Voskanian, 1 day ago
bedrooms
4 Bed
|
bathrooms
3 Bath
|
square feet
2,190 Sqft
$6,000
By Jeffrey Linder, 1 day ago
bedrooms
4 Bed
|
bathrooms
2 Bath
|
square feet
2,286 Sqft
$6,050
By David Redderson, 1 day ago
bedrooms
4 Bed
|
bathrooms
2 Bath
|
square feet
2,544 Sqft
$5,250
By Michael Flory, 20 hours ago
bedrooms
4 Bed
|
bathrooms
2 Bath
|
square feet
2,814 Sqft
$5,250
By Julia Hunter, 1 day ago
bedrooms
4 Bed
|
bathrooms
2 Bath
|
square feet
2,003 Sqft

Does something look off?

CRMLS

Last Updated: 19 hours ago
Data Source: CRMLS
MLS# PW26195422
List Agent Name: Michael Poltl
List Office Name: Mike & Adele Inc.
IDX information is provided exclusively for personal, non-commercial use, and may not be used for any purpose other than to identify prospective properties consumers may be interested in purchasing. Information is deemed reliable but not guaranteed. The listing broker’s offer of compensation is made only to participants of the MLS where the listing is filed.
Courtesy of RH Advisors, Inc. and RHP Realty NJ, Inc.