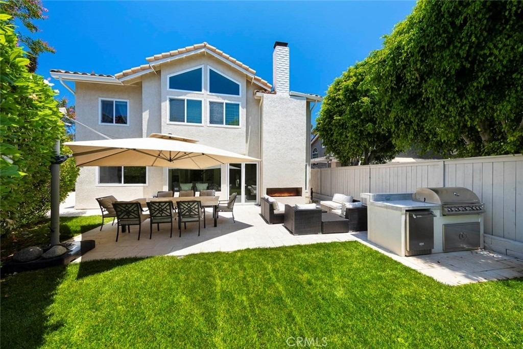
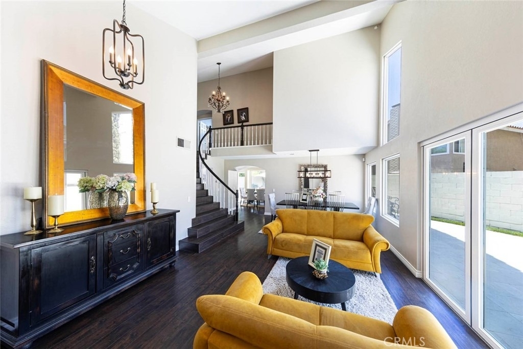
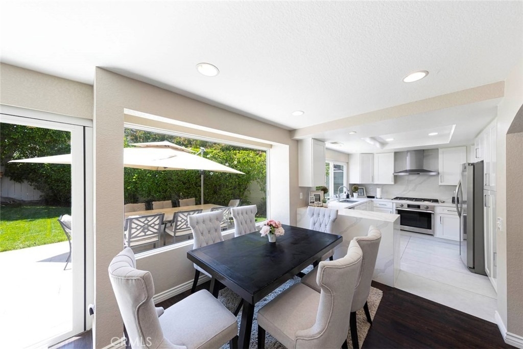
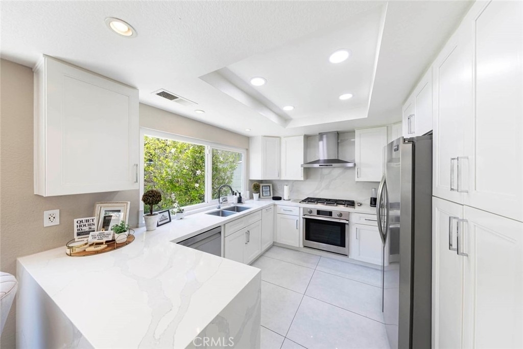
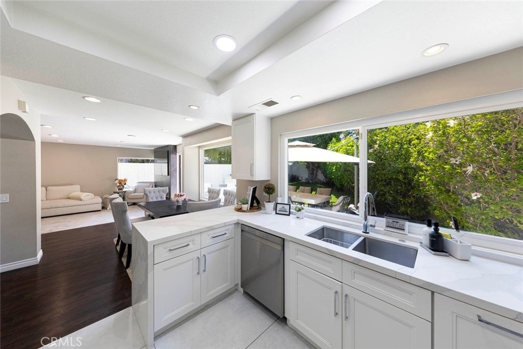
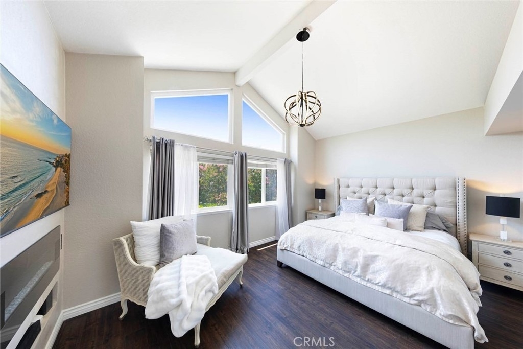
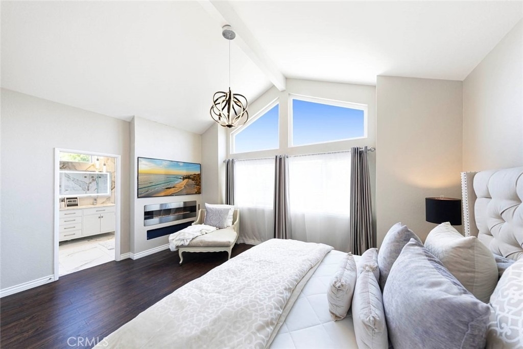
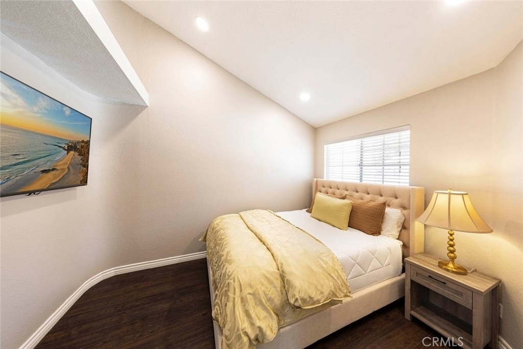
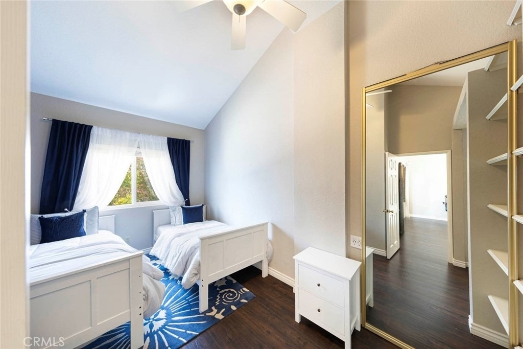
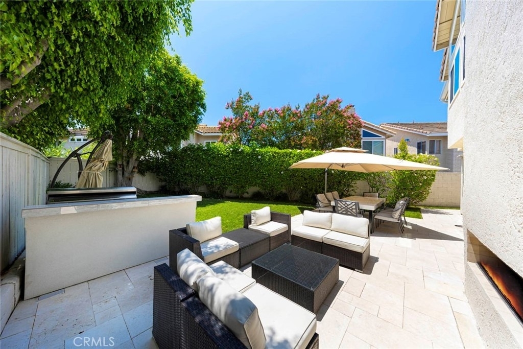
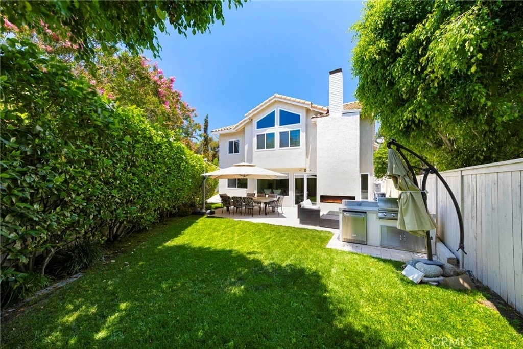
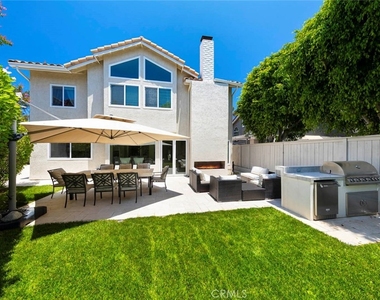
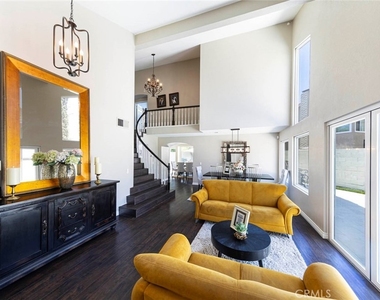
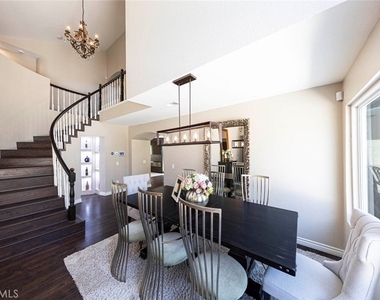
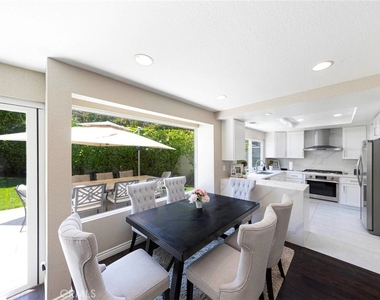
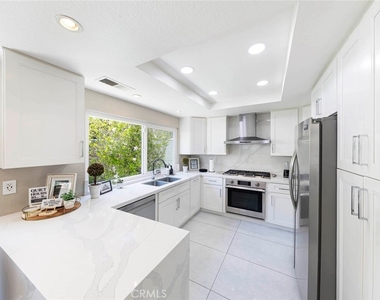
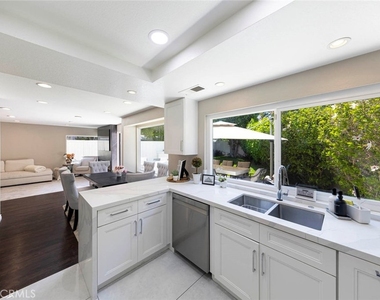
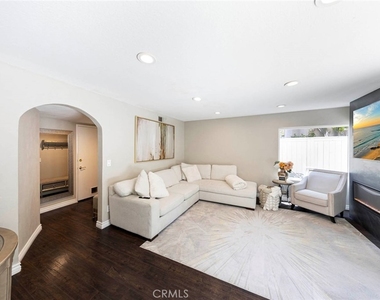
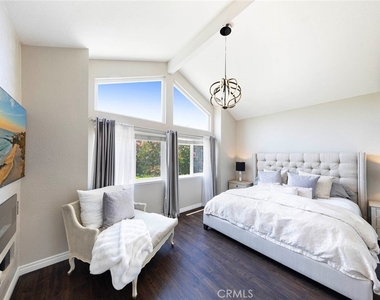
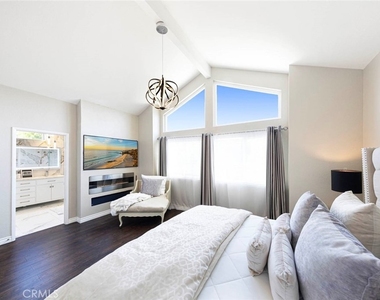
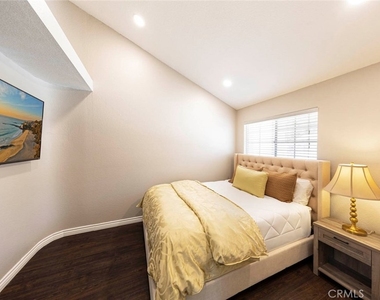
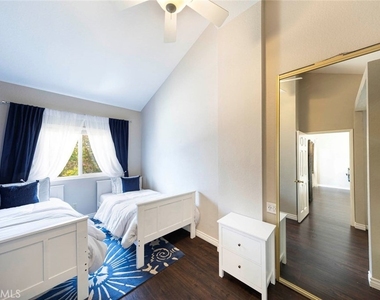
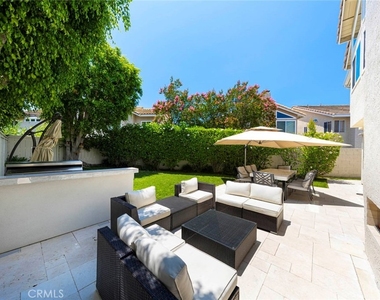
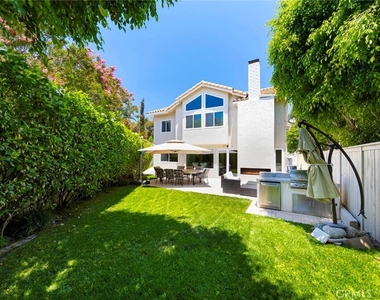
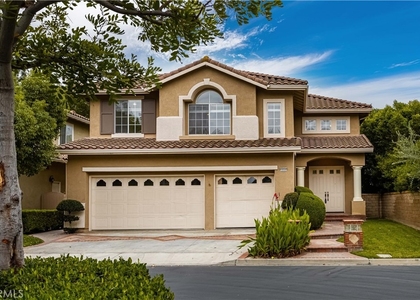
Available Sept 1,2026 ~ Situated in the highly sought-after Santiago Hills community, this elegant *Hunters Glen* residence by William Lyon Homes embodies refined living and timeless design. Positioned on one of the larger interior lots in the neighborhood, 8008 E. Fox Run Lane offers an exceptional blend of comfort, sophistication, and modern upgrades in a peaceful, private setting.Step through the front door and you're immediately greeted by soaring ceilings, abundant natural light, and an open, airy floor plan designed for today's lifestyle. The formal living and dining areas flow seamlessly together, creating an inviting space for entertaining or relaxing evenings at home. The beautifully appointed kitchen features generous counter space, sleek stainless-steel appliances, ample cabinetry, and a charming breakfast nook overlooking the backyard.Upstairs, the spacious primary suite provides a tranquil retreat with vaulted ceilings, a large walk-in closet, and an updated bath featuring dual vanities, a walk-in shower, and designer finishes. Two additional bedrooms are well-sized and share an updated hall bath. Recent improvements include a newer HVAC system, luxury vinyl plank flooring, fresh interior paint, and updated fixtures throughout ensuring the home feels both contemporary and move-in ready.The entertainer's backyard is the true highlight of this property. Thoughtfully designed for gatherings large and small, it showcases a custom outdoor fireplace, built-in stainless-steel grill, and multiple lounge and dining areas surrounded by mature landscaping. Whether hosting weekend barbecues or enjoying quiet morning coffee, this private retreat offers the perfect outdoor lifestyle. Residents of Santiago Hills enjoy access to top-rated schools, nearby parks, scenic Peters Cyn hiking & biking trails, and an array of dining and shopping options just minutes away. Combining location, elegance, and comfort, this stunning home offers the very best of Orange living. ** Lease rate of $5800 per month is with a 24 month lease fully furnished however not required.
AMENITIES
Attached Garage
Fireplace
Dishwasher
Parking Space
ADDITIONAL INFORMATION
Interior
Bathroom Information
Half Bathrooms: 1
Full Bathrooms: 2
Interior Information
Interior Features: Breakfast Bar, Cathedral Ceiling(s), High Ceilings, Open Floorplan, Stone Counters, Walk-In Closet(s), BreakfastArea, SeparateFormalDiningRoom, Furnished, TwoStoryCeilings, AllBedroomsUp
Appliances: Built-In Range, Convection Oven, Dishwasher, Disposal, Gas Water Heater, Microwave, Refrigerator, Range Hood, Vented Exhaust Fan, Dryer, Washer
Flooring Type: Tile, Vinyl, Wood
Door Features: Sliding Doors, DoubleDoorEntry
Laundry Features: In Garage
Fireplace Information
Has Fireplace
Fireplace Features: Electric, Family Room, Gas Starter, Outside, PrimaryBedroom
The manager has not yet mailed us a photo copy of his or her government identification and proof or property ownership.
▼
Manager has not logged in recently
▼
Manager does not yet have user reviews
RENTHOP DESCRIPTION
The apartment is a unit offered at a monthly price of $6,250. The person posting the listing did not specify that any pets were allowed. It may be the case that pets are ok and the manager simply has not yet filled out all the details. The kitchen conveniently includes a dishwasher.
We have 21 photos of this particular unit, building, and surrounding areas.
We found some very similar listings nearby
Select those you'd like to message
Your messages have been sent!
Check Availability
By selecting Check Availability, you agree that RentHop and real estate professionals may call or text you about your inquiry. Message/data rates may apply. Terms & Privacy. California Privacy Notice
























 Your Privacy Choices
