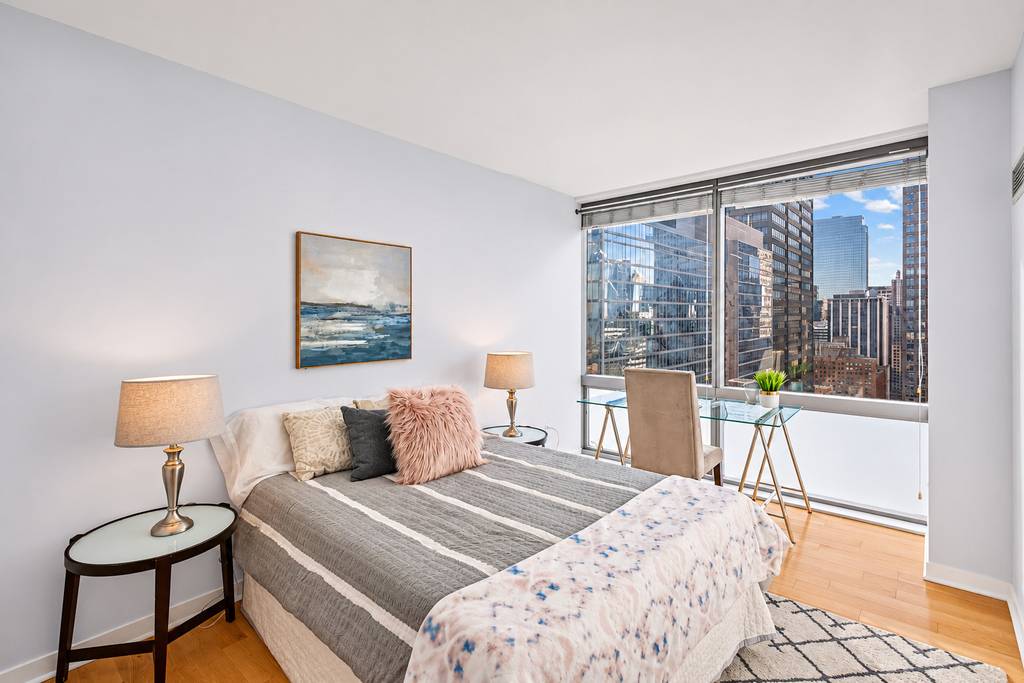
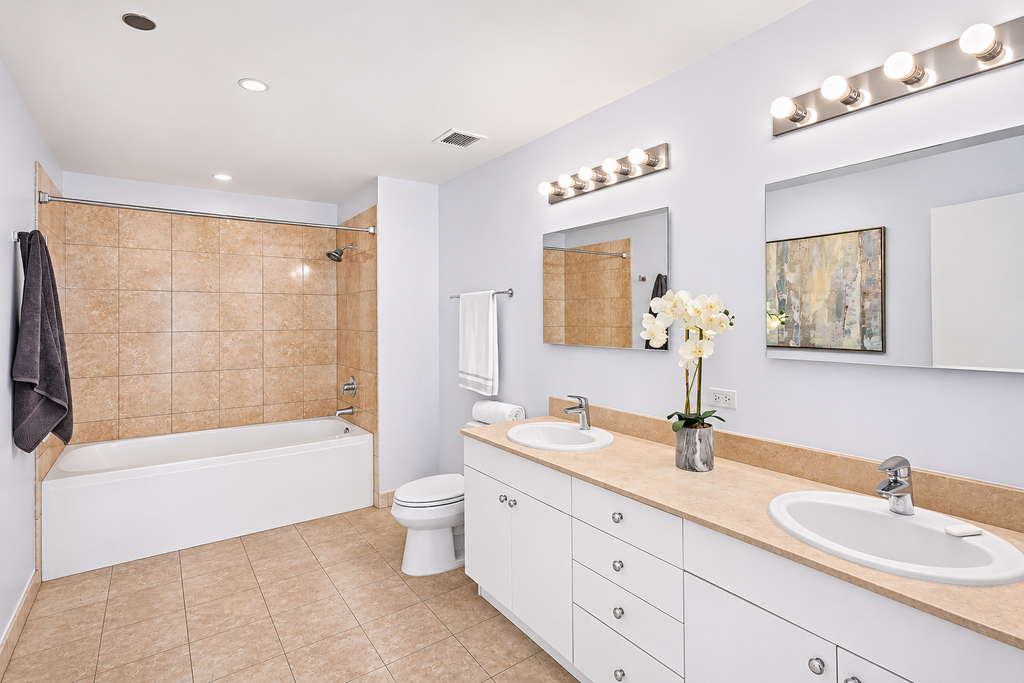
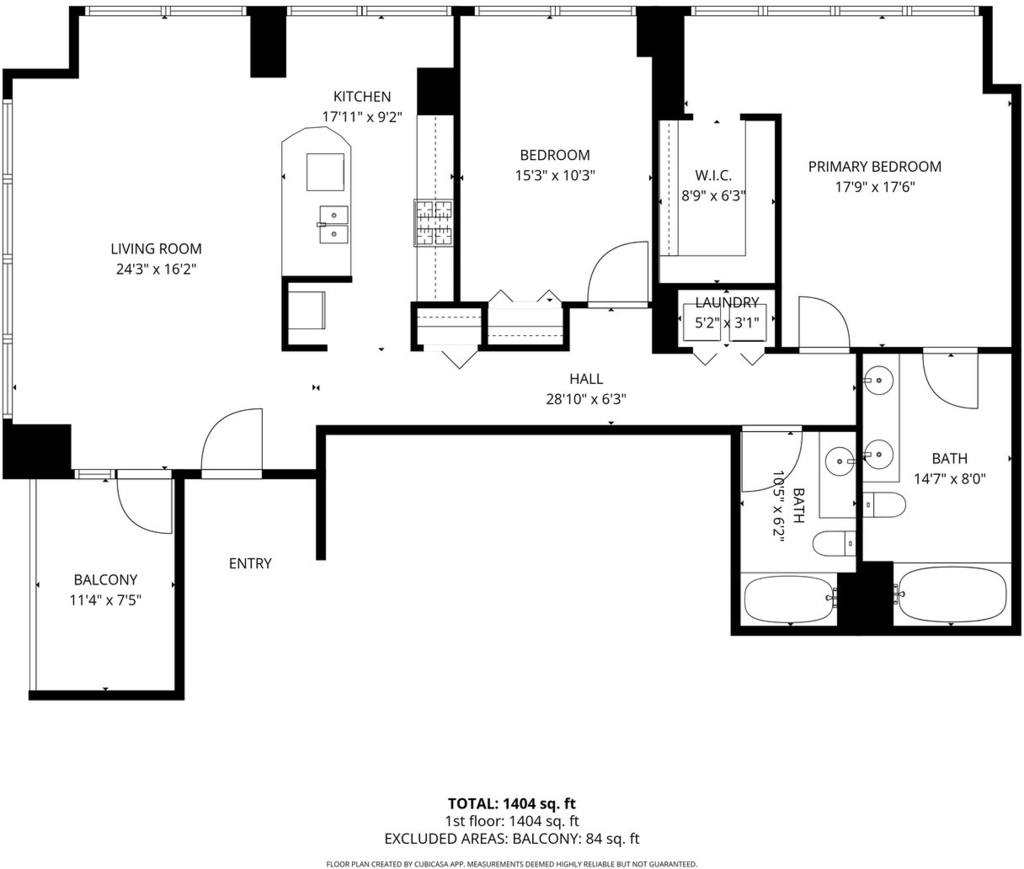
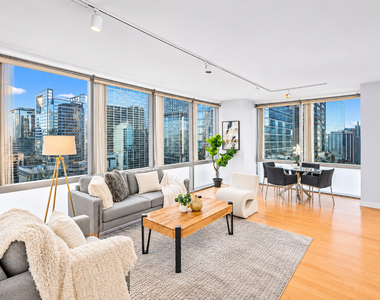
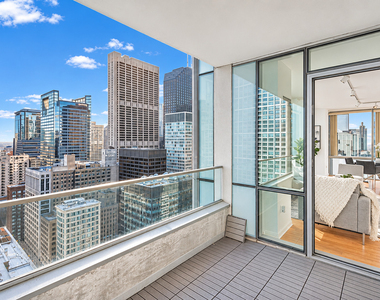
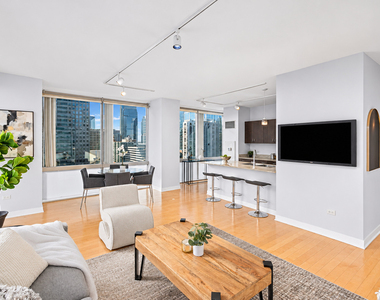
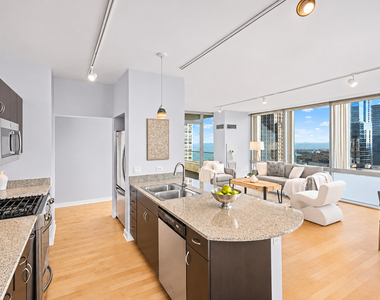
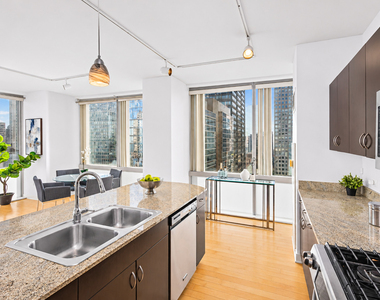
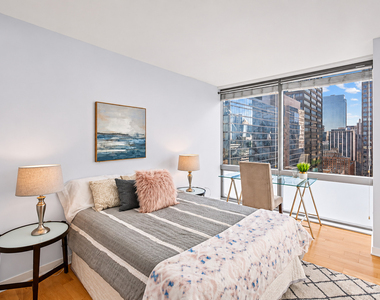
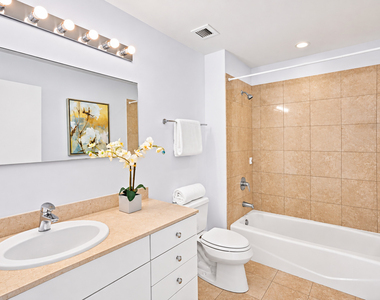
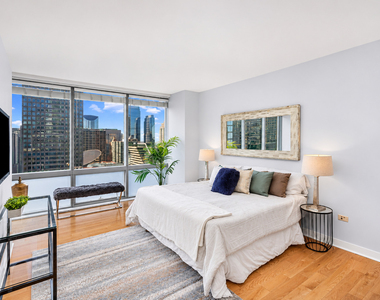
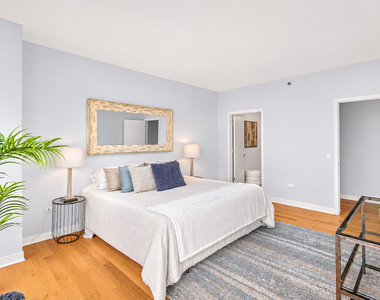
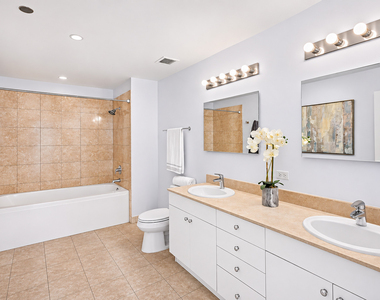
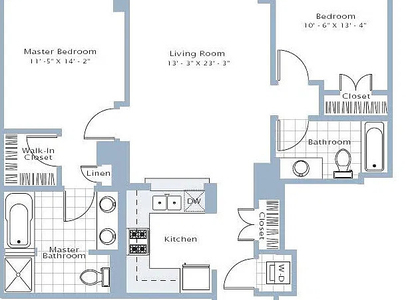
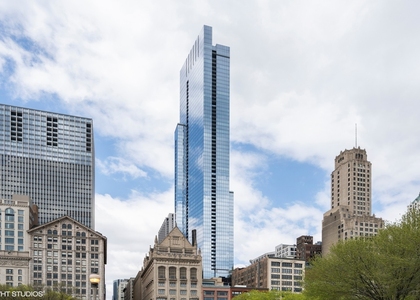
Experience Chicago from an entirely different perspective at Joffrey Tower! Perched just two floors below the top of this iconic 33-story building, this spectacular 31st-floor residence delivers penthouse-like views of Lake Michigan, Millennium Park, the Chicago skyline, and the historic Chicago Theatre marquee. Dramatic floor-to-ceiling windows flood this stunning 2-bedroom, 2-bath home with natural light, creating a spectacular backdrop for everyday living and entertaining. Step onto your private balcony and take in the sights and energy of the city from above. The thoughtfully designed split-bedroom floor plan offers privacy and flexibility, while hardwood floors bring warmth and sophistication to the main living areas. The spacious primary suite features a walk-in closet and an ensuite bath with dual vanities. Enjoy the convenience of in-unit laundry, additional storage, and parking space available -an exceptional advantage in the heart of downtown! Joffrey Tower offers a staffed lobby, fitness center, and an unbeatable location just steps from Millennium Park, the Chicago Riverwalk, theaters, world-class dining, shopping, and public transportation. With the renowned Joffrey Ballet right next door, you're surrounded by Chicago's vibrant arts, entertainment, and cultural scene. Whether you're seeking a full-time city residence or the ultimate downtown retreat, this home delivers an extraordinary urban lifestyle. From dazzling city lights to stunning lake views, every day offers a new perspective on Chicago. The views are unforgettable. The location is extraordinary. Welcome home!
AMENITIES
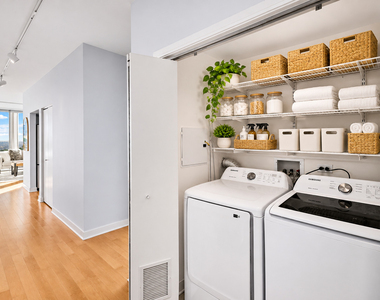
Laundry In Unit
Storage Facility
Dishwasher
Parking Space
ADDITIONAL INFORMATION
Interior
Bathroom Information
Full Bathrooms: 2
Interior Information
Interior Features: Storage, Granite Counters
Appliances: Range, Microwave, Dishwasher, Refrigerator, Washer, Dryer, Stainless Steel Appliance(s), Gas Cooktop, Gas Oven, Front Controls on Range/Cooktop
Flooring Type: Hardwood
Laundry Features: Washer Hookup, In Unit, Laundry Closet
Room Information
Rooms: 5
Basement Information
Basement: None
Exterior
Property Information
Has Property Attached
Square Footage: 1,400
Square Footage Source: $0
Year Built: 2008
Waterbody Name: LAKE MICHIGAN
Building Information
Construction Materials: Steel Siding, Glass
Lot Information
Lot Size Dimensions: COMMON
Land Information
Water Source: Lake Michigan
Utilities
Utilities Information
Cooling Type: Central Air
Heating Type: Natural Gas, Forced Air
Sewer : Public Sewer
Parking
Parking Information
Has Garage
Parking Features: Garage Door Opener, Heated Garage, Attached, Garage, Yes
Garage Spaces: 1
Location
HOA Information
HOA/Condo/Coop Amenities: Exercise Course, Storage, Party Room, Bike Room/Bike Trails, Door Person, Elevator in Residence, On Site Manager/Engineer
MAP
THE LOOP
About The Loop
Chances are if you've been to Chicago, you've spent some time in
the Loop. There's so much to do that you may find yourself renting
an apartment and calling it home for a while. According to the most
recent census, 29,283 other people already do. Not only is The Loop
the central business district; Chicago's street numbering system
originates in the Loop at the intersection of State Street and
Madison Street. It is undeniably Chicago's epicenter.
History of The Loop
In 1803 the U.S. Army erected Fort Dearborn on the south bank of
the Chicago River, near where the Michigan Avenue Bridge is today.
The expansion of rail transportation during 1800's gave way to
Chicago becoming the nation's railway hub. In 1884 the world's
first skyscraper, the Home Insurance Building, was built here,
supported by a structural steel frame. Today The Loop is home to
scores of skyscrapers, most notably, the Willis Tower, once the
tallest building in the world.
The median is solely based on the area and the number of bedrooms.
Listing-specific characteristics such as the number of bathrooms and the amenities will also impact the price.
LISTING QUALITY
▲
Listing location is an exact address
▲
Features and amenities are properly noted
▲
RentHop has data for this building
▼
The manager has not yet mailed us a photo copy of his or her government identification and proof or property ownership.
▼
Manager has not logged in recently
▼
Manager does not yet have user reviews
RENTHOP DESCRIPTION
The apartment is a unit offered at a monthly price of $3,750. The person posting the listing did not specify that any pets were allowed. It may be the case that pets are ok and the manager simply has not yet filled out all the details. The kitchen conveniently includes a dishwasher.
We have 13 photos of this particular unit, building, and surrounding areas.
MLS# MRD12799813
List Agent Name: Gerardo Garcia
List Office Name: @properties Christie's International Real Estate
IDX information is provided exclusively for personal, non-commercial use, and may not be used for any purpose other than to identify prospective properties consumers may be interested in purchasing. Information is deemed reliable but not guaranteed. The listing broker’s offer of compensation is made only to participants of the MLS where the listing is filed.
Courtesy of RH Advisors, Inc. and RHP Realty NJ, Inc.
By selecting Check Availability, you agree that RentHop and real estate professionals may call or text you about your inquiry. Message/data rates may apply. Terms & Privacy. California Privacy Notice
We found some very similar listings nearby
Select those you'd like to message
Your messages have been sent!
Check Availability
By selecting Check Availability, you agree that RentHop and real estate professionals may call or text you about your inquiry. Message/data rates may apply. Terms & Privacy. California Privacy Notice









 Your Privacy Choices
