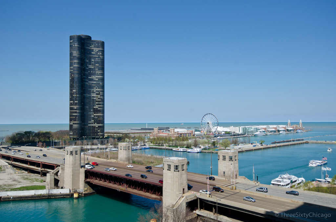
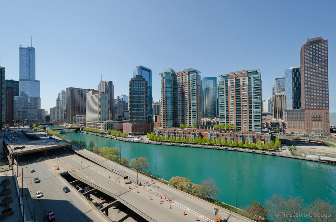
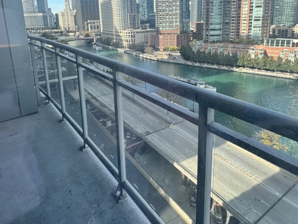
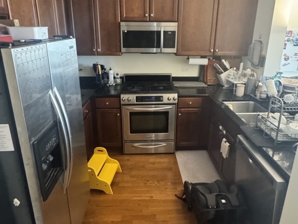
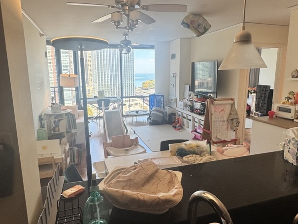
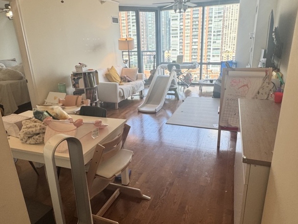
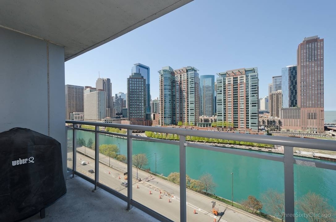
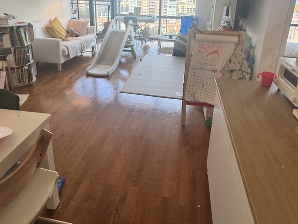
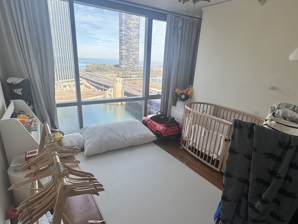
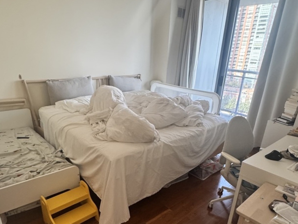
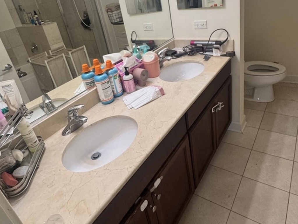
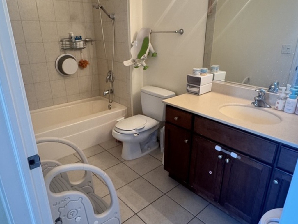
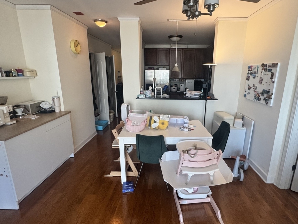
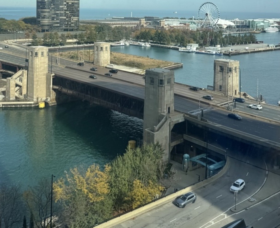
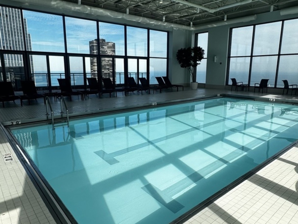
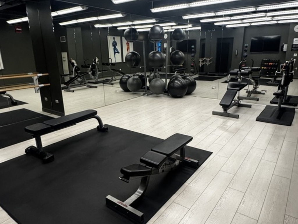
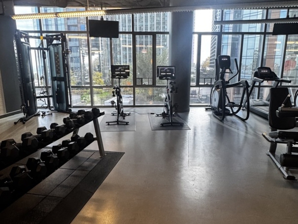
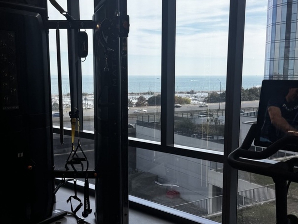
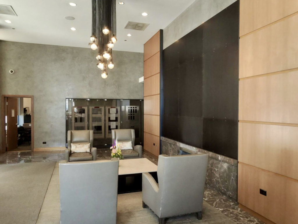
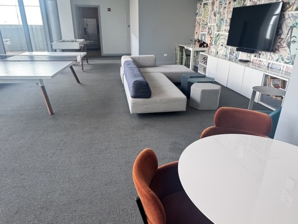
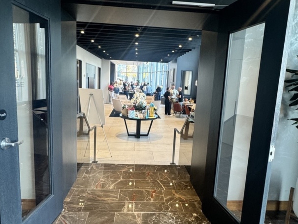
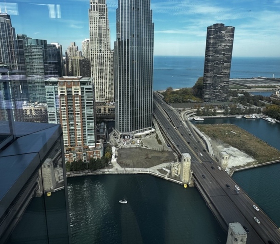
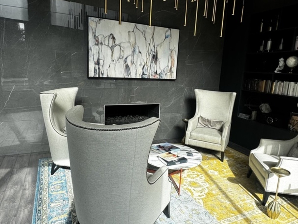
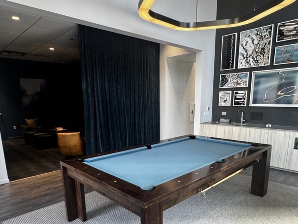
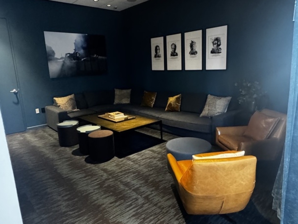
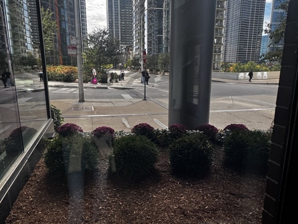
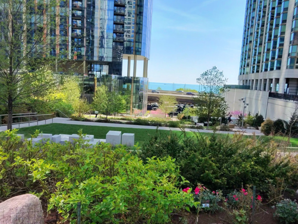
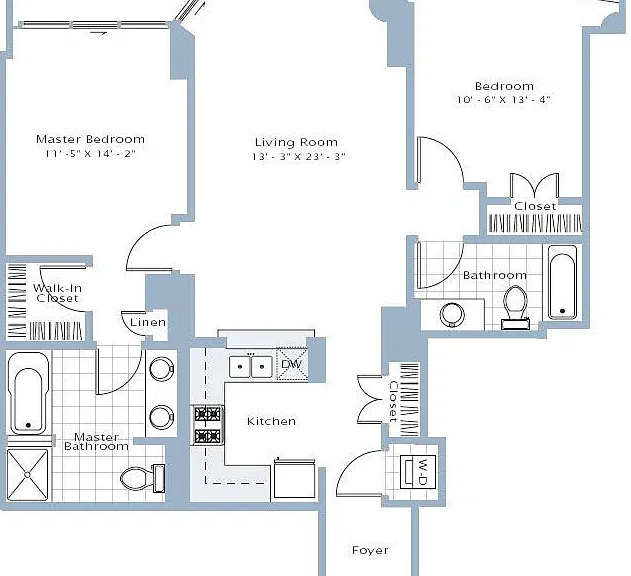
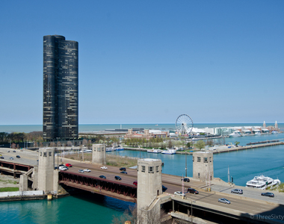
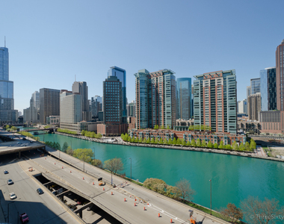
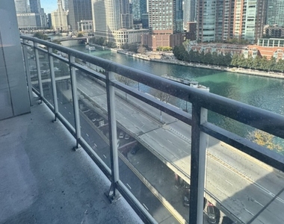
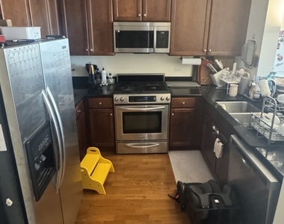
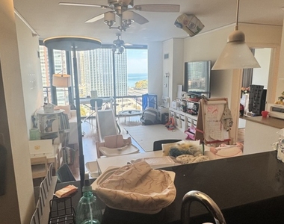
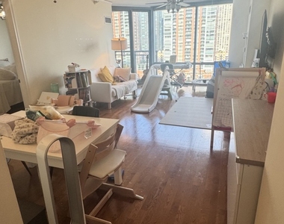
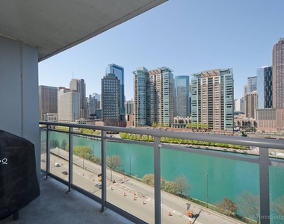
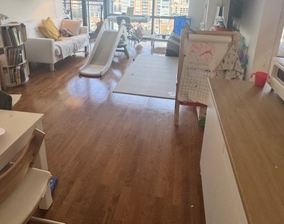
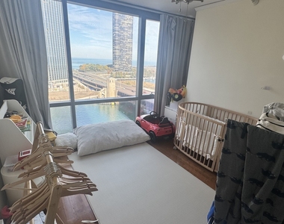
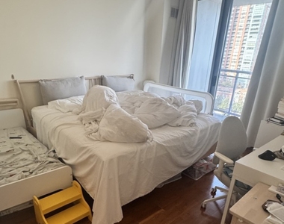
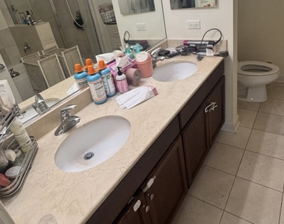
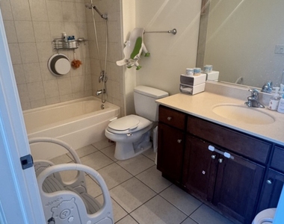
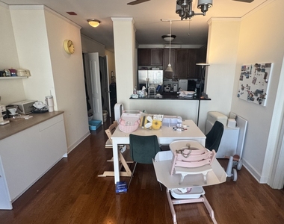
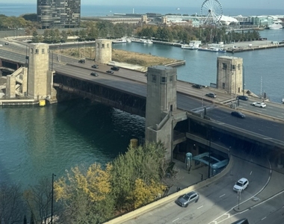
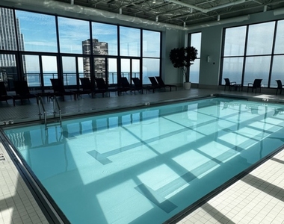
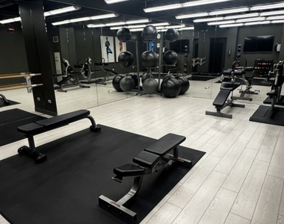
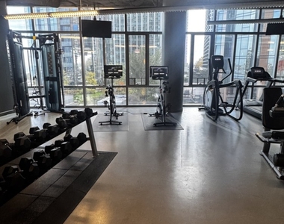
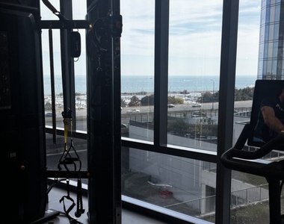
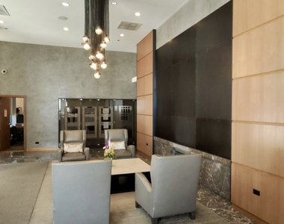
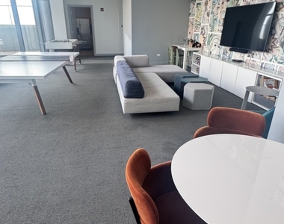
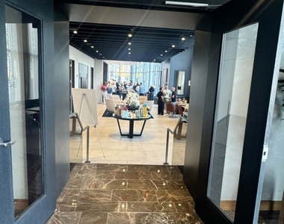
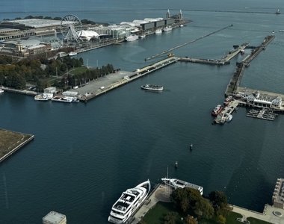
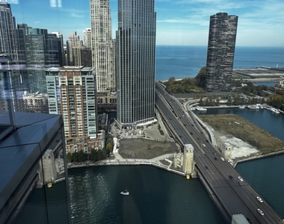
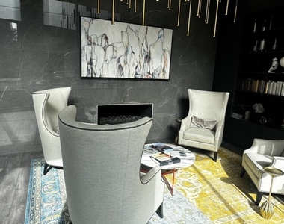
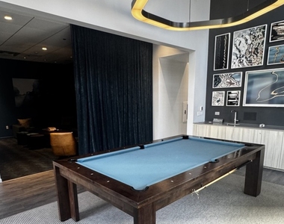
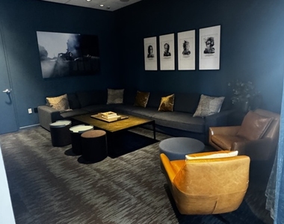
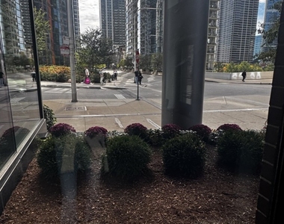
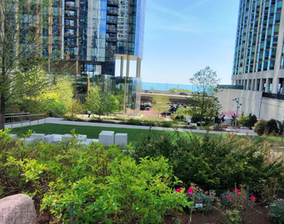
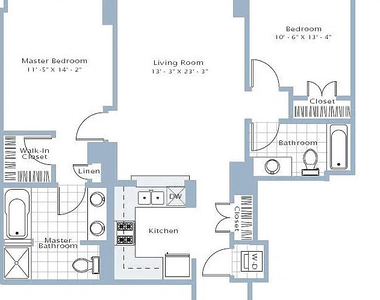
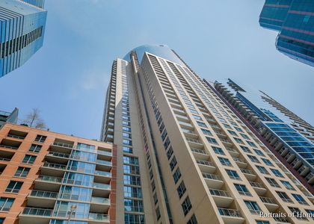
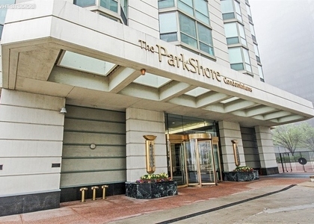
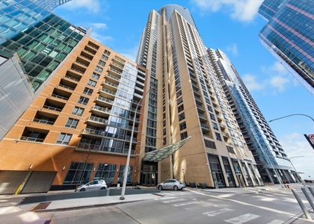
Enjoy sweeping views of the Chicago River, Lake Michigan, Navy Pier, and the Chicago skyline from this luxury 2-bedroom, 2-bath residence in Lakeshore East. Floor-to-ceiling windows and a private balcony showcase panoramic water and skyline views by day and dazzling city lights at night. This beautifully appointed home features hardwood flooring throughout, granite and marble finishes, stainless steel appliances, a spacious primary suite with a walk-in closet and 5-piece bath, and in-unit laundry. Available as a relet opportunity, this residence presents a unique opportunity to secure a highly sought-after floor plan at a rental rate below many comparable 2-bedroom homes in the building, several of which have recently leased for hundreds more per month. Rent includes heat, air conditioning, water, cable, internet, and most utilities, with only electric paid separately. Reserved garage parking and storage available. Residents enjoy recently renovated amenities that rival Chicago's premier luxury high-rises, including an indoor pool, rooftop deck and spa, fitness center, yoga studio, resident lounge, game room, library, media room, cafe, and beautifully updated common areas. Prime Lakeshore East location near the lakefront, parks, dining, shopping, grocery stores, the Pedway, and convenient expressway access. Available December 1st or January 1st. Pets considered on a case-by-case basis. View the video tour or schedule a private showing to experience one of Lakeshore East's premier lake, river, and skyline view residences.
AMENITIES
Waterfront
Laundry In Unit
Storage Facility
Parking Space
Virtual Tour
Video/3D Tour
ADDITIONAL INFORMATION
Interior
Bathroom Information
Full Bathrooms: 2
Interior Information
Laundry Features: In Unit
Room Information
Rooms: 5
Basement Information
Basement: None
Exterior
Property Information
Has Property Attached
Year Built: 2008
Waterfront Features: Lake Front, River Front
Waterbody Name: CHICAGO RIVER AND LAKE MICHIGAN
Building Information
Construction Materials: Glass
Lot Information
Lot Size Dimensions: COMMON
Land Information
Water Source: Lake Michigan
Utilities
Utilities Information
Cooling Type: Central Air
Heating Type: Forced Air
Sewer : Public Sewer
Parking
Parking Information
Has Garage
Parking Features: Garage Door Opener, Leased, Attached, Garage, Yes
Garage Spaces: 1
Location
HOA Information
HOA/Condo/Coop Amenities: Exercise Course, Storage, Party Room, Indoor Pool, Service Elevator(s), Bike Room/Bike Trails, Door Person, Elevator in Residence, On Site Manager/Engineer, Sundeck, Receiving Room
MAP
THE LOOP
About The Loop
Chances are if you've been to Chicago, you've spent some time in
the Loop. There's so much to do that you may find yourself renting
an apartment and calling it home for a while. According to the most
recent census, 29,283 other people already do. Not only is The Loop
the central business district; Chicago's street numbering system
originates in the Loop at the intersection of State Street and
Madison Street. It is undeniably Chicago's epicenter.
History of The Loop
In 1803 the U.S. Army erected Fort Dearborn on the south bank of
the Chicago River, near where the Michigan Avenue Bridge is today.
The expansion of rail transportation during 1800's gave way to
Chicago becoming the nation's railway hub. In 1884 the world's
first skyscraper, the Home Insurance Building, was built here,
supported by a structural steel frame. Today The Loop is home to
scores of skyscrapers, most notably, the Willis Tower, once the
tallest building in the world.
The median is solely based on the area and the number of bedrooms.
Listing-specific characteristics such as the number of bathrooms and the amenities will also impact the price.
LISTING QUALITY
▲
Features and amenities are properly noted
▲
RentHop has data for this building
▼
Listing agent has an unconfirmed email address
▼
The manager has not yet mailed us a photo copy of his or her government identification and proof or property ownership.
▼
Manager has not logged in recently
▼
Manager does not yet have user reviews
RENTHOP DESCRIPTION
The apartment is a unit offered at a monthly price of $4,000. The person posting the listing did not specify that any pets were allowed. It may be the case that pets are ok and the manager simply has not yet filled out all the details.
We have 30 photos of this particular unit, building, and surrounding areas.
MLS# MRD12797971
List Agent Name: Anne Mall
List Office Name: Chicago Real Estate Mall
IDX information is provided exclusively for personal, non-commercial use, and may not be used for any purpose other than to identify prospective properties consumers may be interested in purchasing. Information is deemed reliable but not guaranteed. The listing broker’s offer of compensation is made only to participants of the MLS where the listing is filed.
Courtesy of RH Advisors, Inc. and RHP Realty NJ, Inc.
By selecting Check Availability, you agree that RentHop and real estate professionals may call or text you about your inquiry. Message/data rates may apply. Terms & Privacy. California Privacy Notice
We found some very similar listings nearby
Select those you'd like to message
Your messages have been sent!
Check Availability
By selecting Check Availability, you agree that RentHop and real estate professionals may call or text you about your inquiry. Message/data rates may apply. Terms & Privacy. California Privacy Notice








 Your Privacy Choices
