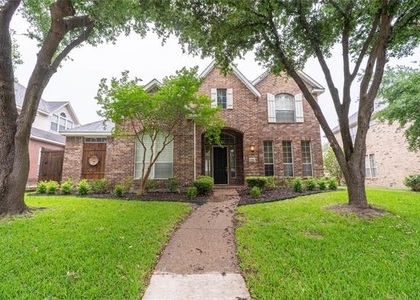
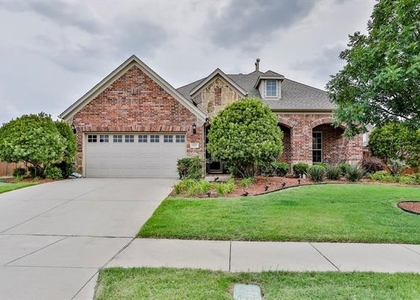
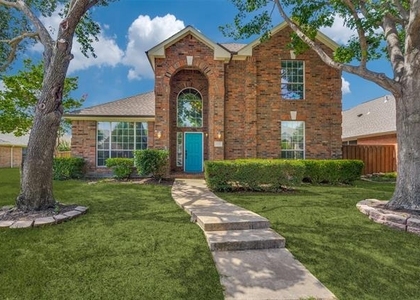
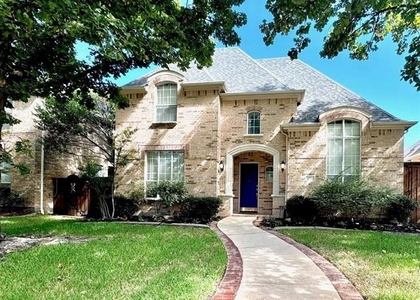
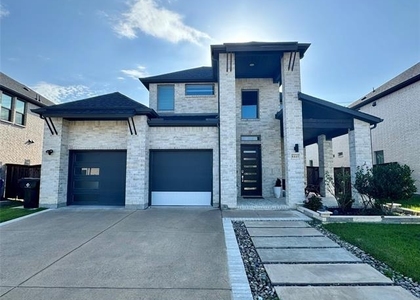
Discover sophisticated living in this 4-bed, 3.5-bath home located in the prestigious Preserve at Lone Star Ranch & zoned to highly acclaimed Frisco ISD. Thoughtfully designed with both elegance & functionality in mind, this exceptional home offers an ideal layout for comfortable everyday living & effortless entertaining.
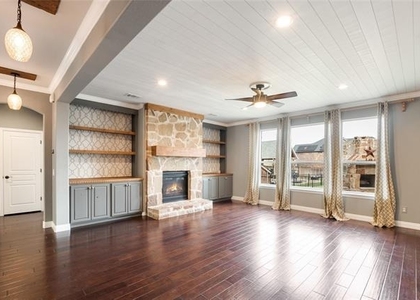
The main level features a private guest suite, an executive study, formal dining room, an expansive family room with a fireplace & a luxurious primary retreat. The gourmet kitchen overlooks the living area, creating the perfect gathering space, while a powder bath and spacious utility room add everyday convenience.
The second floor offers an impressive game room, dedicated media room, 3 secondary bedrooms & 2 full bathrooms, providing ample space for family & guests. FRESH INTERIOR PAINT & BRAND-NEW CARPETING throughout give the home a crisp, modern, move-in-ready appeal.
Step outside to your private outdoor oasis featuring a Texas-style outdoor kitchen, covered patio & charming swing-an inviting setting for entertaining or relaxing year-round.
Residents enjoy access to exceptional resort-style amenities, including a community swimming pool, fitness center, clubhouse, scenic pond, walking trails. Perfectly positioned just minutes from Sam Rayburn Tollway (Highway 121), Legacy West, The Star, Grand scape, Stonebriar Centre, and Frisco's premier dining, shopping, and entertainment, this remarkable lease offers luxury, convenience, and an unmatched lifestyle.
A rare opportunity to lease an executive home in one of the area's most desirable communities.
Water Softener, Reverse Osmosis (RO) Drinking Water System, Ring Doorbell, Swing, Water Hose & Fire Pit in the backyard, 2 TV Mounting Bracket ( 1 in Living room & 1 in Backyard Patio) all convey with the property. The front door and patio door digital locks will be replaced with the builder-grade standard locks & the Ring camera installed on the garage door will be removed.
AMENITIES
Attached Garage
Fireplace
Dishwasher
Parking Space
ADDITIONAL INFORMATION
Interior
Bathroom Information
Half Bathrooms: 1
Full Bathrooms: 3
Interior Information
Appliances: Dishwasher, Disposal, Gas Cooktop, Microwave, Convection Oven, Tankless Water Heater, Water Softener, Water Filter
The manager has not yet mailed us a photo copy of his or her government identification and proof or property ownership.
▼
Manager has not logged in recently
▼
Manager does not yet have user reviews
RENTHOP DESCRIPTION
The apartment is a unit offered at a monthly price of $3,700. The person posting the listing did not specify that any pets were allowed. It may be the case that pets are ok and the manager simply has not yet filled out all the details. The kitchen conveniently includes a dishwasher.
We have 27 photos of this particular unit, building, and surrounding areas.
MLS# 21328258
List Agent Name: Sonia Mehra
List Office Name: RE/MAX Trinity
IDX information is provided exclusively for personal, non-commercial use, and may not be used for any purpose other than to identify prospective properties consumers may be interested in purchasing. Information is deemed reliable but not guaranteed. The listing broker’s offer of compensation is made only to participants of the MLS where the listing is filed.
Courtesy of RH Advisors, Inc. and RHP Realty NJ, Inc.
Enter the 6-digit code sent to or download the
RentHop mobile app to continue.
By selecting Check Availability, you agree that RentHop and real estate professionals may call or text you about your inquiry. Message/data rates may apply. Terms & Privacy.
We found some very similar listings nearby
Select those you'd like to message
Your messages have been sent!
Check Availability
By selecting Check Availability, you agree that RentHop and real estate professionals may call or text you about your inquiry. Message/data rates may apply. Terms & Privacy.