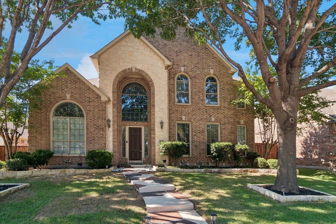
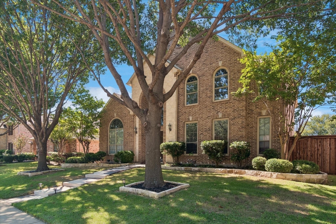
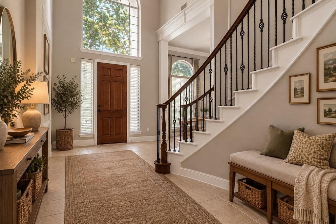
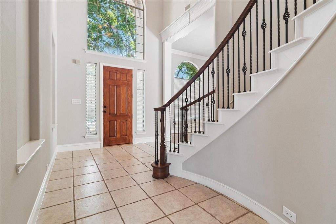
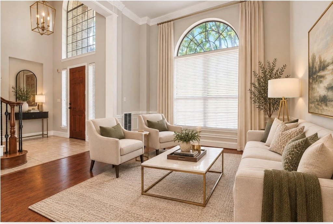
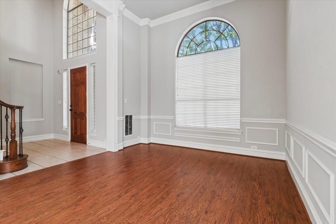
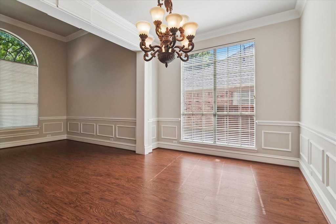
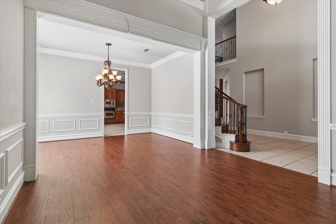
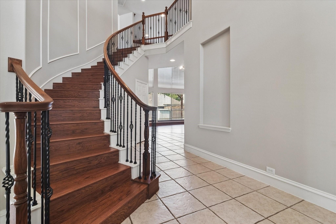
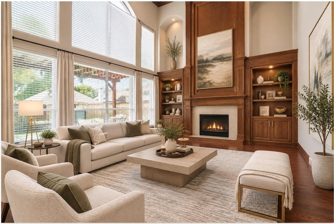
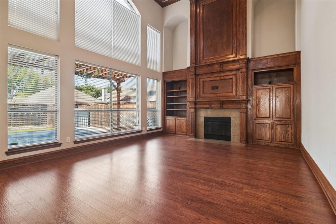
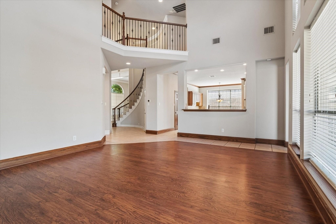
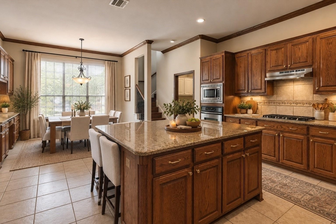
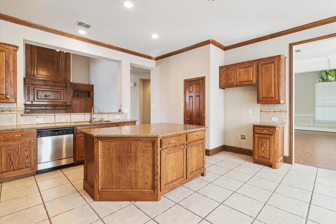
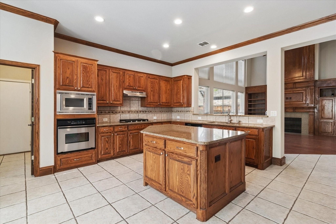
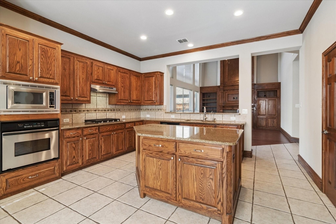
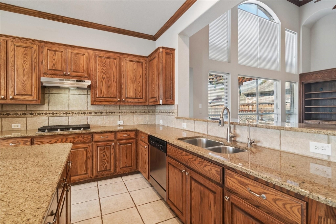
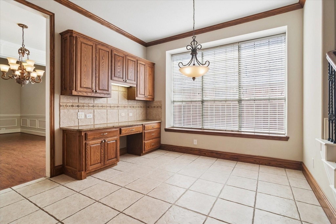
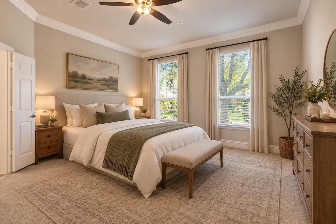
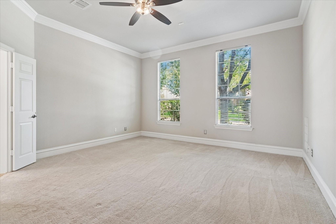
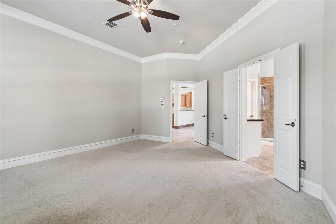
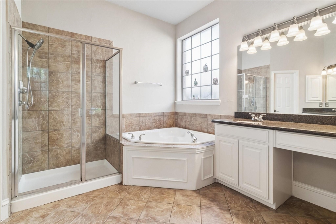
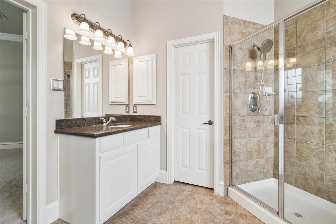
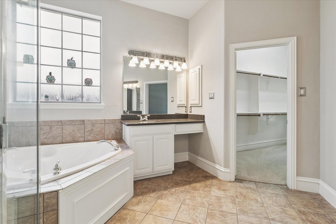
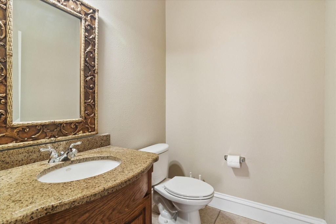
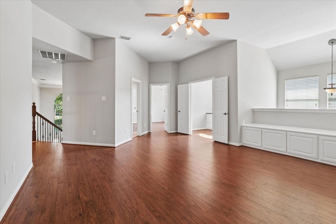
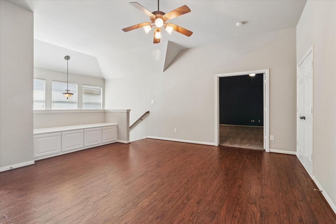
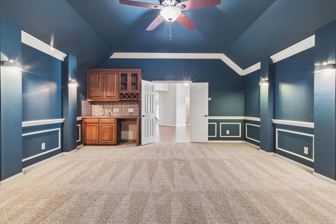
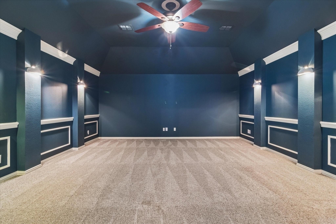
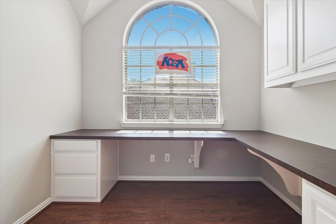
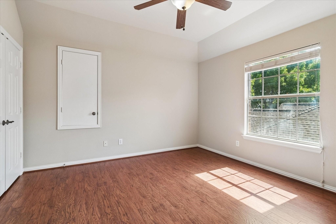
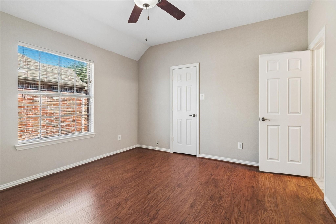
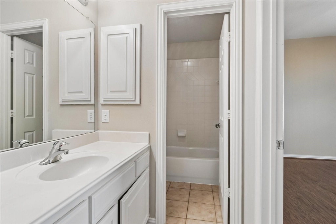
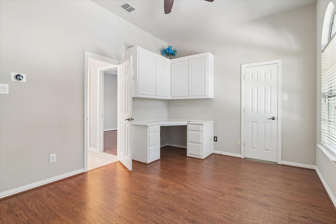
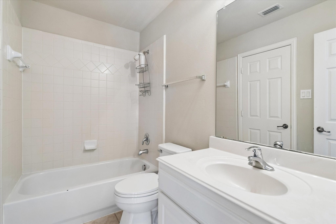
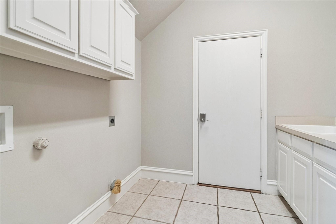
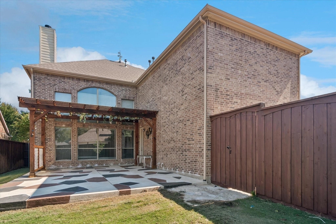
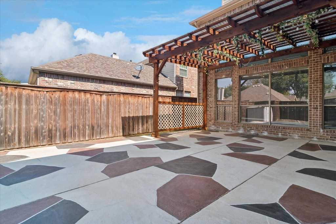
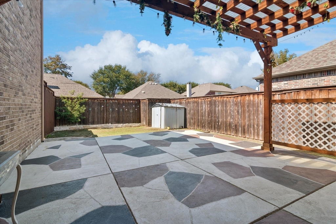
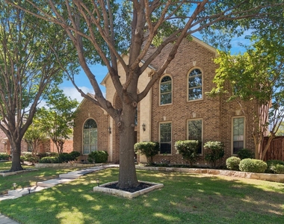
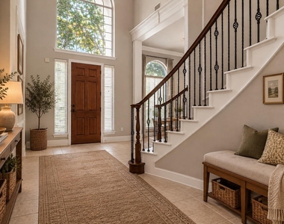
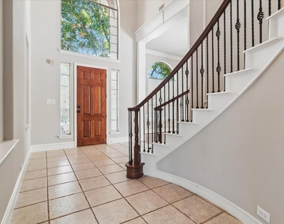
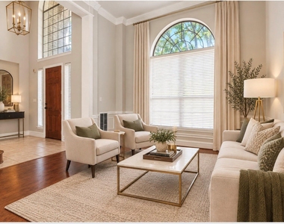
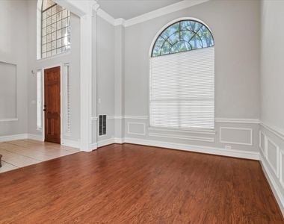
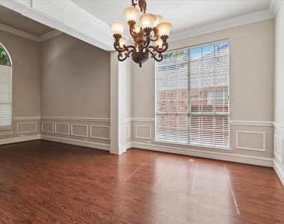
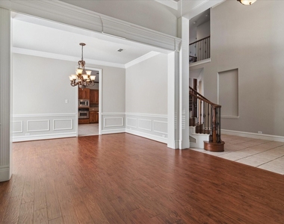
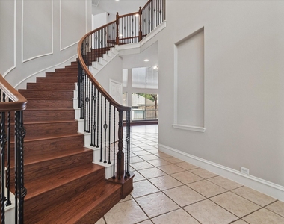
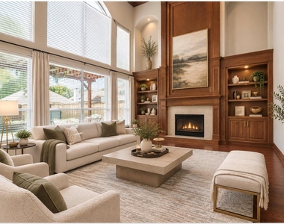
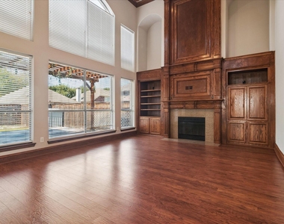
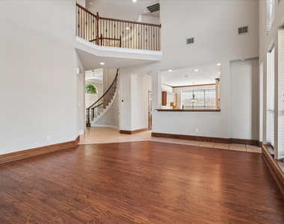
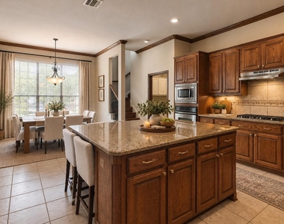
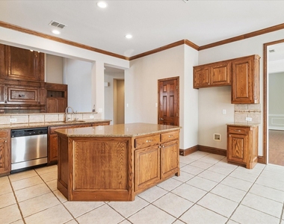
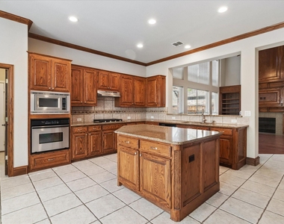
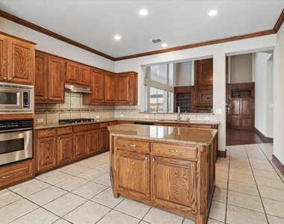
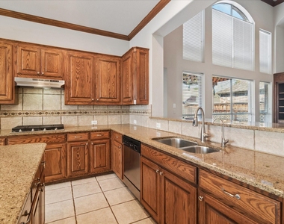
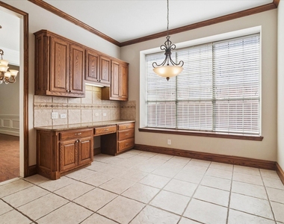
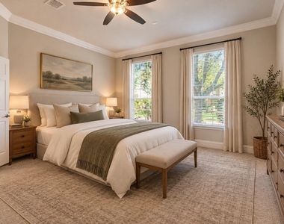
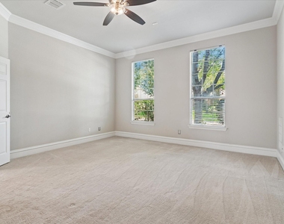
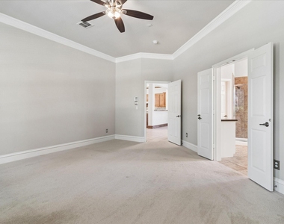
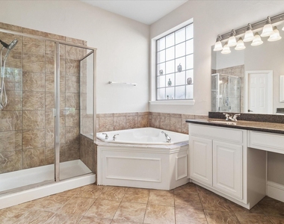
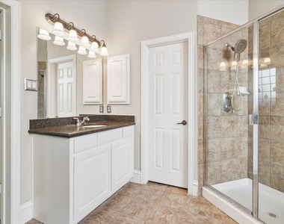
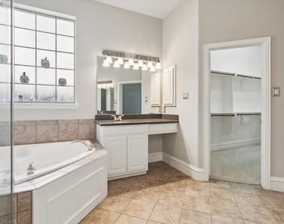
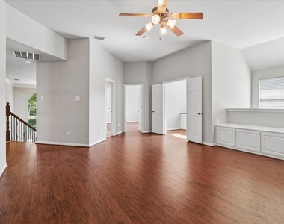
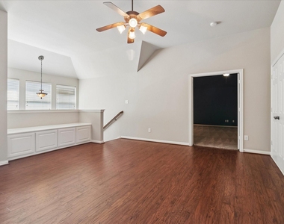
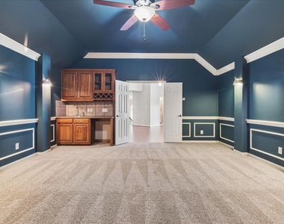
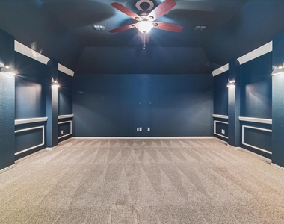
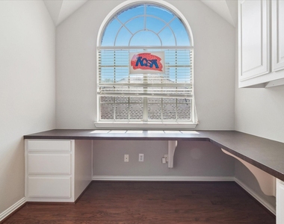
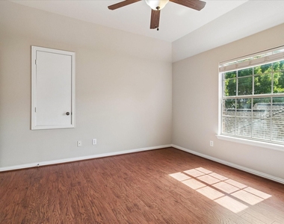
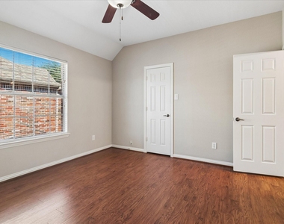
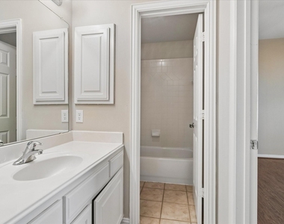
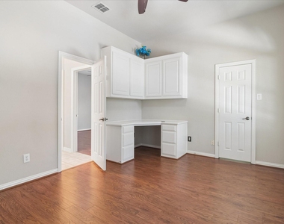
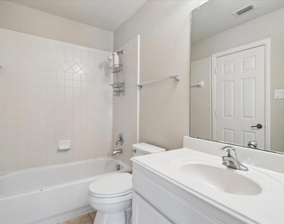
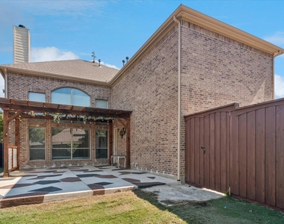
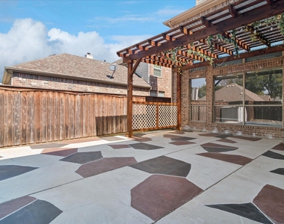
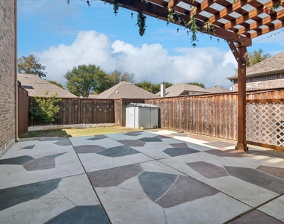
NE facing gorgeous home with exceptional Frisco Schools! Light and bright with vaulted ceilings, crown molding, wainscoting and much more. Stacked formal living and dining room as you enter and a large family room with a dramatic fireplace and built-in custom wood entertainment center. Eat-in kitchen has a big island, gas cooktop, granite with lots of counter space and storage. Breakfast nook with extra work-station and storage. Spacious master bedroom with ensuite ~ separate vanities, jetted tub and a big walk-in closet. Back staircase leads to the 3 upstairs bedrooms, additional office space, game room and media room with a wet bar great for movie night. Backyard with plenty of room for kids or pets to enjoy. Plus a storm shelter in garage! Fantastic community with walking trails, community pool and parks. Excellent location close to schools, restaurants, the tollway and zoned to sought after Reedy High School. Some photographs have been virtually staged for illustrative purposes only to demonstrate the property's potential. Actual property condition, furnishings, and appearance may differ from the images shown.
The manager has not yet mailed us a photo copy of his or her government identification and proof or property ownership.
▼
Manager has not logged in recently
▼
Manager does not yet have user reviews
RENTHOP DESCRIPTION
The apartment is a unit offered at a monthly price of $3,800. The person posting the listing did not specify that any pets were allowed. It may be the case that pets are ok and the manager simply has not yet filled out all the details. The kitchen conveniently includes a dishwasher.
We have 39 photos of this particular unit, building, and surrounding areas.
Last Updated: 24 hours ago
Data Source: Ntreis MLS
MLS# 21416194
List Agent Name: Saima Ullah
List Office Name: Citiwide Alliance Realty
IDX information is provided exclusively for personal, non-commercial use, and may not be used for any purpose other than to identify prospective properties consumers may be interested in purchasing. Information is deemed reliable but not guaranteed. The listing broker’s offer of compensation is made only to participants of the MLS where the listing is filed.
Courtesy of RH Advisors, Inc. and RHP Realty NJ, Inc.
By selecting Check Availability, you agree that RentHop and real estate professionals may call or text you about your inquiry. Message/data rates may apply. Terms & Privacy. California Privacy Notice
We found some very similar listings nearby
Select those you'd like to message
Your messages have been sent!
Check Availability
By selecting Check Availability, you agree that RentHop and real estate professionals may call or text you about your inquiry. Message/data rates may apply. Terms & Privacy. California Privacy Notice








 Your Privacy Choices
