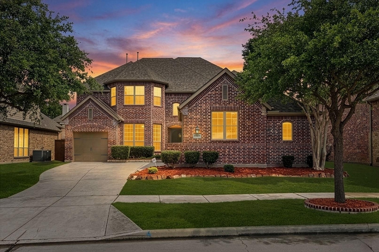
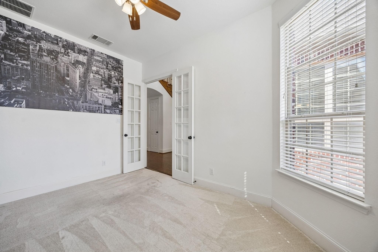
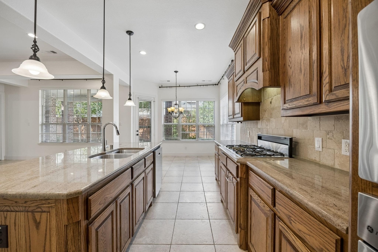
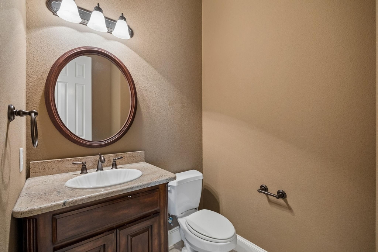
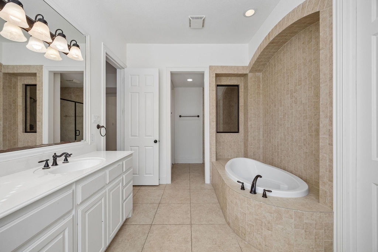
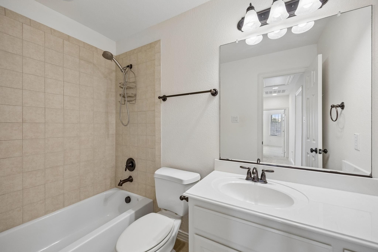
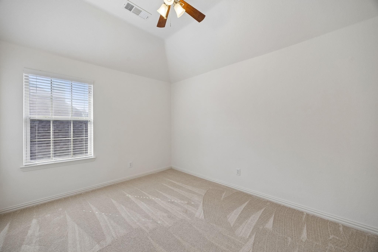
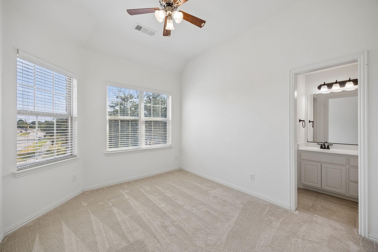
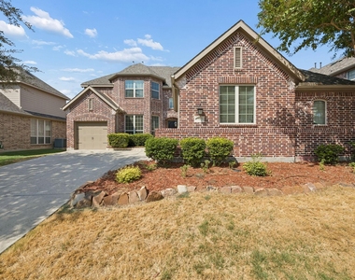
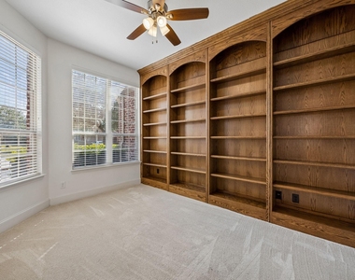
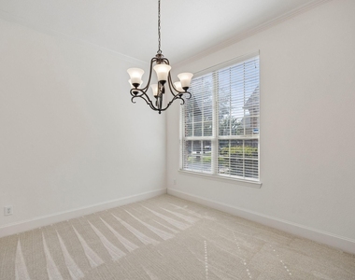
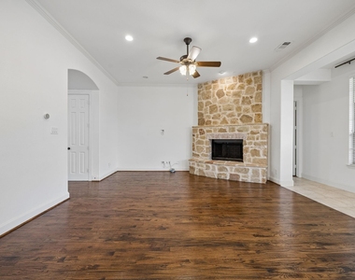
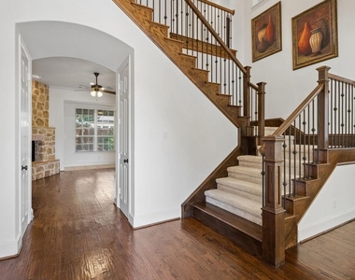
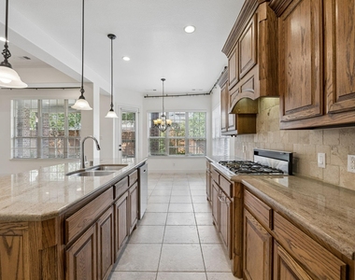
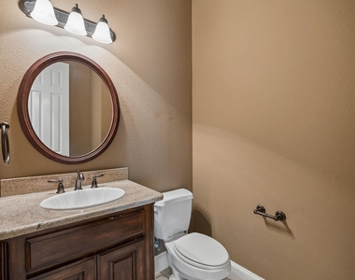
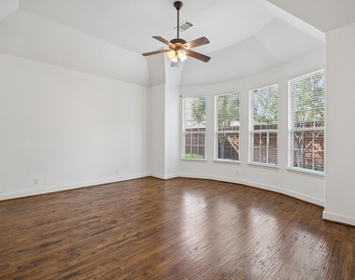
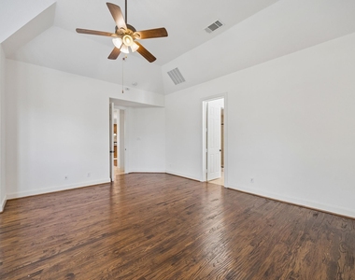
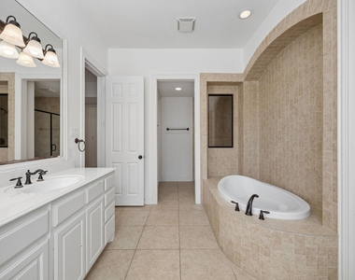
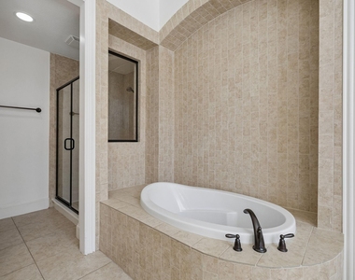
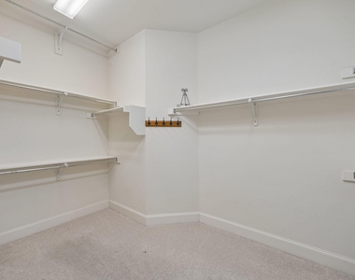
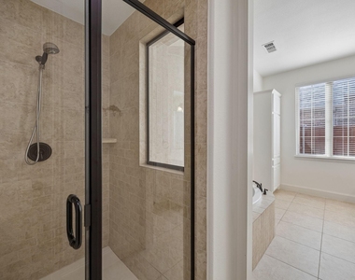
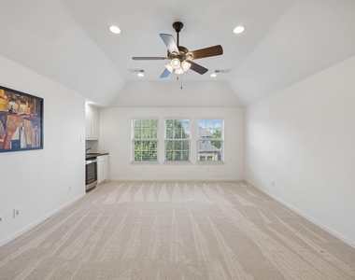
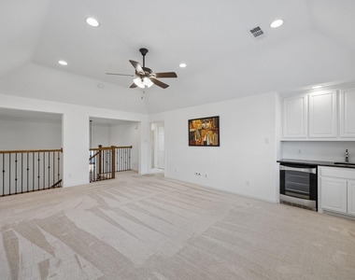
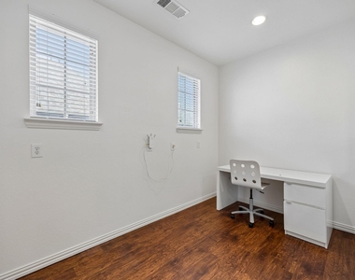
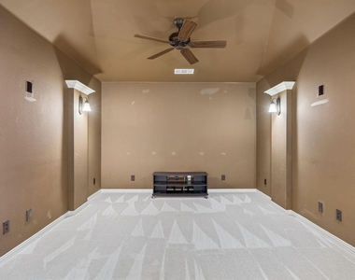
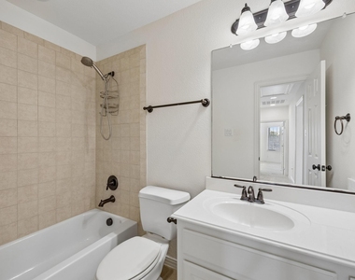
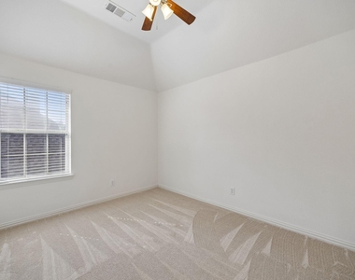
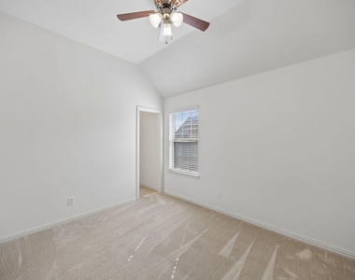
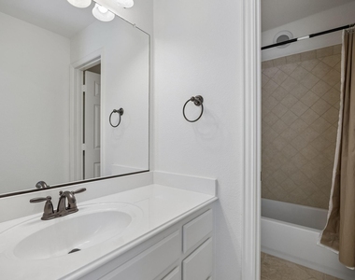
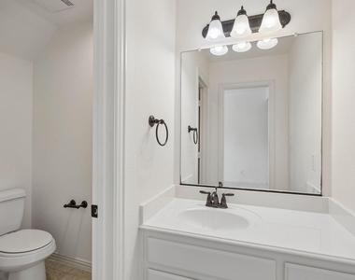
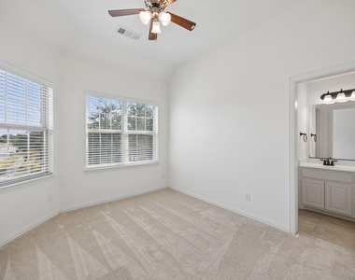
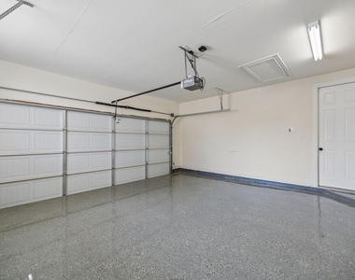
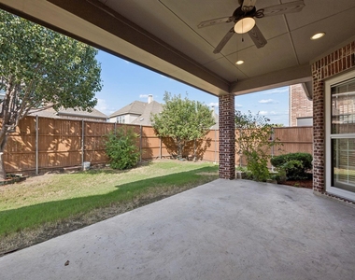
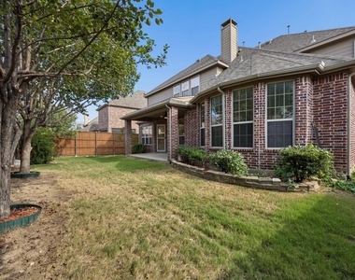
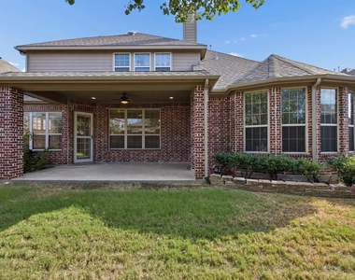
Welcome to this stunning, move-in ready 4-bed, 3.5-bath home flooded with natural light in the highly rated Frisco ISD! Enjoy total peace of mind with major recent updates: a new roof (2022), tankless water heater (2023), entire house interior paint (2023), and new carpet on the 2nd floor, home office, and dining room (2023). Handscraped hardwood floors greet you in the foyer and flow beautifully into the living room and large primary bedroom. The open chef's kitchen features island seating, lots of cabinets, a large walk-in pantry for ample storage, a walk-through butler's pantry connecting to the formal dining, and a brand-new dishwasher and garbage disposal (May 2026). The primary suite boasts high ceilings, a bay window, and a large walk-in closet. A dedicated home office with built-in bookcases, a convenient half-bath for guests, and an epoxy-coated 3-car garage (with a 1-car garage separate from the 2-car garage) complete the first floor. Upstairs is an entertainer's dream featuring a large media and game room complete with a wet bar! A versatile open flex space is perfect for a kids' study area, home gym, or whatever fits your lifestyle. The upstairs bedrooms are smartly configured: two share a Jack-and-Jill setup with their own vanities and walk-in closets, while the 3rd room upstairs enjoys a separate bathroom. Step outside to the covered patio, perfect for morning coffee or weekend cookouts. Located close to major thoroughfares, this exceptional turnkey home perfectly blends functional design with grand entertaining spaces. Schedule your showing today!
AMENITIES
Attached Garage
Fireplace
Private Outdoor Space
Dishwasher
Parking Space
Short Term Allowed
Home Office
ADDITIONAL INFORMATION
Interior
Bathroom Information
Half Bathrooms: 1
Full Bathrooms: 3
Interior Information
Interior Features: Eat-in Kitchen, Granite Counters, High Speed Internet, Kitchen Island, Open Floorplan, Walk-In Closet(s), Flat Screen Wiring
Appliances: Built-In Gas Range, Dishwasher, Disposal, Gas Cooktop, Microwave
The manager has not yet mailed us a photo copy of his or her government identification and proof or property ownership.
▼
Manager has not logged in recently
▼
Manager does not yet have user reviews
RENTHOP DESCRIPTION
The apartment is a unit offered at a monthly price of $3,500. The person posting the listing did not specify that any pets were allowed. It may be the case that pets are ok and the manager simply has not yet filled out all the details. The kitchen conveniently includes a dishwasher.
We have 40 photos of this particular unit, building, and surrounding areas.
MLS# 21432485
List Agent Name: Megha Vyas
List Office Name: Berkshire HathawayHS PenFed TX
IDX information is provided exclusively for personal, non-commercial use, and may not be used for any purpose other than to identify prospective properties consumers may be interested in purchasing. Information is deemed reliable but not guaranteed. The listing broker’s offer of compensation is made only to participants of the MLS where the listing is filed.
Courtesy of RH Advisors, Inc. and RHP Realty NJ, Inc.
By selecting Check Availability, you agree that RentHop and real estate professionals may call or text you about your inquiry. Message/data rates may apply. Terms & Privacy. California Privacy Notice
We found some very similar listings nearby
Select those you'd like to message
Your messages have been sent!
Check Availability
By selecting Check Availability, you agree that RentHop and real estate professionals may call or text you about your inquiry. Message/data rates may apply. Terms & Privacy. California Privacy Notice
































 Your Privacy Choices
