Check Availability

7809 Douvaine Drive

Austin, 78744
$2,700
Posted 22 hours ago, Immediate Move-In
bedrooms
3 Bed
bathrooms
2 Bath
square feet
2,394 Sqft
Listing by Julie Hutchison
Save Listing

DESCRIPTION
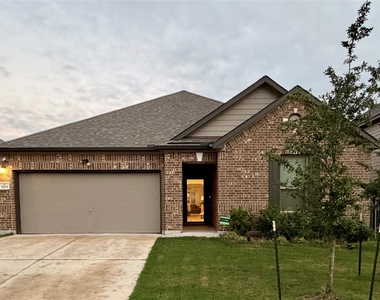
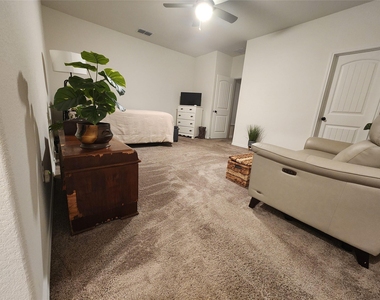
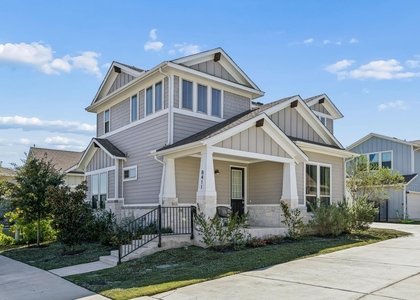
Welcome home to this beautiful single-story home with 3 bedrooms, 2.5 baths, and a dedicated den. The unique floor plan sets this home apart, with a layout that feels both functional and distinctive. At the heart of the home is a large kitchen with plenty of room to cook, gather, and entertain. The den gives you flexible space for a home office, playroom, media room, or guest retreat. Step outside to the upgraded back porch, a great spot for morning coffee or evening get-togethers. With single-level living and an attached garage, this home offers comfort and convenience in one well-cared-for package. Schedule your showing today.

AMENITIES
Private Outdoor Space
Dishwasher
Parking Space
Home Office

ADDITIONAL INFORMATION
Interior

    Bathroom Information

  • Full Bathrooms: 2

    Interior Information

  • Interior Features: Breakfast Bar, Built-in Features, Ceiling Fan(s), Granite Counters, Stone Counters, Crown Molding, Eat-in Kitchen, Kitchen Island, Open Floorplan, Recessed Lighting
  • Appliances: Cooktop, Dishwasher, Electric Cooktop, Electric Range, Microwave, Oven, Electric Oven, Double Oven, Range, Refrigerator, Stainless Steel Appliance(s)
  • Flooring Type: Carpet, Tile
Exterior

    Property Information

  • Square Footage: 2,394
  • Square Footage Source: $0
  • Security Features: Smoke Detector(s)
  • Year Built: 2023

    Building Information

  • Levels: One
  • Window Features: Blinds, Drapes, Shutters
  • Patio and Porch Features: Covered, Patio, Porch, Rear Porch

    Pool Information

  • Pool Features: None

    Lot Information

  • Lot Features: See Remarks
  • Lot Size Area: 5985.14
  • Lot Size Units: Square Feet
  • Lot Size Acres: 0.1374
  • Square Footage: 5,985
Utilities

    Utilities Information

  • Cooling Type: Ceiling Fan(s), Electric
  • Sewer : Public Sewer
Parking

    Parking Information

  • Has Garage
  • Has Open Parking
  • Parking Features: Attached, Driveway, Garage, Paved
  • Garage Spaces: 2
Financial

    Tax Information

  • Tax Map Number: 3

MAP


78744

LISTING QUALITY
▲ Features and amenities are properly noted
▲ RentHop has data for this building
▼ The manager has not yet mailed us a photo copy of his or her government identification and proof or property ownership.
▼ Manager has not logged in recently
▼ Manager does not yet have user reviews

RENTHOP DESCRIPTION
The apartment is a unit offered at a monthly price of $2,700. The person posting the listing did not specify that any pets were allowed. It may be the case that pets are ok and the manager simply has not yet filled out all the details. The kitchen conveniently includes a dishwasher.

We have 14 photos of this particular unit, building, and surrounding areas.
See available units at 7809 Douvaine Drive.

SIMILAR NEARBY LISTINGS
8013 Philbrook Dr
Austin
78744
$2,400
By Cristian Argueta, 1 day ago
bedrooms
3 Bed
|
bathrooms
2 Bath
|
square feet
1,491 Sqft
8000 Izetta Ln
Austin
78744
$2,650
By Natalia Roush, 1 day ago
bedrooms
3 Bed
|
bathrooms
2 Bath
|
square feet
1,982 Sqft
$2,450
By Ryan Childress, 23 hours ago
bedrooms
3 Bed
|
bathrooms
2 Bath
|
square feet
1,900 Sqft
7904 Frida Bnd
Austin
78744
$2,495
By Dhruv Kohli, 1 day ago
bedrooms
3 Bed
|
bathrooms
2 Bath
|
square feet
1,600 Sqft
8411 Laughlin Ln
Austin
78744
$2,600
By Cassandra Pineda, 1 day ago
bedrooms
3 Bed
|
bathrooms
3 Bath
|
square feet
1,686 Sqft
$2,761
By Daniel Sharp, 1 day ago
bedrooms
3 Bed
|
bathrooms
2 Bath
|
square feet
1,748 Sqft
6400 Rafferty Ln
Austin
78747
$2,400
By Abigail Fortune, 1 day ago
bedrooms
3 Bed
|
bathrooms
2 Bath
|
square feet
1,524 Sqft
$2,715
By Daniel Sharp, 1 day ago
bedrooms
3 Bed
|
bathrooms
2 Bath
|
square feet
1,639 Sqft

Does something look off?

Unlock MLS

Last Updated: 22 hours ago
Data Source: Unlock MLS
MLS# ACT5782420
List Agent Name: Julie Hutchison
List Office Name: eXp Realty, LLC
IDX information is provided exclusively for personal, non-commercial use, and may not be used for any purpose other than to identify prospective properties consumers may be interested in purchasing. Information is deemed reliable but not guaranteed. The listing broker’s offer of compensation is made only to participants of the MLS where the listing is filed.
Courtesy of RH Advisors, Inc. and RHP Realty NJ, Inc.