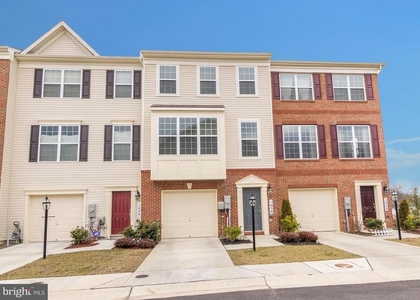
Discover an exquisite opportunity to embrace a luxurious lifestyle in this stunning Colonial townhouse located in the prestigious Arundel Grove community. This meticulously designed residence boasts 2,422 square feet of sophisticated living space, perfectly blending modern elegance with comfort. Step inside to find an inviting interior that features crown moldings and a double staircase, creating an atmosphere of grandeur. The gourmet kitchen is a chef's dream, equipped with high-end appliances including a built-in microwave, gas range, and sleek refrigerator, all complemented by a spacious island that invites culinary creativity. Retreat to the upper level where three generously sized bedrooms await, providing ample space for relaxation and rejuvenation. The luxurious bathrooms, including two full and two half baths, are designed with modern finishes that elevate your daily routine. Convenience is key with an upper-floor laundry area, making chores a breeze. The fully finished basement offers additional living space with garage access and a walkout level, perfect for a home office, gym, or entertainment area. Enjoy the tranquility of your surroundings with double-hung windows that fill the home with natural light while providing a serene view of the meticulously maintained sidewalks outside. Outside, the property features an attached front-entry garage with space for two vehicles, ensuring both convenience and security. The low-maintenance exterior, clad in durable vinyl siding, allows you to spend more time enjoying your luxurious lifestyle and less time on upkeep. This exceptional lease opportunity includes HOA fees, snow removal, and trash removal, allowing you to focus on what truly matters. With a minimum lease term of 12 months and a maximum of 36 months, you can settle into this elegant home with peace of mind. Available starting May 28, 2026, this residence is not just a home; it's a lifestyle choice that offers the perfect blend of luxury, comfort, and convenience. Don't miss your chance to experience the exclusive living that Arundel Grove has to offer. Schedule your private tour today and step into a world of refined elegance!
AMENITIES
Dishwasher
Parking Space
Home Office
ADDITIONAL INFORMATION
Interior
Bathroom Information
Half Bathrooms: 2
Full Bathrooms: 2
Interior Information
Interior Features: Breakfast Bar, Combination Dining/Living, Crown Moldings, Double/Dual Staircase, Kitchen - Island, Kitchen - Gourmet, Sprinkler System
Appliances: Microwave, Dishwasher, Disposal, Dryer, Gas Oven, Refrigerator, Washer, Stove
The manager has not yet mailed us a photo copy of his or her government identification and proof or property ownership.
▼
Manager has not logged in recently
▼
Manager does not yet have user reviews
RENTHOP DESCRIPTION
The apartment is a unit offered at a monthly price of $3,300. The person posting the listing did not specify that any pets were allowed. It may be the case that pets are ok and the manager simply has not yet filled out all the details. The kitchen conveniently includes a dishwasher.
We have 27 photos of this particular unit, building, and surrounding areas.
We found some very similar listings nearby
Select those you'd like to message
Your messages have been sent!
Check Availability
By selecting Check Availability, you agree that RentHop and real estate professionals may call or text you about your inquiry. Message/data rates may apply. Terms & Privacy. California Privacy Notice




 Your Privacy Choices
