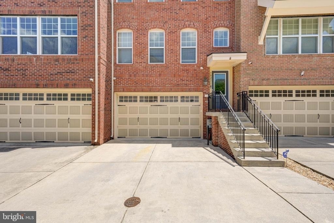
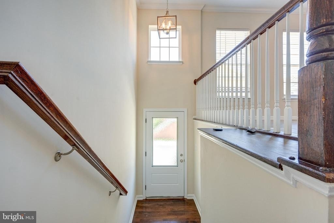
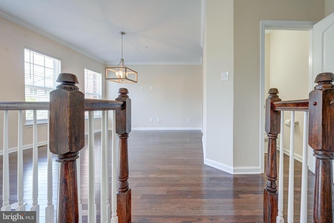
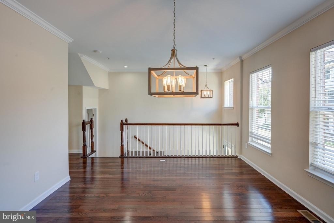
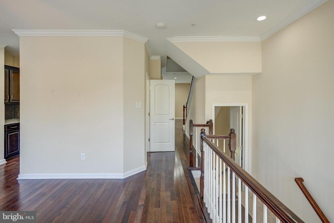
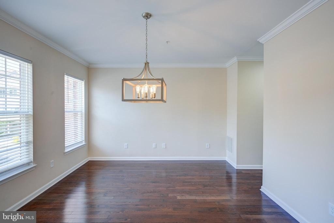
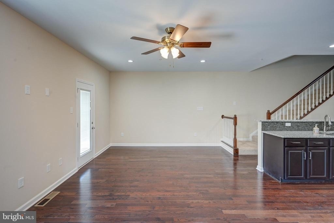
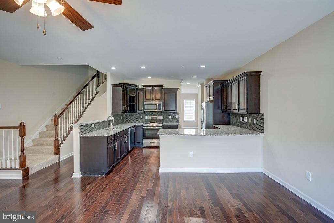
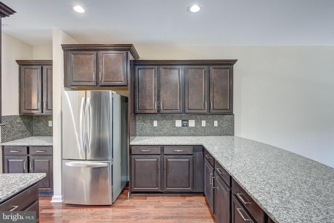
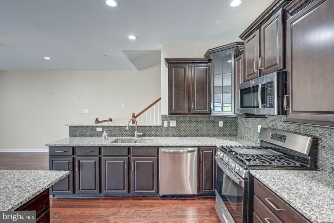
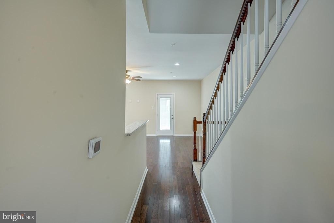
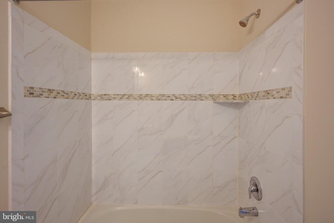
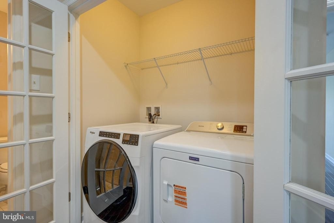
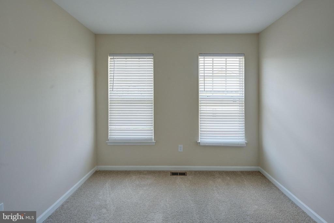
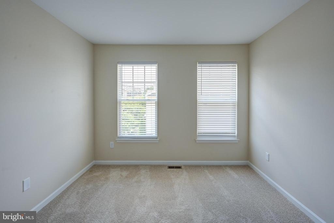
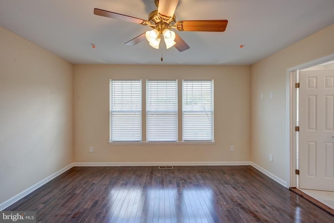
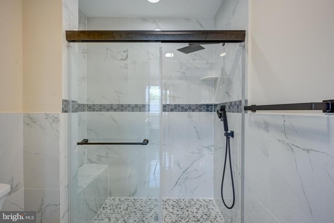
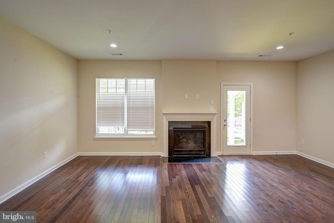
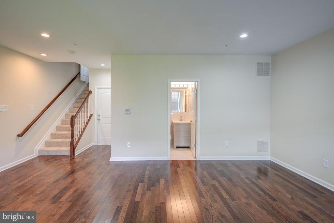
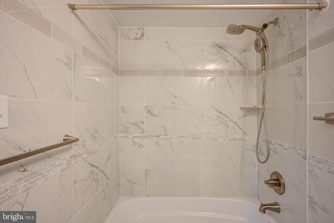
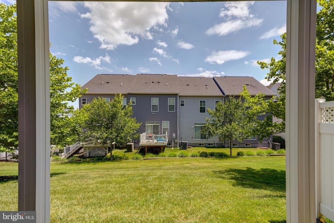
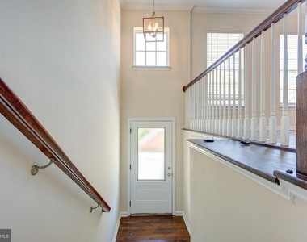
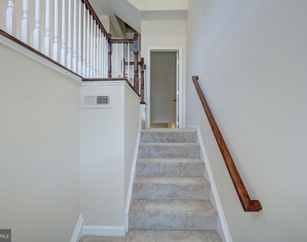
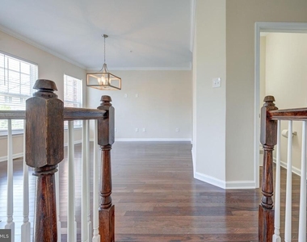
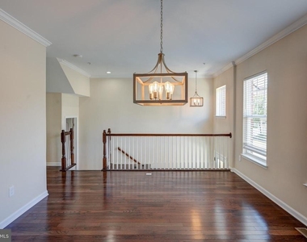
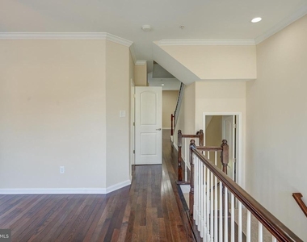
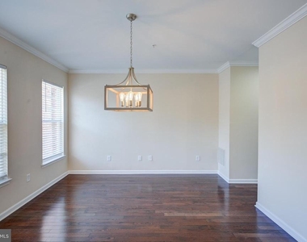
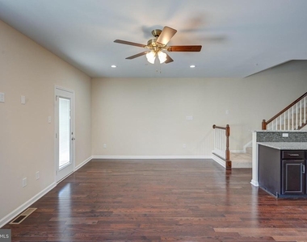
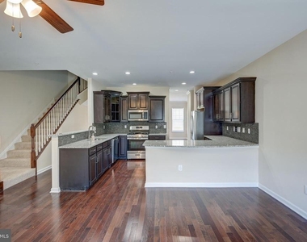
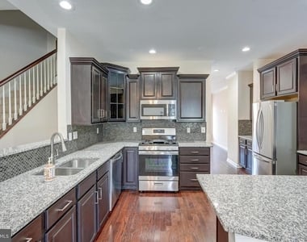
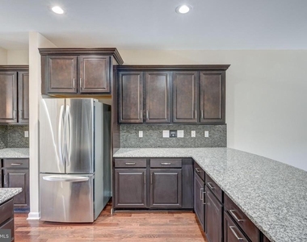
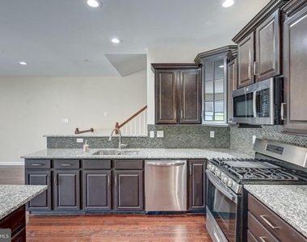
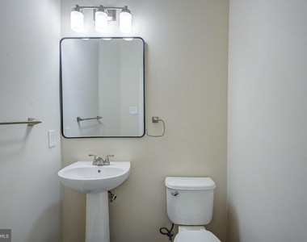
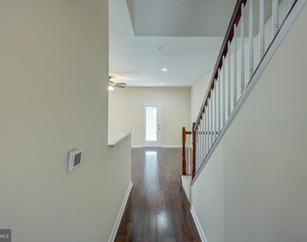
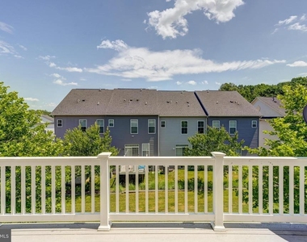
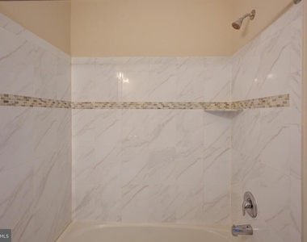
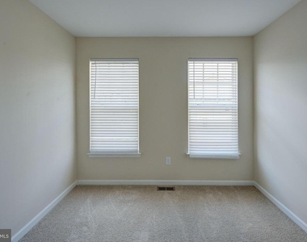
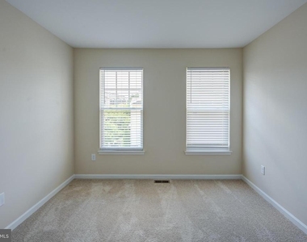
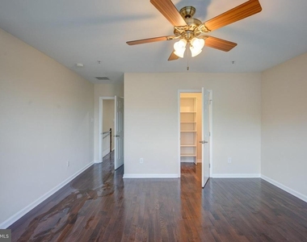
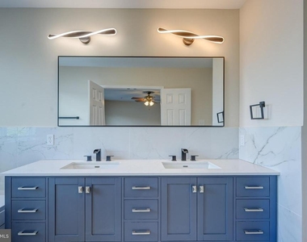
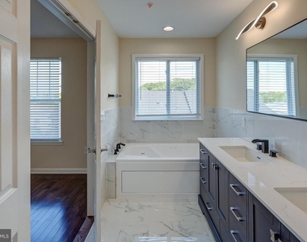
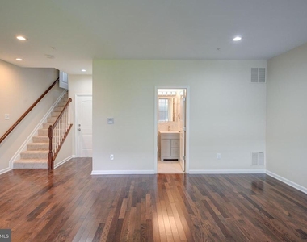
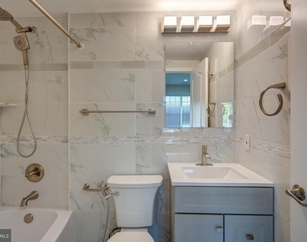
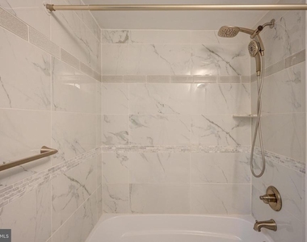
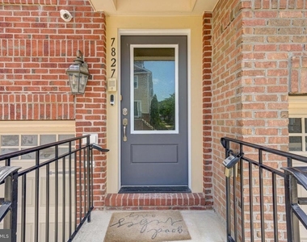
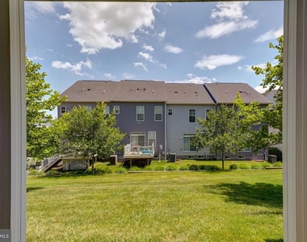
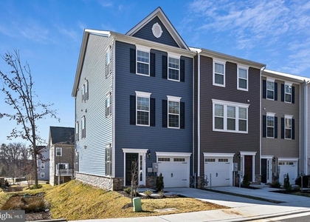
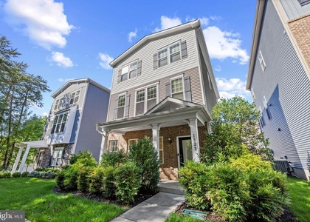
Spacious 3 Bedroom, 3.5 Bathroom Townhome in Prime Hanover Location. Welcome to this beautiful and spacious 3-bedroom, 3.5-bathroom townhome ideally situated just minutes from Arundel Mills Mall, offering exceptional convenience to shopping, dining, entertainment, and major commuter routes. This well-appointed home features a bright and open floor plan with generous living and dining areas, perfect for both everyday living and entertaining. The modern kitchen boasts ample cabinetry, abundant counter space, and a functional layout designed for today's lifestyle. Each bedroom is generously sized, including a comfortable primary suite with a private bath and ample closet space. The fully finished lower level provides additional living space that can be used as a family room, home office, recreation area, or guest suite. With 3.5 bathrooms throughout the home, everyone can enjoy comfort and privacy. Conveniently located near Arundel Mills Mall, Maryland Live! Casino, grocery stores, restaurants, parks, and everyday conveniences. Commuters will appreciate easy access to I-95, Route 100, Route 295, Fort Meade, BWI Airport, Baltimore, and Washington, D.C. Don't miss this opportunity to live in one of Hanover's most desirable locations with shopping, dining, and entertainment just moments from your doorstep.
Schedule your tour today and make this exceptional rental your next home!
AMENITIES

Fireplace
Private Outdoor Space
Dishwasher
Parking Space
Home Office
ADDITIONAL INFORMATION
Interior
Bathroom Information
Half Bathrooms: 1
Full Bathrooms: 3
Interior Information
Interior Features: Kitchen Island, Crown Molding, Attic, Combination Dining/Living, Upgraded Countertops, Primary Bath(s), Wood Floors, Floor Plan - Open
The manager has not yet mailed us a photo copy of his or her government identification and proof or property ownership.
▼
Manager has not logged in recently
▼
Manager does not yet have user reviews
RENTHOP DESCRIPTION
The apartment is a unit offered at a monthly price of $3,500. The person posting the listing did not specify that any pets were allowed. It may be the case that pets are ok and the manager simply has not yet filled out all the details. The kitchen conveniently includes a dishwasher.
We have 40 photos of this particular unit, building, and surrounding areas.
MLS# MDAA2149068
List Agent Name: SELVA MANI
List Office Name: Samson Properties
IDX information is provided exclusively for personal, non-commercial use, and may not be used for any purpose other than to identify prospective properties consumers may be interested in purchasing. Information is deemed reliable but not guaranteed. The listing broker’s offer of compensation is made only to participants of the MLS where the listing is filed.
Courtesy of RH Advisors, Inc. and RHP Realty NJ, Inc.
By selecting Check Availability, you agree that RentHop and real estate professionals may call or text you about your inquiry. Message/data rates may apply. Terms & Privacy. California Privacy Notice
We found some very similar listings nearby
Select those you'd like to message
Your messages have been sent!
Check Availability
By selecting Check Availability, you agree that RentHop and real estate professionals may call or text you about your inquiry. Message/data rates may apply. Terms & Privacy. California Privacy Notice

































 Your Privacy Choices
