Check Availability

903 Dorchester Cove Road

Anne Arundel, 21076
$3,200
Posted 10 hours ago, Immediate Move-In
bedrooms
3 Bed
bathrooms
2 Bath
bathrooms
2 Half Bath
square feet
2,402 Sqft
Listing by Susan C McFarland, Remax Realty Group
Save Listing

DESCRIPTION
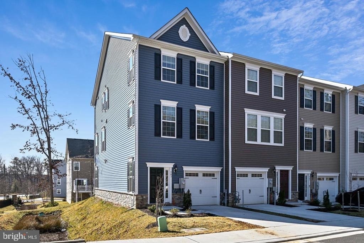
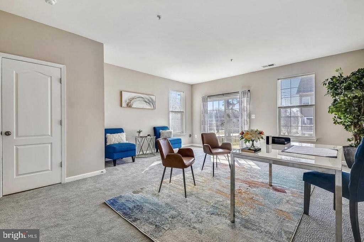
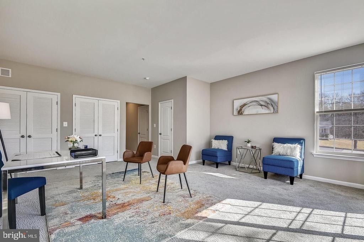
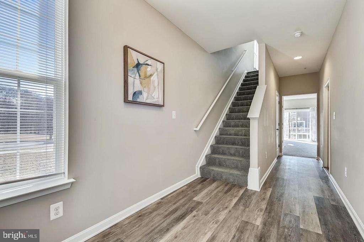
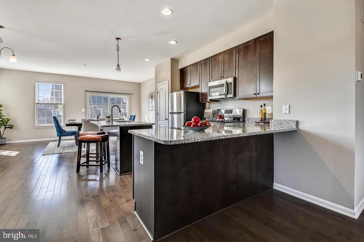
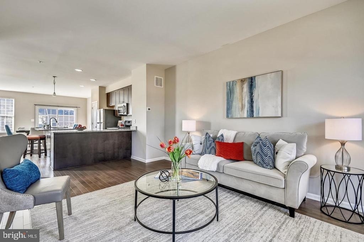
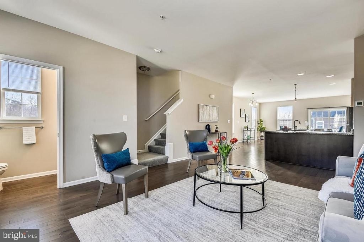
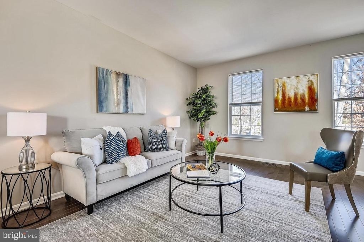
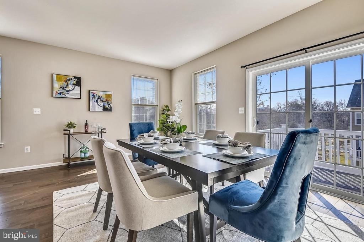
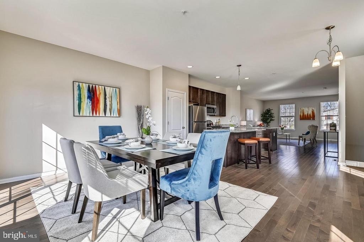
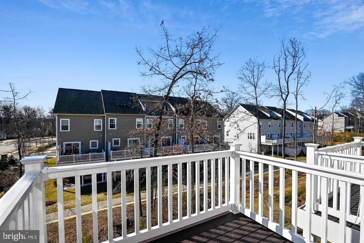
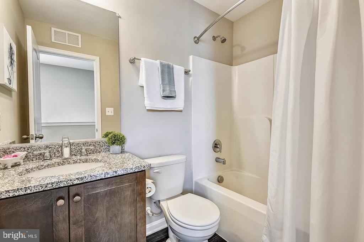
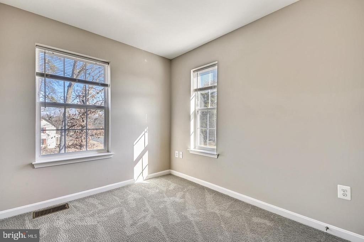
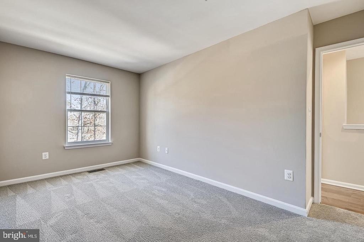
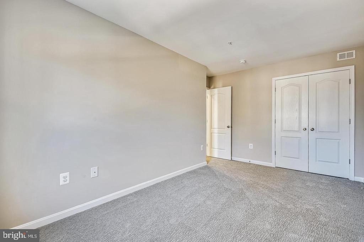
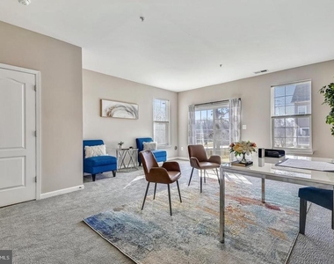
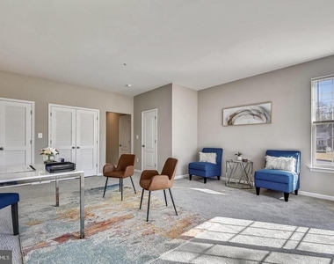
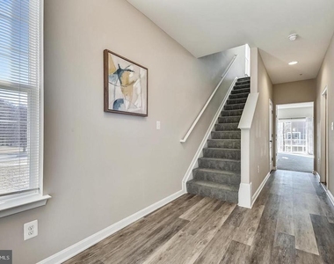
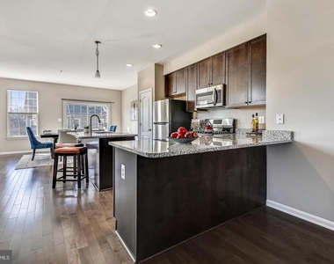
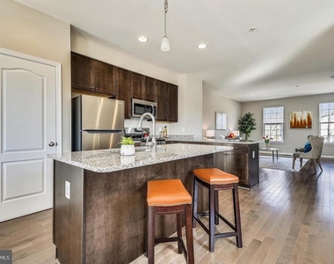
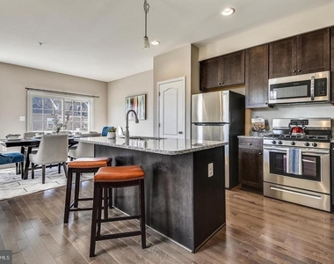
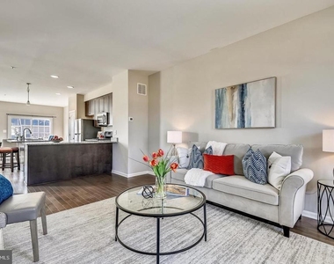
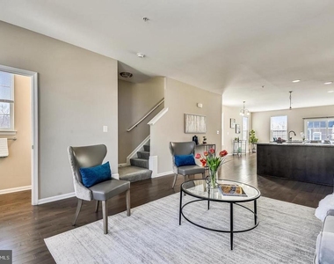
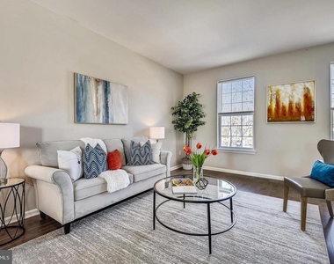
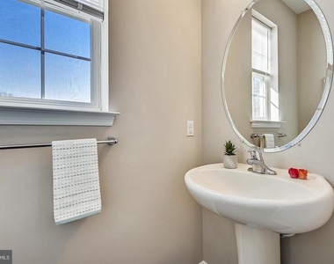
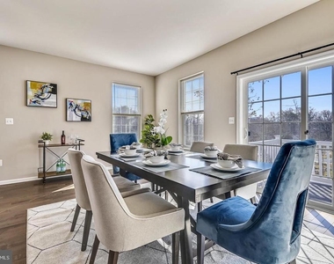
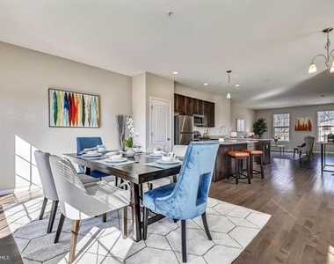
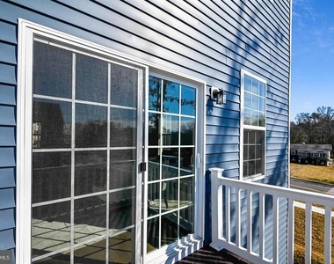
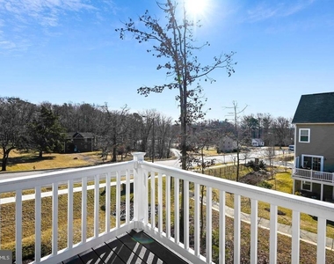
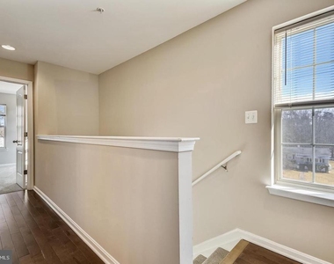
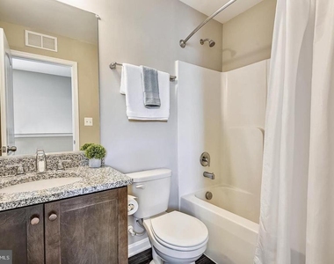
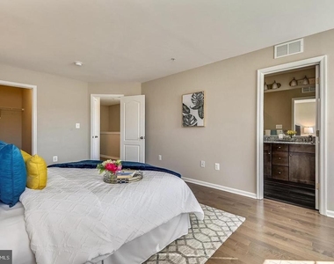
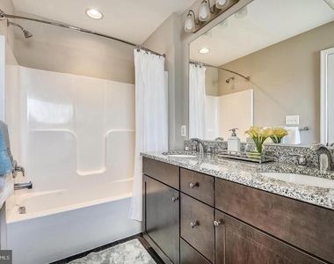
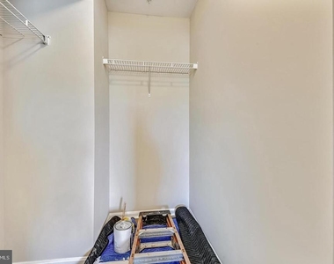
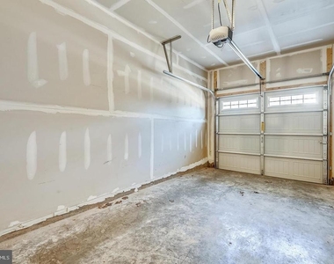
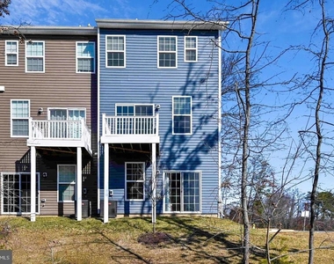
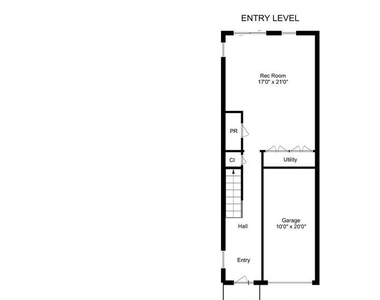
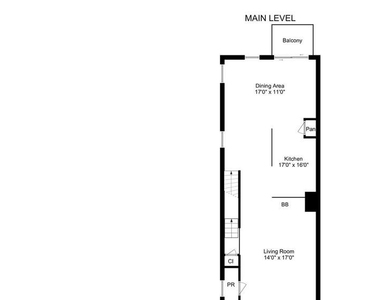
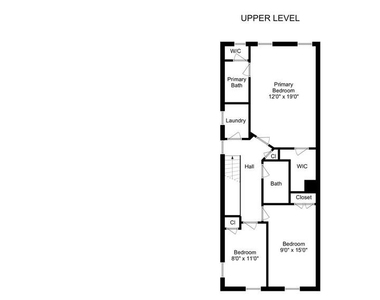
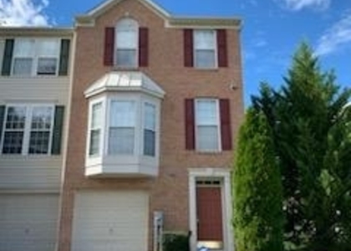
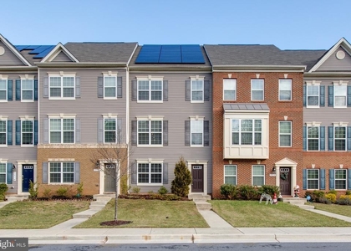
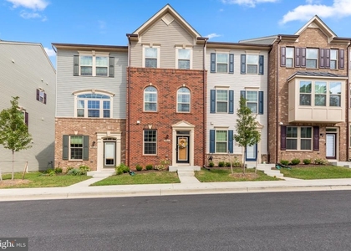
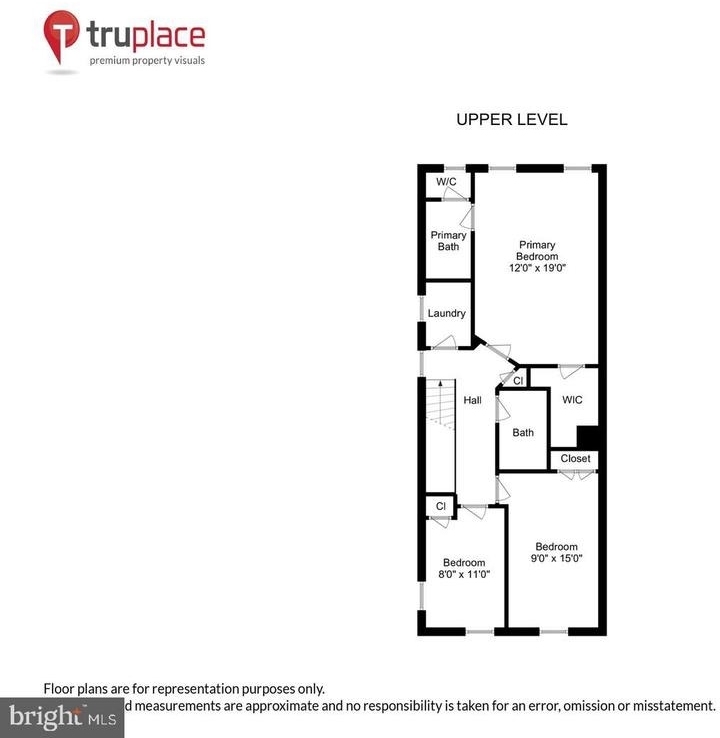
Absolutely stunning two year young end unit town home with 6 extra windows is ready for new tenant now!This home is absolutely gorgeous with new home construction techniques that maximizes energy efficiency to save you money!  No gloomy basemen here-all floors are above ground and are drenched in sunshine.  The entry level boasts a very spacious foyer with luxury vinyl flooring to make clean up a breeze.  It extends to the garage, the generous coat closet and guest powder room.  This leads to the new hardwood floor in the family room/office/flex space, an appreciation of the use of space.  Glass doors lead to the back patio.  Our main level boasts the modern open concept so popular today. Hardwood floors grace this entire space and show off the upgraded kitchen's size and stainless-steel appliances allowing for gas cooking.  Most helpful is the storage space found in the generous pantry and cabinets located under and above the granite counters.  Plenty of opportunity for family and guests to cozy up with the two island areas and a versatile dining room for either large or intimate dining.  More glass doors to the deck. The sunlit living room faces the front and a view of trees and has a convenient powder room. Arriving upstairs on the upper family level gives you that luxury feeling set by new hardwood floors. You will be delighted to showcase your king size furniture in the owner's suite with a generous walk in closet & ensuite bathroom, dual vanities and a large walk-in shower. Two more surprisingly large bedrooms are down the hall which has a full bath and linen closet.  The laundry room is also on this level.  For those looking to ease their commute, this townhouse is conveniently located just two minutes from major highways to both Baltimore and DC 100/95/295. You new favorite restaurants, grocery stores and Mall at Anne Arundel are moments away. Dorsey MARC train station is also nearby.  Easy to reach Ft Meade, Baltimore Inner Harbor, BWI Airport, NSA and more-you won't get easily lost!
Professionally painted, cleaned and ready for you- Interactive floorplan is under virtual tours!

AMENITIES
New Construction
Private Outdoor Space
Dishwasher
Parking Space

ADDITIONAL INFORMATION
Interior

    Bathroom Information

  • Half Bathrooms: 2
  • Full Bathrooms: 2

    Interior Information

  • Interior Features: Breakfast Bar, Eat-in Kitchen, Kitchen Island, Pantry, Recessed Lighting, Other, Walk-In Closet(s), Chair Railings, Dining Area, Kitchen - Gourmet, Sprinkler System, Window Treatments, Combination Kitchen/Living, Combination Kitchen/Dining, Floor Plan - Open, Kitchen - Table Space, Upgraded Countertops
  • Appliances: Microwave, Dishwasher, Disposal, Dryer, Exhaust Fan, Refrigerator, Stainless Steel Appliance(s), Washer, Gas Oven, Energy Efficient Appliances
  • Flooring Type: Ceramic Tile, Hardwood
  • Door Features: Six Panel, Sliding Glass
Exterior

    Property Information

  • Has Property Attached
  • Square Footage: 2,402
  • Square Footage Source: $0
  • Security Features: Carbon Monoxide Detector(s), Fire Detection System
  • Property Condition: Excellent
  • Architectural Style: Contemporary
  • Year Built Source: Assessor
  • Year Built: 2020

    Building Information

  • Levels: 3
  • Other Structures: Above Grade, Below Grade
  • Window Features: Screens, Energy Efficient, Vinyl Clad
  • Construction Materials: Block, Vinyl Siding
  • Patio and Porch Features: Patio, Deck

    Lot Information

  • Lot Size Area: 1933
  • Lot Size Units: Square Feet
  • Lot Size Acres: 0.04
  • Square Footage: 1,933

    Land Information

  • Water Source: Public
Utilities

    Utilities Information

  • Cooling Type: Central Air
  • Heating Type: Forced Air
  • Sewer : Public Sewer
Parking

    Parking Information

  • Has Garage
  • Parking Features: Attached, Garage, Driveway
  • Garage Spaces: 1
Location

    HOA Information

  • HOA/Condo/Coop Fee Includes: None
  • HOA/Condo/Coop Amenities: None

MAP


21076

LISTING QUALITY
▲ Features and amenities are properly noted
▲ RentHop has data for this building
▼ Listing agent has an unconfirmed email address
▼ The manager has not yet mailed us a photo copy of his or her government identification and proof or property ownership.
▼ Manager has not logged in recently
▼ Manager does not yet have user reviews

RENTHOP DESCRIPTION
The apartment is a unit offered at a monthly price of $3,200. Everything is still in great condition as the building only recently completed construction. The person posting the listing did not specify that any pets were allowed. It may be the case that pets are ok and the manager simply has not yet filled out all the details. The kitchen conveniently includes a dishwasher.

We have 38 photos of this particular unit, building, and surrounding areas.
See available units at 903 Dorchester Cove Road.

SIMILAR NEARBY LISTINGS
1444 Pangbourne Way
Anne Arundel
21076
$3,000
By Ernest W Eaton, 1 day ago
bedrooms
3 Bed
|
bathrooms
2 Bath
|
square feet
2,234 Sqft
1314 Hawthorn Drive
Anne Arundel
21076
$3,100
By Hyun J Lee, 1 day ago
bedrooms
3 Bed
|
bathrooms
2 Bath
|
square feet
2,000 Sqft
7204 Winding Hills Drive
Anne Arundel
21076
$3,000
By Robert J Lucido, 1 day ago
bedrooms
3 Bed
|
bathrooms
3 Bath
|
square feet
2,040 Sqft
1838 Encore Terrace
Severn, Anne Arundel
21144
$3,000
By Un H McAdory, 1 day ago
bedrooms
3 Bed
|
bathrooms
2 Bath
|
square feet
2,130 Sqft
2911 Stagg Lane
Anne Arundel
21076
$3,200
By Susie Baik, 1 day ago
bedrooms
3 Bed
|
bathrooms
2 Bath
|
square feet
2,285 Sqft
3941 Small Roundtop Road
Fort Meade, Anne Arundel
21076
$3,050
By Tawfik Anounkou, 1 day ago
bedrooms
3 Bed
|
bathrooms
3 Bath
|
square feet
1,383 Sqft
7960 Telegraph Rd
Severn, Anne Arundel
21144
$3,300
By Adam Chubbuck, 1 day ago
bedrooms
3 Bed
|
bathrooms
2 Bath
|
square feet
1,690 Sqft
$2,850
By Anthony J. Corrao, 1 day ago
bedrooms
3 Bed
|
bathrooms
2 Bath
|
square feet
1,665 Sqft

Does something look off?

Bright MLS

Last Updated: 2 minutes ago
Data Source: Bright MLS
MLS# MDAA2159482
List Agent Name: Susan C McFarland
List Office Name: RE/MAX Realty Group
IDX information is provided exclusively for personal, non-commercial use, and may not be used for any purpose other than to identify prospective properties consumers may be interested in purchasing. Information is deemed reliable but not guaranteed. The listing broker’s offer of compensation is made only to participants of the MLS where the listing is filed.
Courtesy of RH Advisors, Inc. and RHP Realty NJ, Inc.