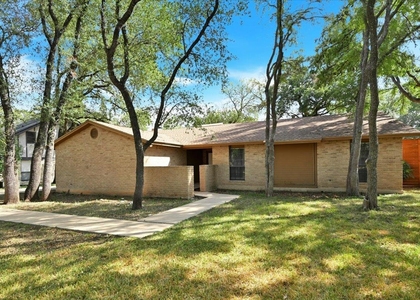
7604 Bender Drive

Austin, 78749
$2,500
LEASED / EXPIRED
Posted 15 weeks ago, Immediate Move-In
bedrooms
3 Bed
bathrooms
2 Bath
square feet
1,445 Sqft
Listing by Stephen Walton
Save Listing

SIMILAR NEARBY LISTINGS
5726 Taylorcrest Dr
Village at Western Oaks, Austin
78749
$2,495
By Marissa Mccracken, 1 day ago
bedrooms
3 Bed
|
bathrooms
2 Bath
|
square feet
1,772 Sqft
9005 Curlew Dr
Austin
78748
$2,325
By Cuesta Murphy, 1 day ago
bedrooms
3 Bed
|
bathrooms
2 Bath
|
square feet
1,346 Sqft
4620 W William Cannon Dr, Apt ...
East Oak Hill, Oak Hill, Austin
78749
$2,495
By Ori Yair-Levy, 1 day ago
bedrooms
3 Bed
|
bathrooms
2 Bath
|
square feet
1,397 Sqft
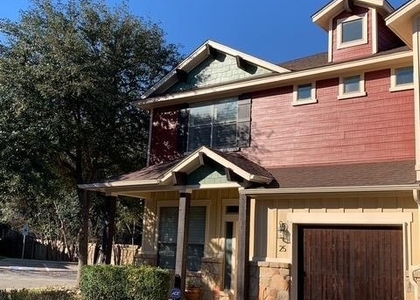
6708 Menchaca Rd, Apt 25
Garrison Park, Austin
78745
$2,500
By Samantha Evans, 1 day ago
bedrooms
3 Bed
|
bathrooms
2 Bath
|
square feet
1,575 Sqft
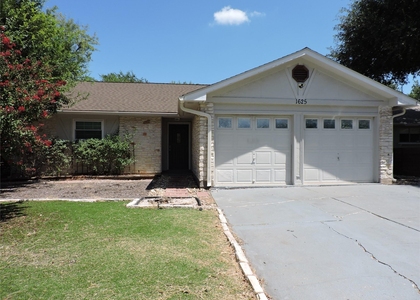
1625 Chippeway Ln
Garrison Park, Austin
78745
$2,195
By Lisa Kosub, 21 hours ago
bedrooms
3 Bed
|
bathrooms
2 Bath
|
square feet
1,213 Sqft
3200 John Campbells Trl
Barton Hills, South Lamar, Austin
78735
$2,450
By Cecilia Vasquez, 20 hours ago
bedrooms
3 Bed
|
bathrooms
2 Bath
|
square feet
1,334 Sqft
4141 Stonecroft Dr
Woodstone Village, Austin
78749
$2,350
By Blaga Trankaroff, 1 day ago
bedrooms
3 Bed
|
bathrooms
2 Bath
|
square feet
1,158 Sqft
3311 Treadsoft Cv
Shady Hollow, Austin
78748
$2,600
By Cristian Argueta, 1 day ago
bedrooms
3 Bed
|
bathrooms
2 Bath
|
square feet
1,748 Sqft

DESCRIPTION
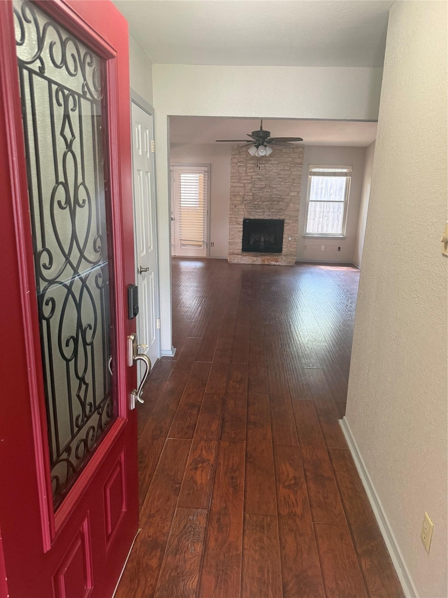
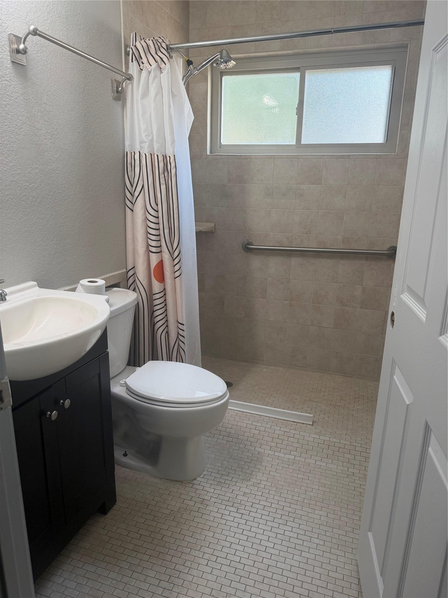
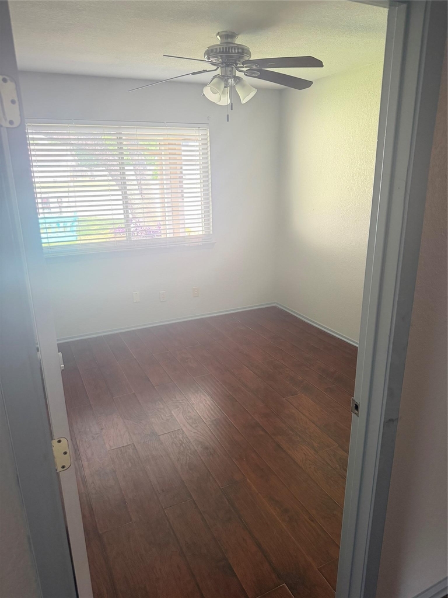
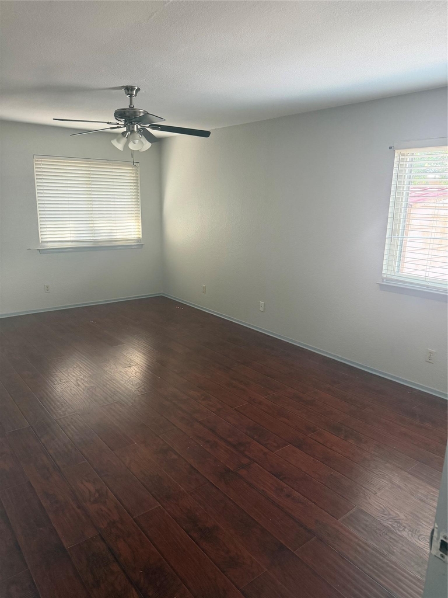
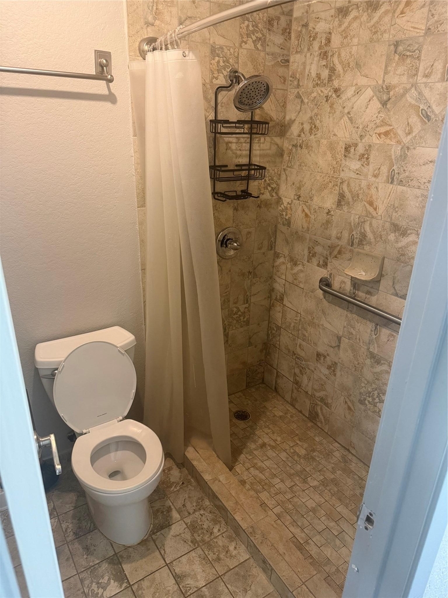
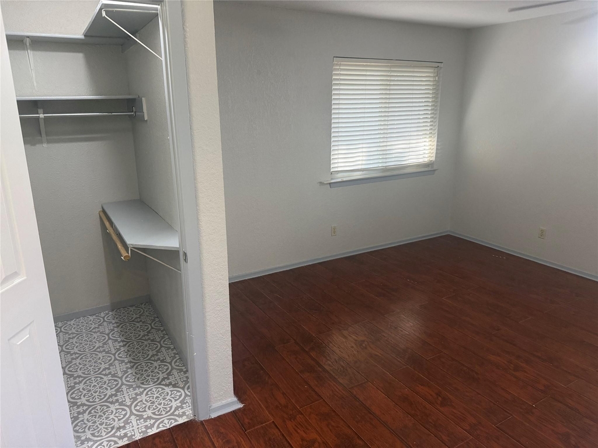
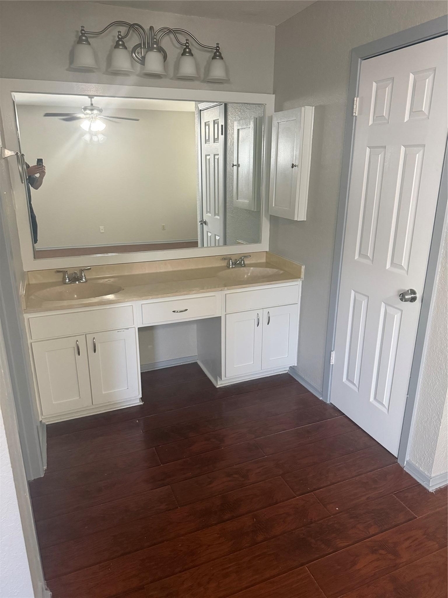
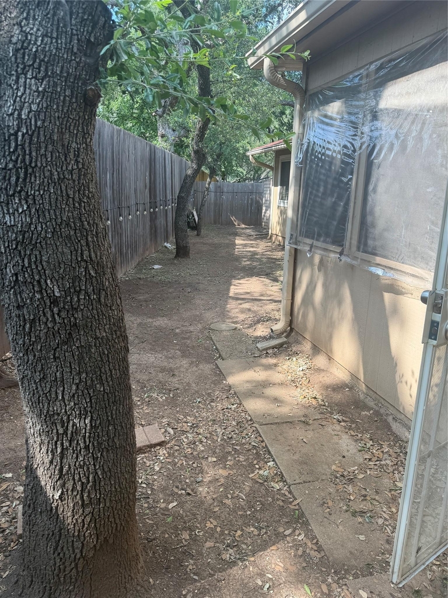
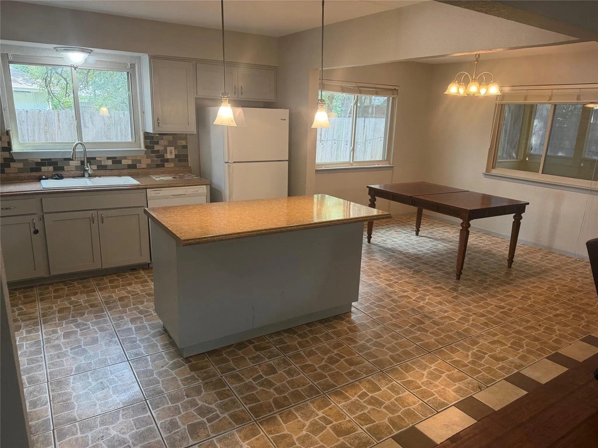
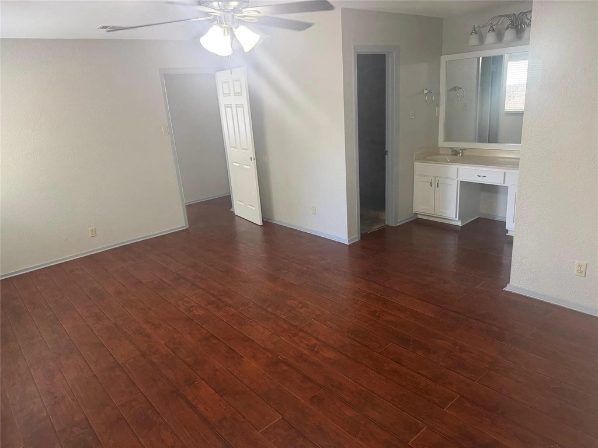
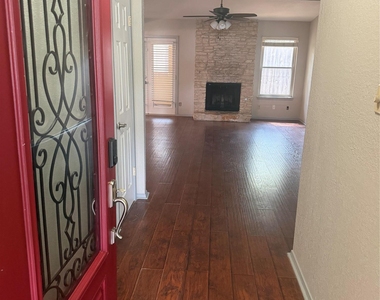
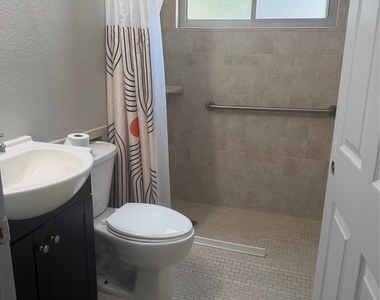
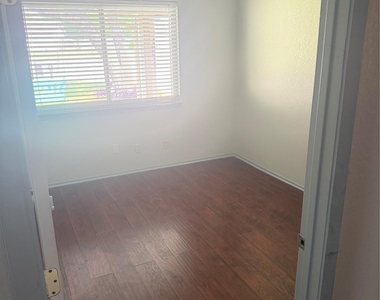
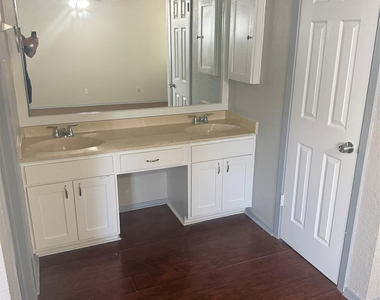
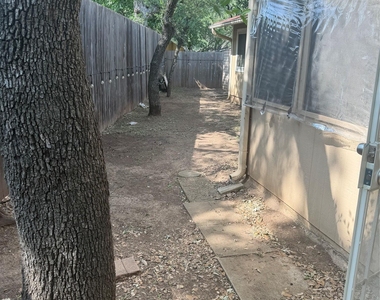
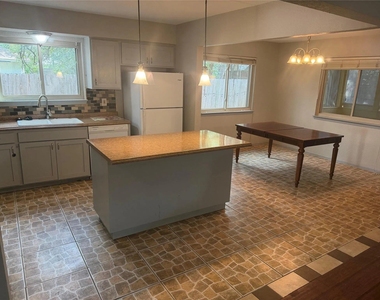
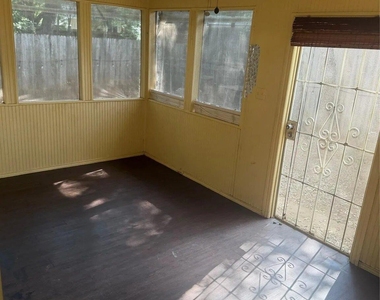
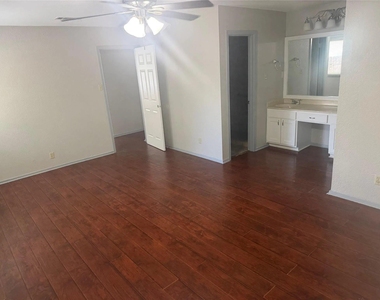
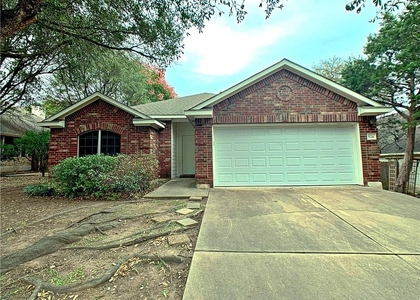
This one story home is ready for your Family. You will find this cute home on a quiet cul-de-sac  located between Boone Elementary and Covington Middle School. 5 min to Costco or 3 min to HEB, this home has so many local hotspots at its fingertips. With several mature trees, this relaxing home is fully shaded to block out that hot Texas sun. Enjoy the backyard in a enclosed screened in porch. You will also find both bathrooms have been fitted with no step showers for handicap access. You wont find any carpet in this home, and the open floor plan is very inviting. Lets get you approved today!

AMENITIES
Fireplace
Private Outdoor Space
Dishwasher
Parking Space

ADDITIONAL INFORMATION
Interior

    Bathroom Information

  • Full Bathrooms: 2

    Interior Information

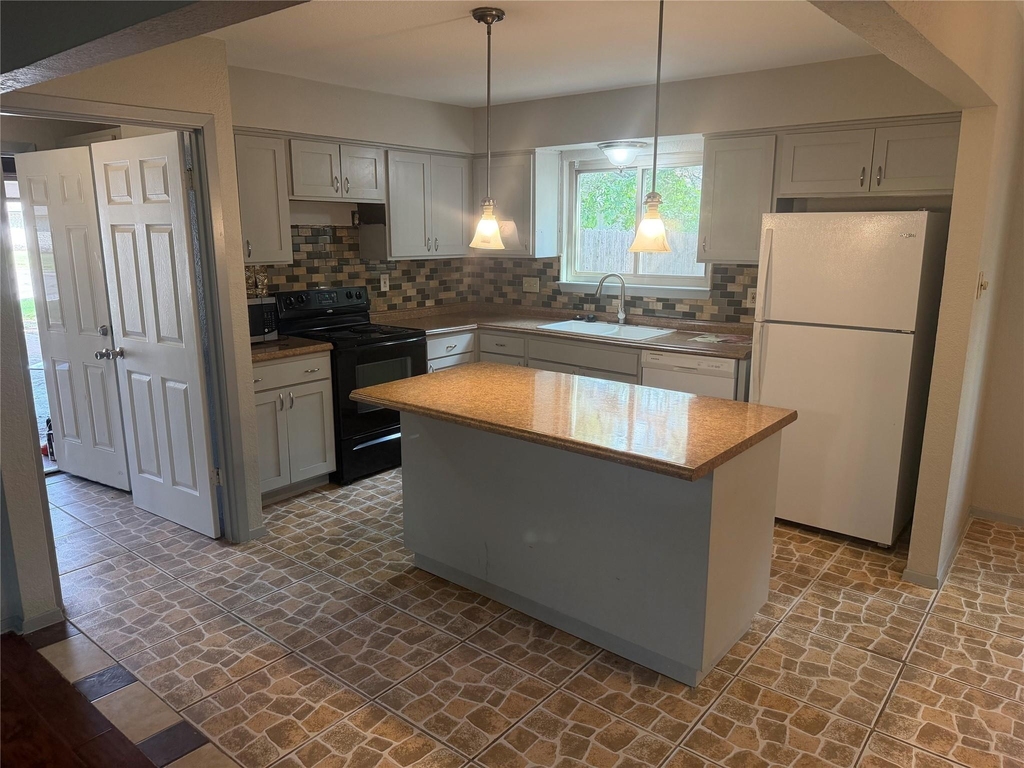
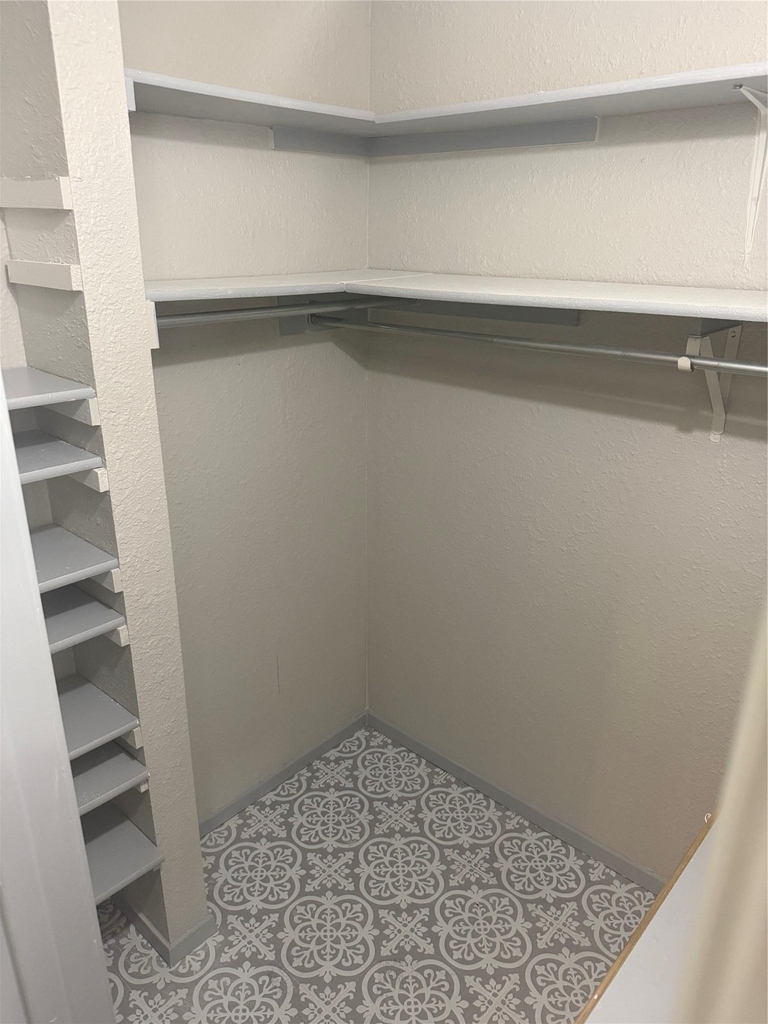
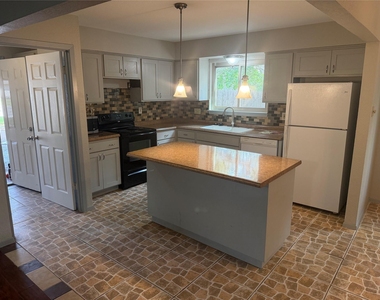
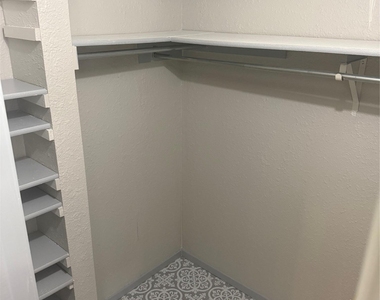
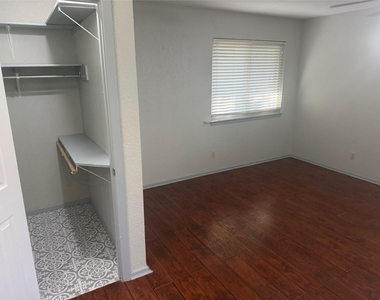
  • Interior Features: Ceiling Fan(s), Kitchen Island, Open Floorplan, Walk-In Closet(s), Primary Bedroom on Main
  • Appliances: Dishwasher, Disposal, Electric Range, Electric Oven, Refrigerator
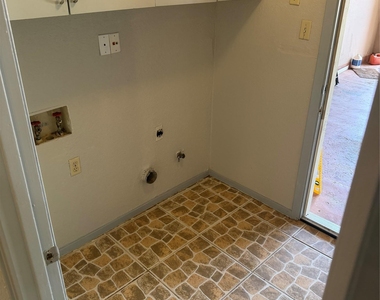
  • Flooring Type: Tile, Wood, No Carpet

    Fireplace Information

  • Has Fireplace
  • Fireplace Features: Living Room
  • Fireplaces: 1
Exterior

    Property Information

  • Square Footage: 1,445
  • Square Footage Source: $0
  • Security Features: Carbon Monoxide Detector(s), Security Fence, Smoke Detector(s)
  • Year Built: 1980

    Building Information

  • Levels: One
  • Patio and Porch Features: Enclosed, Patio, Rear Porch, Screened, Mosquito System

    Pool Information

  • Pool Features: None

    Lot Information

  • Lot Features: Cul-De-Sac, Front Yard, Level, Wooded
  • Lot Size Area: 6268.28
  • Lot Size Units: Square Feet
  • Lot Size Acres: 0.1439
  • Square Footage: 6,268
Utilities

    Utilities Information

  • Cooling Type: Ceiling Fan(s), Central Air
  • Heating Type: Central
  • Sewer : Public Sewer
Parking

    Parking Information

  • Has Garage
  • Parking Features: Garage
  • Garage Spaces: 2
Financial

    Tax Information

  • Tax Map Number: 25

MAP


78749

LISTING QUALITY
▲ Features and amenities are properly noted
▲ RentHop has data for this building
▼ The manager has not yet mailed us a photo copy of his or her government identification and proof or property ownership.
▼ Manager has not logged in recently
▼ Manager does not yet have user reviews

RENTHOP DESCRIPTION
The apartment is a unit offered at a monthly price of $2,500. The person posting the listing did not specify that any pets were allowed. It may be the case that pets are ok and the manager simply has not yet filled out all the details. The kitchen conveniently includes a dishwasher.

We have 19 photos of this particular unit, building, and surrounding areas.
See available units at 7604 Bender Drive.

Does something look off?

Courtesy of RH Advisors, Inc. and RHP Realty NJ, Inc.