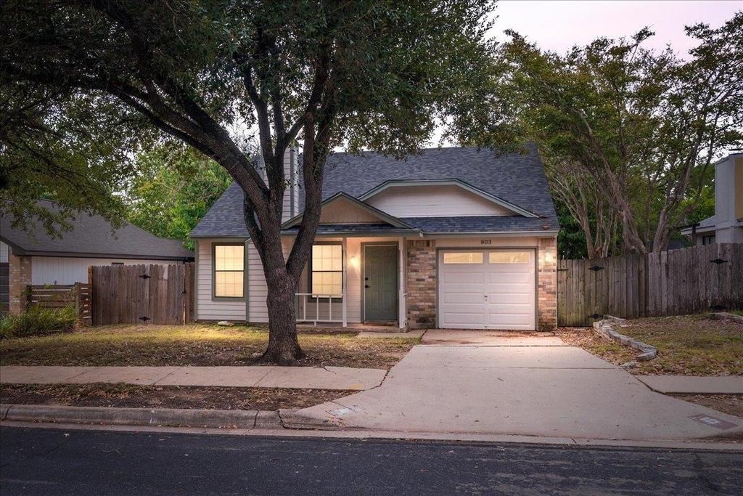
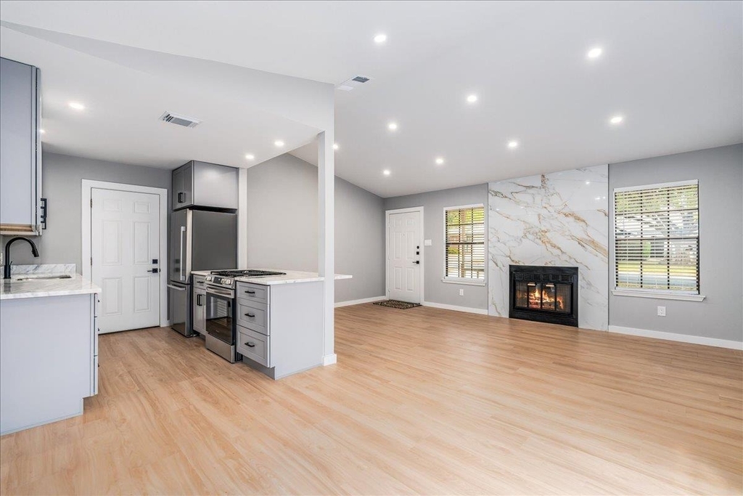
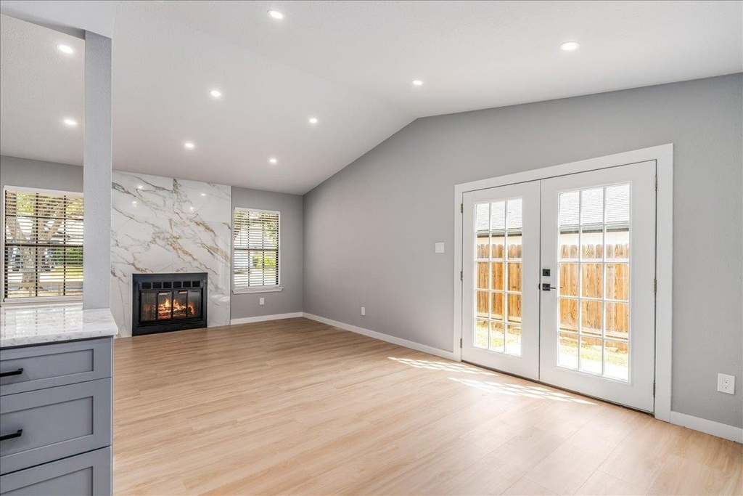
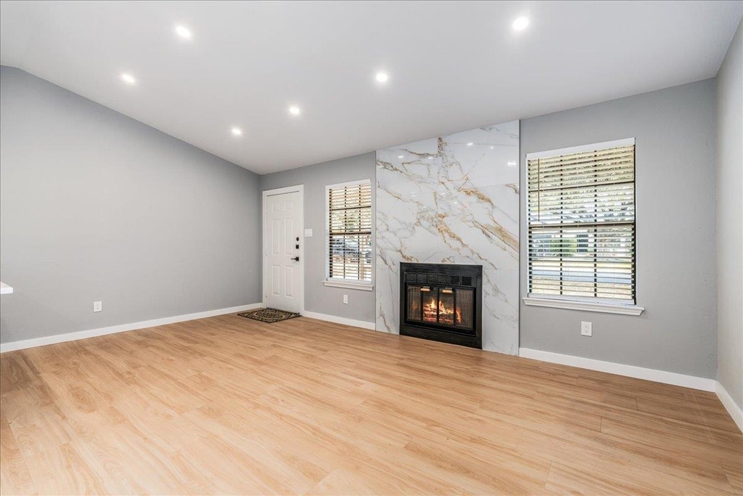
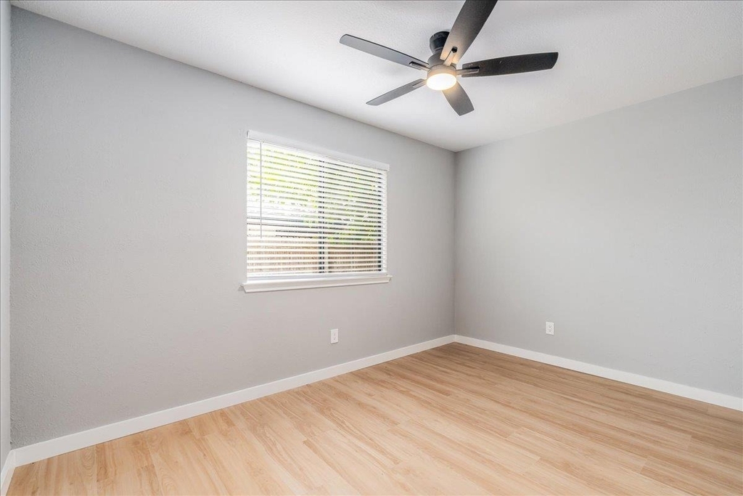
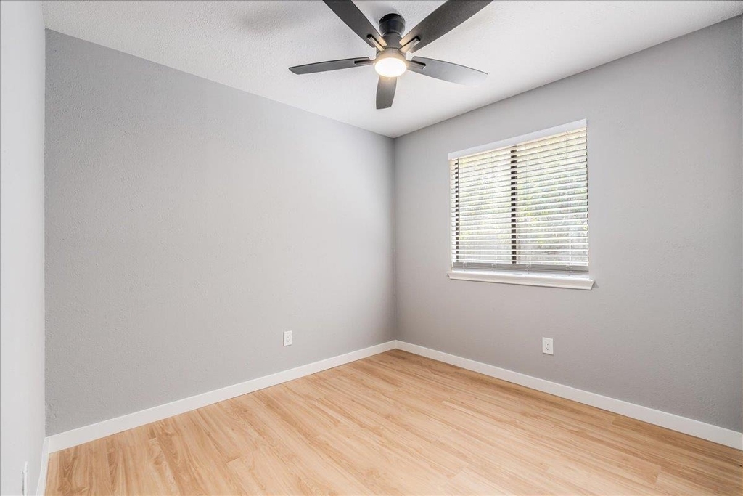
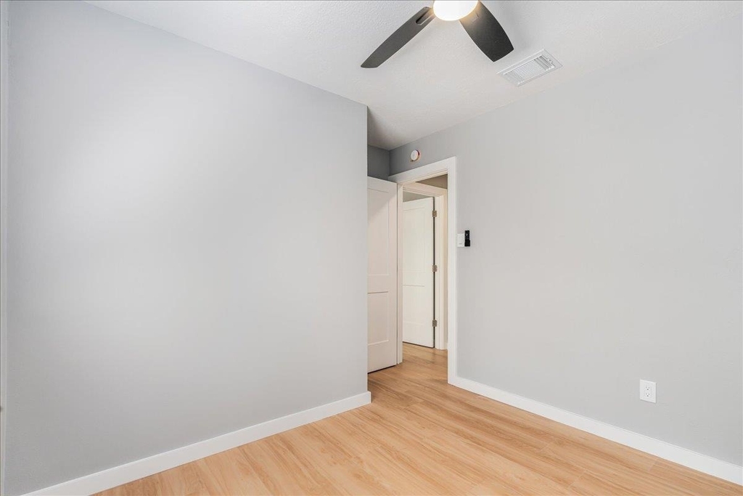
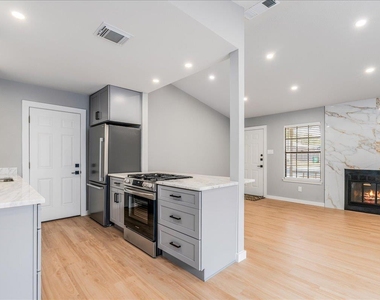
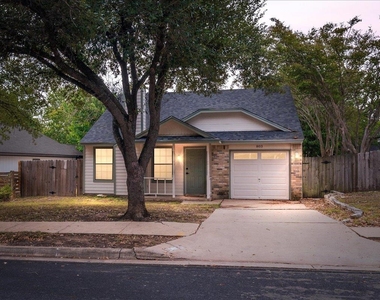
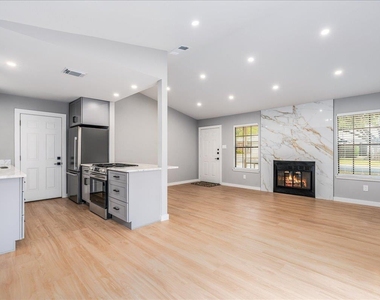
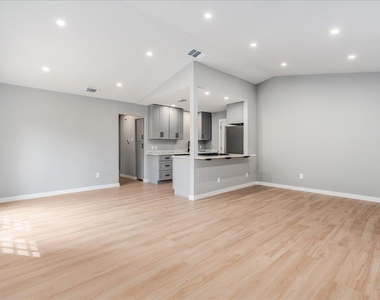
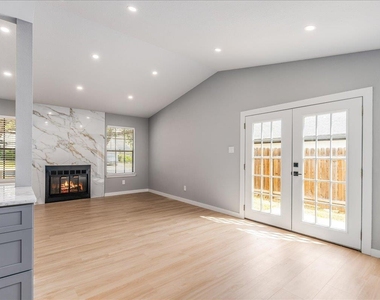
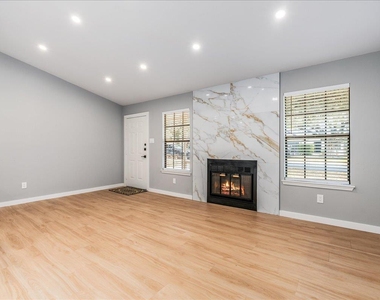
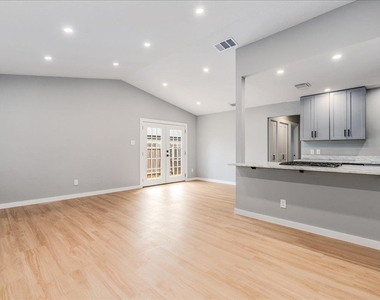
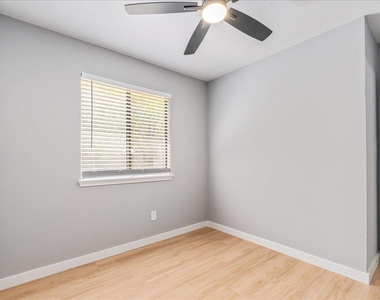
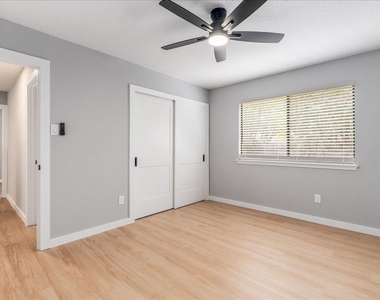
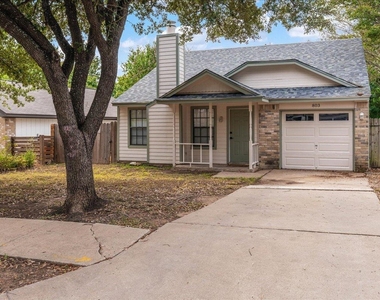
*9-24 month leases available* If you've been searching for that classic South Austin vibe, 803 Kavanagh Dr hits all the right notes. This stunning, updated home feels bright, spacious, and airy, thanks to the impressive vaulted ceilings that anchor the main living area. The aesthetic is crisp and modern, with brand-new low-maintenance laminate flooring and a striking fireplace that serves as a beautiful focal point for the room.
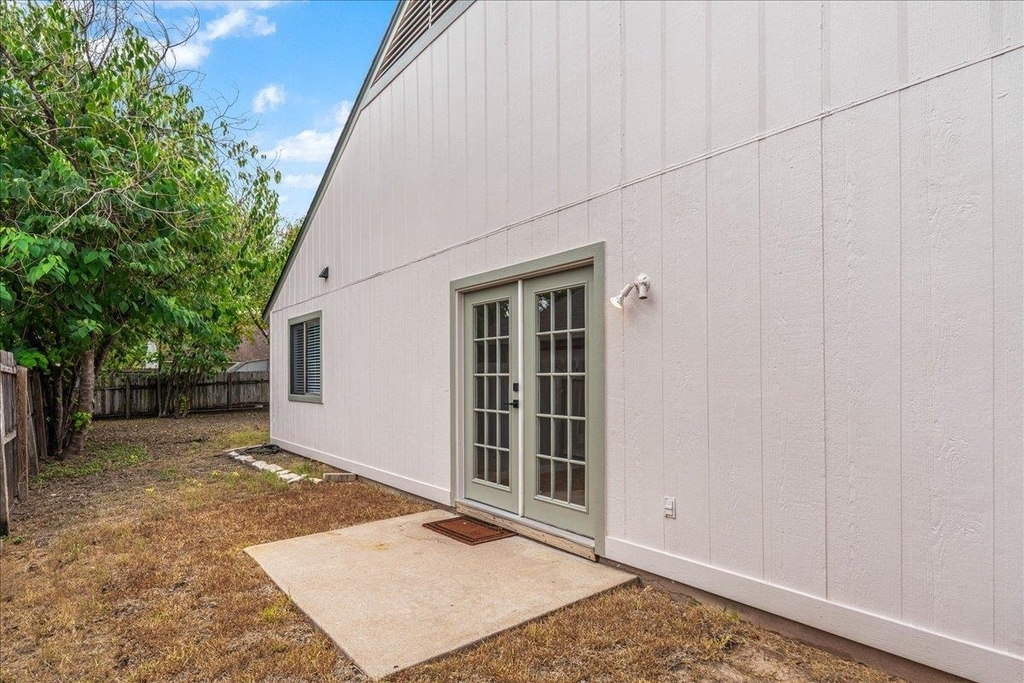
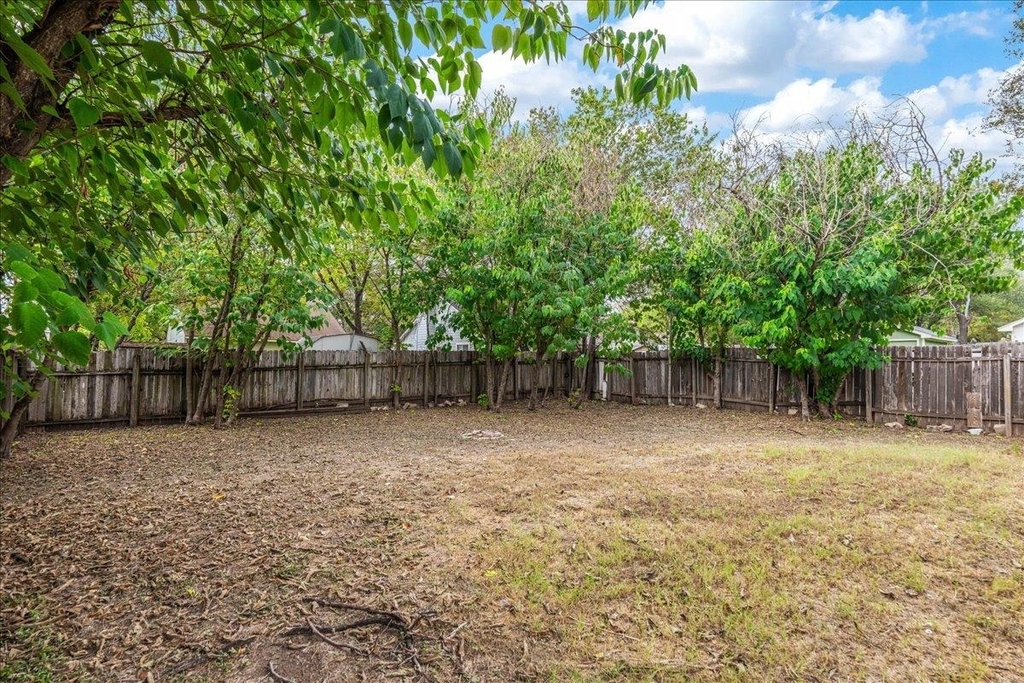
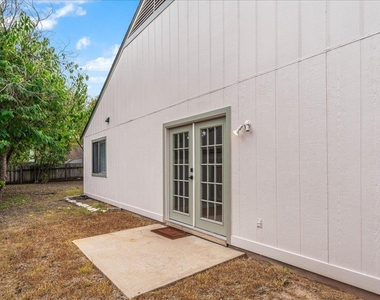
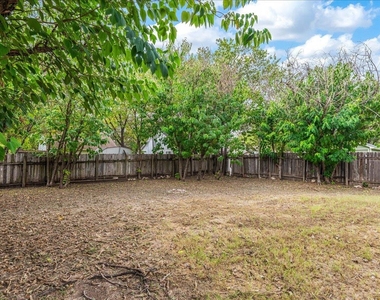
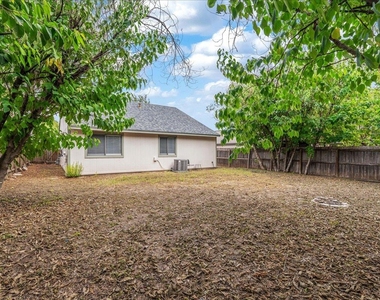
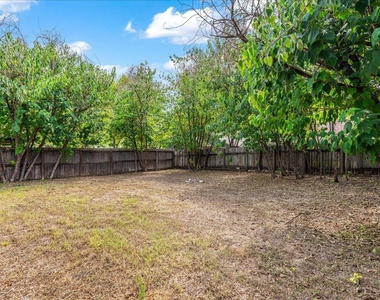
The heart of the home is the thoughtfully remodeled kitchen, which connects directly to the living and dining spaces. It's a layout designed for connection, whether you're hosting or just enjoying a quiet morning. Beautiful French doors lead you out to a private backyard, creating a seamless transition between the indoors and your own outdoor retreat-perfect for weekend grilling or just soaking up the Texas sun.
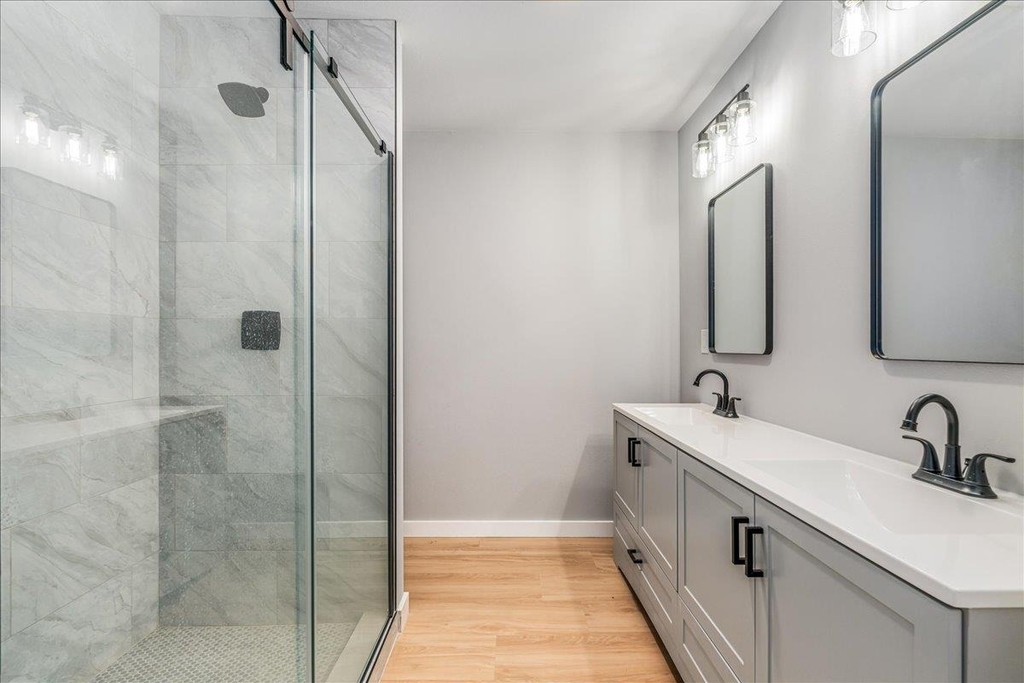
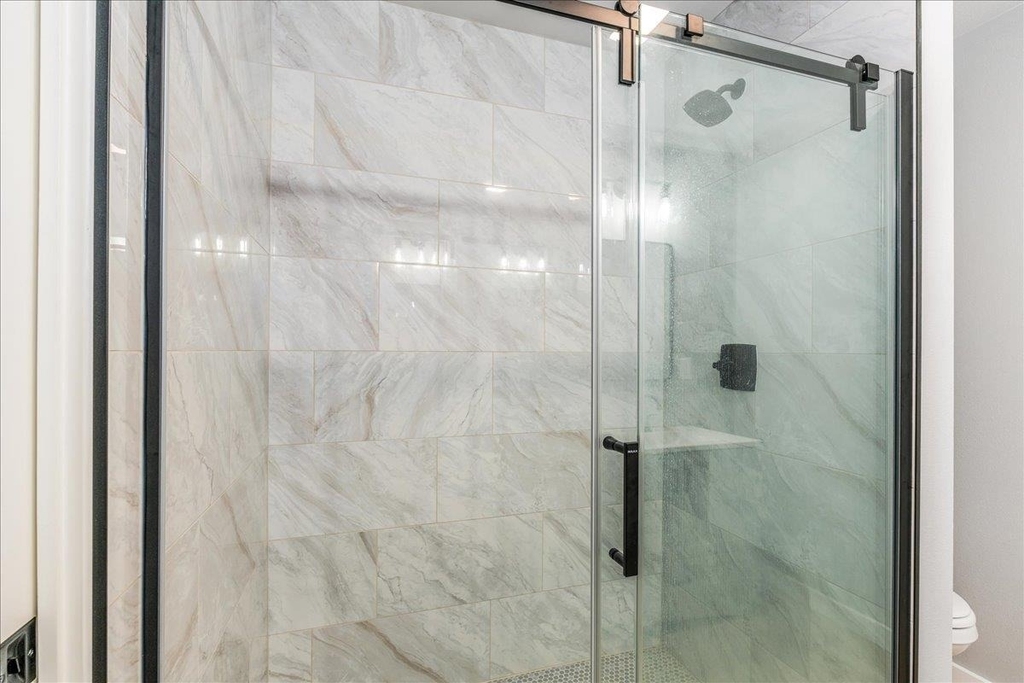
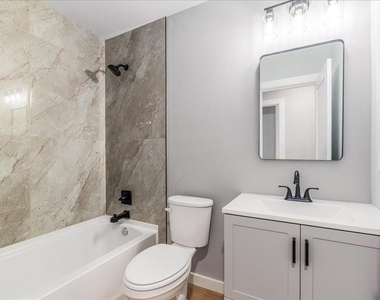
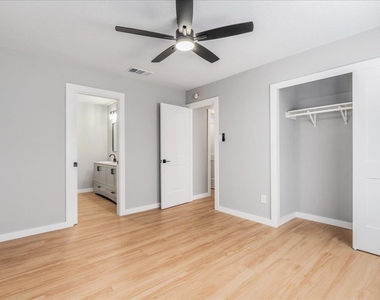
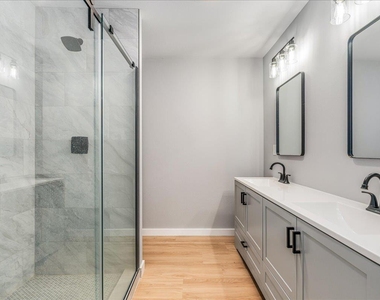
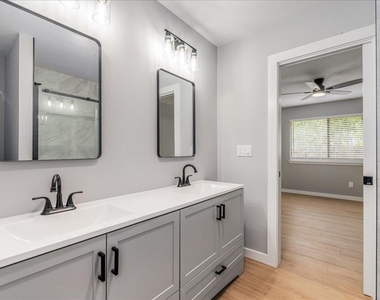
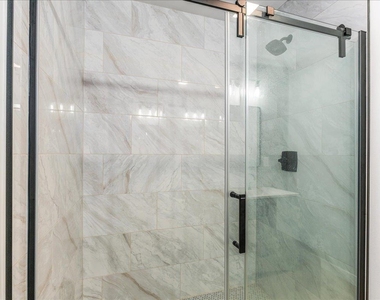
The primary suite feels like a true getaway, complete with a refreshed double vanity and a sleek, modern walk-in shower.
Location-wise, you're perfectly positioned to enjoy the best of the 78748 lifestyle. You are just minutes from the vibrant Menchaca Road district, where you can grab coffee at The Hive, a drink at Moontower Saloon, enjoy the patio at South Austin Beer Garden, or catch live music at Armadillo Den. For those who love the outdoors, Mary Moore Searight Park is right nearby, offering miles of trails and a popular dog park. Plus, with the endless shopping and dining options at Southpark Meadows just around the corner, everything you need is within easy reach.
Modern aesthetic. Prime location. South Austin convernience. Contact agent with questions or apply online today!
AMENITIES
Fireplace
Private Outdoor Space
Dishwasher
Parking Space
ADDITIONAL INFORMATION
Interior
Bathroom Information
Full Bathrooms: 2
Interior Information
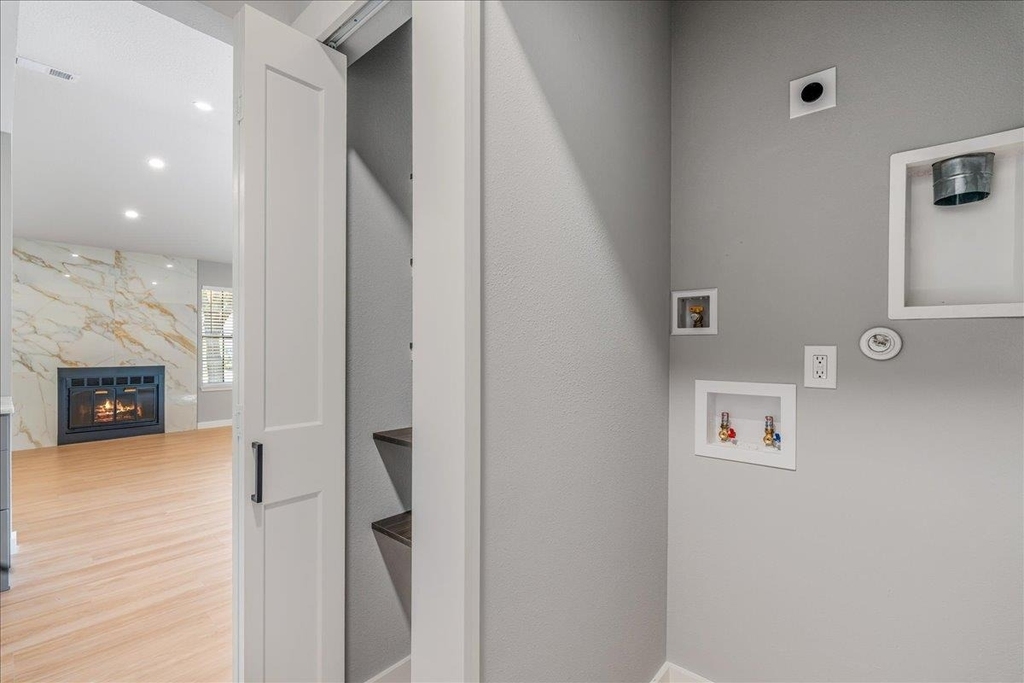
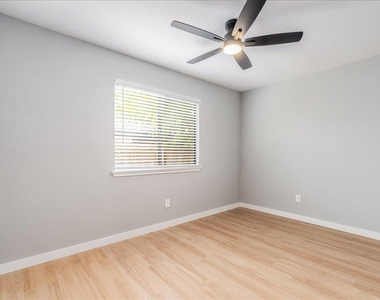
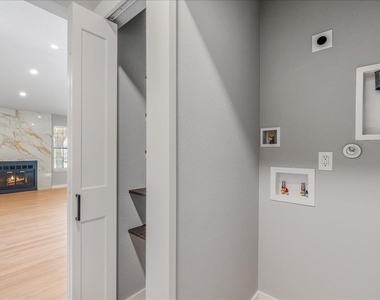
Interior Features: Breakfast Bar, Built-in Features, Ceiling Fan(s), Double Vanity, High Speed Internet, Open Floorplan, Pantry, Recessed Lighting, Walk-In Closet(s), Wired for Data, Ceiling-High, Ceiling-Vaulted, Quartz Counters, No Interior Steps, Primary Bedroom on Main, Stackable W/D Connections
Appliances: Dishwasher, Disposal, Gas Range, Stainless Steel Appliance(s), Tankless Water Heater
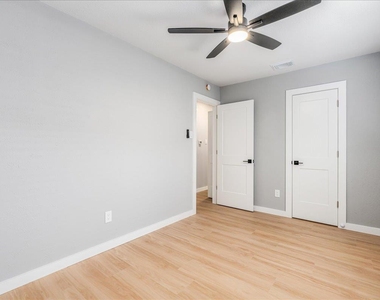
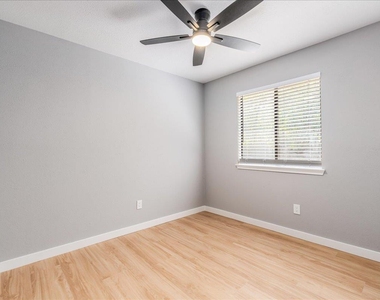
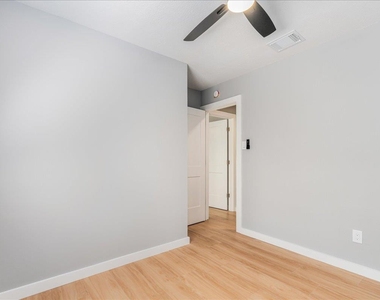
Flooring Type: Laminate
Fireplace Information
Has Fireplace
Fireplace Features: Living Room, Wood Burning
Fireplaces: 1
Exterior
Property Information
Square Footage: 1,300
Square Footage Source: $0
Green Sustainability
Security Features: Smoke Detector(s)
Property Condition: Updated/Remodeled
Year Built: 1984
Waterfront Features: None
Building Information
Levels: One
Other Structures: None
Window Features: Aluminum Frames
Construction Materials: Brick Veneer, HardiPlank Type
Patio and Porch Features: Front Porch, Patio
Pool Information
Pool Features: None
Lot Information
Lot Features: Back Yard, Few Trees, Front Yard, Level, Wooded
Lot Size Area: 6298.78
Lot Size Units: Square Feet
Lot Size Acres: 0.1446
Square Footage: 6,299
Land Information
Water Source: Public
Utilities
Utilities Information
Cooling Type: Ceiling Fan(s), Central Air, Electric
The manager has not yet mailed us a photo copy of his or her government identification and proof or property ownership.
▼
Manager has not logged in recently
▼
Manager does not yet have user reviews
RENTHOP DESCRIPTION
The apartment is a unit offered at a monthly price of $2,400. The person posting the listing did not specify that any pets were allowed. It may be the case that pets are ok and the manager simply has not yet filled out all the details. The kitchen conveniently includes a dishwasher.
We have 31 photos of this particular unit, building, and surrounding areas.
MLS# ACT4483695
List Agent Name: Dave Chastain
List Office Name: Compass RE Texas, LLC
IDX information is provided exclusively for personal, non-commercial use, and may not be used for any purpose other than to identify prospective properties consumers may be interested in purchasing. Information is deemed reliable but not guaranteed. The listing broker’s offer of compensation is made only to participants of the MLS where the listing is filed.
Courtesy of RH Advisors, Inc. and RHP Realty NJ, Inc.
By selecting Check Availability, you agree that RentHop and real estate professionals may call or text you about your inquiry. Message/data rates may apply. Terms & Privacy. California Privacy Notice
We found some very similar listings nearby
Select those you'd like to message
Your messages have been sent!
Check Availability
By selecting Check Availability, you agree that RentHop and real estate professionals may call or text you about your inquiry. Message/data rates may apply. Terms & Privacy. California Privacy Notice
























 Your Privacy Choices
