Check Availability

9401 Bradner Drive

Austin, 78748
$2,300
Posted 18 hours ago, Nov 2 Move-In
bedrooms
3 Bed
bathrooms
2 Bath
square feet
1,678 Sqft
Listing by David Johnson
Save Listing

DESCRIPTION
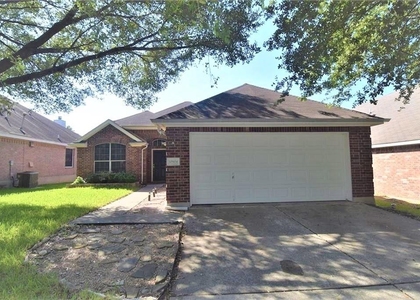
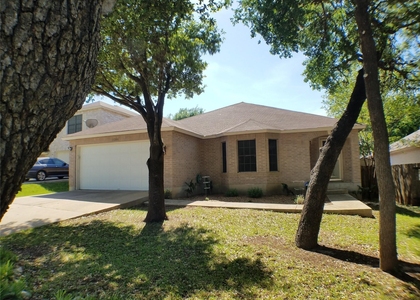
Great single story home in highly desirable Cherry Creek neighborhood! Home boasts an open floor plan, high ceilings, large master suite complete w/walk-in closet & shaded back yard. Kitchen w/center island opens to dining & spacious family room. 2nd living could be formal living/dining, study or play area. Mother-in law plan w/separation between master & secondary bedrooms. Super convenient to neighborhood park & feeds to coveted Bowie High. Enjoy South Austin living!

AMENITIES
Private Outdoor Space
Dishwasher
Parking Space

ADDITIONAL INFORMATION
Interior

    Bathroom Information

  • Full Bathrooms: 2

    Interior Information

  • Interior Features: Walk-In Closet(s), Ceiling-High, Multiple Dining Areas, Multiple Living Areas, Primary Bedroom on Main
  • Appliances: Dishwasher, Disposal, Gas Range, Free-Standing Range
  • Flooring Type: Carpet, Vinyl

    Fireplace Information

  • Fireplace Features: None
Exterior

    Property Information

  • Square Footage: 1,678
  • Square Footage Source: $0
  • Green Sustainability
  • Security Features: Smoke Detector(s)
  • Property Condition: Resale
  • Year Built: 1998
  • Waterfront Features: None

    Building Information

  • Levels: One
  • Window Features: None
  • Construction Materials: Masonry – Partial
  • Patio and Porch Features: Patio

    Pool Information

  • Pool Features: None

    Lot Information

  • Lot Features: Level, Wooded, Public Maintained Road
  • Lot Size Area: 5749.92
  • Lot Size Units: Square Feet
  • Lot Size Acres: 0.132
  • Square Footage: 5,750

    Land Information

  • Water Source: Public
Utilities

    Utilities Information

  • Cooling Type: Central Air
  • Heating Type: Central
  • Sewer : Public Sewer
Parking

    Parking Information

  • Has Garage
  • Parking Features: Attached, Garage, Garage Door Opener, Garage Faces Front
  • Garage Spaces: 2
Financial

    Tax Information

  • Tax Map Number: 7

MAP


78748

LISTING QUALITY
▲ Features and amenities are properly noted
▲ RentHop has data for this building
▼ The manager has not yet mailed us a photo copy of his or her government identification and proof or property ownership.
▼ Manager has not logged in recently
▼ Manager does not yet have user reviews

RENTHOP DESCRIPTION
The apartment is a unit offered at a monthly price of $2,300. The person posting the listing did not specify that any pets were allowed. It may be the case that pets are ok and the manager simply has not yet filled out all the details. The kitchen conveniently includes a dishwasher.

We have 14 photos of this particular unit, building, and surrounding areas.
See available units at 9401 Bradner Drive.

SIMILAR NEARBY LISTINGS
10904 Mint Julep Dr
Stablewood at Slaughter Creek, Austin
78748
$2,199
By Ryan Stetson, 18 hours ago
bedrooms
3 Bed
|
bathrooms
2 Bath
|
square feet
1,540 Sqft
1700 Constantino Cir, Apt B
Dan Jean Oaks, Austin
78745
$2,200
By Colin Kim, 18 hours ago
bedrooms
3 Bed
|
bathrooms
3 Bath
|
square feet
1,396 Sqft
11208 Blairview Ln
Hillcrest, Austin
78748
$2,150
By Jason Patrick, 1 day ago
bedrooms
3 Bed
|
bathrooms
2 Bath
|
square feet
1,900 Sqft
$2,200
By Brian Davis, 1 day ago
bedrooms
3 Bed
|
bathrooms
2 Bath
|
square feet
1,594 Sqft
9107 Golden Leaf Dr
Buckingham Estates, Austin
78748
$2,500
By Louisa Cervera, 1 day ago
bedrooms
3 Bed
|
bathrooms
2 Bath
|
square feet
2,068 Sqft
2419 Allred Dr, Apt B
Riddle Road Duplexes, Austin
78748
$1,995
By Mike Ward, 1 day ago
bedrooms
3 Bed
|
bathrooms
2 Bath
|
square feet
1,580 Sqft
7801 Palacios Dr
Austin
78749
$2,550
By John Buono, 1 day ago
bedrooms
3 Bed
|
bathrooms
2 Bath
|
square feet
2,584 Sqft
4620 W William Cannon Dr, Apt ...
East Oak Hill, Oak Hill, Austin
78749
$2,495
By Ori Yair-Levy, 19 hours ago
bedrooms
3 Bed
|
bathrooms
2 Bath
|
square feet
1,397 Sqft

Does something look off?

Unlock MLS

Last Updated: 18 hours ago
Data Source: Unlock MLS
MLS# ACT5559624
List Agent Name: David Johnson
List Office Name: Westbank Realty
IDX information is provided exclusively for personal, non-commercial use, and may not be used for any purpose other than to identify prospective properties consumers may be interested in purchasing. Information is deemed reliable but not guaranteed. The listing broker’s offer of compensation is made only to participants of the MLS where the listing is filed.
Courtesy of RH Advisors, Inc. and RHP Realty NJ, Inc.