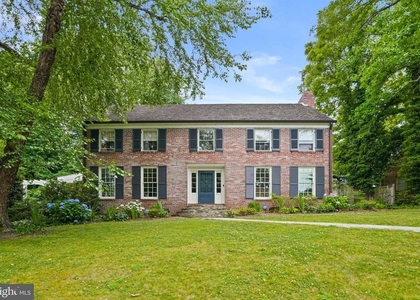
Welcome to 7602 Holiday Ter, Bethesda, MD, where striking European-inspired architecture meets modern luxury. Enter through the grand stone-accented archway and custom wood front door to step into a sophisticated interior defined by elegant arched doorways and rich hardwood floors. Designed for functionality, the layout includes a brilliant home office on the main floor tucked just off the kitchen, plus an additional private home office in the basement for the ultimate quiet workspace. At the heart of the home, a spectacular open-concept chef's kitchen-complete with a massive marble island, premium brass finishes, and a butler's pantry with a wine fridge-flows effortlessly into a breathtaking living room featuring an elegant coffered ceiling and a fireplace. While we are advertised with a desired lease start date of August 1st we may be able to accommodate a mid-July start date.
Wall-to-wall glass doors sweep open to reveal a resort-style screened-in porch, which will become the most popular room in the house. It is fully equipped with electricity, ceiling fans, built-in heat lamps, and a cozy fireplace for year-round lounging. This exceptional space looks out over an expansive, beautifully landscaped backyard featuring a premium jungle gym and a dedicated, secure dog run. Upstairs, the home features a large primary bedroom suite boasting dramatic vaulted ceilings, a spacious walk-in closet, and a luxurious en-suite bathroom outfitted with a double marble vanity and an oversized glass-enclosed walk-in shower. Downstairs, the floor plan features a large finished basement, boasting a sprawling open recreation room and a spacious storage room perfect for a home gym.
Perfectly balancing quiet privacy with exceptional convenience, this property is located just 3 miles from downtown Bethesda, putting premier shopping, dining, and entertainment at your fingertips. It is also minutes away from Walt Whitman High School, Landon School, and Pyle Middle School. Commuting is an absolute breeze with easy access to I-495 and I-270 just minutes away, providing a seamless, direct drive into downtown Washington, D.C., or a quick trip to the Bethesda Metro station. Situated on a quiet terrace close to top-rated schools, this spectacular home offers an unmatched lifestyle of luxury, comfort, and accessibility.
The median is solely based on the area and the number of bedrooms.
Listing-specific characteristics such as the number of bathrooms and the amenities will also impact the price.
LISTING QUALITY
▲
Listing location is an exact address
▲
Features and amenities are properly noted
▲
RentHop has data for this building
▼
The manager has not yet mailed us a photo copy of his or her government identification and proof or property ownership.
▼
Manager has not logged in recently
▼
Manager does not yet have user reviews
RENTHOP DESCRIPTION
The apartment is a unit offered at a monthly price of $9,000. The person posting the listing did not specify that any pets were allowed. It may be the case that pets are ok and the manager simply has not yet filled out all the details. The kitchen conveniently includes a dishwasher.
We have 24 photos of this particular unit, building, and surrounding areas.
We found some very similar listings nearby
Select those you'd like to message
Your messages have been sent!
Check Availability
By selecting Check Availability, you agree that RentHop and real estate professionals may call or text you about your inquiry. Message/data rates may apply. Terms & Privacy. California Privacy Notice




 Your Privacy Choices
