Listing by Theo Harding, Wydler Brothers of Compass
Copy Link
Share Listing
Save Listing
Link copied to clipboard!
DESCRIPTION
5-BEDROOM WESTMORELAND HILLS COLONIAL - 4,000+ SF, 2-CAR GARAGE, YARD CARE INCLUDED, FLEXIBLE FURNISHING
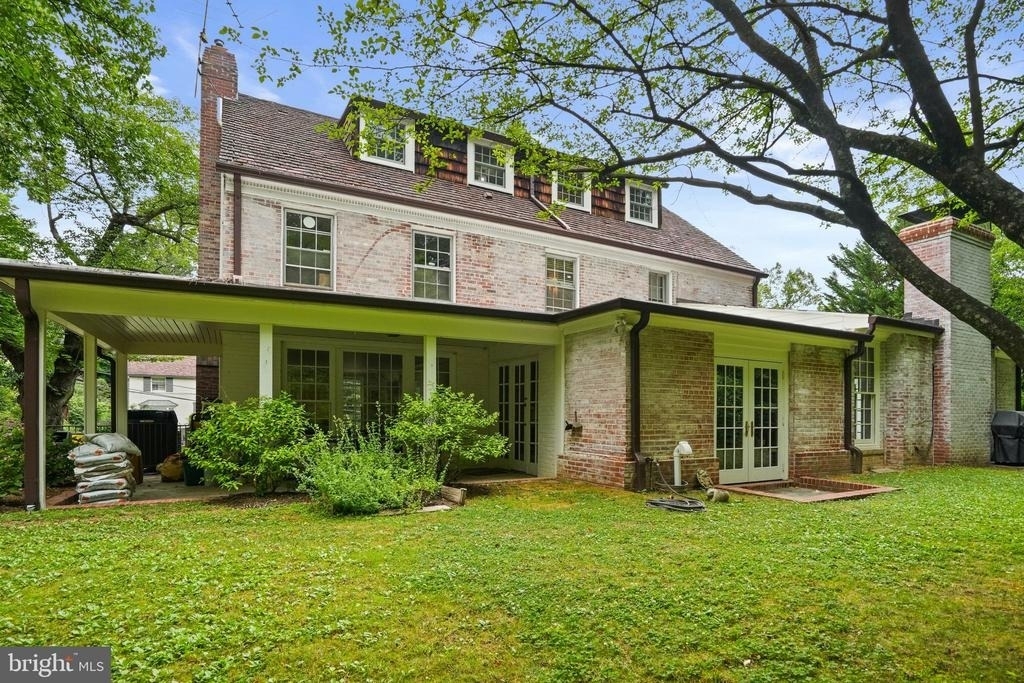
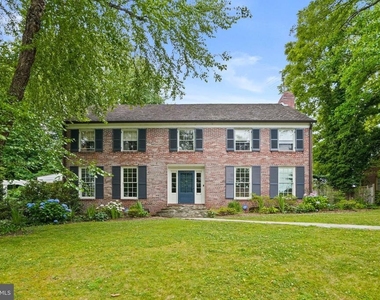
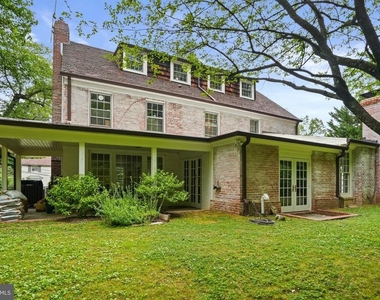
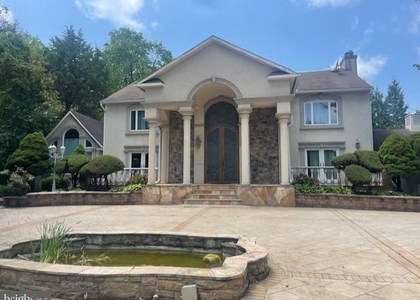
Classic Colonial elegance, generous living space, and a highly desirable Bethesda location come together in this beautiful Westmoreland Hills residence. With more than 4,000 finished square feet across four levels, the home offers exceptional space and flexibility for comfortable living, working from home, and entertaining.
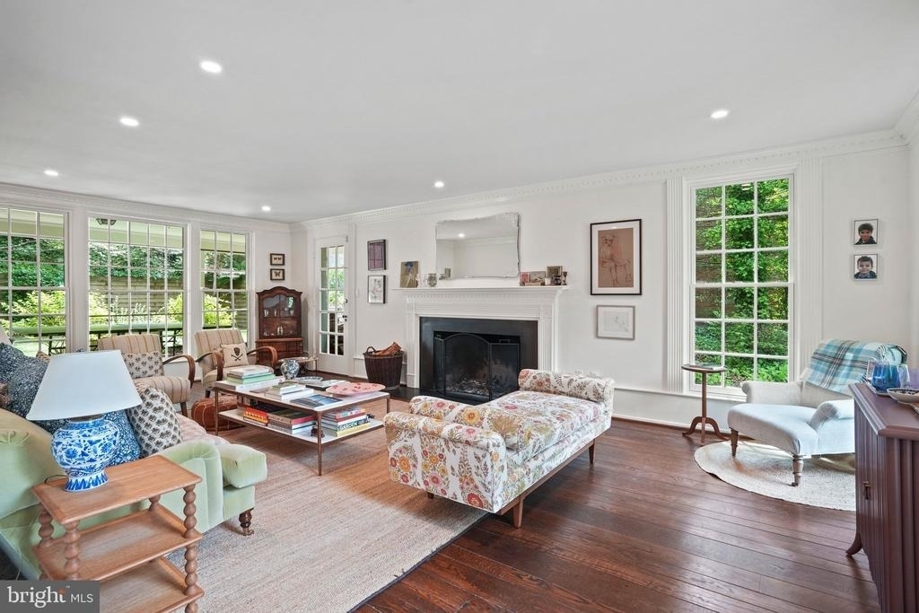
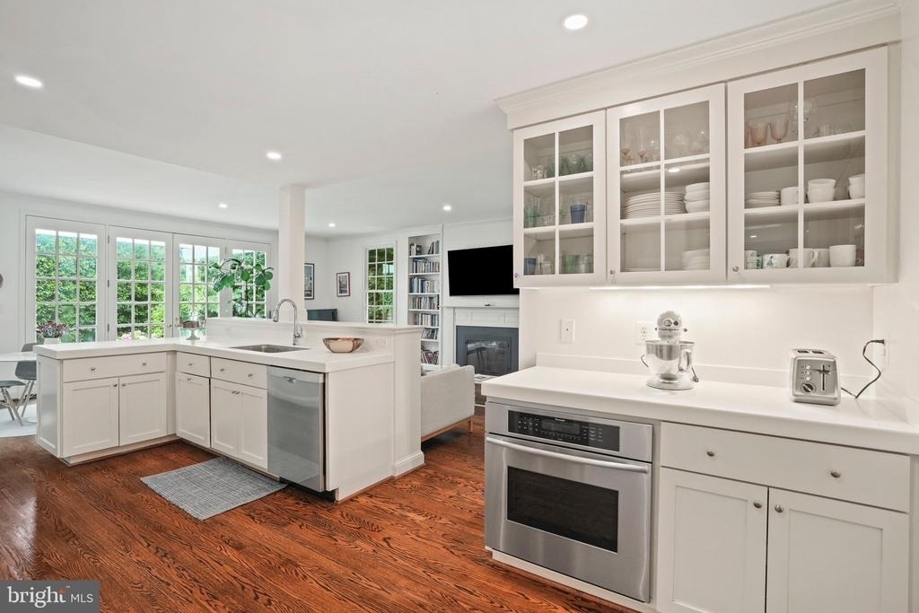
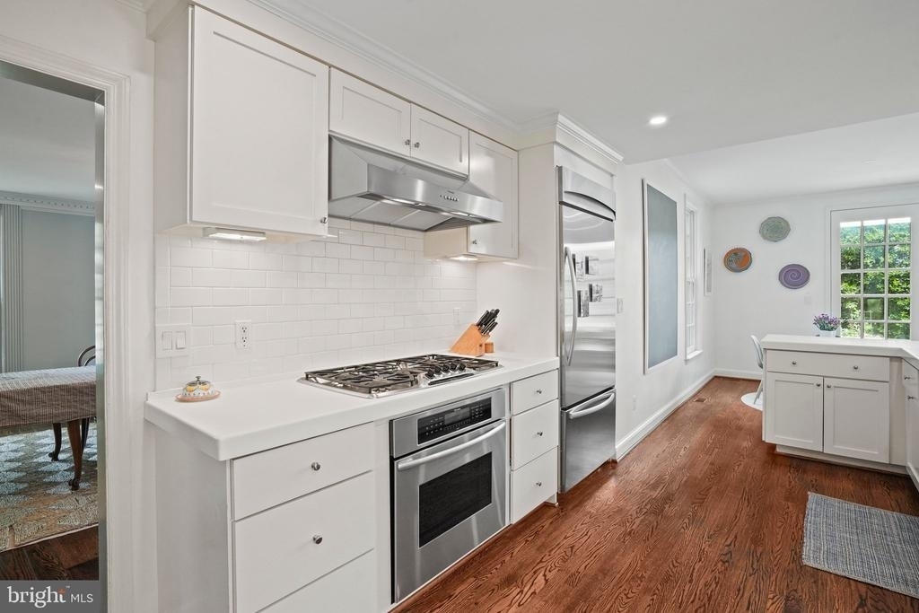
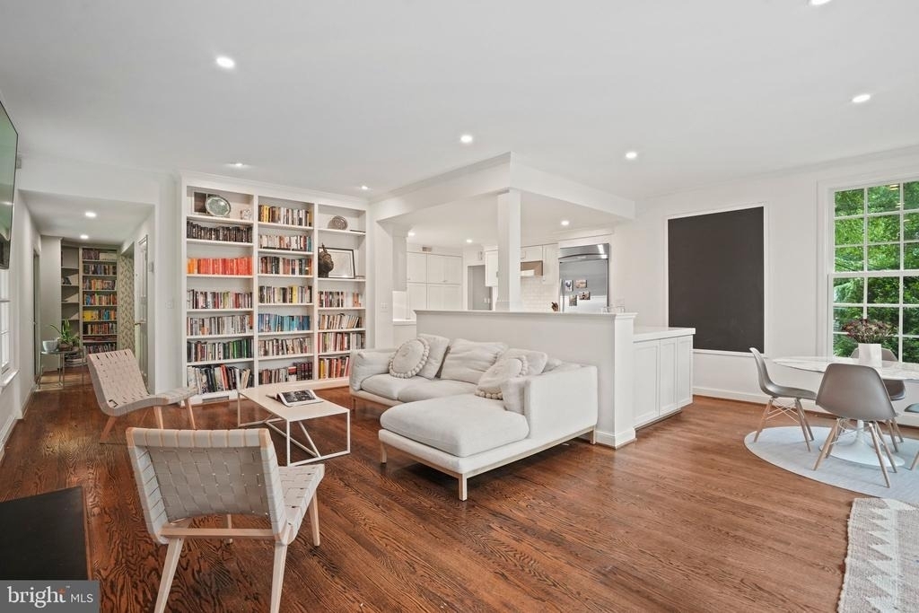
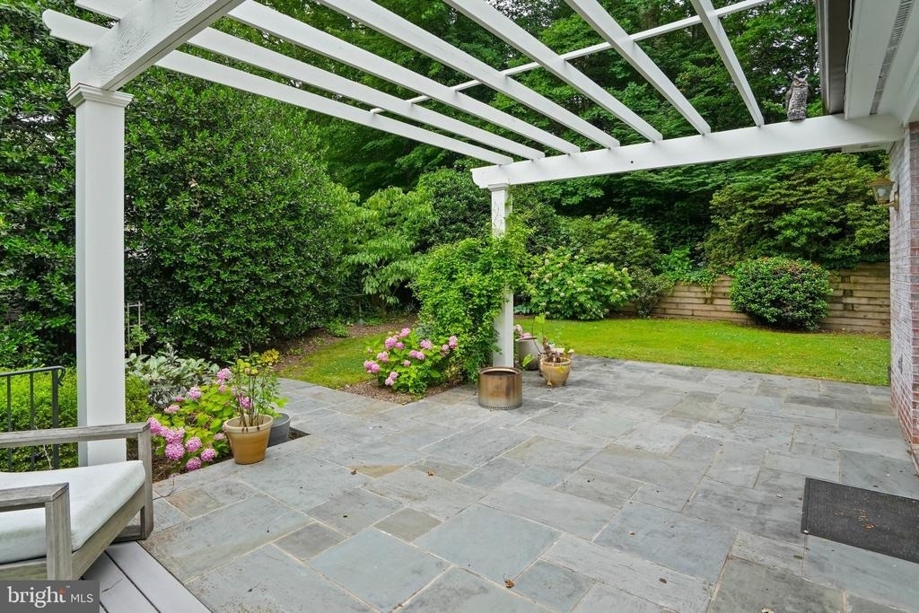
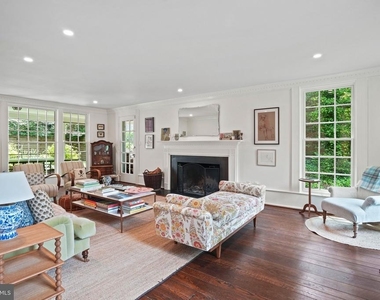
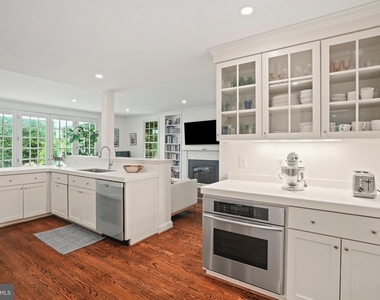
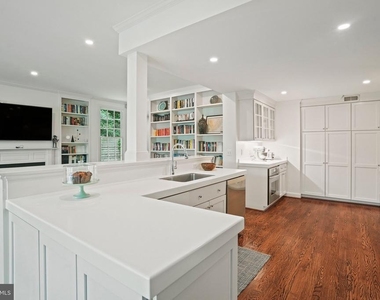
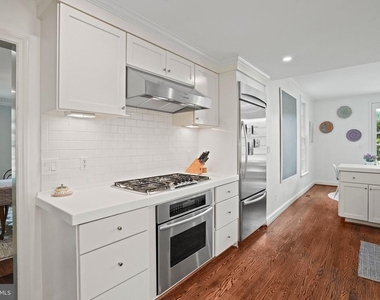
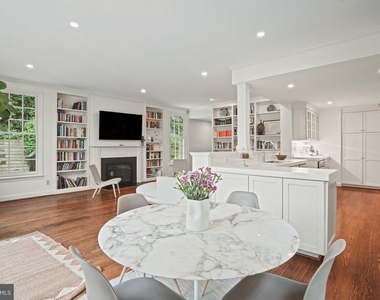
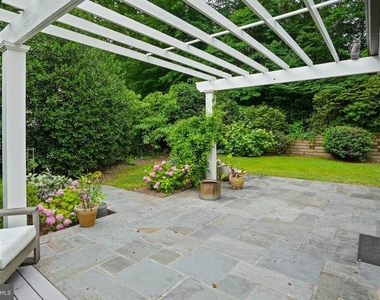
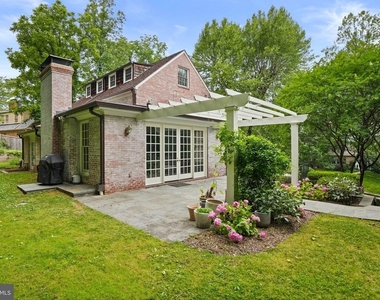
The main level features a bright, open kitchen, family room, and breakfast area with direct access to the side patio and pergola, creating a natural extension for outdoor dining and entertaining. Formal living and dining rooms overlook the secluded garden, while a dedicated study with custom built-ins offers a versatile setting for a home office, library, or additional living space.
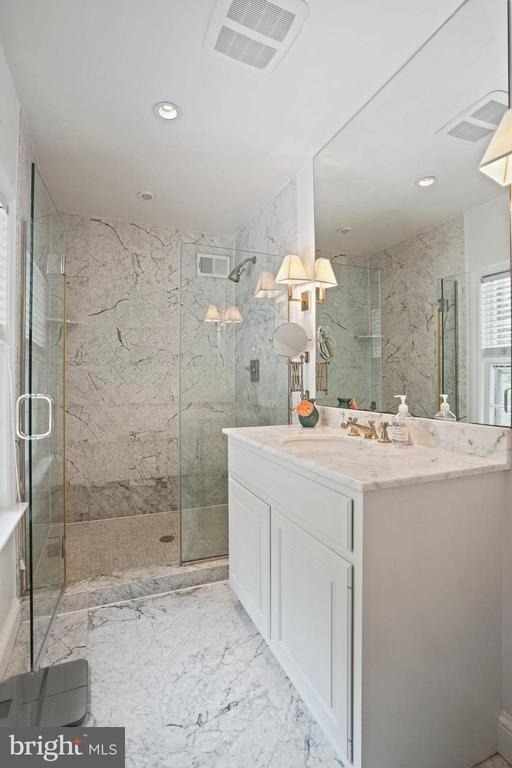
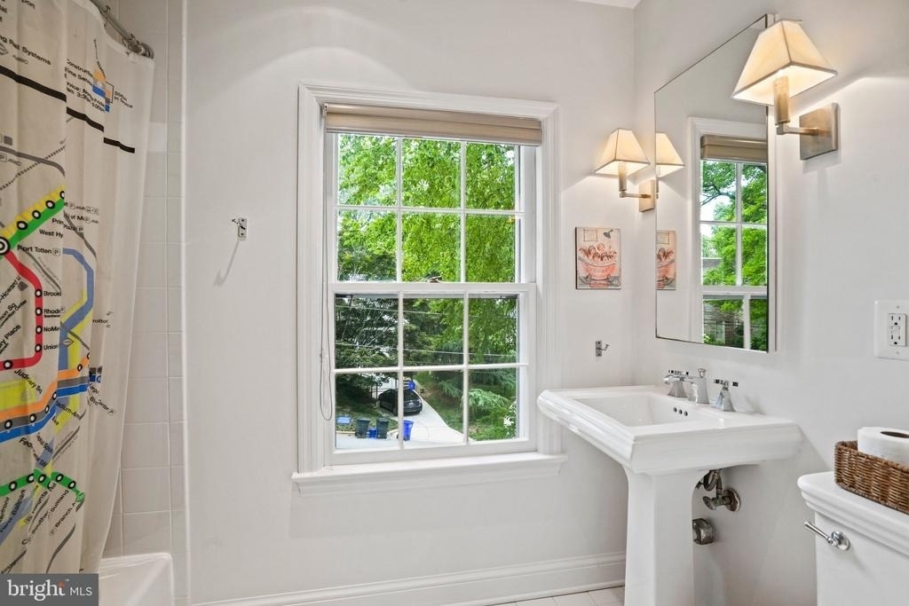
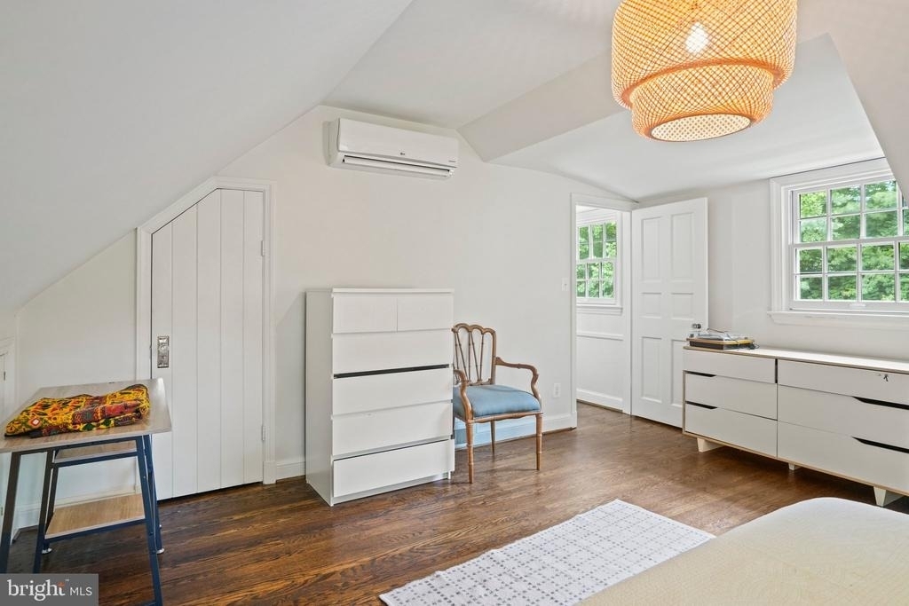
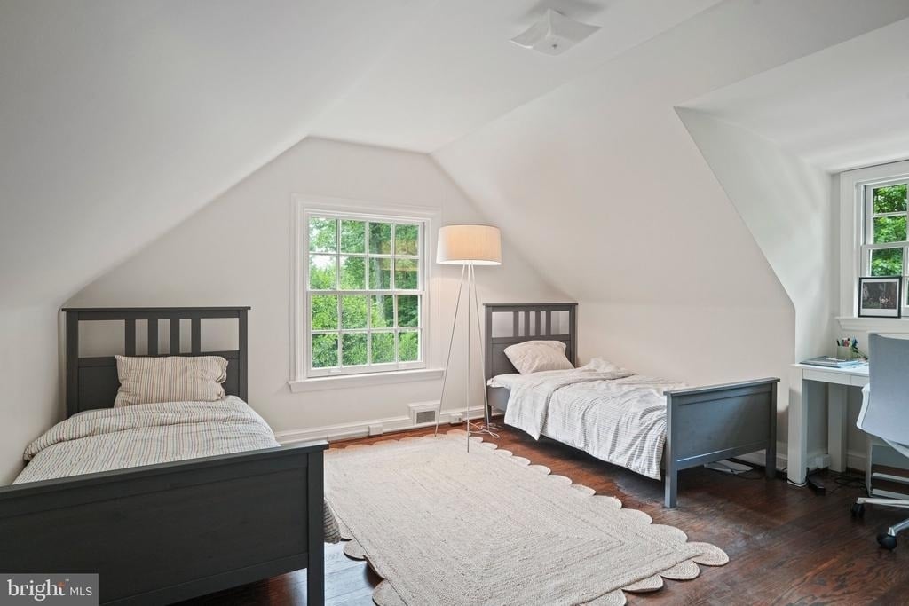
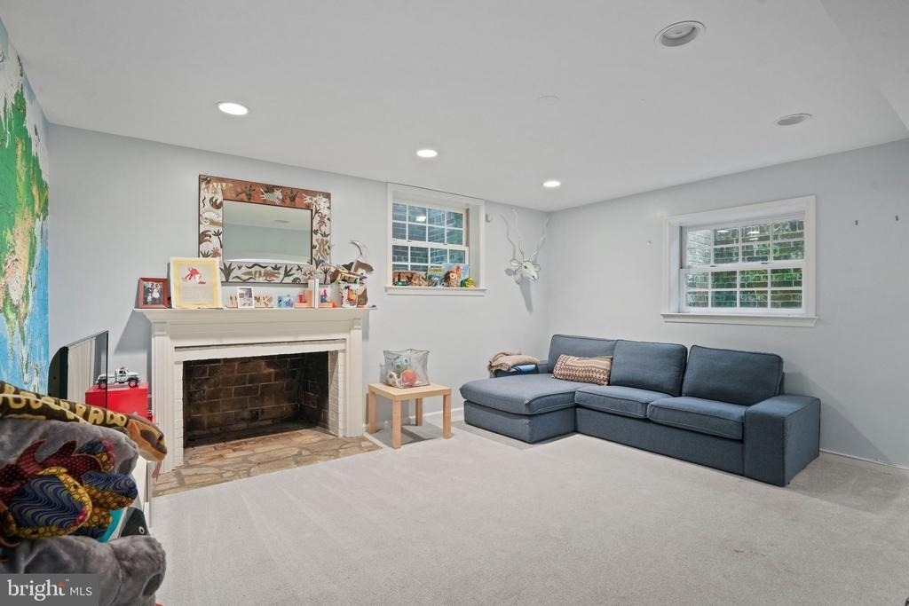
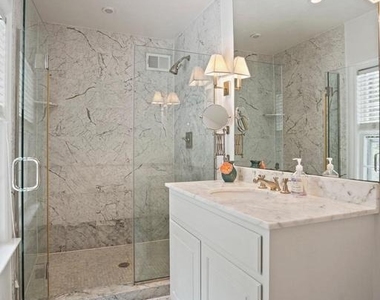
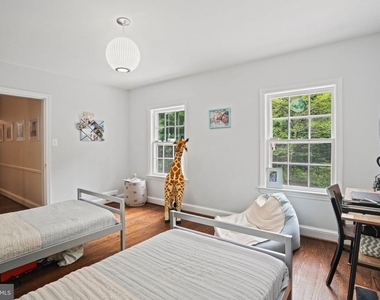
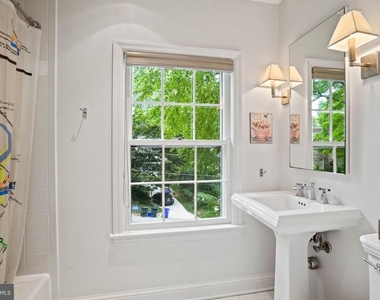
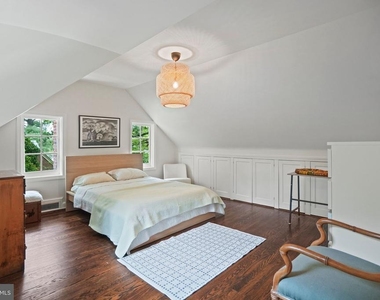
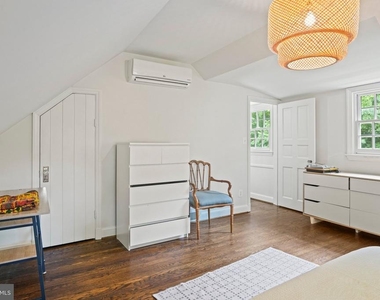
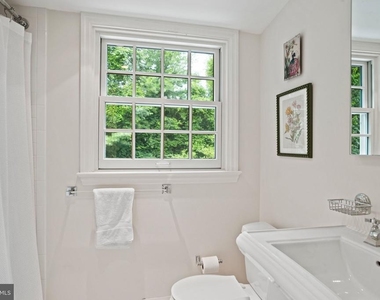
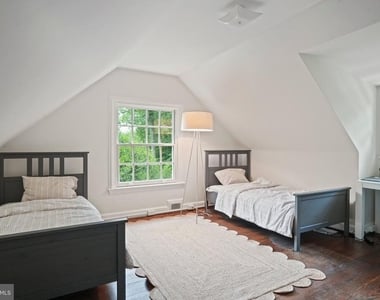
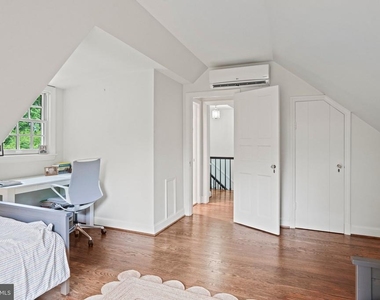
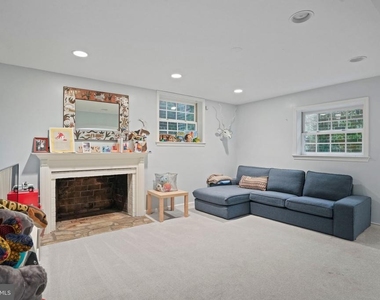
Five bedrooms are thoughtfully arranged across two upper levels. The spacious primary suite includes three closets and a marble en-suite bath. The finished lower level provides a recreation room, full bathroom, and direct access to the attached two-car garage.
LEASE INCLUSIONS & FLEXIBILITY
Yard maintenance, lawn service, gutter cleaning, and annual HVAC servicing are included in the lease. The home is available partially furnished or unfurnished, offering flexibility to suit a variety of needs.
PRIME BETHESDA LOCATION
Situated in Westmoreland Hills, the home is conveniently located minutes from downtown Bethesda, Spring Valley, and Friendship Heights, with access to Washington, D.C., Georgetown, and Northern Virginia. Trader Joe's, restaurants, shops, and Metrobus service are all within the surrounding area. The Capital Crescent Trail, Glen Echo, and the C&O Canal provide an array of nearby outdoor recreation opportunities.
A rare combination of space, character, flexibility, and location in one of Bethesda's most desirable neighborhoods.
AMENITIES
Fireplace
Private Outdoor Space
Dishwasher
Furnished
Parking Space
Home Office
ADDITIONAL INFORMATION
Interior
Bathroom Information
Half Bathrooms: 1
Full Bathrooms: 4
Interior Information
Interior Features: Eat-in Kitchen, Kitchen Island, Recessed Lighting, Walk-In Closet(s), Dining Area, Family Room Off Kitchen, Floor Plan - Open, Floor Plan - Traditional, Formal/Separate Dining Room, Kitchen - Gourmet, Kitchen - Table Space, Primary Bath(s), Wood Floors
Appliances: Dishwasher, Disposal, Dryer, Gas Oven, Range Hood, Refrigerator, Stainless Steel Appliance(s), Washer
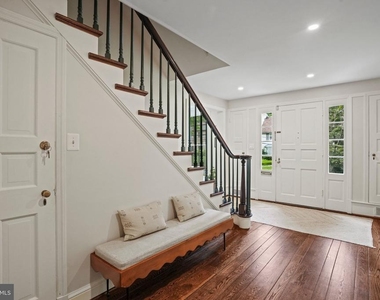
Flooring Type: Hardwood
Fireplace Information
Has Fireplace
Fireplace Features: Non-Functioning
Fireplaces: 2
Basement Information
Basement: Finished
Exterior
Property Information
Square Footage: 4,028
Square Footage Source: $0
Property Condition: Excellent
Architectural Style: Colonial
Year Built Source: Assessor
Year Built: 1940
Building Information
Levels: 4
Other Structures: Above Grade, Below Grade
Construction Materials: Brick
Patio and Porch Features: Patio
Lot Information
Lot Features: Front Yard, Level, Private, Premium, Rear Yard, SideYard(s)
The median is solely based on the area and the number of bedrooms.
Listing-specific characteristics such as the number of bathrooms and the amenities will also impact the price.
LISTING QUALITY
▲
Listing location is an exact address
▲
Features and amenities are properly noted
▲
RentHop has data for this building
▲
Manager has completed a RentHop bio page.
▼
The manager has not yet mailed us a photo copy of his or her government identification and proof or property ownership.
▼
Manager has not logged in recently
▼
Manager does not yet have user reviews
RENTHOP DESCRIPTION
The apartment is a unit offered at a monthly price of $9,800. The person posting the listing did not specify that any pets were allowed. It may be the case that pets are ok and the manager simply has not yet filled out all the details. The kitchen conveniently includes a dishwasher.
We have 25 photos of this particular unit, building, and surrounding areas.
Last Updated: 25 minutes ago
Data Source: Bright MLS
MLS# MDMC2239840
List Agent Name: Theo Harding
List Office Name: Compass
IDX information is provided exclusively for personal, non-commercial use, and may not be used for any purpose other than to identify prospective properties consumers may be interested in purchasing. Information is deemed reliable but not guaranteed. The listing broker’s offer of compensation is made only to participants of the MLS where the listing is filed.
Courtesy of RH Advisors, Inc. and RHP Realty NJ, Inc.
By selecting Check Availability, you agree that RentHop and real estate professionals may call or text you about your inquiry. Message/data rates may apply. Terms & Privacy. California Privacy Notice
We found some very similar listings nearby
Select those you'd like to message
Your messages have been sent!
Check Availability
By selecting Check Availability, you agree that RentHop and real estate professionals may call or text you about your inquiry. Message/data rates may apply. Terms & Privacy. California Privacy Notice


























 Your Privacy Choices