Check Availability
$2,999
Posted 17 hours ago, Immediate Move-In
bedrooms
4 Bed
bathrooms
3 Bath
square feet
2,524 Sqft
Listing by Bonnie Kingcannon
Save Listing

DESCRIPTION
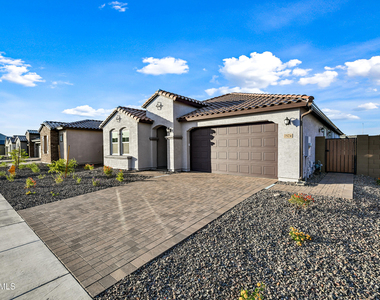
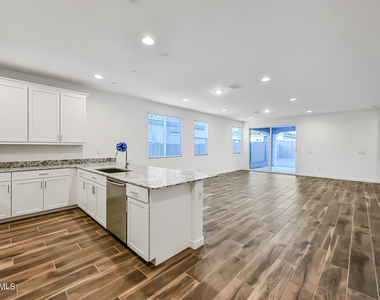
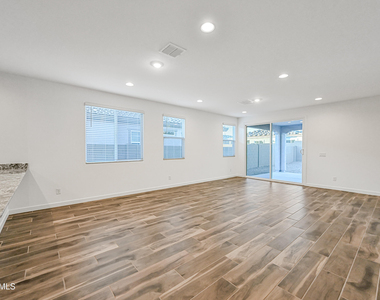
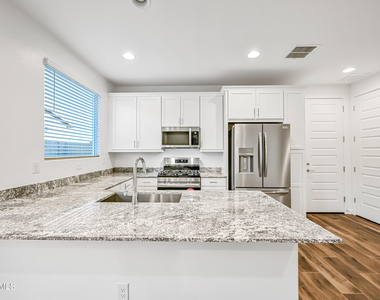
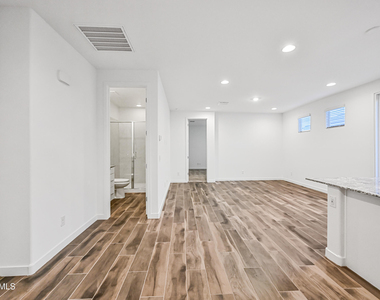
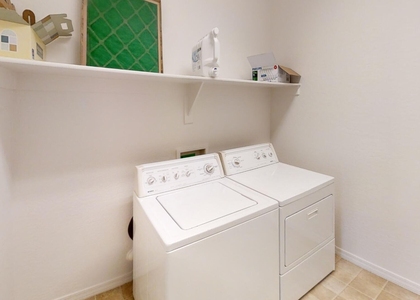
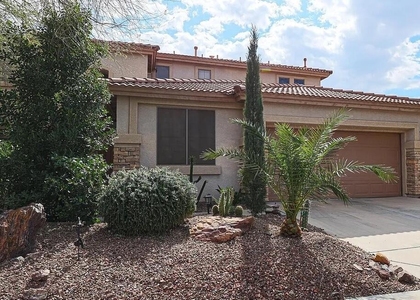
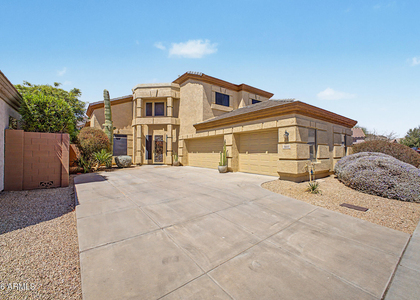
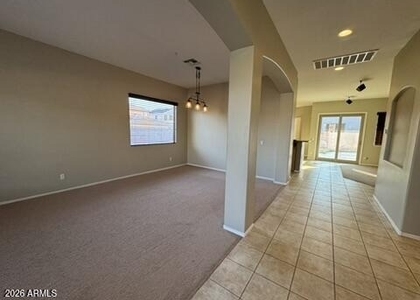
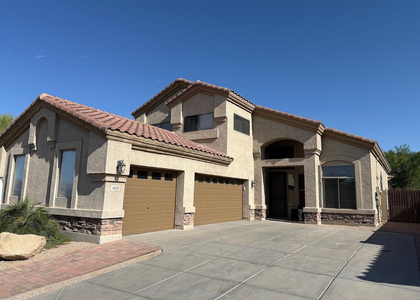
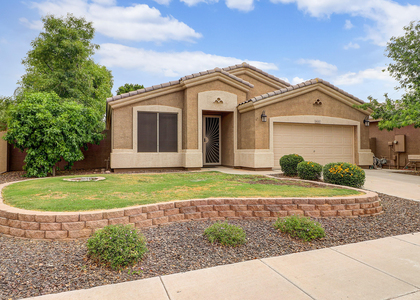
This single-level home showcases Lennar's signature Next Gen® suite in the Prime location of North Peoria.  This gorgeous home features a separate living space, kitchenette, bedroom, bathroom, and private outdoor space, ideal for multigenerational living. In the main home, the Great Room, chefs kitchen and dining room are arranged among a convenient open floorplan, with sliding glass doors that lead to the covered patio. The owner's suite is situated at the back of the home, while two bedrooms are found off the foyer. Washer & Dryer included on both the NexGen suite and main house. Awesome location in the prime area of North Peoria.  Seconds from the new Trailhead shopping center and 5 minutes from ''The Four Corners''.  Act fast on this one, dont miss out!

AMENITIES
Laundry In Unit
Parking Space

ADDITIONAL INFORMATION
Interior

    Interior Information

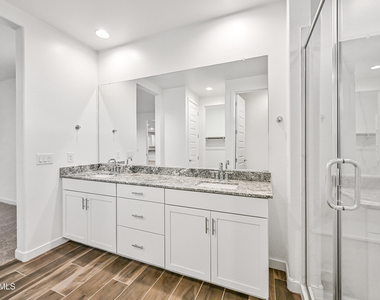
  • Interior Features: High Speed Internet, Granite Counters, Double Vanity, Breakfast Bar, Kitchen Island, Walk-in Pantry, Non-laminate Counter, Soft Water Loop, 3/4 Bath Master Bdrm
  • Flooring Type: Carpet, Tile
  • Laundry Features: Inside
Exterior

    Property Information

  • Square Footage: 2,524
  • Property Condition: Complete Spec Home
  • Architectural Style: Ranch
  • Year Built: 2025

    Building Information

  • Builder Name: Lennar
  • Building Area Total: 2524
  • Building Area Units: Square Feet
  • Window Features: Blinds, Low-Emissivity Windows, Vinyl Frame, Dual Pane
  • Construction Materials: Stucco, Wood Siding, Painted

    Lot Information

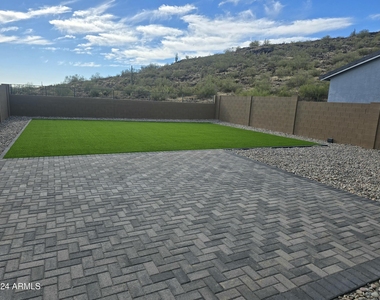
  • Lot Features: Desert Front, Synthetic Grass Back, Auto Timer H2O Front, Irrigation Front
  • Lot Size Area: 7538
  • Lot Size Units: Square Feet
  • Lot Size Acres: 0.17
  • Square Footage: 7,538
  • Tax Lot: 332

    Land Information

  • Water Source: Public
Utilities

    Utilities Information

  • Cooling Type: Central Air
  • Heating Type: Electric
  • Sewer : Public Sewer
Parking

    Parking Information

  • Has Garage
  • Garage Spaces: 2
Financial

    Tax Information

  • Tax Map Number: 22.00

MAP


85383

LISTING QUALITY
Features and amenities are properly noted
RentHop has data for this building
Listing agent has an unconfirmed email address
The manager has not yet mailed us a photo copy of his or her government identification and proof or property ownership.
Manager has not logged in recently
Manager does not yet have user reviews

RENTHOP DESCRIPTION
The apartment is a unit offered at a monthly price of $2,999. The person posting the listing did not specify that any pets were allowed. It may be the case that pets are ok and the manager simply has not yet filled out all the details.

We have 46 photos of this particular unit, building, and surrounding areas.
See available units at 7574 West Jackrabbit Lane.

SIMILAR NEARBY LISTINGS
27372 N 90th Lane
Westwing Mountain, Maricopa
85383
$2,600
By Alyssa Eddy, 20 hours ago
bedrooms
4 Bed
|
bathrooms
3 Bath
|
square feet
3,030 Sqft
5929 W Blue Sky Drive
Pyramid Heights, Deer Valley, Maricopa
85083
$2,795
By Vinod Selvaraj, 12 hours ago
bedrooms
4 Bed
|
bathrooms
3 Bath
|
square feet
2,860 Sqft
9161 W Salter Drive
Dove Valley Ranch, Maricopa
85382
$2,799
By Ann M Gregory, 9 hours ago
bedrooms
4 Bed
|
bathrooms
2 Bath
|
square feet
2,166 Sqft
6602 W Andrea Drive
Eagle Highlands North, Deer Valley, Maricopa
85083
$2,595
By Amara A Ibeji, 8 hours ago
bedrooms
4 Bed
|
bathrooms
3 Bath
|
square feet
2,244 Sqft
26216 N 73rd Avenue
Terramar, Maricopa
85383
$2,600
By Charlotte Chang, 19 hours ago
bedrooms
4 Bed
|
bathrooms
3 Bath
|
square feet
2,507 Sqft
6602 W Molly
Eagle Highlands North, Deer Valley, Maricopa
85083
$3,199
By Linda Yarema, 18 hours ago
bedrooms
4 Bed
|
bathrooms
3 Bath
|
square feet
2,793 Sqft
8212 W Joedad Terrace
Fletcher Heights, Maricopa
85382
$2,600
By David Wayne Hayes, 20 hours ago
bedrooms
4 Bed
|
bathrooms
2 Bath
|
square feet
2,011 Sqft

Does something look off?

ARMLS

Last Updated: 2 days ago
Data Source: ARMLS
MLS# 7074516
List Agent Name: Bonnie Kingcannon
List Office Name: Thrive Realty And Property Management
All information should be verified by the recipient and none is guaranteed as accurate by ARMLS.
Brokerage email: support@renthop.com
Courtesy of RH Advisors, Inc. and RHP Realty NJ, Inc.