Spacious 4BR+Bonus Room/3Bath Home in Desirable North Phoenix | PYRAMID HEIGHTS
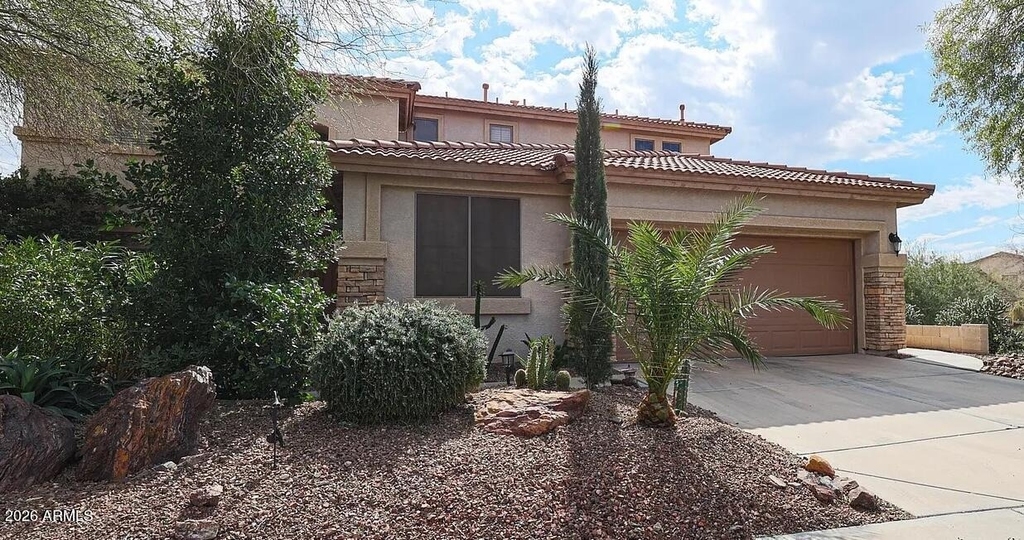
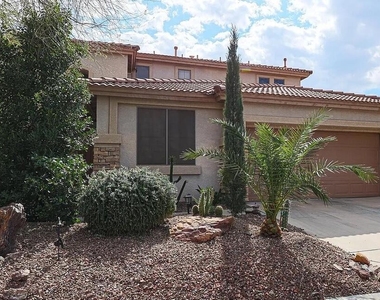
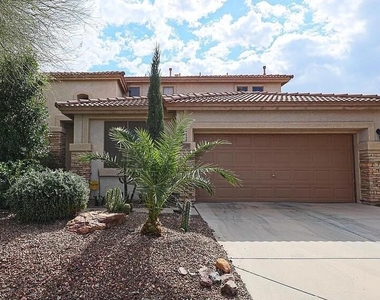
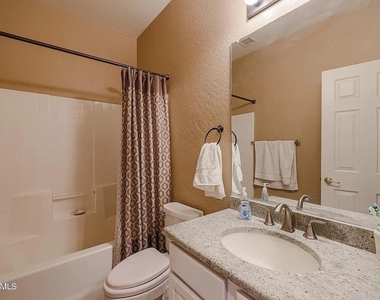
Welcome to this beautifully maintained 4 bedroom+Bonus Room, 3 bathroom home offering 2,860 square feet of comfortable living space in one of North Phoenix's most sought after neighborhoods. Nestled in the scenic Eagle cove community of 85083, this home delivers the perfect balance of space, style, and location. Inside the Home:
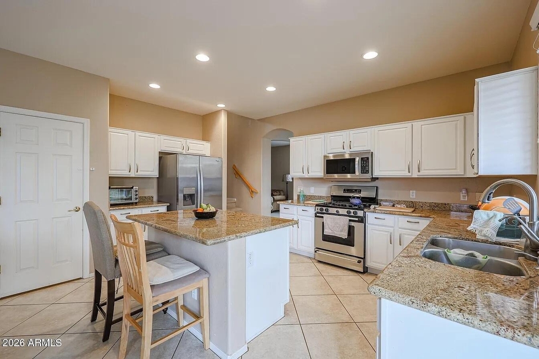
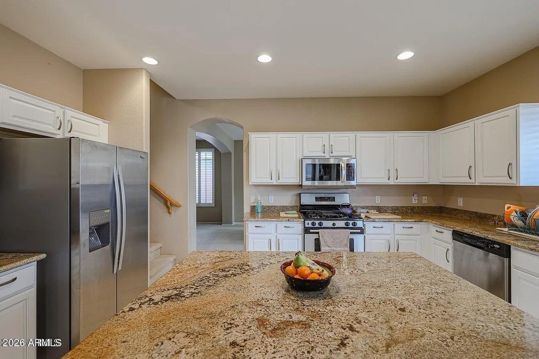
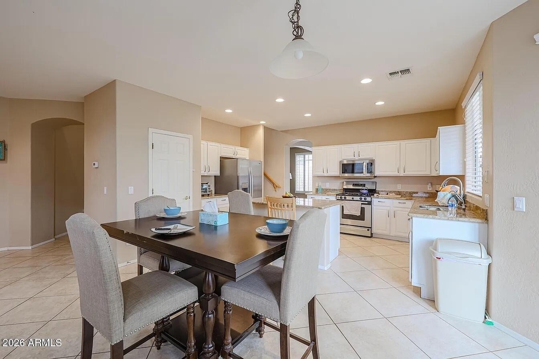
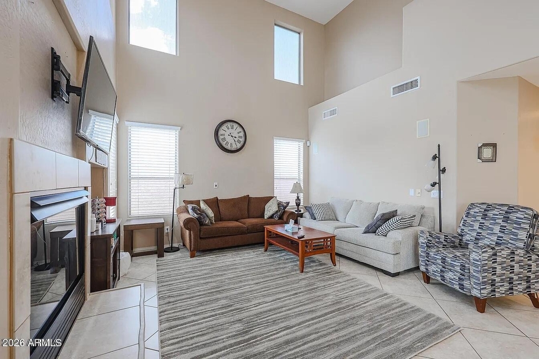
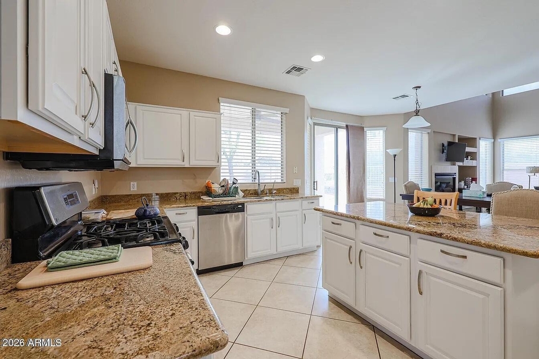
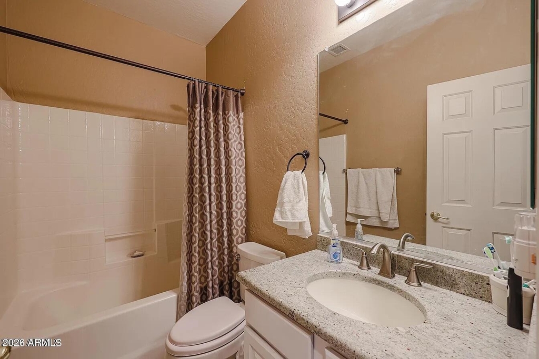
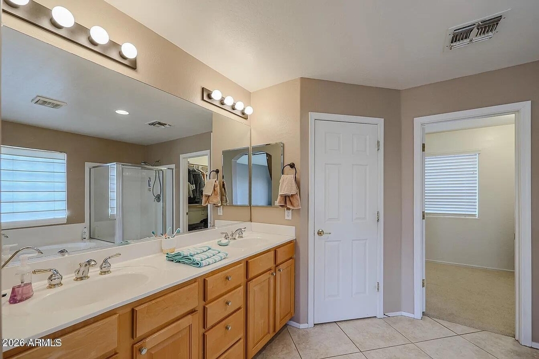
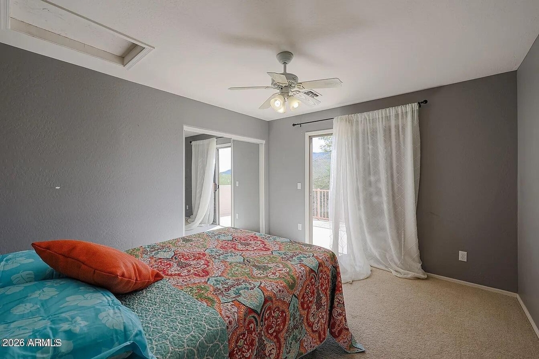
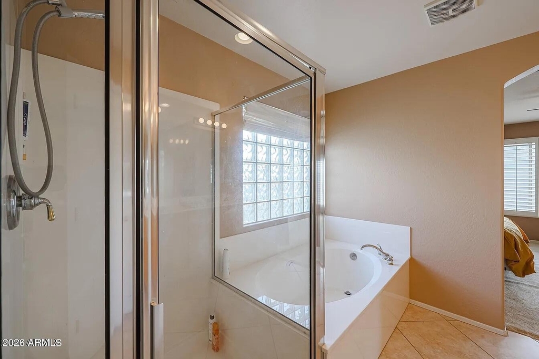
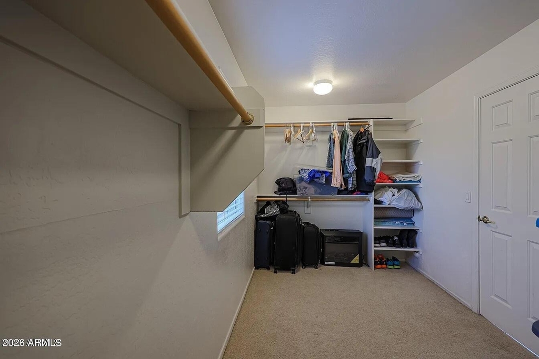
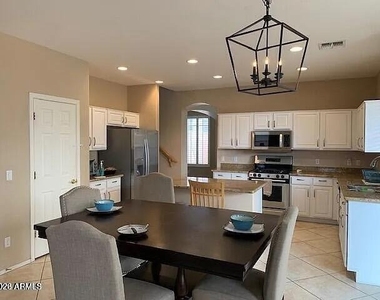
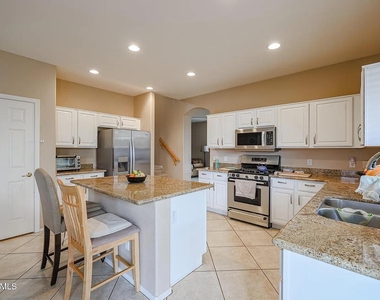
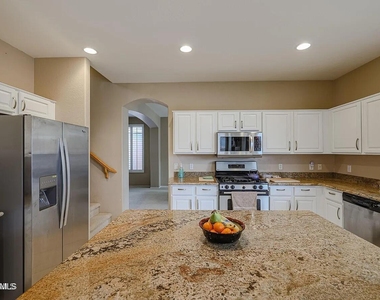
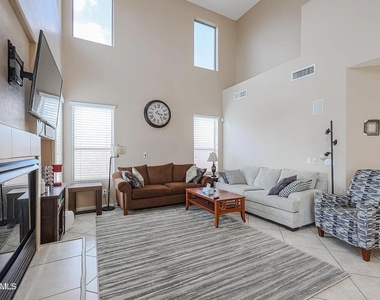
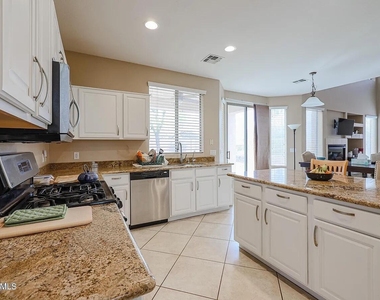
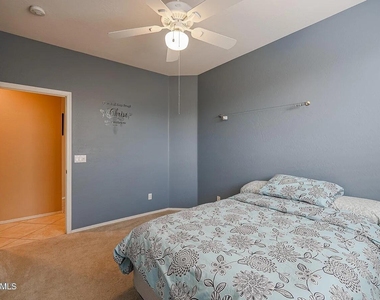
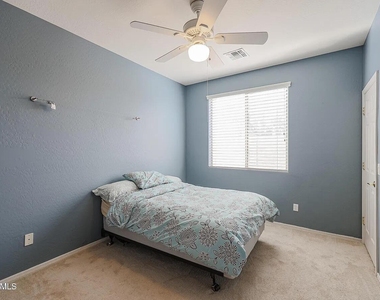
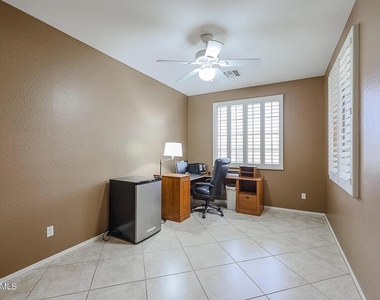
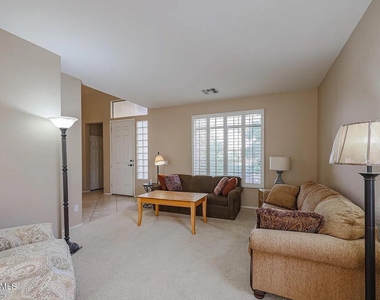
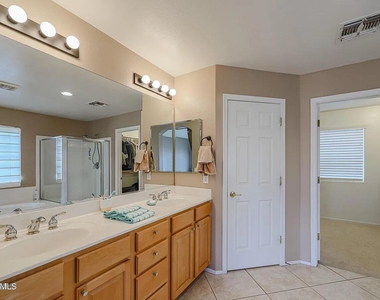
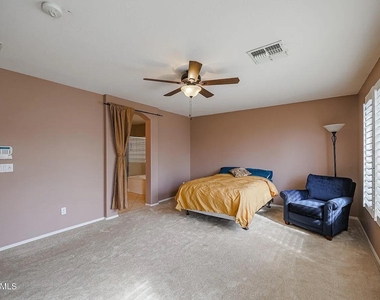
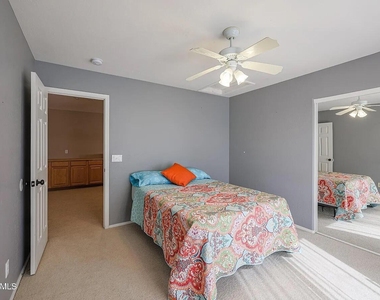
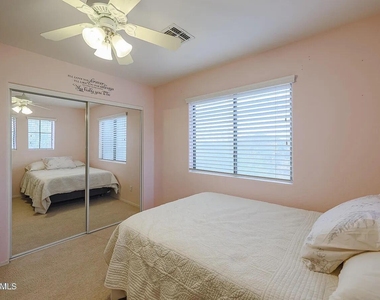
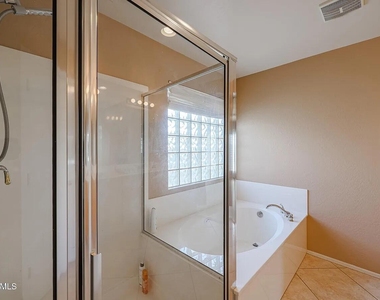
The open concept layout features soaring ceilings, abundant natural light, and generous living areas perfect for families and professionals alike. The well appointed kitchen flows seamlessly into the main living area, ideal for entertaining. A full bedroom and bathroom on the main floor is perfect for guests or a home office. The ground floor also features an additional bonus room, ideal as a 5th bedroom, private office, playroom, or flex space, giving your household unmatched versatility. Upstairs, the spacious primary suite offers a private retreat with an en suite bathroom. Additional bedrooms provide ample space for family, guests, or a dedicated workspace.
Outside:
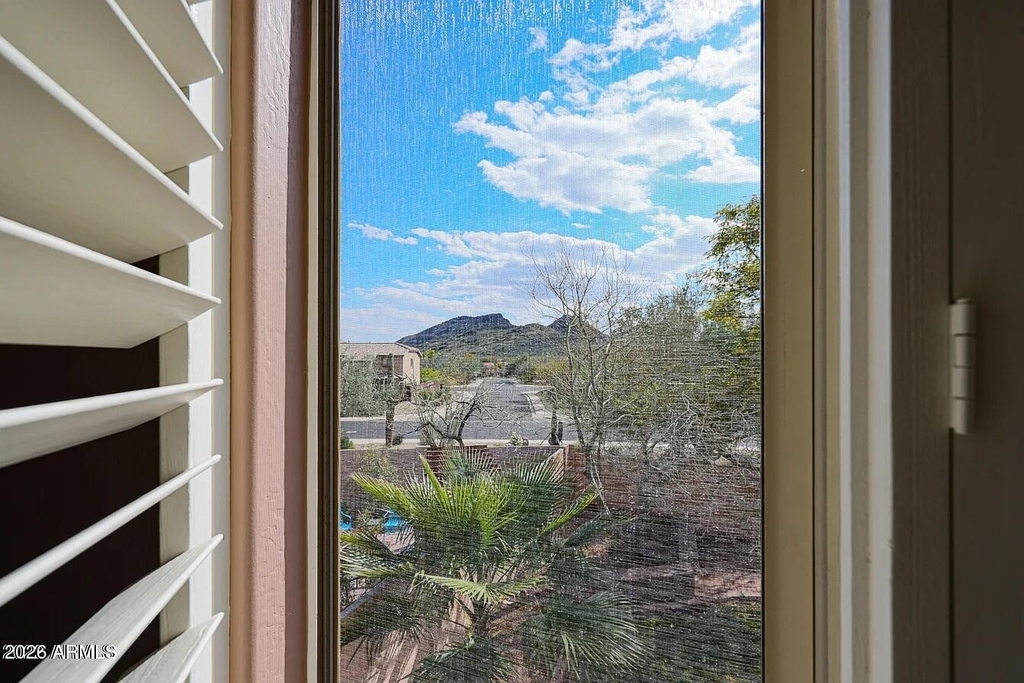
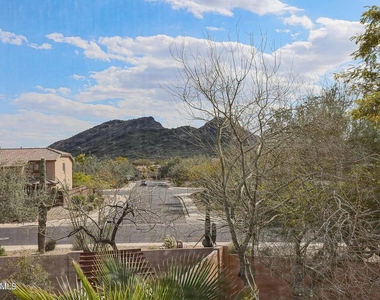
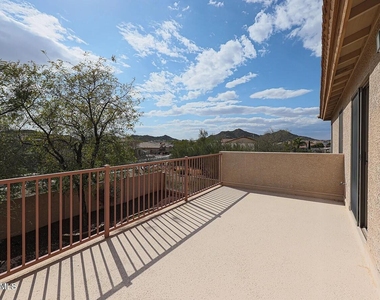
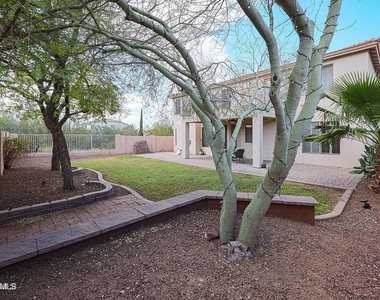
Enjoy the Arizona lifestyle in your private backyard, perfect for outdoor dining and relaxing in the warm desert evenings. The home sits on a 6,795 sqft lot with room to breathe and enjoy the natural desert surroundings.
Location:
Conveniently located near the intersection of 67th avenue and happy valley in North Phoenix, with quick access to I17 and Loop 303. Minutes from Deem Hills Regional Park, top rated schools, shopping, and dining. This home sits within the thriving TSMC semiconductor corridor, one of the fastest growing employment hubs in the nation, making it an ideal location for professionals relocating to the area.
Home Highlights:
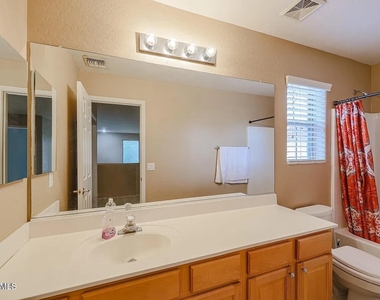
4 Bedrooms + Bonus Room | 3 Full Bathrooms
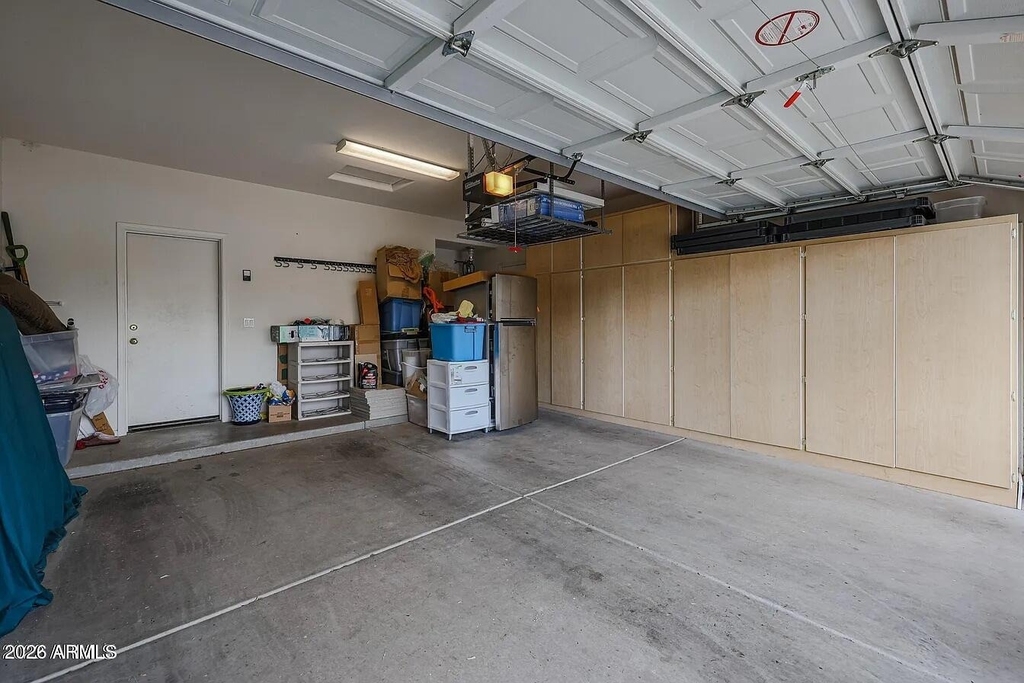
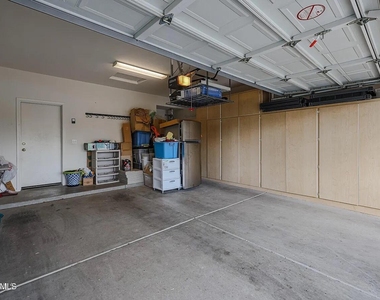
2,860 Square Feet | 2 Car Garage
Bedroom + Full Bathroom + Bonus Room on Ground Floor - Perfect for Guests or Home Office
North Phoenix 85083 PYRAMID HEIGHTS
Near Deem Hills Park & Top Rated Schools
Easy I17 & Loop 303 Access
Minutes to TSMC, Apple, and Major Employers
Lease Details:
Pets Welcome Dogs and Cats Allowed
Owner Pays HOA Fees
Tenant Pays All Utilities
Tenant Responsible for Front Yard Maintenance
Tenant Must Follow All HOA Rules and Guidelines
No Smoking
AMENITIES
Parking Space
Home Office
ADDITIONAL INFORMATION
Interior
Interior Information
Interior Features: Full Bth Master Bdrm
Exterior
Property Information
Square Footage: 2,860
Year Built: 2002
Building Information
Builder Name: Maracay
Building Area Total: 2860
Building Area Units: Square Feet
Window Features: Shutters, Blinds
Construction Materials: Stucco, Wood Siding, Painted
Lot Information
Lot Features: Gravel/Stone Front, Gravel/Stone Back
The manager has not yet mailed us a photo copy of his or her government identification and proof or property ownership.
▼
Manager has not logged in recently
▼
Manager does not yet have user reviews
RENTHOP DESCRIPTION
The apartment is a unit offered at a monthly price of $2,795. The person posting the listing did not specify that any pets were allowed. It may be the case that pets are ok and the manager simply has not yet filled out all the details.
We have 40 photos of this particular unit, building, and surrounding areas.
By selecting Check Availability, you agree that RentHop and real estate professionals may call or text you about your inquiry. Message/data rates may apply. Terms & Privacy. California Privacy Notice
We found some very similar listings nearby
Select those you'd like to message
Your messages have been sent!
Check Availability
By selecting Check Availability, you agree that RentHop and real estate professionals may call or text you about your inquiry. Message/data rates may apply. Terms & Privacy. California Privacy Notice

































 Your Privacy Choices