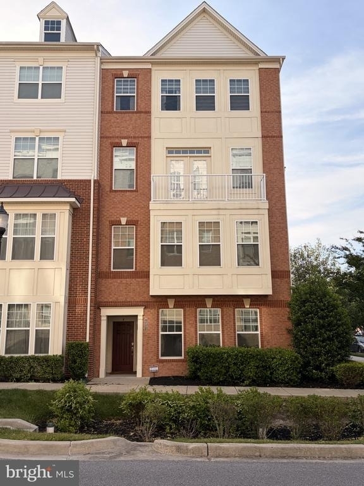
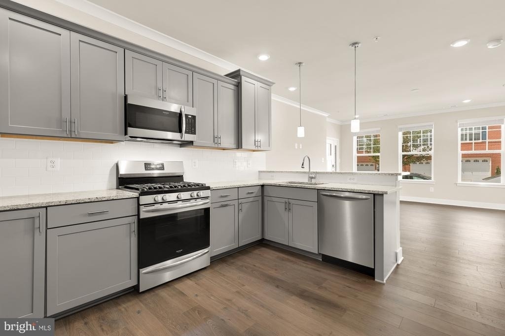
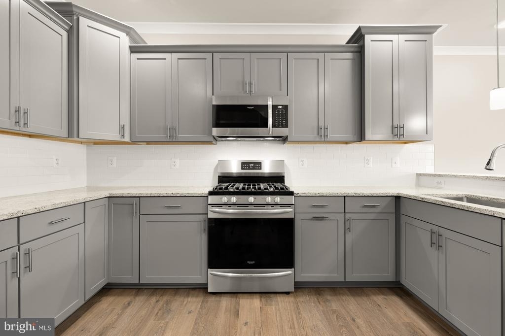
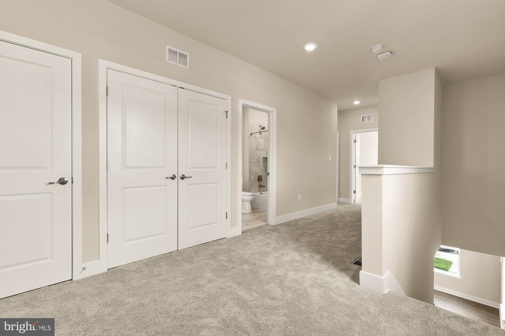
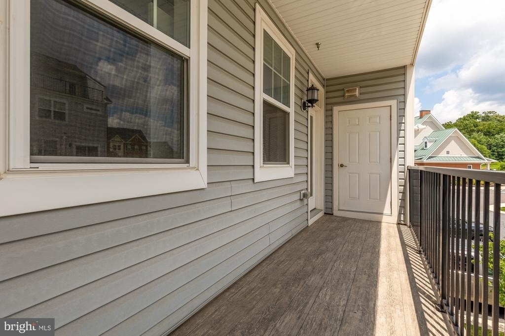
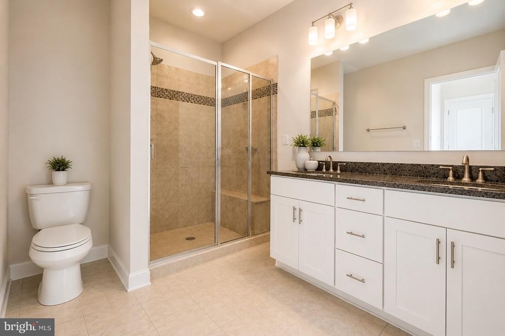
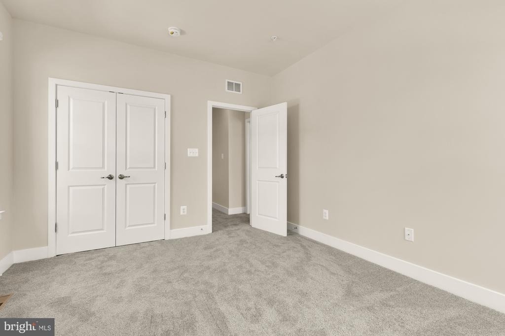
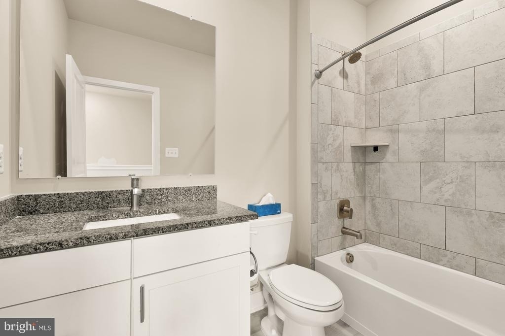
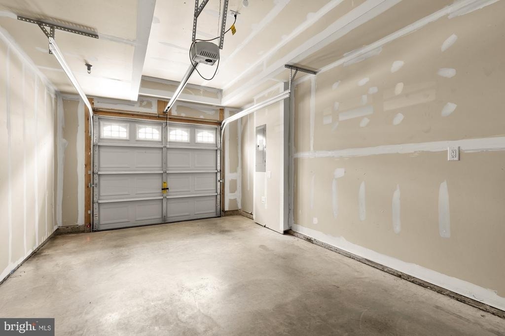
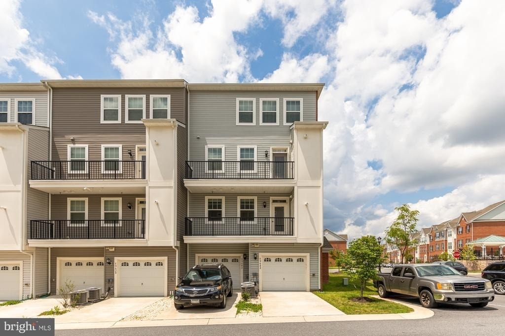
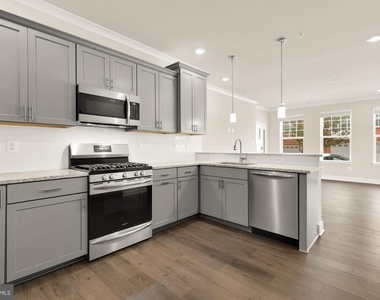
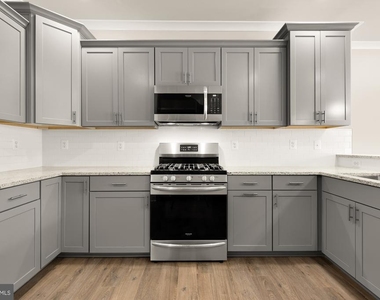
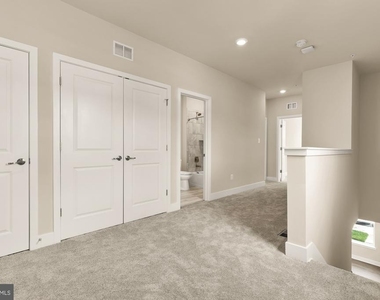
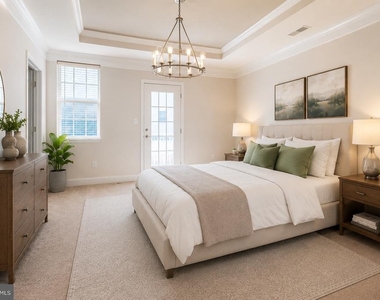
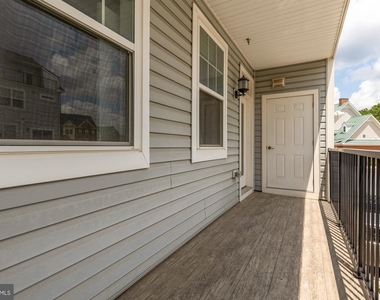
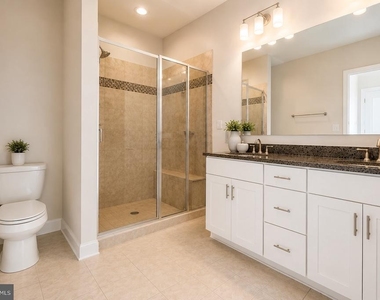
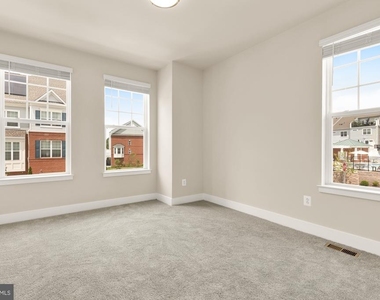
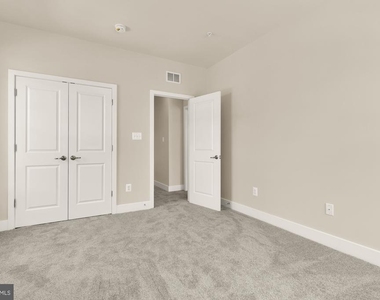
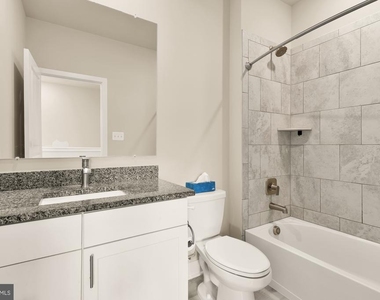
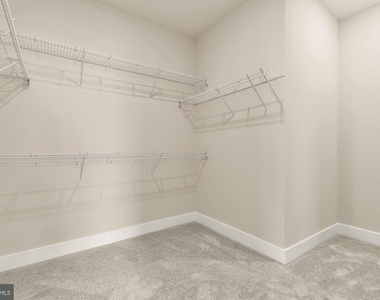
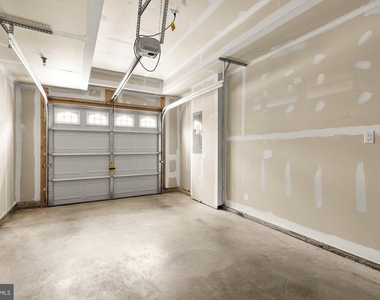
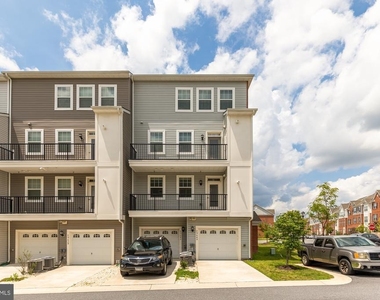
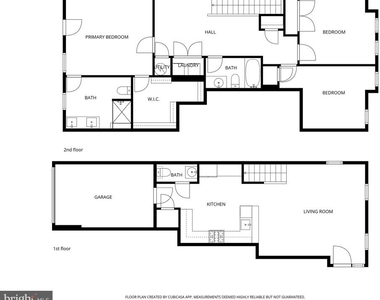
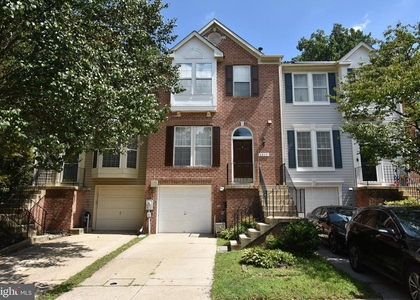
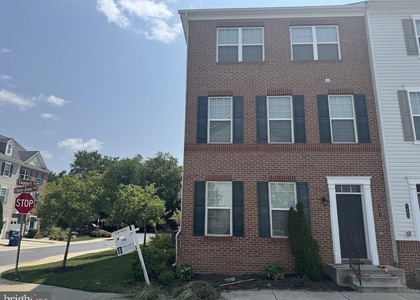
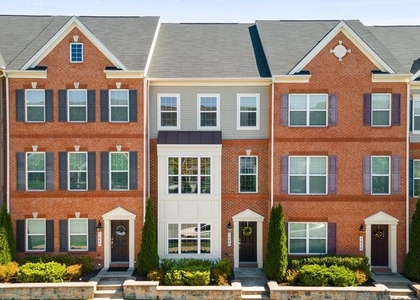
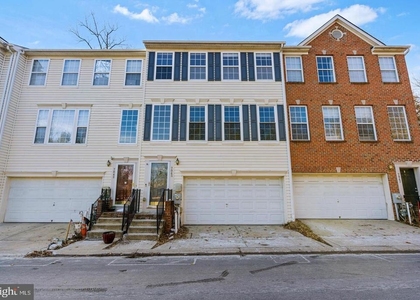
Like-New End-Unit Townhome in Oxford Square | Howard County Schools Welcome to this beautifully designed, nearly new (2018) Lennar-built end-unit townhome condo in the sought-after Oxford Square community of Hanover. Offering 3 bedrooms, 2.5 bathrooms, and a bright open-concept layout, this home perfectly blends modern style with everyday convenience. The stunning kitchen features granite countertops, stainless steel appliances, recessed lighting, and ample cabinetry-ideal for both daily living and entertaining. Sunlight pours through additional end-unit windows, enhancing the spacious living and dining areas. Retreat to the elegant owner's suite, complete with tray ceilings, a walk-in closet, and private deck access-perfect for morning coffee or evening relaxation. The spa-inspired en-suite bath includes a double vanity and sleek, modern finishes. Additional highlights include an upper-level laundry room, generously sized secondary bedrooms, and an attached garage. Located just minutes from major commuter routes, shopping, and dining-and within the highly rated Howard County school system-this home offers unmatched convenience and lifestyle. Turn-key, low-maintenance living in a prime location. *Some photos are of a similar unit; finishes may vary.
AMENITIES
Dishwasher
Parking Space
ADDITIONAL INFORMATION
Interior
Bathroom Information
Half Bathrooms: 1
Full Bathrooms: 2
Interior Information
Interior Features: Ceiling Fan(s), Breakfast Bar, Recessed Lighting, Walk-In Closet(s), Attic, Carpet, Combination Dining/Living, Floor Plan - Open, Kitchen - Island, Sprinkler System, Bathroom - Stall Shower, Window Treatments
Appliances: Microwave, Dishwasher, Disposal, Dryer, Ice Maker, Gas Oven, Refrigerator, Washer, Water Heater, Stove
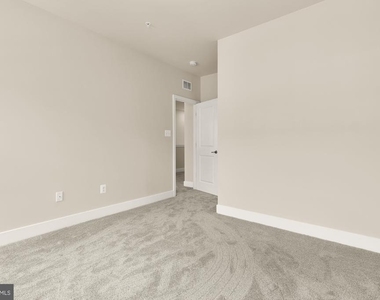
Flooring Type: Carpet, Engineered Wood
Door Features: ENERGY STAR Qualified Door(s)
Exterior
Property Information
Square Footage: 1,651
Square Footage Source: $0
Security Features: Smoke Detector(s)
Architectural Style: Other
Year Built Source: Estimated
Year Built: 2018
Building Information
Builder Name: LENNAR
Levels: 2
Other Structures: Above Grade, Below Grade
Window Features: Double Pane Windows, Screens, Energy Efficient
Construction Materials: Vinyl Siding, Brick
Lot Information
Lot Size Area: 14810
Lot Size Units: Square Feet
Lot Size Acres: 0.34
Square Footage: 14,810
Land Information
Water Source: Public
Utilities
Utilities Information
Cooling Type: Zoned
Heating Type: Forced Air
Sewer : Public Sewer
Parking
Parking Information
Has Garage
Garage Spaces: 1
Location
HOA Information
HOA/Condo/Coop Fee Includes: Maintenance Grounds, Snow Removal, Health Club, Lawn Care Front, Lawn Care Rear, Lawn Care Side, Lawn Maintenance, Pool(s), Recreation Facility
HOA/Condo/Coop Amenities: Community Center, Pool - Outdoor, Swimming Pool
The manager has not yet mailed us a photo copy of his or her government identification and proof or property ownership.
▼
Manager has not logged in recently
▼
Manager does not yet have user reviews
RENTHOP DESCRIPTION
The apartment is a unit offered at a monthly price of $3,100. The person posting the listing did not specify that any pets were allowed. It may be the case that pets are ok and the manager simply has not yet filled out all the details. The kitchen conveniently includes a dishwasher.
We have 19 photos of this particular unit, building, and surrounding areas.
We found some very similar listings nearby
Select those you'd like to message
Your messages have been sent!
Check Availability
By selecting Check Availability, you agree that RentHop and real estate professionals may call or text you about your inquiry. Message/data rates may apply. Terms & Privacy. California Privacy Notice


















 Your Privacy Choices
