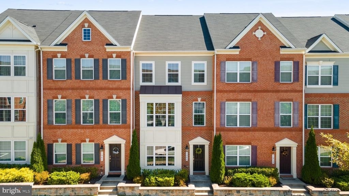
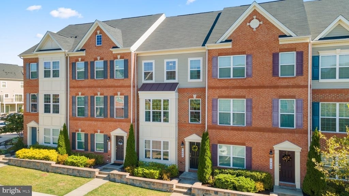
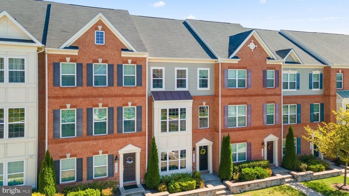
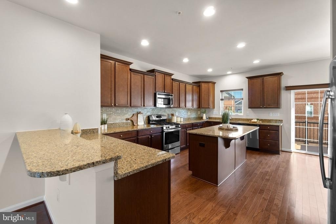
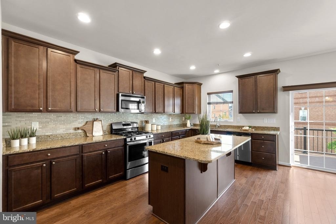
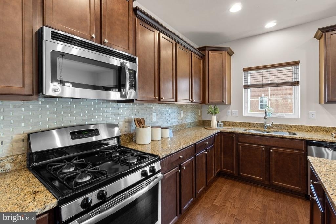
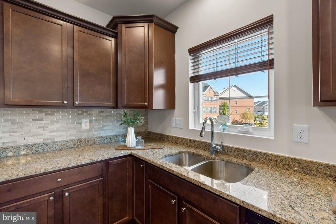
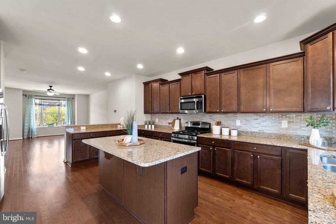
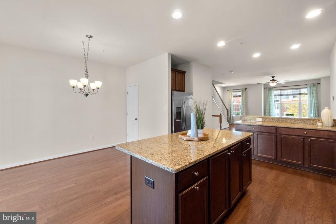
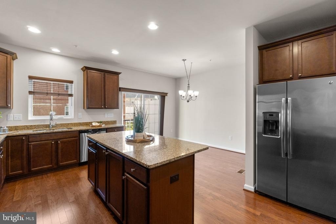
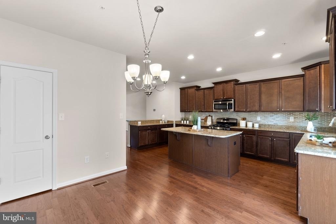
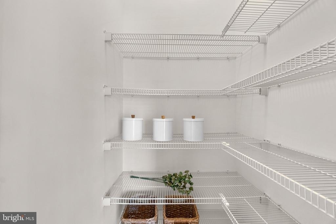
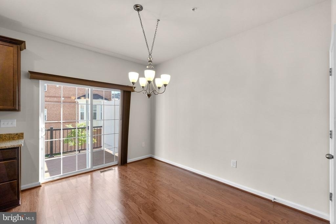
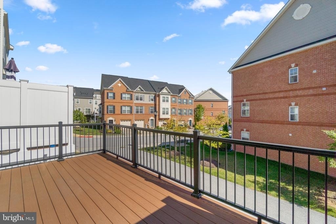
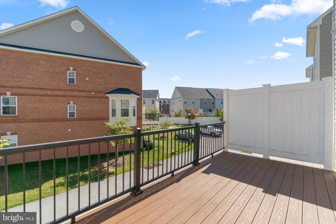
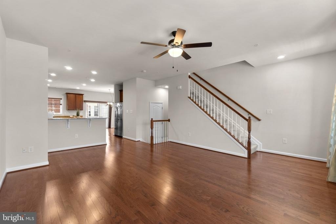
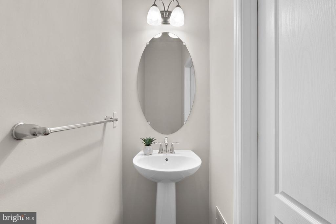
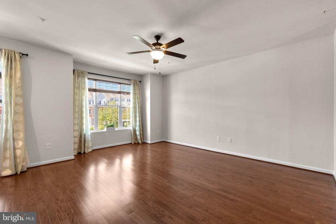
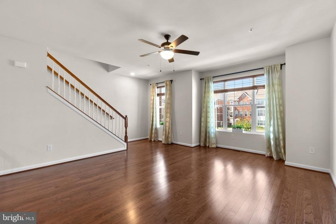
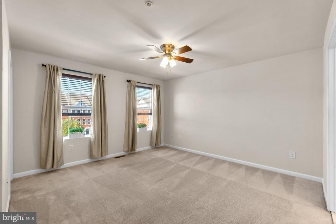
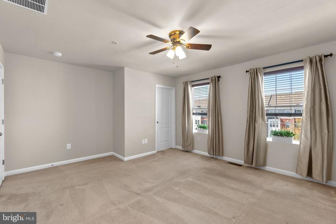
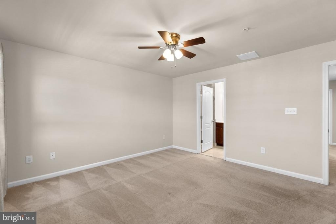
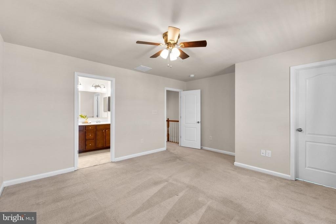
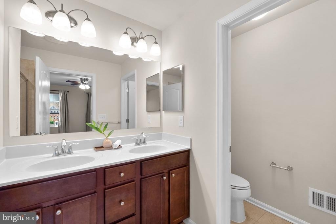
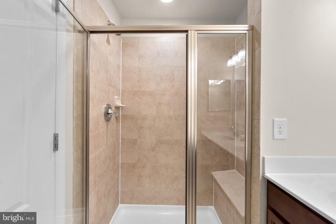
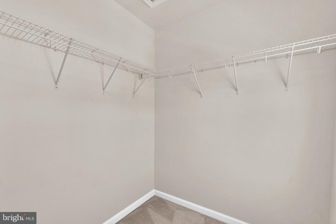
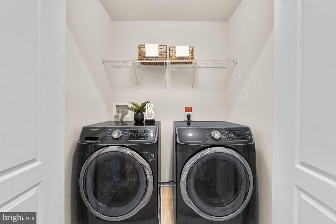
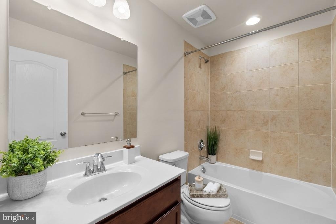
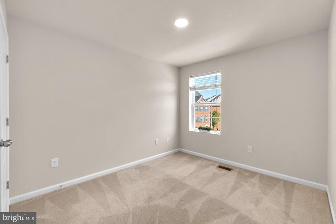
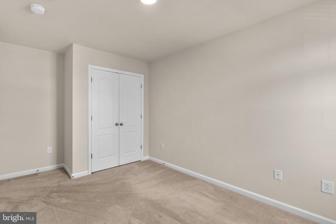
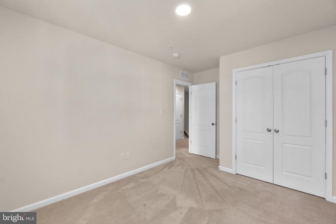
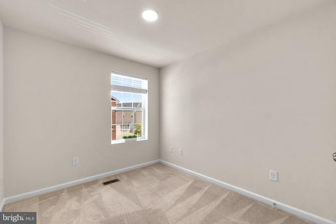
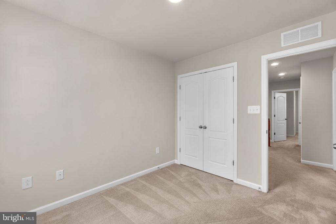
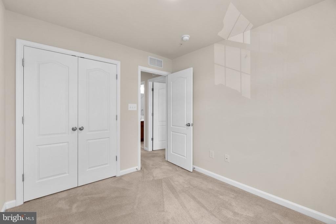
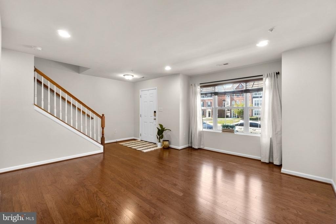
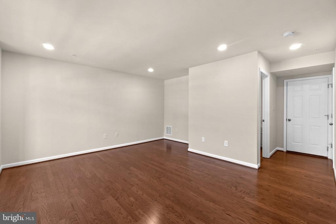
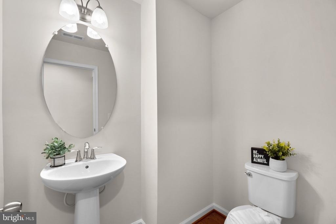
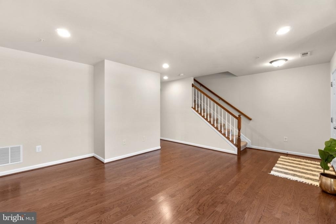
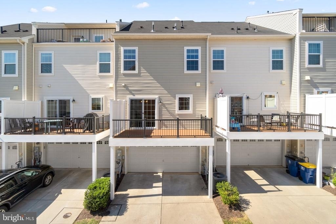
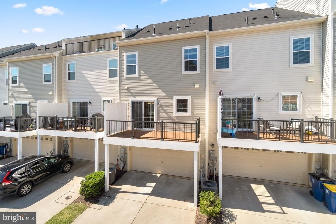
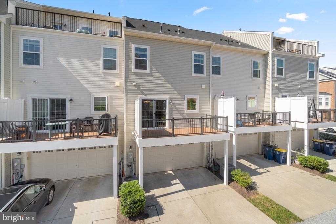
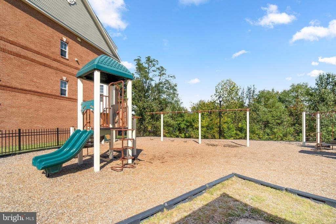
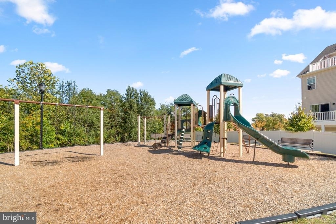
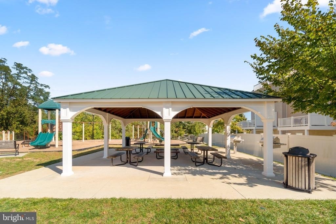
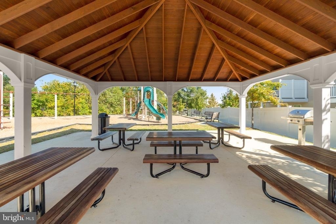
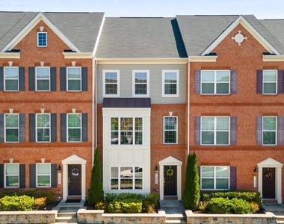
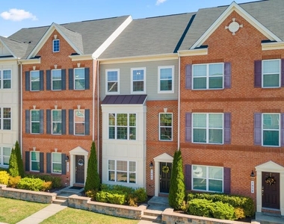
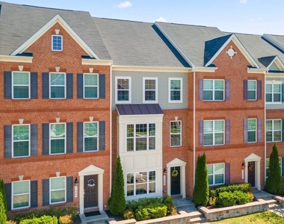
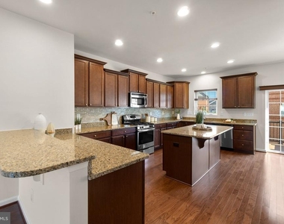
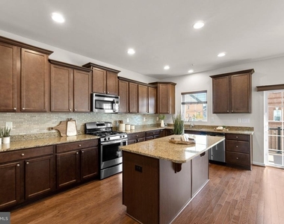
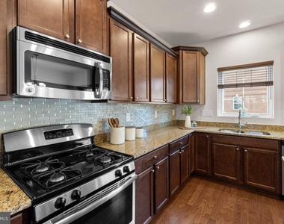
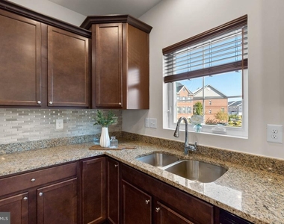
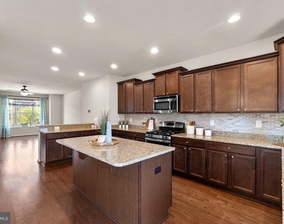
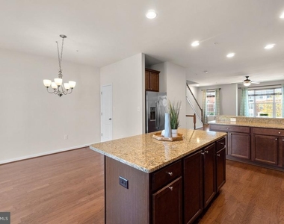
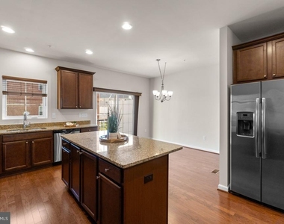
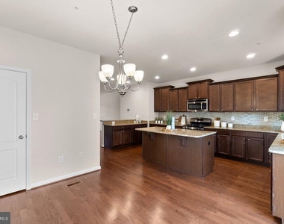
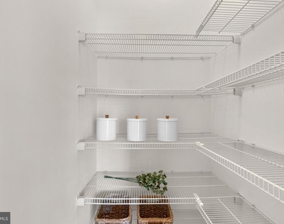
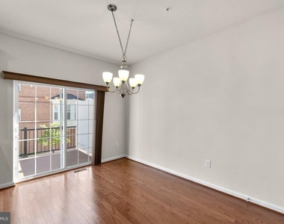
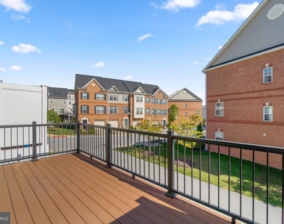
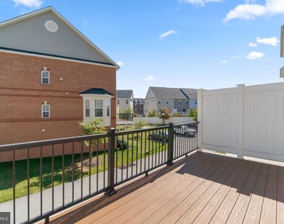
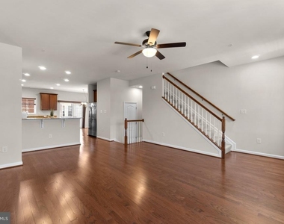
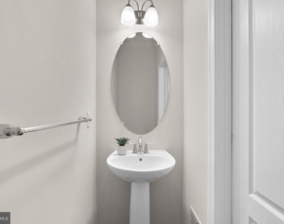
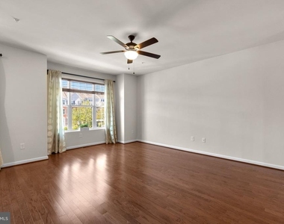
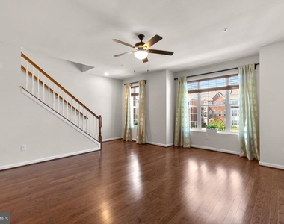
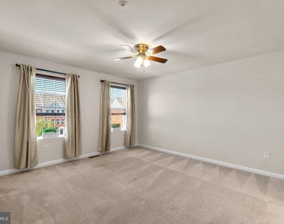
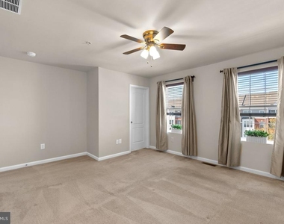
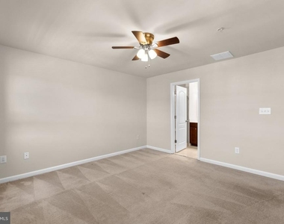
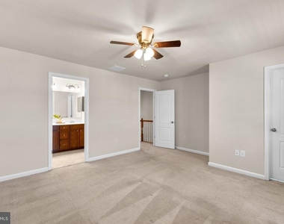
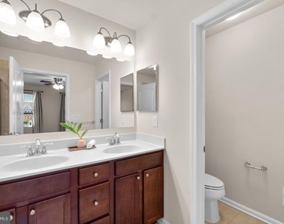
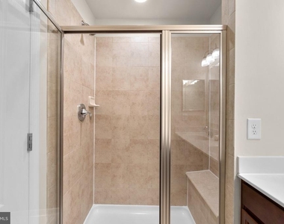
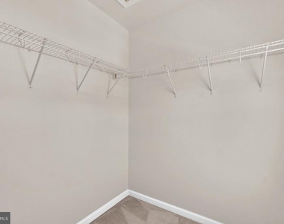
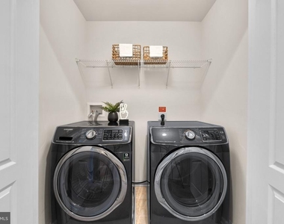
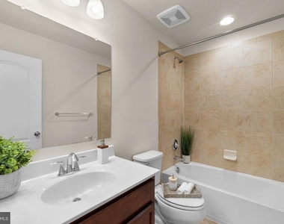
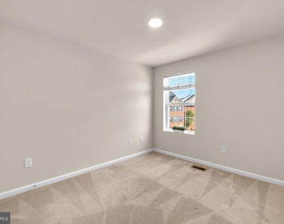
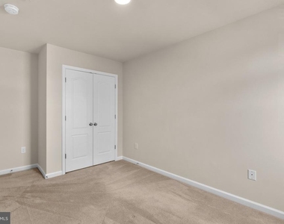
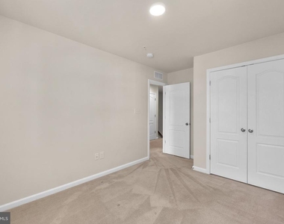
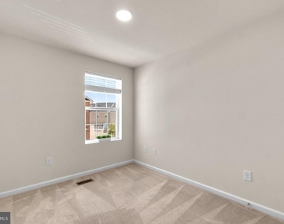
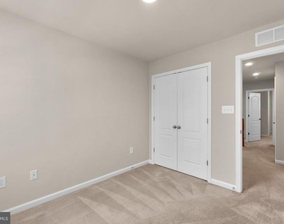
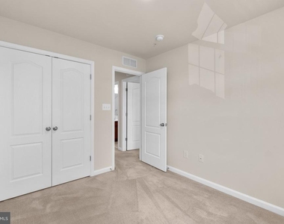
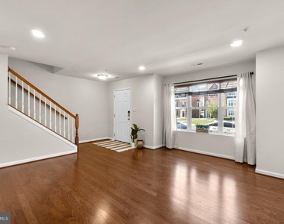
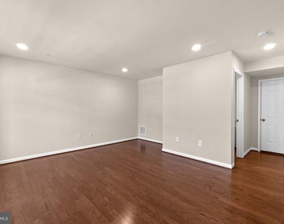
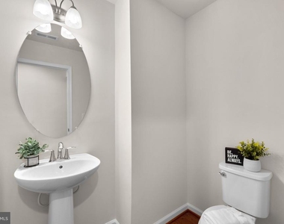
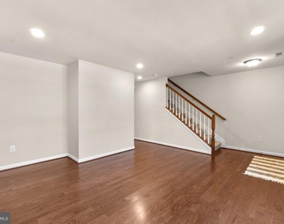
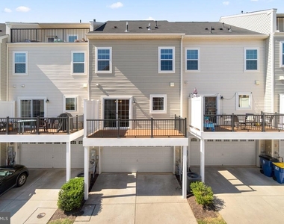
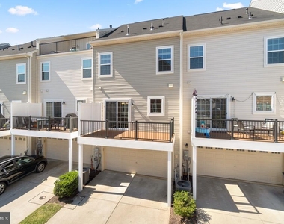
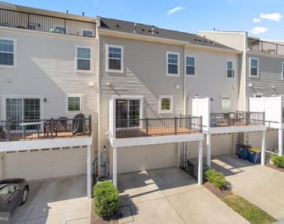
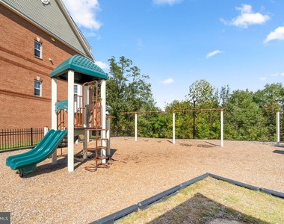
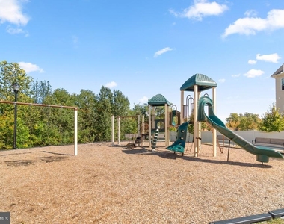
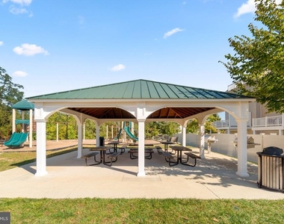
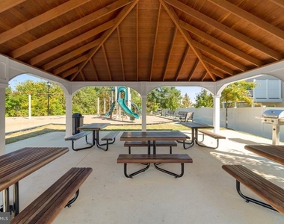
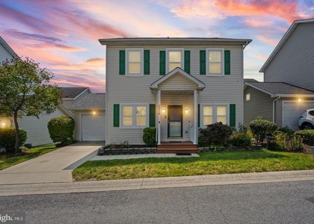
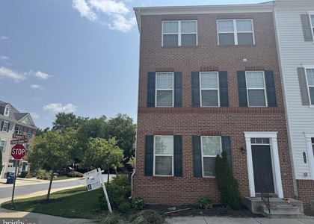
Turn up the Holidays in your very own 3Bed/2Full/2Half Dorset Gardens at Blue Stream Gem! Party starts on the main in the versatile Recreation Room with half bath and access to the 2-car rear load garage! Celebrate some more upstairs in the gas powered Kitchen/Dining/Living trio showcasing cabinets galore, beautiful granite countertops, stainless steel appliances, eat-in island, trendy backsplash, organized Pantry, and perfect deck/Powder for fab entertaining! Rest and recharge on the third in the Primary Suite with walk-in closet and 4-piece walk-in shower! Down the hall are Bedrooms #2 + #3 with shared tub shower as well as side by side Laundry! Hooray for plenty of unassigned parking on Blue Stream Drive + lot spaces behind property on Gobstone Alley! Enjoy the community trails, tot lot, covered picnic area, and grills! Look forward to even more outdoor activities at Troy Park, Rockburn Branch Park, Lake Elkhorn, Blandair Regional Park, Merriweather Post Pavilion, Merriweather District, and Columbia Lakefront! Get your shopping on at nearby Costco, Trader Joe's, ALDI, Walmart, Target, Giant, Starbucks, MOM's Organic Market, Home Depot, Lowe's, Wegman's, Whole Foods, Arundel Mills, and Mall in Columbia! Close to I-95, 1-295, Route 100, Route 175, Route 32, and Route 29! Howard County Public Schools! See you soon!
The manager has not yet mailed us a photo copy of his or her government identification and proof or property ownership.
▼
Manager has not logged in recently
▼
Manager does not yet have user reviews
RENTHOP DESCRIPTION
The apartment is a unit offered at a monthly price of $3,400. The person posting the listing did not specify that any pets were allowed. It may be the case that pets are ok and the manager simply has not yet filled out all the details. The kitchen conveniently includes a dishwasher.
We have 45 photos of this particular unit, building, and surrounding areas.
Last Updated: 13 hours ago
Data Source: Bright MLS
MLS# MDHW2075970
List Agent Name: Jeannie J. Kim
List Office Name: Coldwell Banker Realty
IDX information is provided exclusively for personal, non-commercial use, and may not be used for any purpose other than to identify prospective properties consumers may be interested in purchasing. Information is deemed reliable but not guaranteed. The listing broker’s offer of compensation is made only to participants of the MLS where the listing is filed.
Courtesy of RH Advisors, Inc. and RHP Realty NJ, Inc.
By selecting Check Availability, you agree that RentHop and real estate professionals may call or text you about your inquiry. Message/data rates may apply. Terms & Privacy. California Privacy Notice
We found some very similar listings nearby
Select those you'd like to message
Your messages have been sent!
Check Availability
By selecting Check Availability, you agree that RentHop and real estate professionals may call or text you about your inquiry. Message/data rates may apply. Terms & Privacy. California Privacy Notice









 Your Privacy Choices
