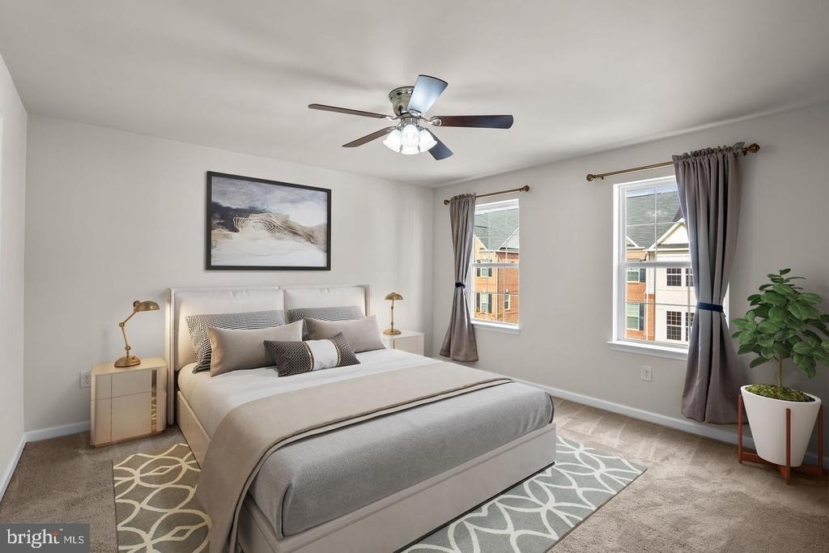
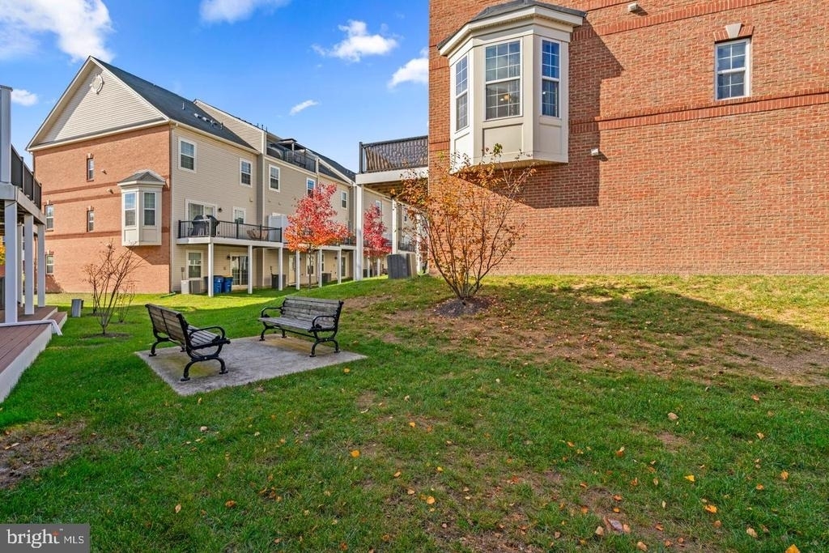
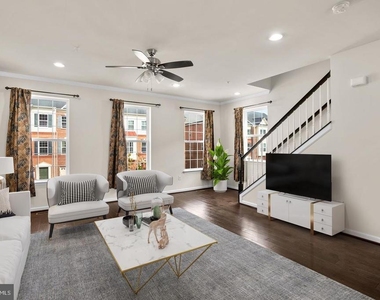
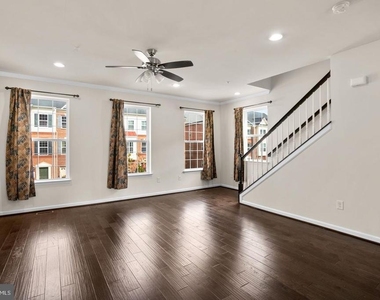
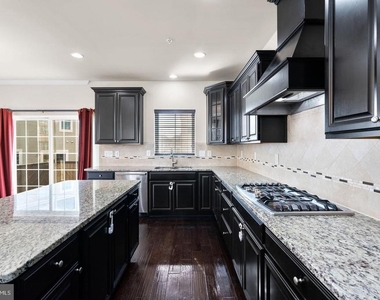
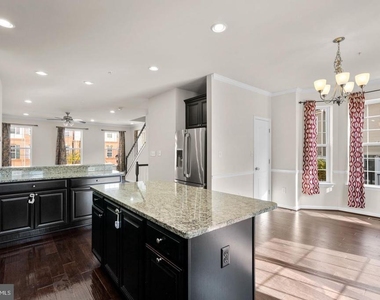
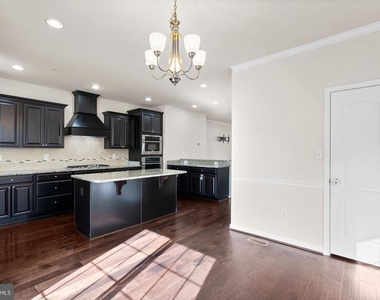
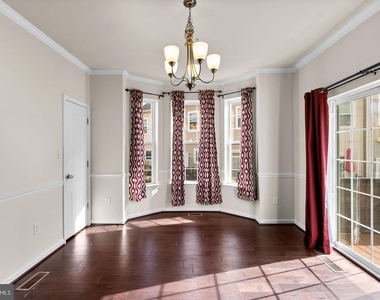
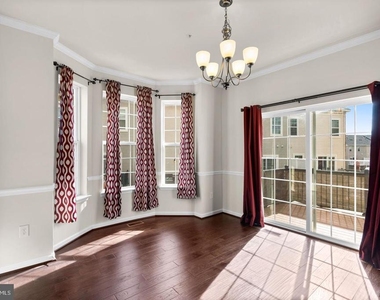
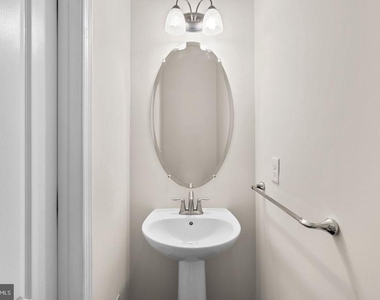
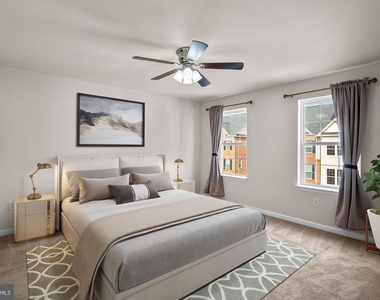
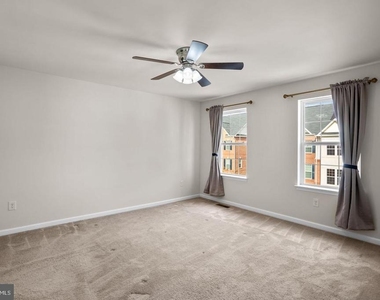
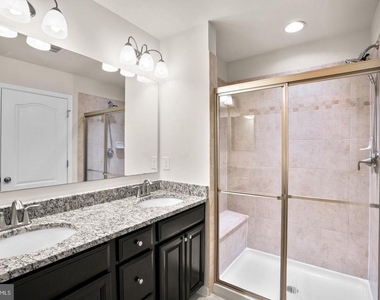
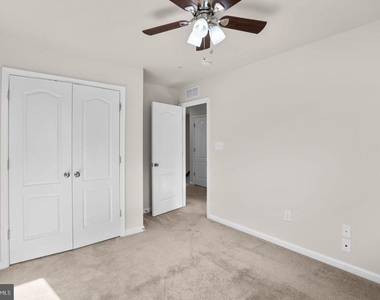
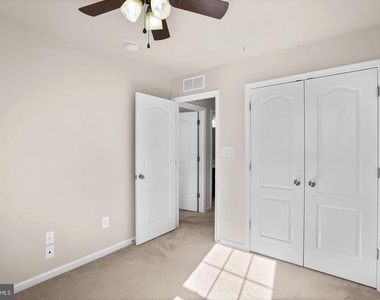
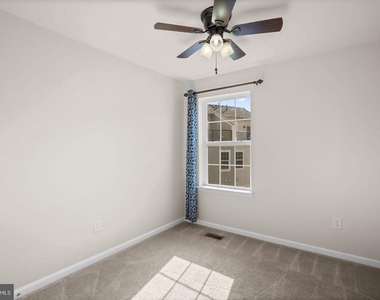
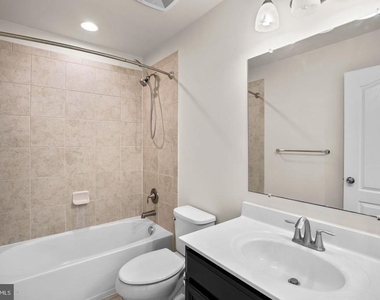
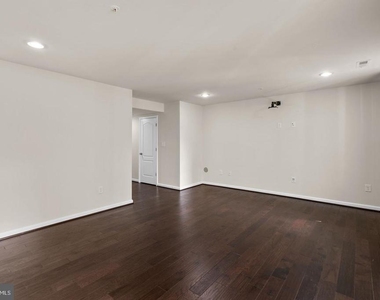
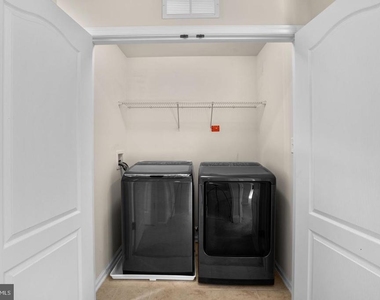
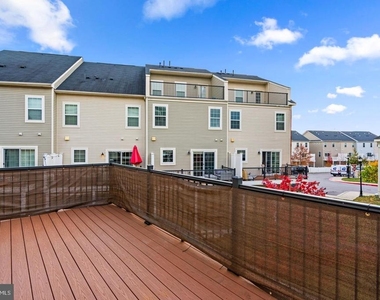
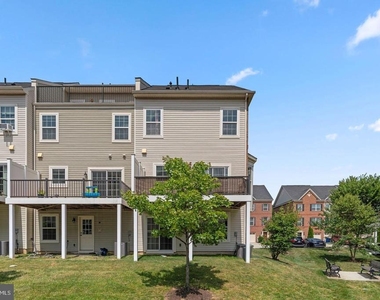
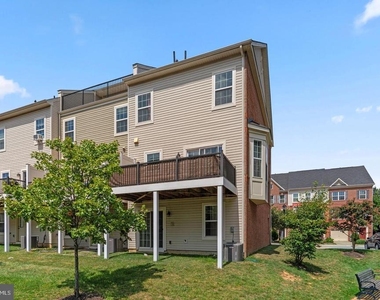
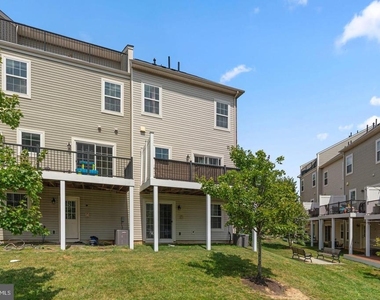
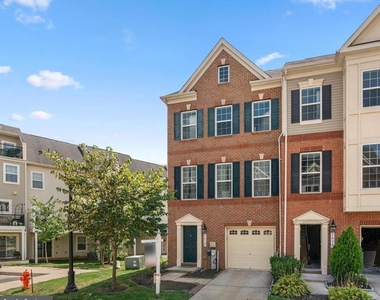
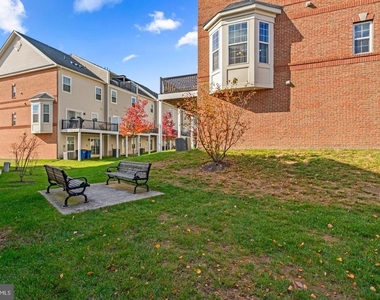
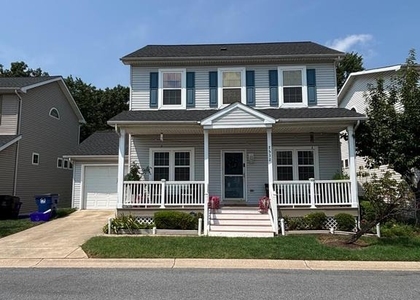
End unit townhouse offering 2,251 square feet of thoughtfully designed living space, featuring 3 bedrooms, 2 full baths, 2 half baths, and a 1-car garage in vibrant Elkridge. The lower level welcomes you with a spacious recreation room, perfect for a cozy lounge or entertainment area, complete with a half bath and convenient access to the garage and exterior. The main level impresses with an open floor plan and recessed lighting. The expansive living room flows effortlessly into the stunning gourmet kitchen. This culinary haven boasts stainless steel appliances, a gas range, and a center island breakfast bar. Rich cabinetry and a chic backsplash add style, while the dining area, framed by bow windows and adorned with elegant chair railing, offers a sophisticated space for meals. A timeless chandelier and access to the deck enhance the dining experience. A stylish powder room completes this level. Upstairs, the primary suite stands out with plush carpeting, a walk-in closet, and a luxurious en suite featuring a double vanity. Two additional bedrooms, a full bath, and a convenient laundry closet round out the upper level. Enjoy al fresco dining on the deck overlooking the shared yard, or relax on the shared side patio with bench seating. This home is conveniently located near shopping, dining, and recreation, with quick access to I-95, Route 100, and Route 1 for easy commuting.
AMENITIES
Dishwasher
Parking Space
ADDITIONAL INFORMATION
Interior
Bathroom Information
Half Bathrooms: 2
Full Bathrooms: 2
Interior Information
Interior Features: Recessed Lighting, Carpet, Dining Area, Family Room Off Kitchen, Floor Plan - Open, Kitchen - Gourmet, Primary Bath(s)
Appliances: Microwave, Oven, Washer, Dishwasher, Disposal, Dryer, Ice Maker, Range Hood, Refrigerator, Water Heater, Oven - Wall, Stove
Flooring Type: Carpet, Engineered Wood
Basement Information
Basement: Daylight, Full, Finished
Exterior
Property Information
Has Property Attached
Square Footage: 2,251
Square Footage Source: $0
Security Features: Smoke Detector(s), Main Entrance Lock
Manager has many listings with high listing quality!
▼
The manager has not yet mailed us a photo copy of his or her government identification and proof or property ownership.
▼
Manager has not logged in recently
▼
Manager does not yet have user reviews
RENTHOP DESCRIPTION
The apartment is a unit offered at a monthly price of $3,300. The person posting the listing did not specify that any pets were allowed. It may be the case that pets are ok and the manager simply has not yet filled out all the details. The kitchen conveniently includes a dishwasher.
We have 33 photos of this particular unit, building, and surrounding areas.
Last Updated: 20 hours ago
Data Source: Bright MLS
MLS# MDHW2074542
List Agent Name: Robert J Lucido
List Office Name: Keller Williams Lucido Agency
IDX information is provided exclusively for personal, non-commercial use, and may not be used for any purpose other than to identify prospective properties consumers may be interested in purchasing. Information is deemed reliable but not guaranteed. The listing broker’s offer of compensation is made only to participants of the MLS where the listing is filed.
Courtesy of RH Advisors, Inc. and RHP Realty NJ, Inc.
By selecting Check Availability, you agree that RentHop and real estate professionals may call or text you about your inquiry. Message/data rates may apply. Terms & Privacy. California Privacy Notice
We found some very similar listings nearby
Select those you'd like to message
Your messages have been sent!
Check Availability
By selecting Check Availability, you agree that RentHop and real estate professionals may call or text you about your inquiry. Message/data rates may apply. Terms & Privacy. California Privacy Notice





















 Your Privacy Choices
