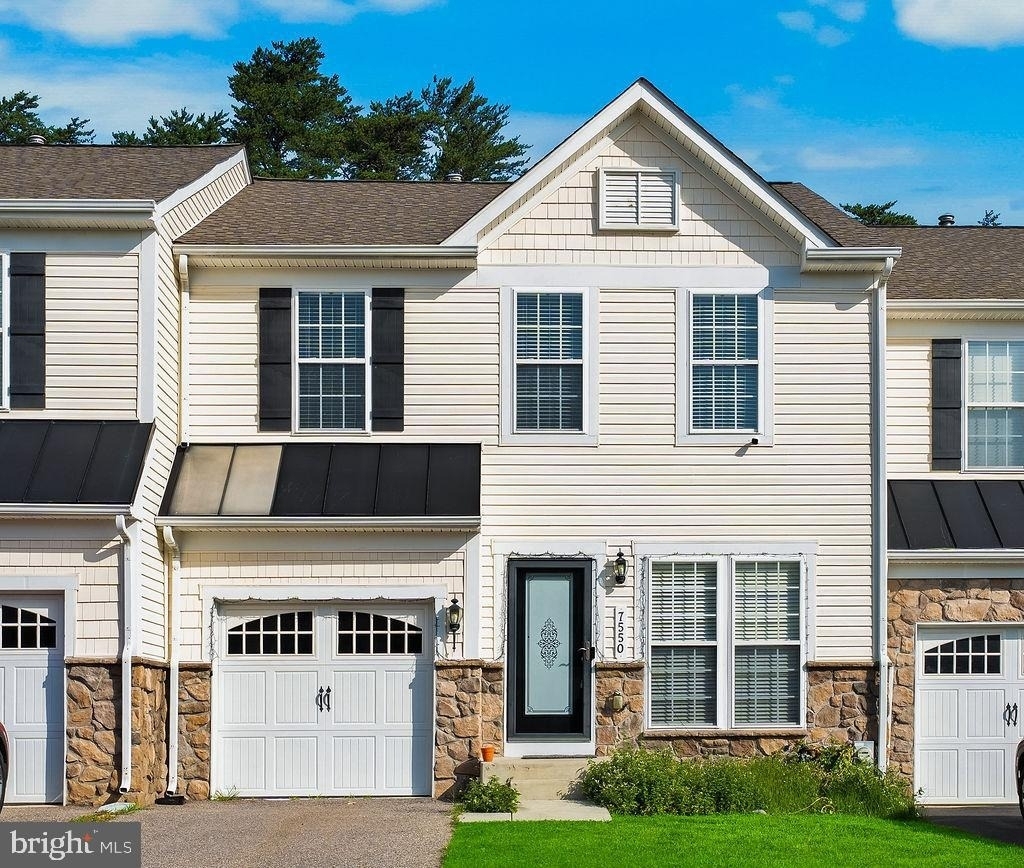
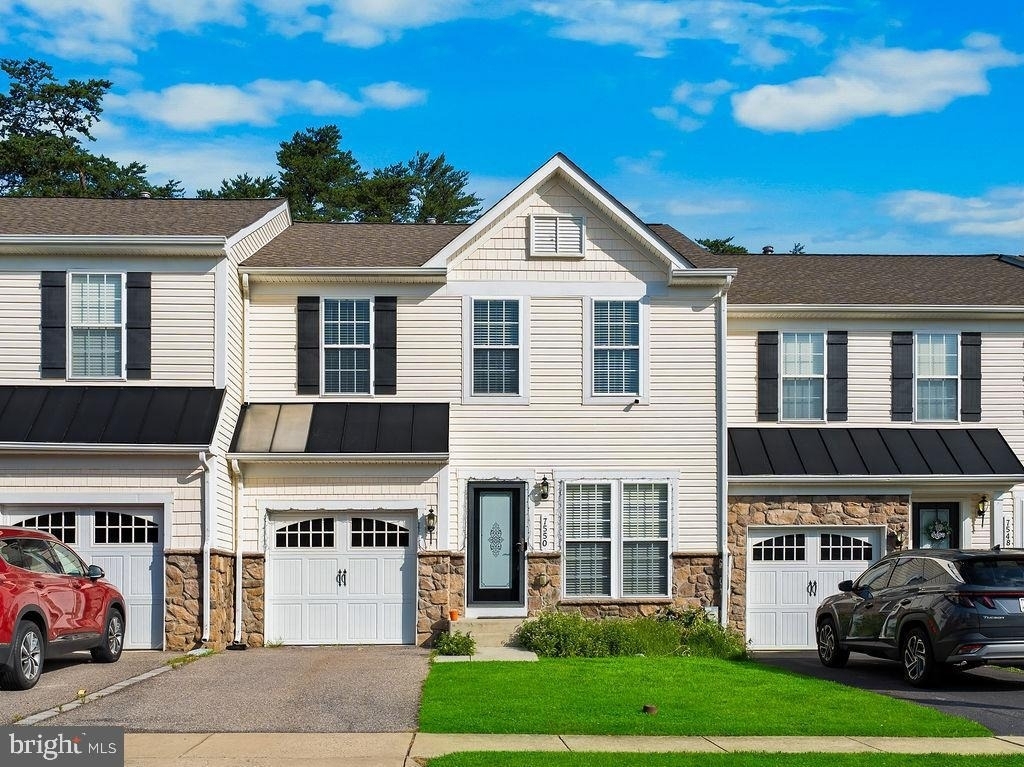
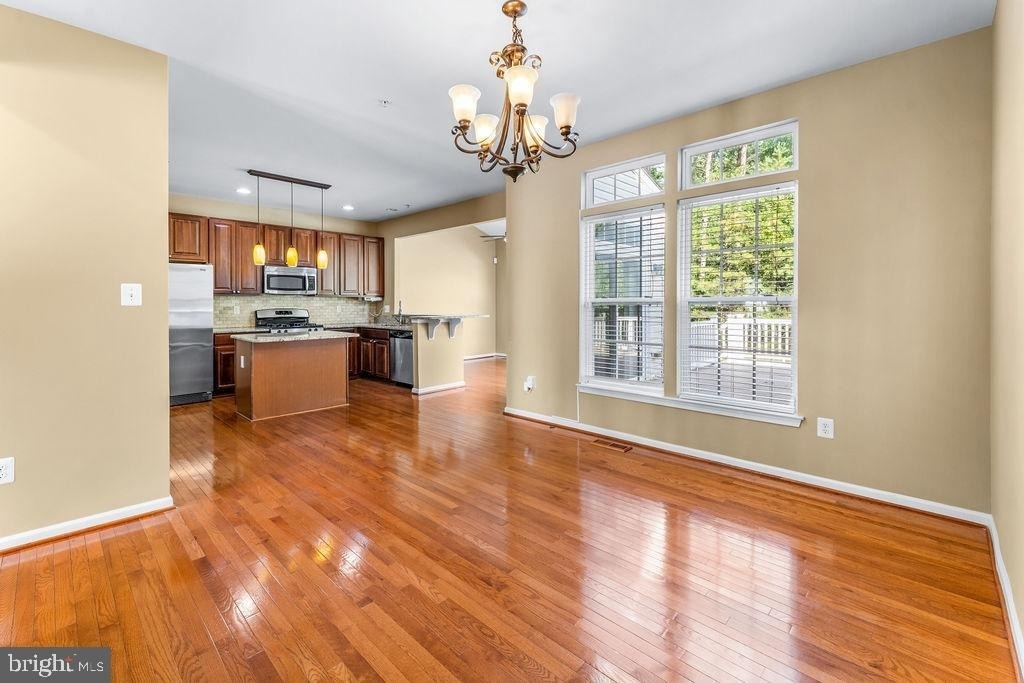
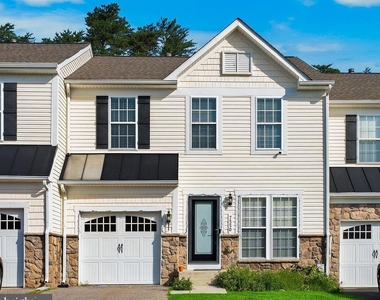
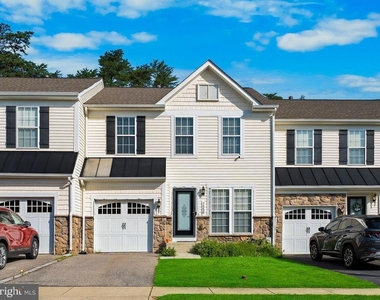
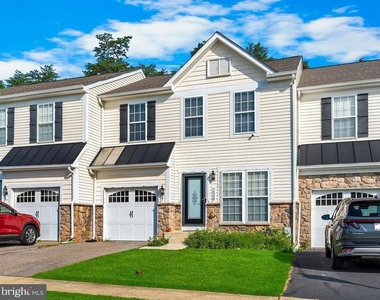
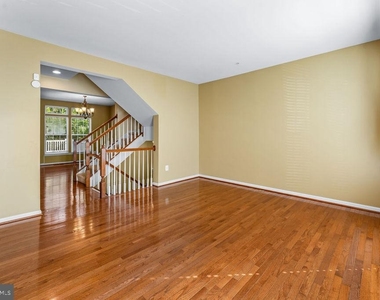
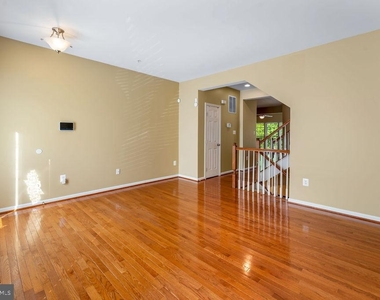
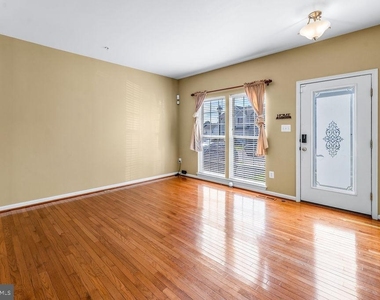
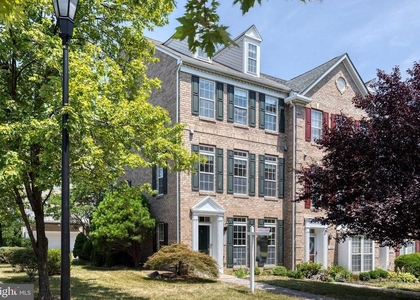
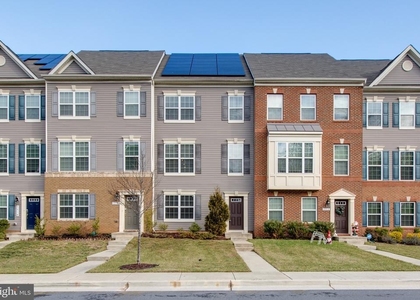
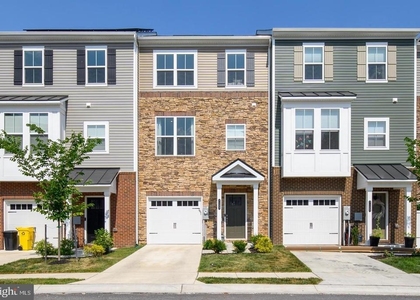
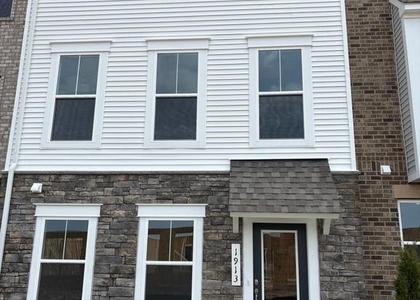
Welcome home to this beautifully maintained and exceptionally spacious three-level townhome in one of Hanover's most convenient locations. Offering an open and functional floor plan, this home provides generous living space, modern finishes, and an ideal layout for both everyday living and entertaining.
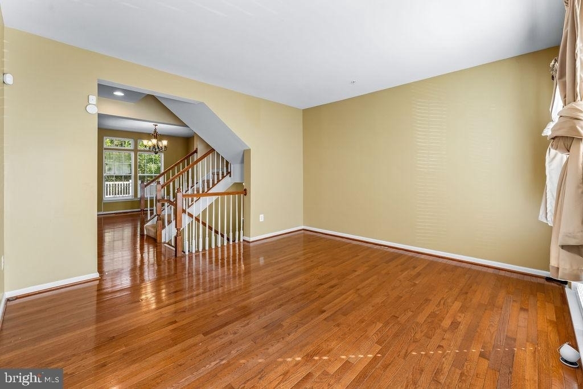
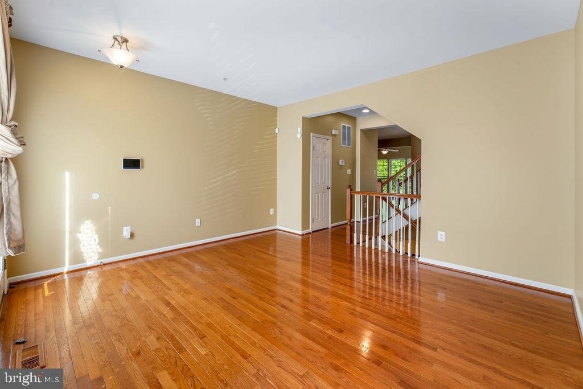
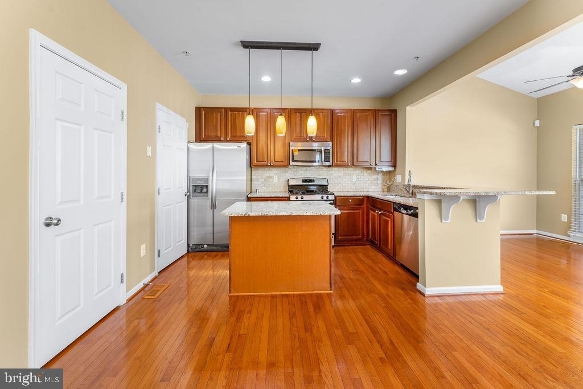
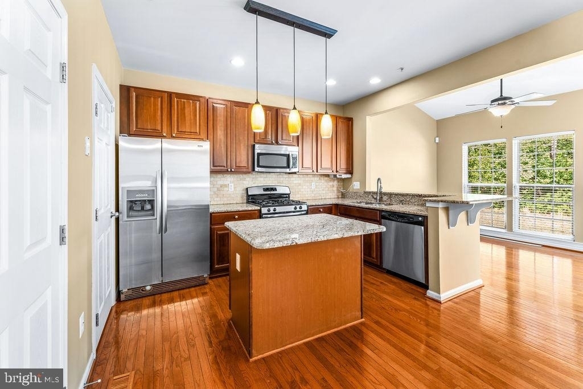
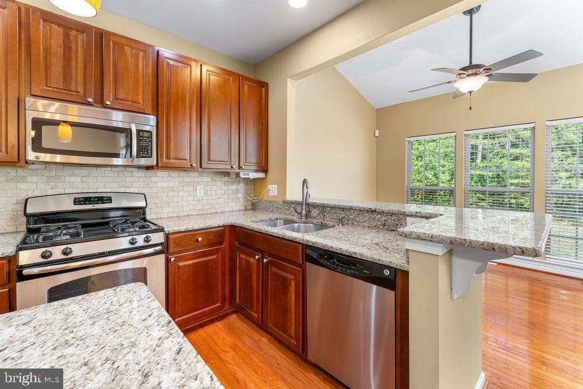
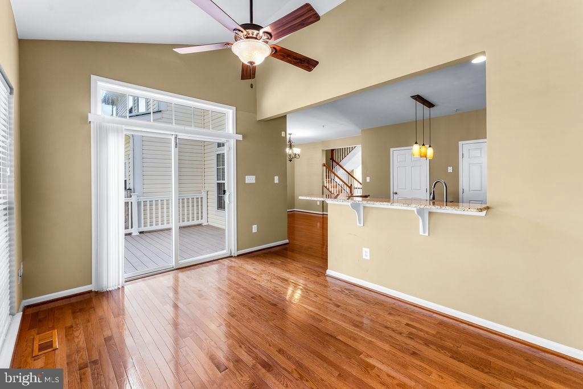
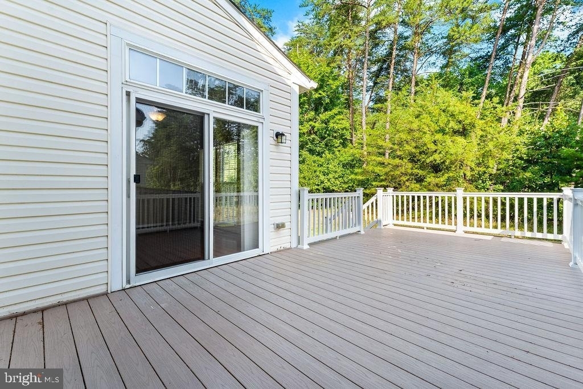
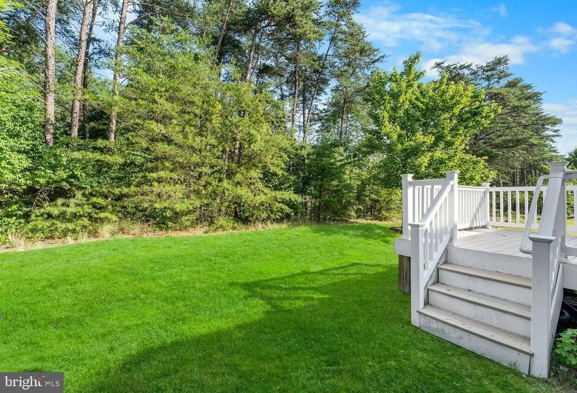
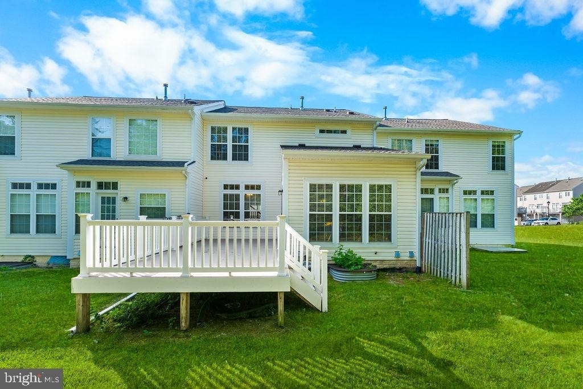
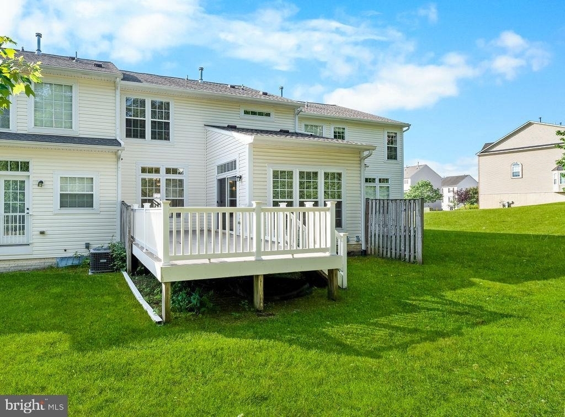
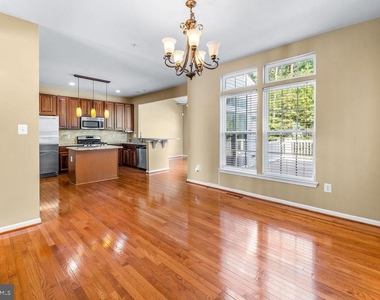
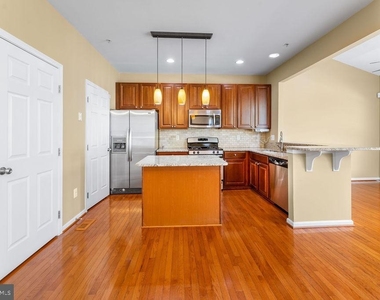
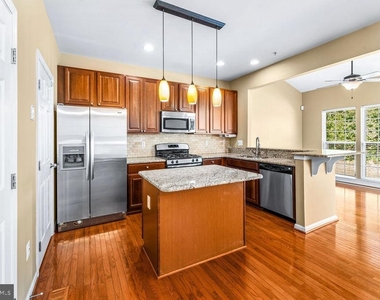
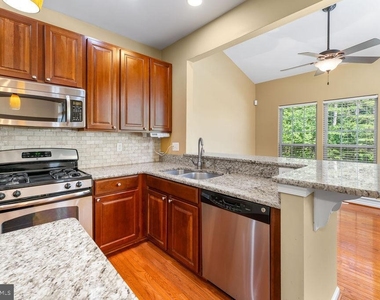
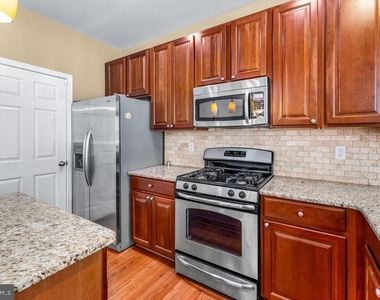
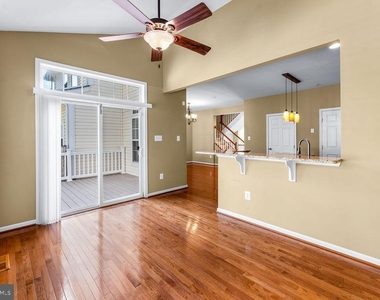
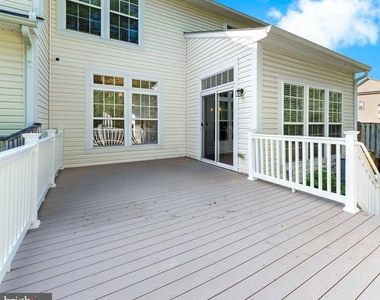
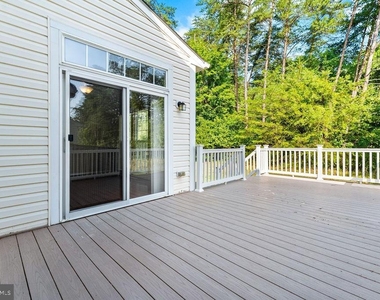
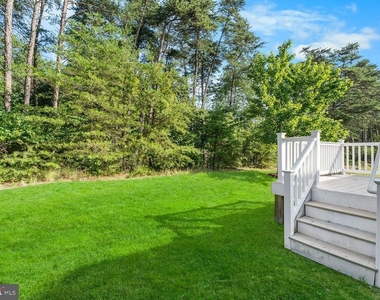
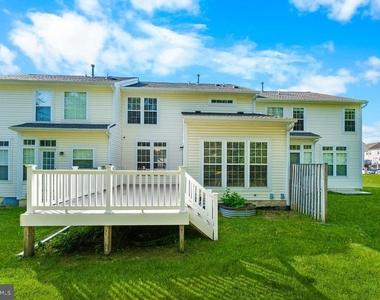
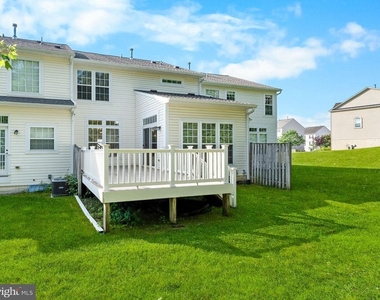
The main level features gleaming hardwood floors, abundant natural light, and an open-concept kitchen complete with granite countertops, stainless steel appliances, ample cabinetry, and a breakfast bar. Just off the kitchen is a bright sunroom surrounded by windows, creating the perfect spot for morning coffee or casual dining. Step outside to the private rear patio overlooking a peaceful tree-lined backdrop, offering added privacy and a relaxing outdoor retreat.
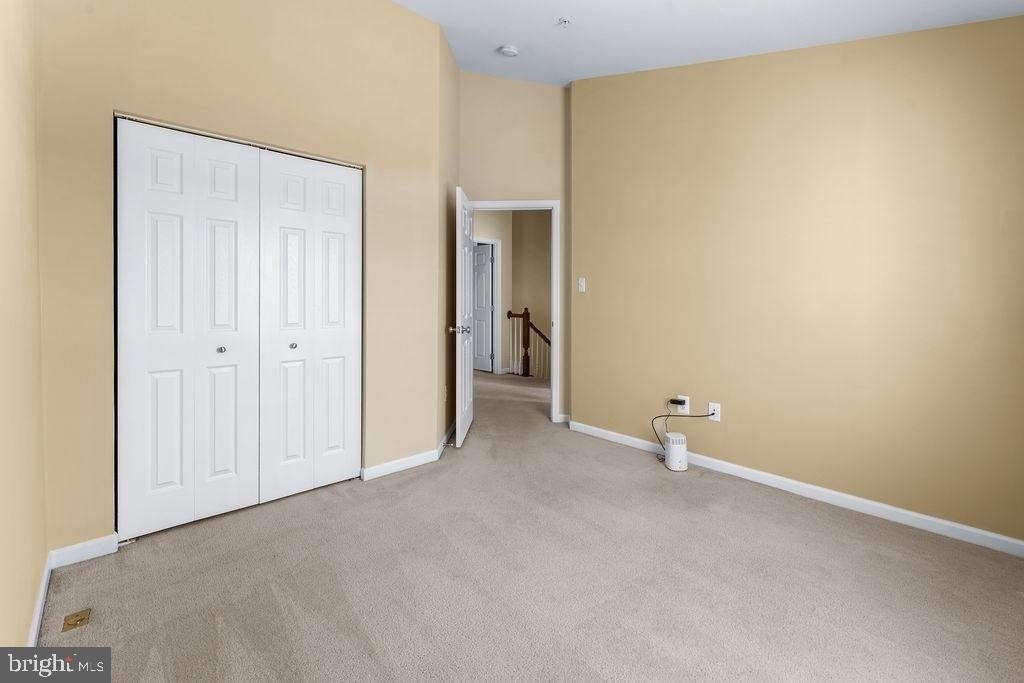
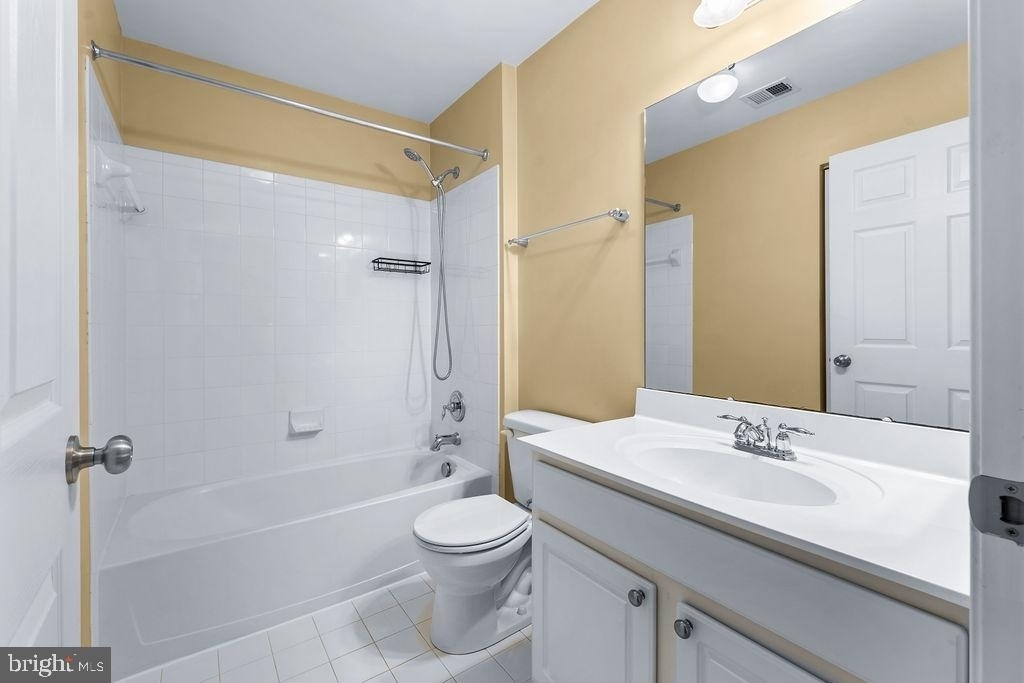
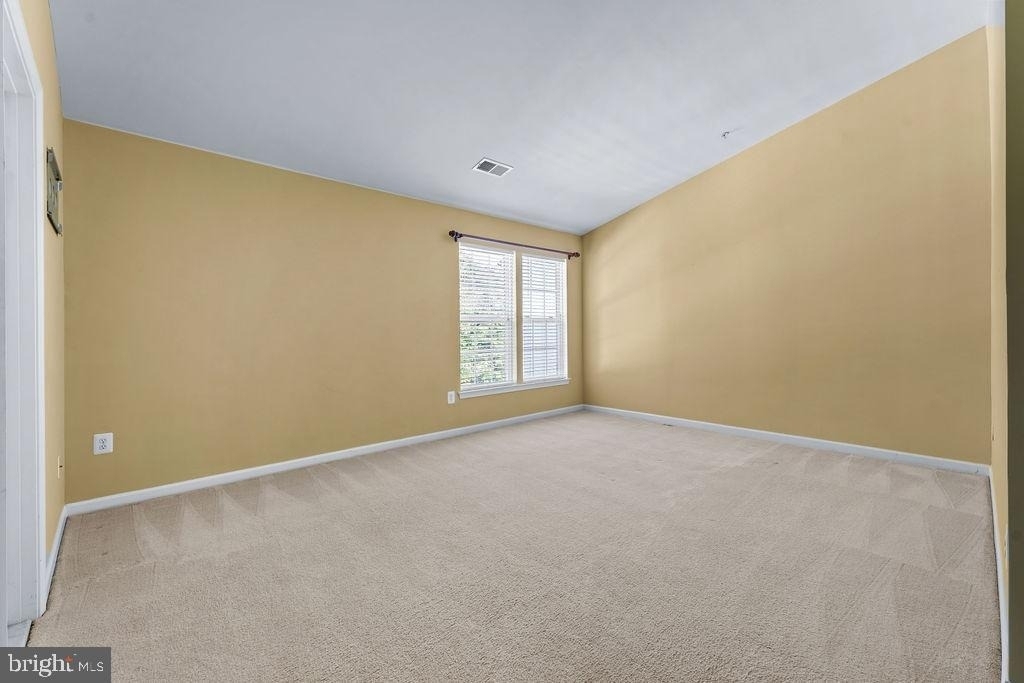
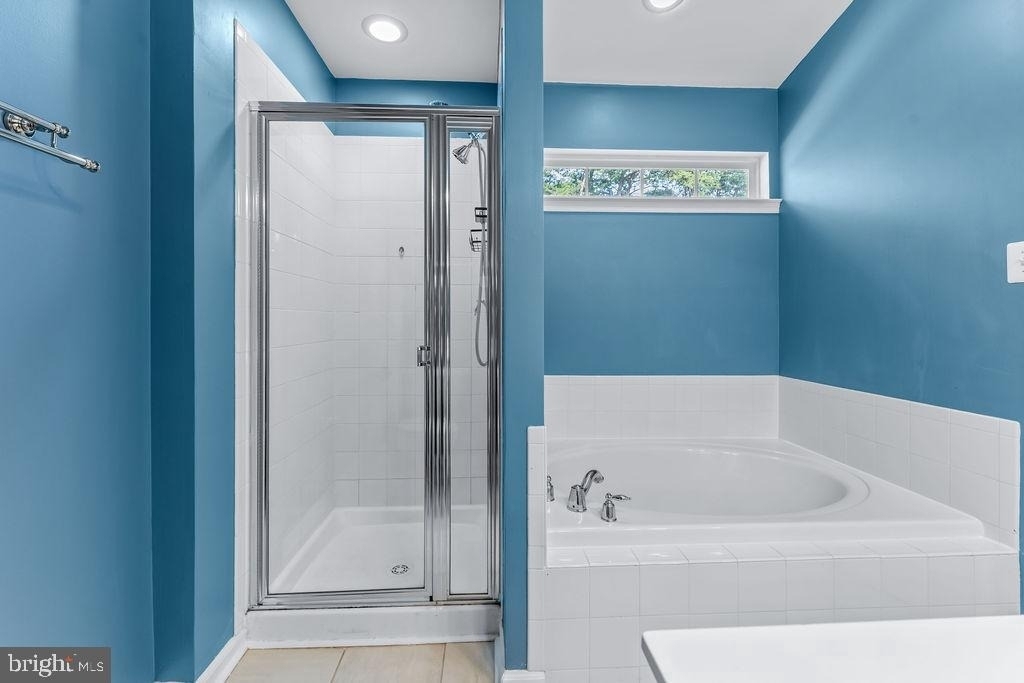
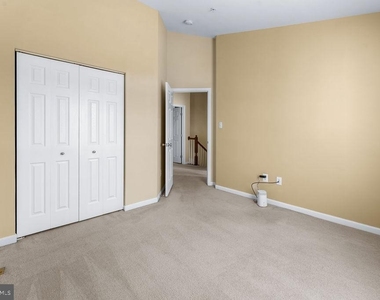
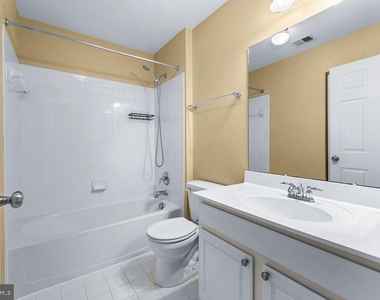
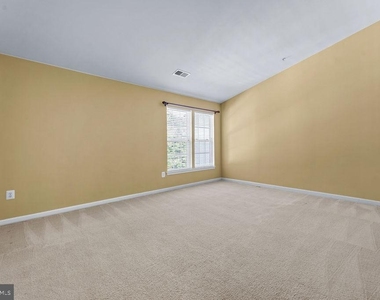
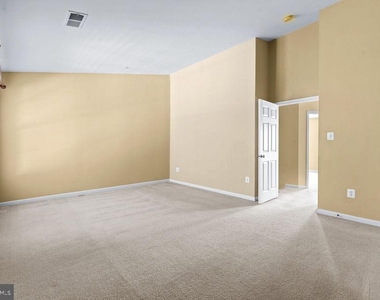
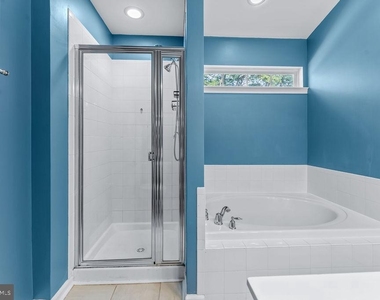
Upstairs, you'll find three comfortably sized bedrooms, all with plush carpeting. The spacious primary suite includes a private en-suite bathroom with a walk-in shower, while the additional bedrooms are served by a full hallway bathroom.
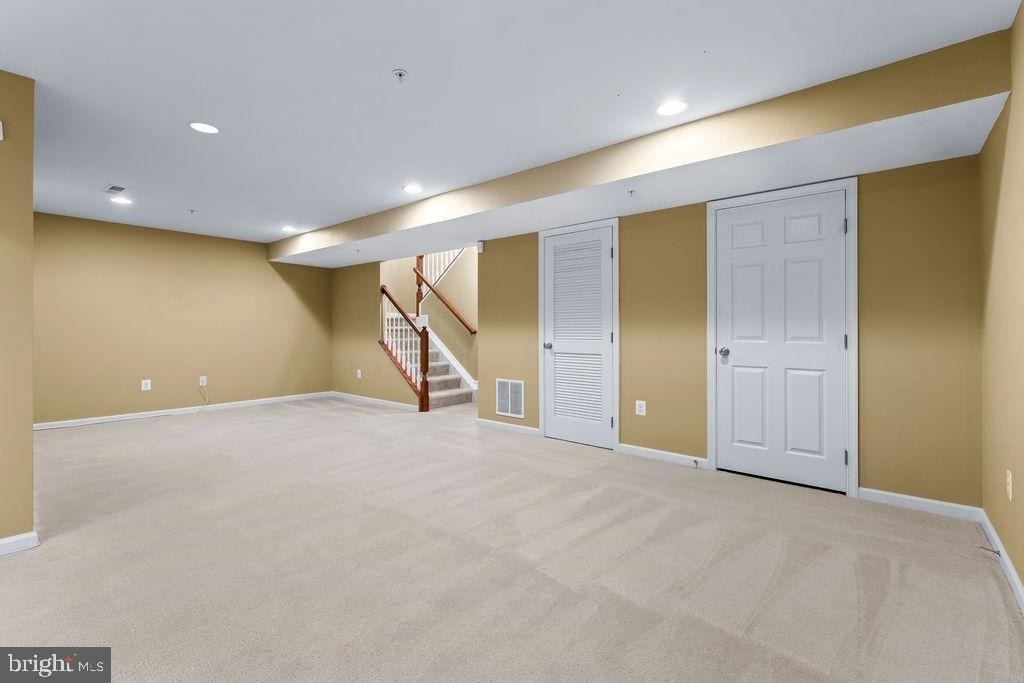
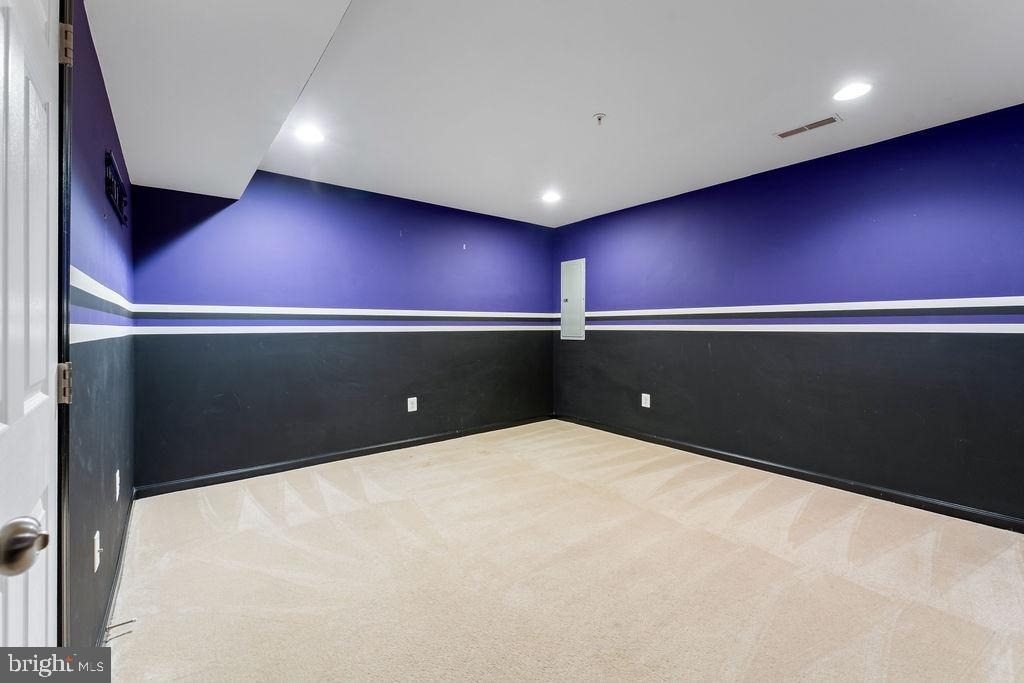
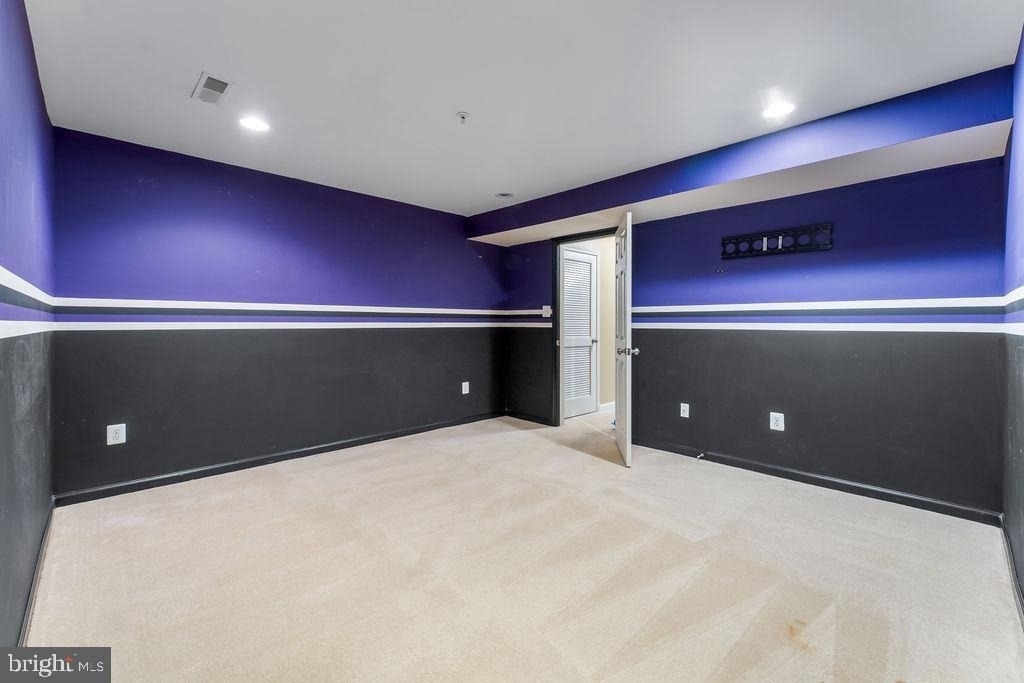
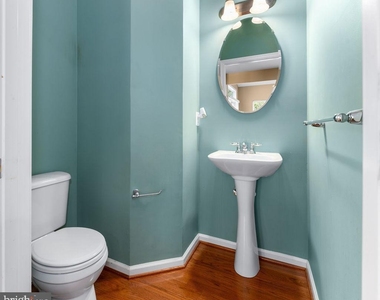
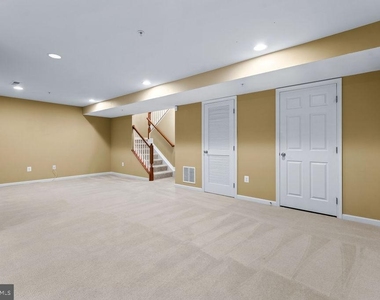
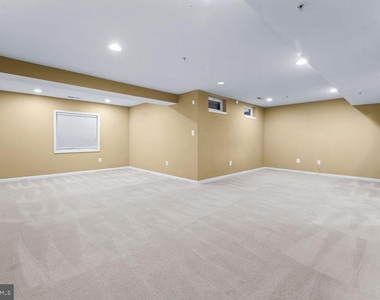
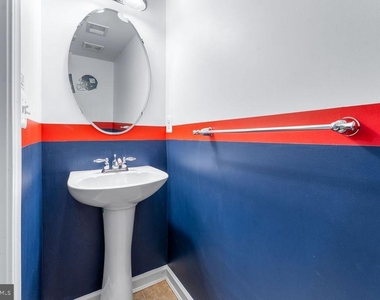
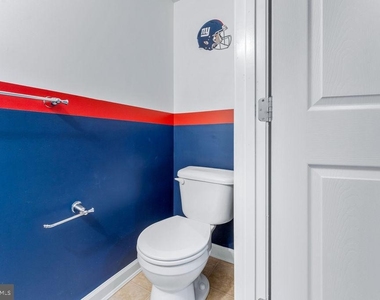
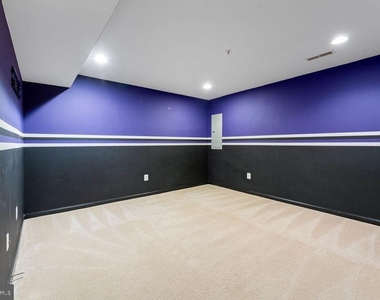
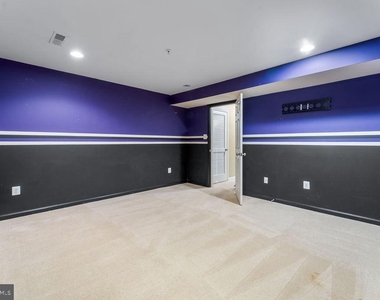
The fully finished lower level offers an expansive recreation room that can easily serve as a family room, home theater, office, gym, or playroom. A convenient half bath on this level adds flexibility for guests and everyday use. A bonus flex room is also available which can be used for an additional bedroom for even more flexibility of living areas.
Additional features include:
3 Bedrooms | 2 Full Baths | 2 Half Baths | 1-Car Garage
* One-car attached garage with additional driveway parking
* Hardwood flooring throughout the main level
* Carpeting in all bedrooms
* Finished lower level with half bath
* Sunroom filled with natural light
* Private patio backing to mature trees
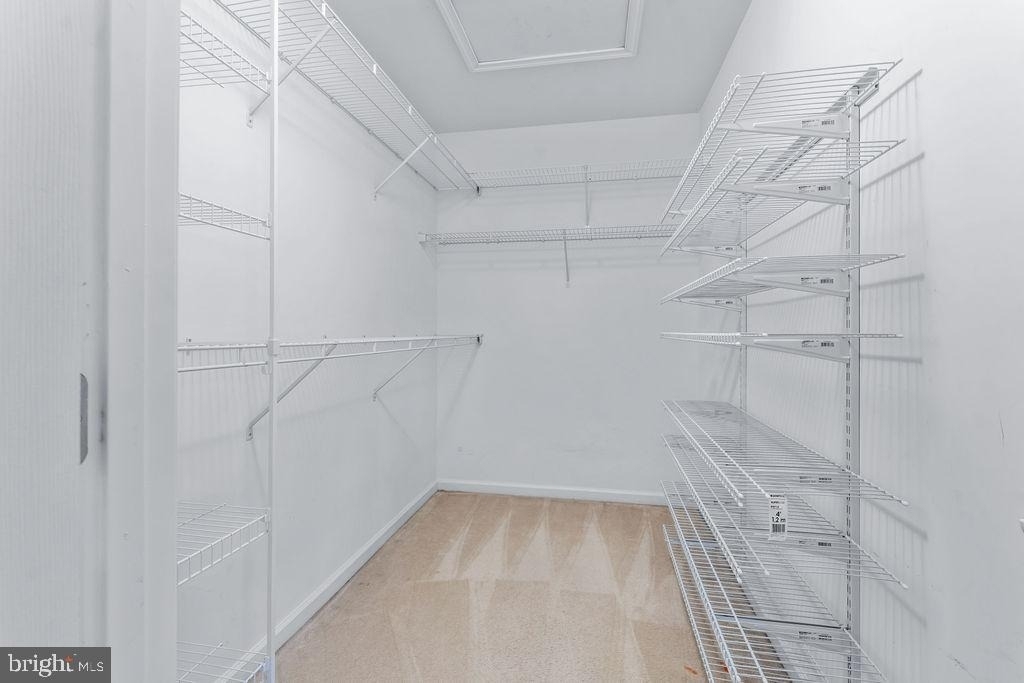
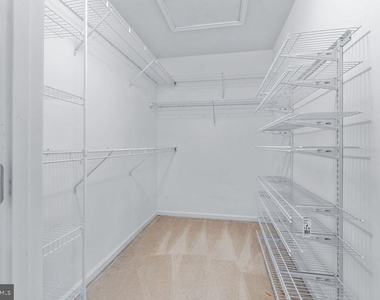
* Spacious storage throughout
Perfectly situated in Hanover, this home places you just minutes from Arundel Mills Mall, Maryland Live! Casino, shopping centers, restaurants, grocery stores, entertainment, and everyday conveniences. Commuters will appreciate the quick access to I-295 (Baltimore-Washington Parkway), MD-100, I-95, and I-97, making travel to Fort Meade, NSA, BWI Airport, Baltimore, Annapolis, Columbia, and Washington, D.C. exceptionally convenient.
This home offers the perfect combination of space, comfort, and an unbeatable location. Desired credit 640+ | $136k annual income | No Pets - no exceptions | $75 Repair deductible | Strong rental and employment history
The manager has not yet mailed us a photo copy of his or her government identification and proof or property ownership.
▼
Manager has not logged in recently
▼
Manager does not yet have user reviews
RENTHOP DESCRIPTION
The apartment is a unit offered at a monthly price of $3,350. The person posting the listing did not specify that any pets were allowed. It may be the case that pets are ok and the manager simply has not yet filled out all the details. The kitchen conveniently includes a dishwasher.
We have 40 photos of this particular unit, building, and surrounding areas.
Last Updated: 16 hours ago
Data Source: Bright MLS
MLS# MDAA2151472
List Agent Name: Shaleen Latisha Parson
List Office Name: Voyage Realty Group LLC
IDX information is provided exclusively for personal, non-commercial use, and may not be used for any purpose other than to identify prospective properties consumers may be interested in purchasing. Information is deemed reliable but not guaranteed. The listing broker’s offer of compensation is made only to participants of the MLS where the listing is filed.
Courtesy of RH Advisors, Inc. and RHP Realty NJ, Inc.
Shaleen Latisha Parson
Licensed Real Estate Agent
Please verify your phone/email
Enter the 6-digit code sent to or download the
RentHop mobile app to continue.
By selecting Check Availability, you agree that RentHop and real estate professionals may call or text you about your inquiry. Message/data rates may apply. Terms & Privacy.
We found some very similar listings nearby
Select those you'd like to message
Your messages have been sent!
Check Availability
By selecting Check Availability, you agree that RentHop and real estate professionals may call or text you about your inquiry. Message/data rates may apply. Terms & Privacy.