Check Availability

1503 Martock Lane

Anne Arundel, 21076
$3,400
Posted 1 day ago, Sep 1 Move-In
bedrooms
3 Bed
bathrooms
2 Bath
bathrooms
1 Half Bath
square feet
2,039 Sqft
Listing by RUSSELL F BROWN
Save Listing

DESCRIPTION
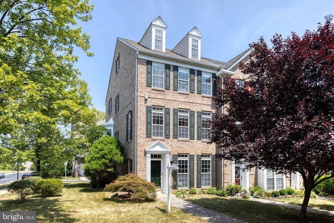
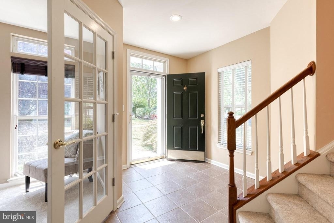
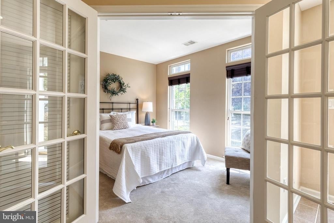
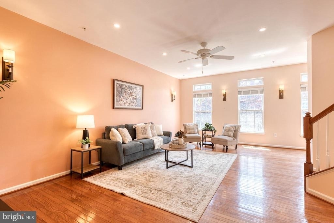
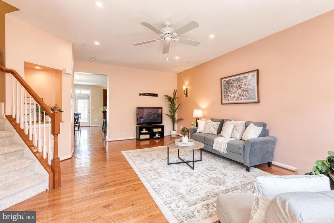
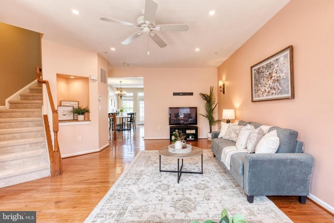
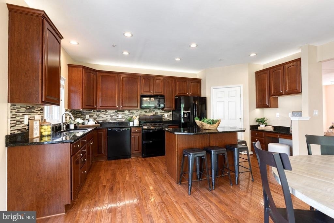
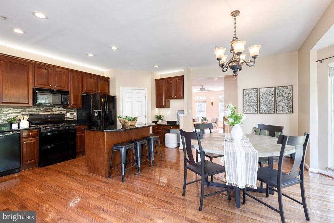
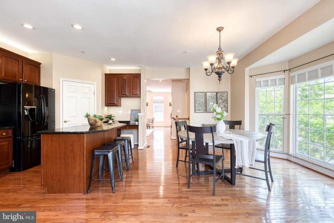
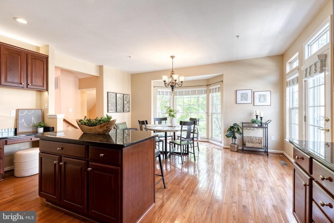
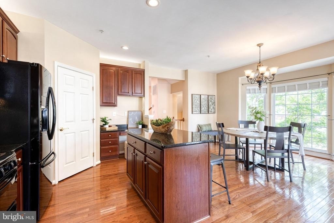
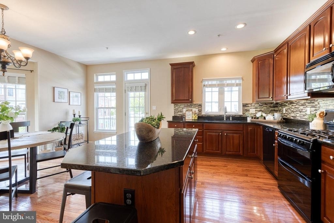
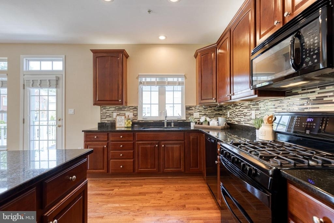
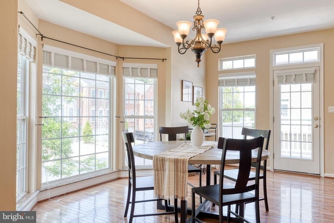
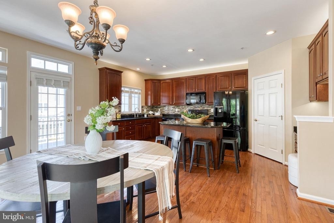
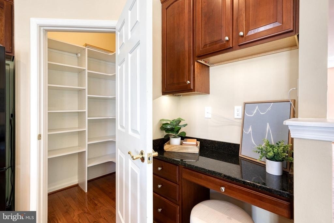
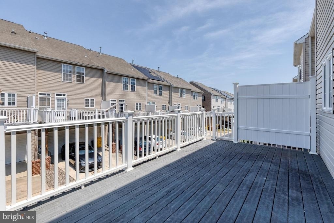
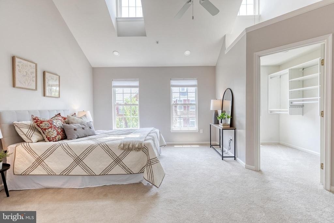
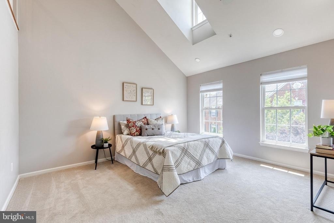
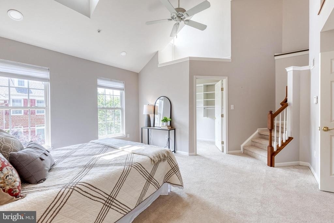
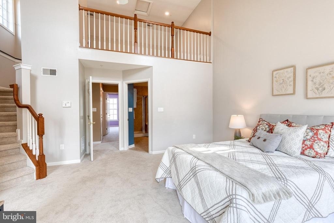
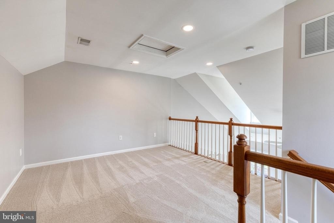
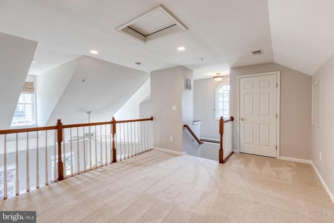
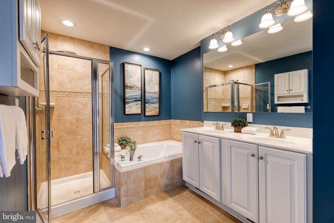
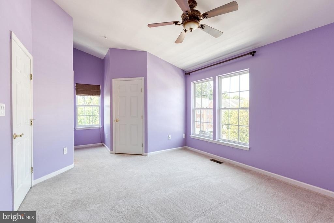
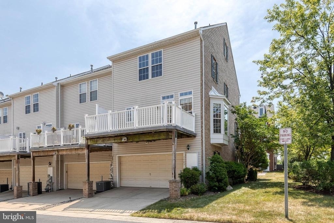
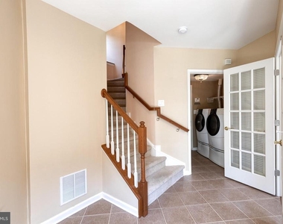
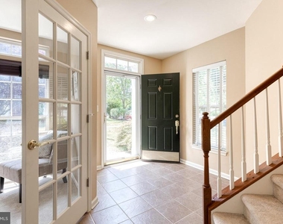
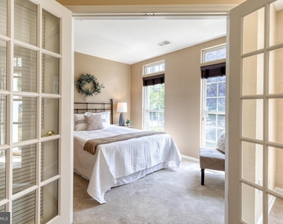
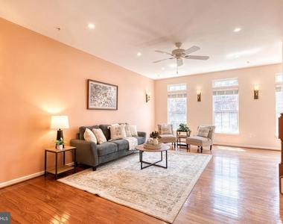
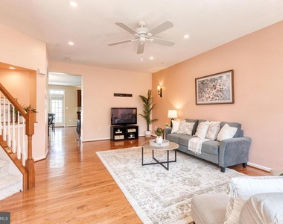
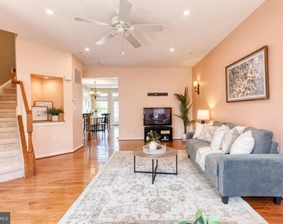
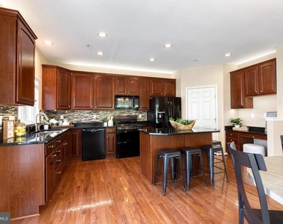
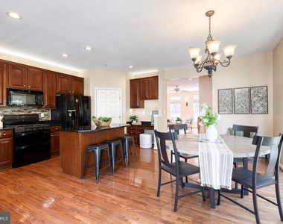
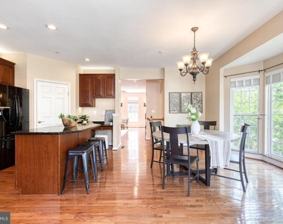
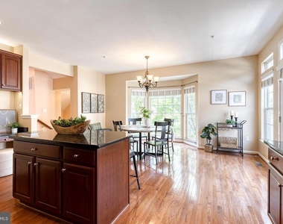
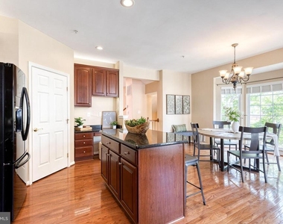
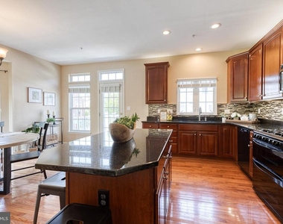
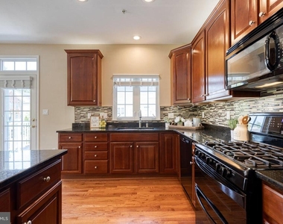
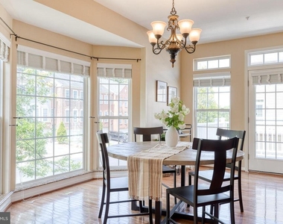
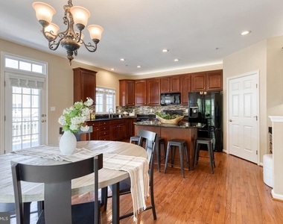
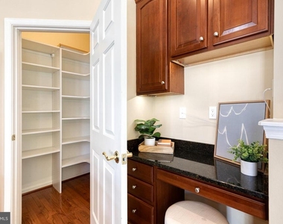
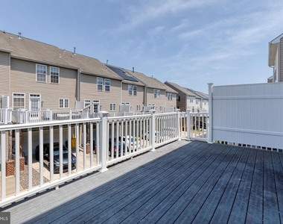
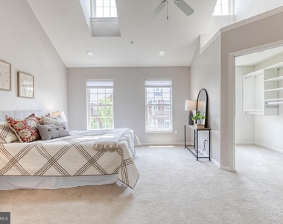
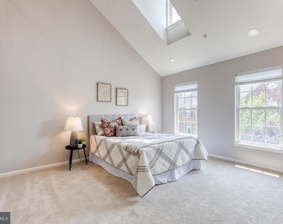
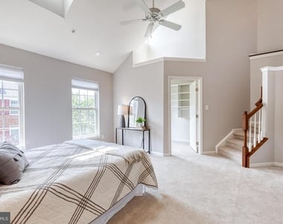
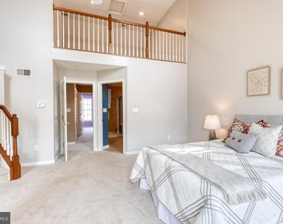
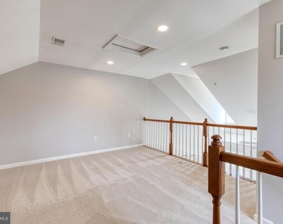
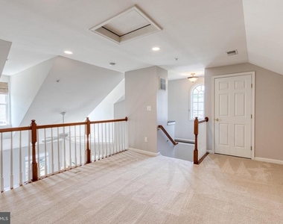
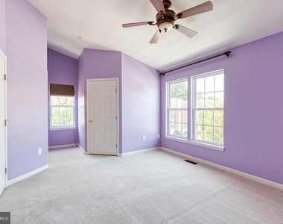
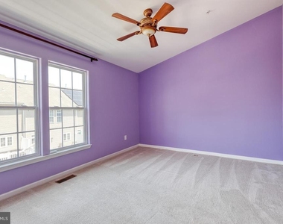
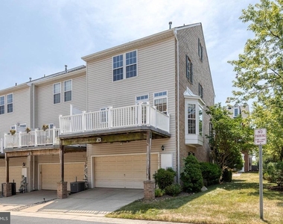
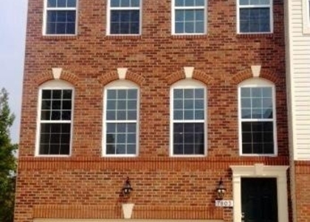
Welcome to 1503 Martock in the popular Villages of Dorchester community. This beautiful and well maintained end-unit townhome is special! Taking full advantage of its position as an end-unit, this home has 7 extra windows on the open side and a beautiful bay window in the kitchen. As you enter the home through the front door, you have the convenience of one ground level bedroom that could also be used for an office. The home also has a laundry room/mudroom space to drop bags if you are entering through the two car attached garage (shelving abound!). Upstairs, the hardwood floors shine over the expansive living space and flow seamlessly into the kitchen. The large kitchen includes space for a generous sized table, a long island, a separate walk in panty with abundant shelving and built in desk area. Off the kitchen for your convenience are French doors to your deck where you can grill or just relax. Continue up to the bedroom level, where you will find dual primary suites. The front bedroom has its own staircase up to a loft space for more square footage. Tall ceilings and extra windows make this space a true haven! Owners have added recessed lighting and ceiling fans to further upgrade the space.  Enjoy the many amenities this community has to offer including a community pool and local parklands and playgrounds. Nearby to many major commuter routes, restaurants, shopping malls, MD Live Casino, & BWI Airport.

AMENITIES
Fireplace
Waterfront
Private Outdoor Space
Dishwasher
Parking Space

ADDITIONAL INFORMATION
Interior

    Bathroom Information

  • Half Bathrooms: 1
  • Full Bathrooms: 2

    Interior Information

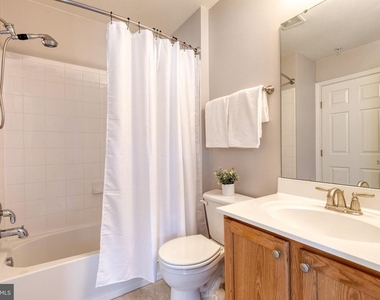
  • Interior Features: Eat-in Kitchen, Kitchen Island, Recessed Lighting, Carpet, Combination Kitchen/Dining, Curved Staircase, Dining Area, Family Room Off Kitchen, Primary Bath(s), Bathroom - Tub Shower, Upgraded Countertops, Wood Floors
  • Appliances: Microwave, Dishwasher, Disposal, Dryer, Gas Oven, Refrigerator, Washer, Water Heater
  • Flooring Type: Carpet, Ceramic Tile, Wood

    Fireplace Information

  • Has Fireplace
  • Fireplaces: 1
Exterior

    Property Information

  • Has Property Attached
  • Square Footage: 2,039
  • Square Footage Source: $0
  • Property Condition: Excellent
  • Architectural Style: Colonial
  • Year Built Source: Assessor
  • Year Built: 2005

    Building Information

  • Levels: 3
  • Other Structures: Above Grade, Below Grade
  • Window Features: Bay/Bow
  • Construction Materials: Brick Front
  • Patio and Porch Features: Deck

    Lot Information

  • Lot Size Area: 1800
  • Lot Size Units: Square Feet
  • Lot Size Acres: 0.04
  • Square Footage: 1,800

    Land Information

  • Water Source: Public
Utilities

    Utilities Information

  • Cooling Type: Ceiling Fan(s), Central Air
  • Heating Type: Forced Air
  • Sewer : Public Sewer
Parking

    Parking Information

  • Has Garage
  • Parking Features: Private, Public
  • Garage Spaces: 2
Location

    HOA Information

  • HOA/Condo/Coop Fee Includes: Snow Removal, Lawn Maintenance
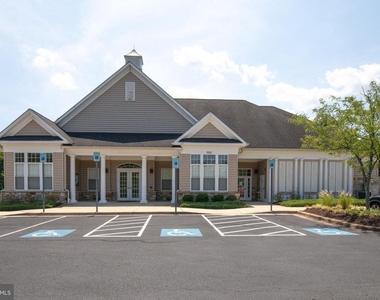
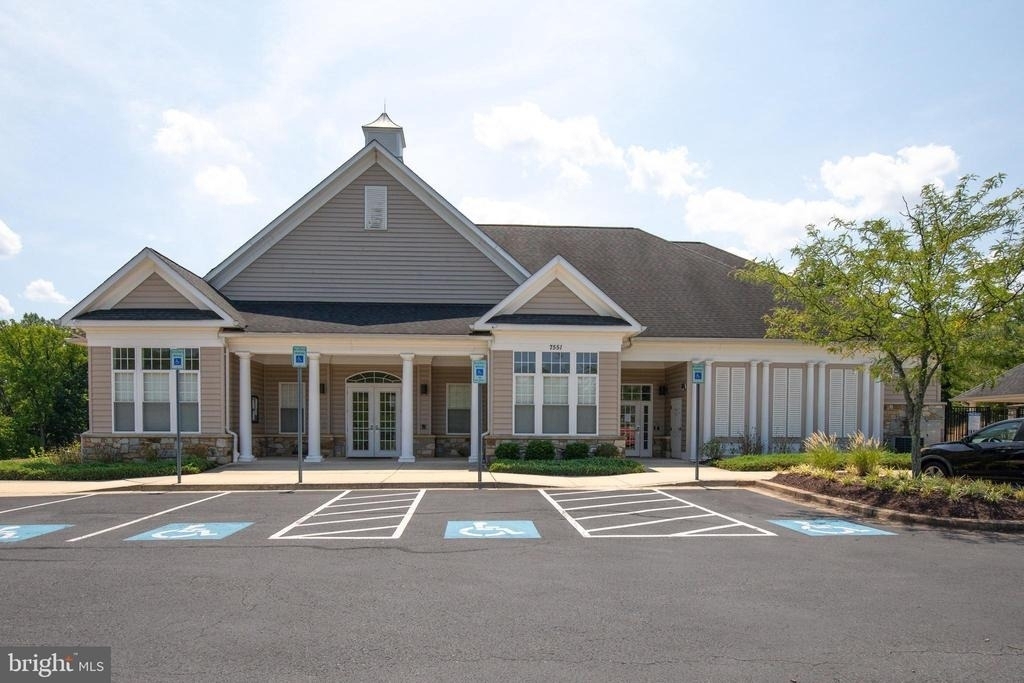
  • HOA/Condo/Coop Amenities: Community Center, Pool - Outdoor

MAP


21076

LISTING QUALITY
Features and amenities are properly noted
RentHop has data for this building
The manager has not yet mailed us a photo copy of his or her government identification and proof or property ownership.
Manager has not logged in recently
Manager does not yet have user reviews

RENTHOP DESCRIPTION
The apartment is a unit offered at a monthly price of $3,400. The person posting the listing did not specify that any pets were allowed. It may be the case that pets are ok and the manager simply has not yet filled out all the details. The kitchen conveniently includes a dishwasher.

We have 39 photos of this particular unit, building, and surrounding areas.
See available units at 1503 Martock Lane.

SIMILAR NEARBY LISTINGS
1314 Hawthorn Drive
Anne Arundel
21076
$3,300
By Hyun J Lee, 18 hours ago
bedrooms
3 Bed
|
bathrooms
2 Bath
|
square feet
2,000 Sqft
7827 Crystal Brook Way
Anne Arundel
21076
$3,700
By SELVA MANI, 1 day ago
bedrooms
3 Bed
|
bathrooms
3 Bath
|
square feet
2,564 Sqft
7123 Millstone Road
Anne Arundel
21076
$3,300
By BRANDON BRUCE, 17 hours ago
bedrooms
3 Bed
|
bathrooms
3 Bath
|
square feet
2,160 Sqft
2911 Stagg Lane
Anne Arundel
21076
$3,400
By Susie Baik, 20 hours ago
bedrooms
3 Bed
|
bathrooms
2 Bath
|
square feet
2,285 Sqft
1022 Linden Drive
Anne Arundel
21076
$3,300
By Un H McAdory, 22 hours ago
bedrooms
3 Bed
|
bathrooms
2 Bath
|
square feet
2,000 Sqft
7550 Maiden Head Drive
Anne Arundel
21076
$3,350
By Shaleen Latisha Parson, 20 hours ago
bedrooms
3 Bed
|
bathrooms
2 Bath
|
square feet
2,388 Sqft
1934 Red Jasper Road
Anne Arundel
21076
$3,100
By Heather Heath, 23 hours ago
bedrooms
3 Bed
|
bathrooms
2 Bath
|
square feet
2,240 Sqft
1913 Barolo Blvd
Anne Arundel
21076
$3,350
By Bryan Miller, 1 day ago
bedrooms
3 Bed
|
bathrooms
2 Bath

Does something look off?

Bright MLS

Last Updated: 14 hours ago
Data Source: Bright MLS
MLS# MDAA2151576
List Agent Name: RUSSELL F BROWN
List Office Name: Realty One Group Performance, LLC
IDX information is provided exclusively for personal, non-commercial use, and may not be used for any purpose other than to identify prospective properties consumers may be interested in purchasing. Information is deemed reliable but not guaranteed. The listing broker’s offer of compensation is made only to participants of the MLS where the listing is filed.
Courtesy of RH Advisors, Inc. and RHP Realty NJ, Inc.
Quantcast