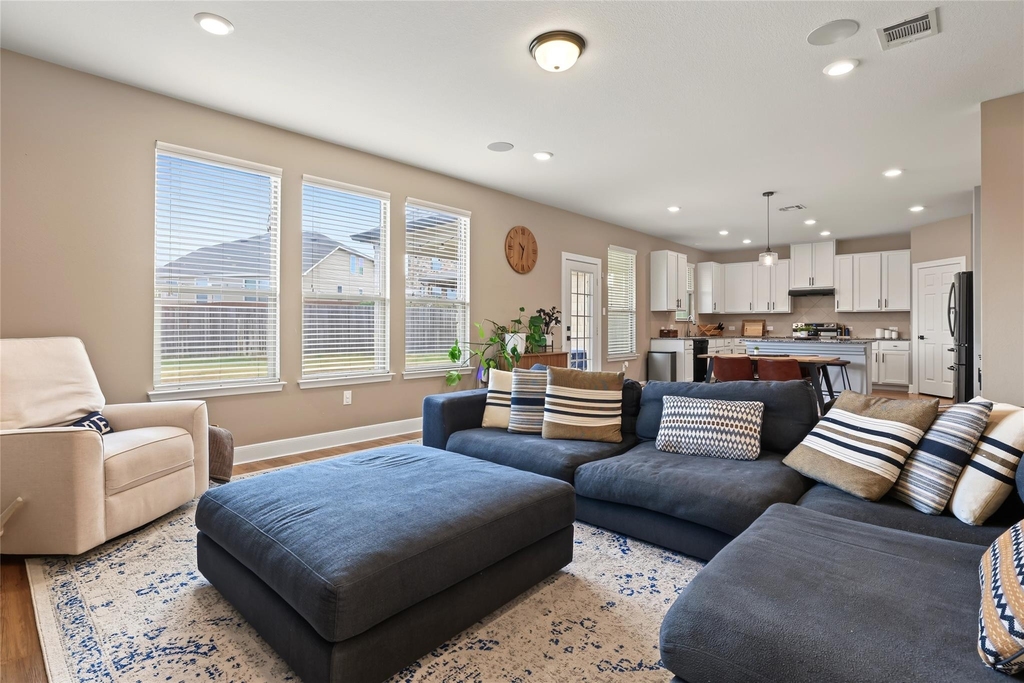
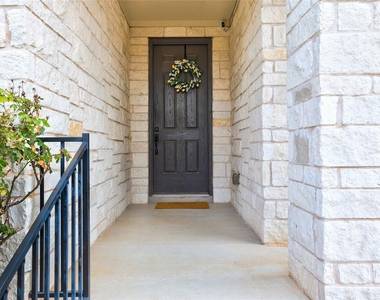
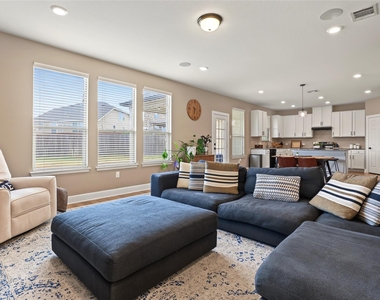
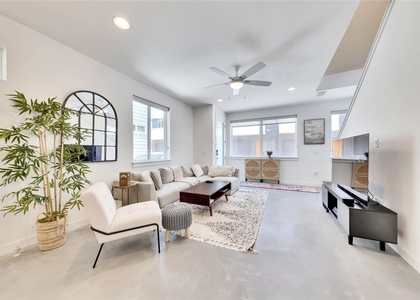
Welcome to 7501 Janes Ranch Rd, a spacious and inviting 3-bedroom, 2-bath single-story home in Austin's Vista Point community. With an open-concept floor plan, approximately 1,983 square feet of living space, and a generously sized backyard, this home offers comfortable living with plenty of room to spread out.
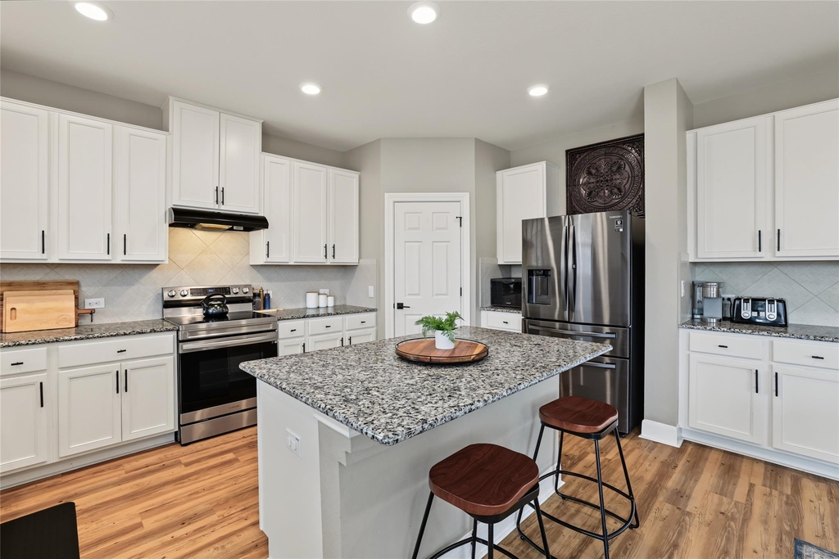
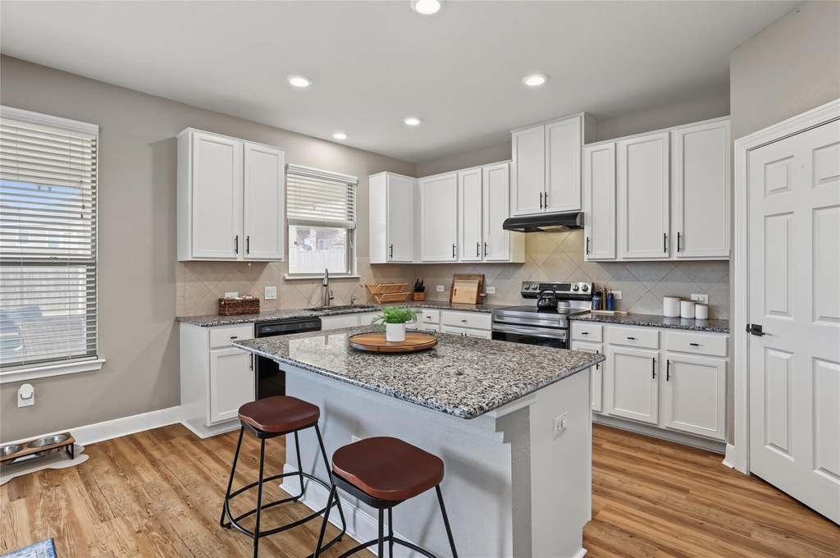
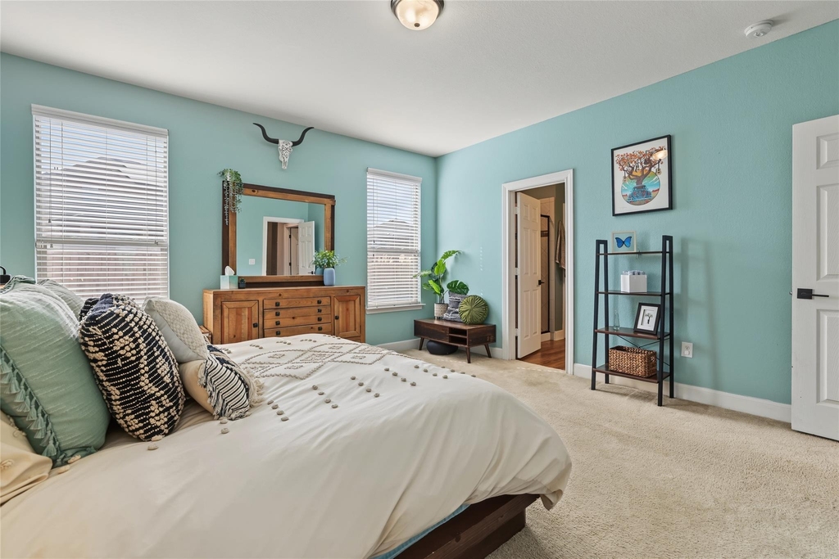
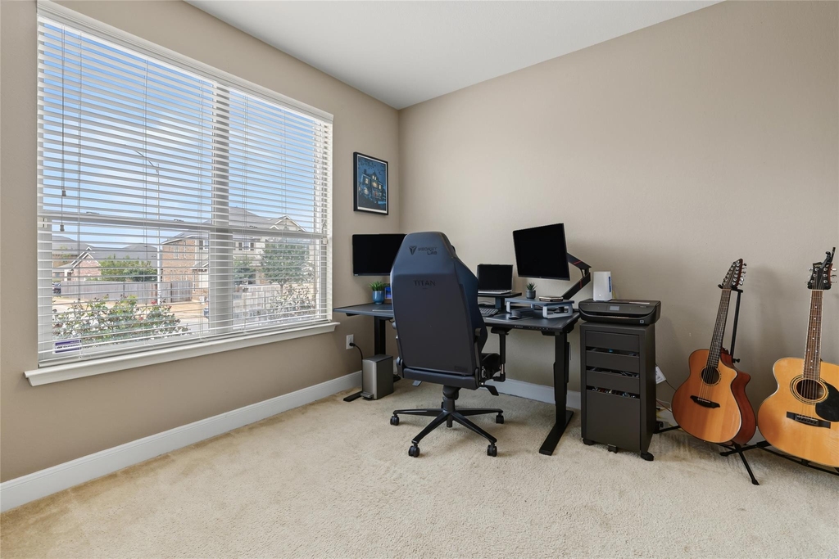
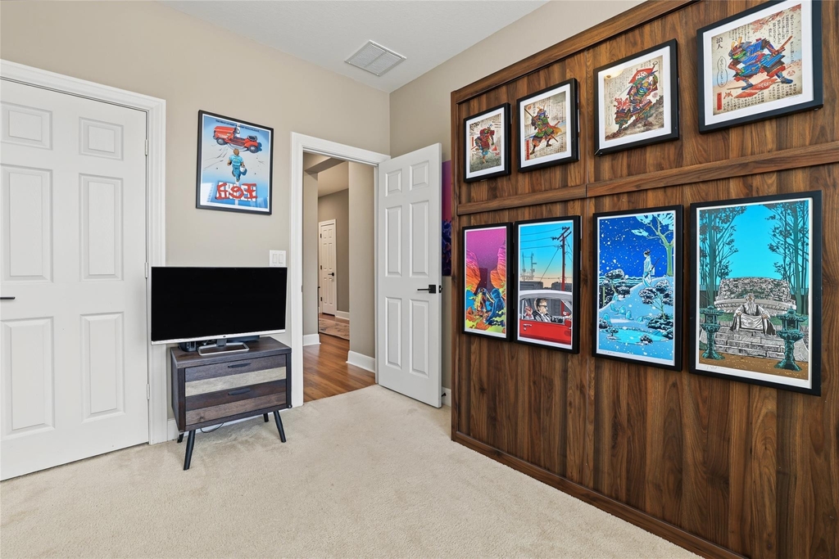
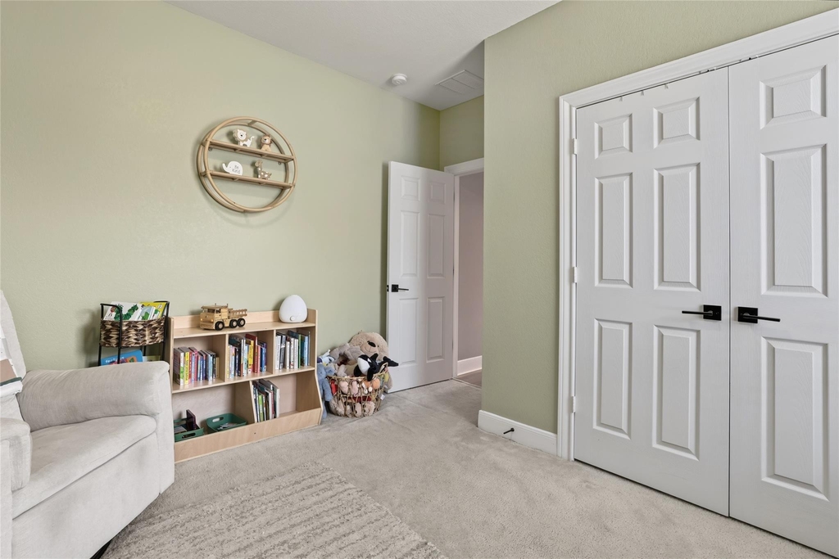
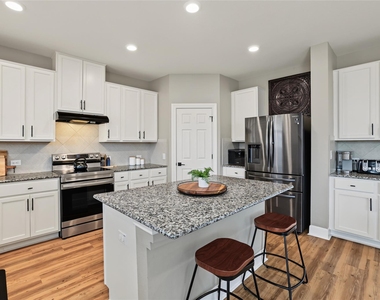
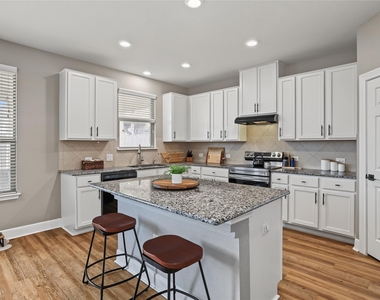
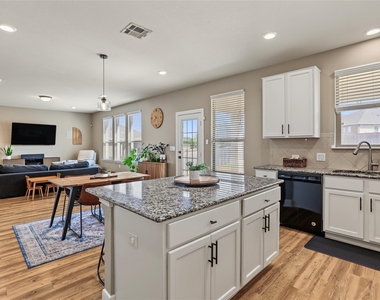
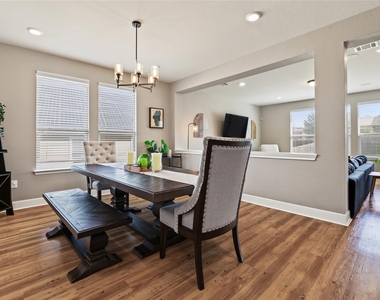
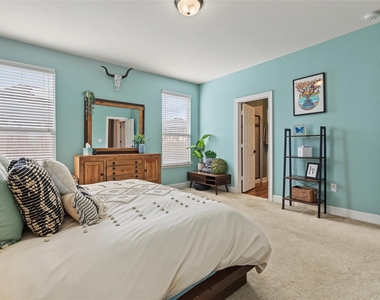
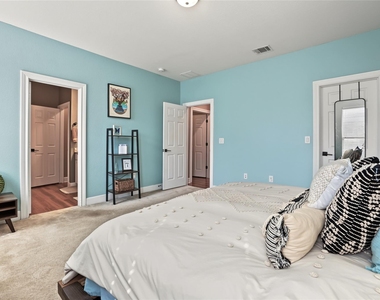
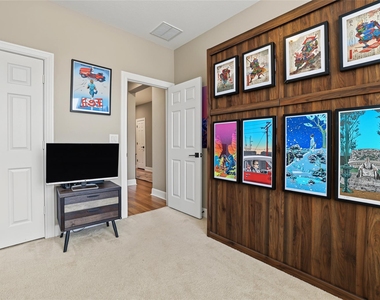
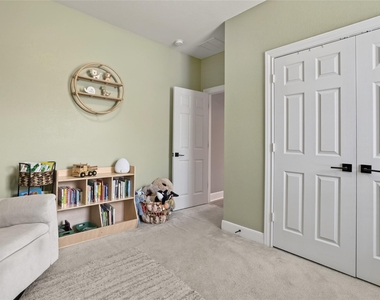
The bright kitchen features granite countertops, a large center island, abundant cabinetry, pantry, and an open connection to the casual dining and living areas. The primary suite provides a comfortable private retreat, while two additional bedrooms offer flexibility for family, guests, a home office or hobbies. A murphy bed in the 3rd bedroom extends the options for you! Wood flooring, a two-car garage and a built-in surround-sound system add to the home's functionality.
One of the standout features is the large, north-facing backyard-beat the Texas heat! Enjoy the covered patio and spacious fenced yard, perfect for relaxing, entertaining, pets & recreating.
The home is also located near the neighborhood park, complete with a playscape and basketball court, providing convenient recreational space just minutes from home. A new HEB grocery store is planned nearby for 2027 and it's only 1/2 mile to the Metro; adding another layer of convenience to this growing area while the added benefit of being in an established community; no construction noise!
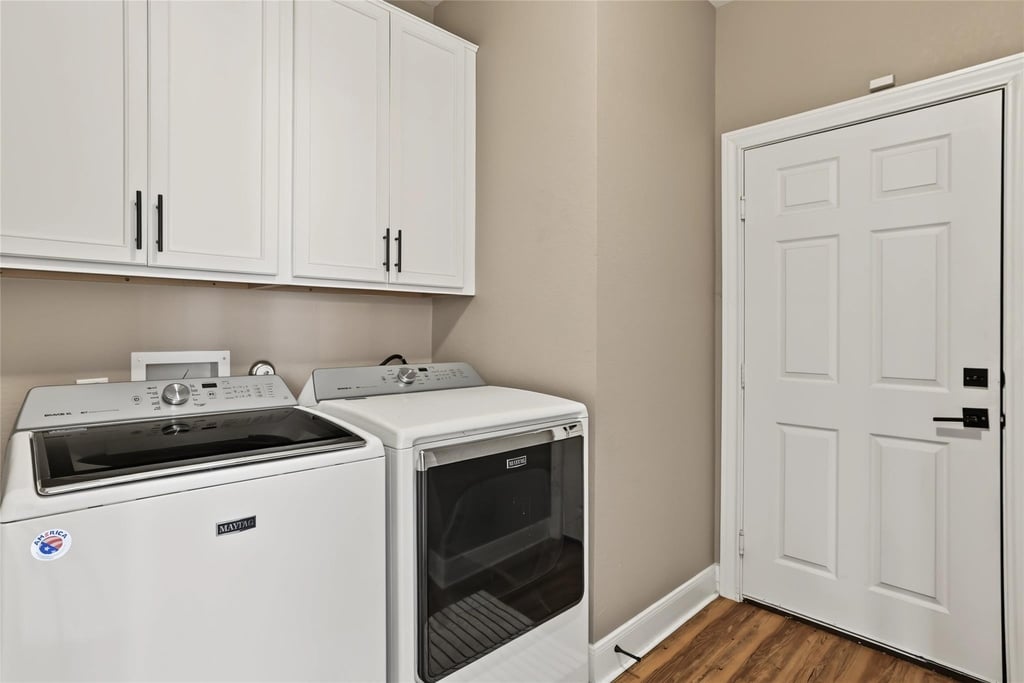
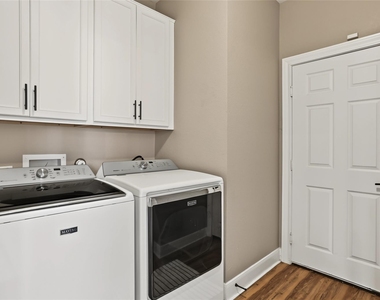
Landlord includes the refrigerator, washer and dryer with the lease, making move-in that much easier.
Conveniently located near Austin-Bergstrom International Airport, Tesla's Gigafactory, major employers and downtown Austin, 7501 Janes Ranch Rd offers a great combination of space, convenience and neighborhood amenities.
AMENITIES
Parking Space
Home Office
ADDITIONAL INFORMATION
Interior
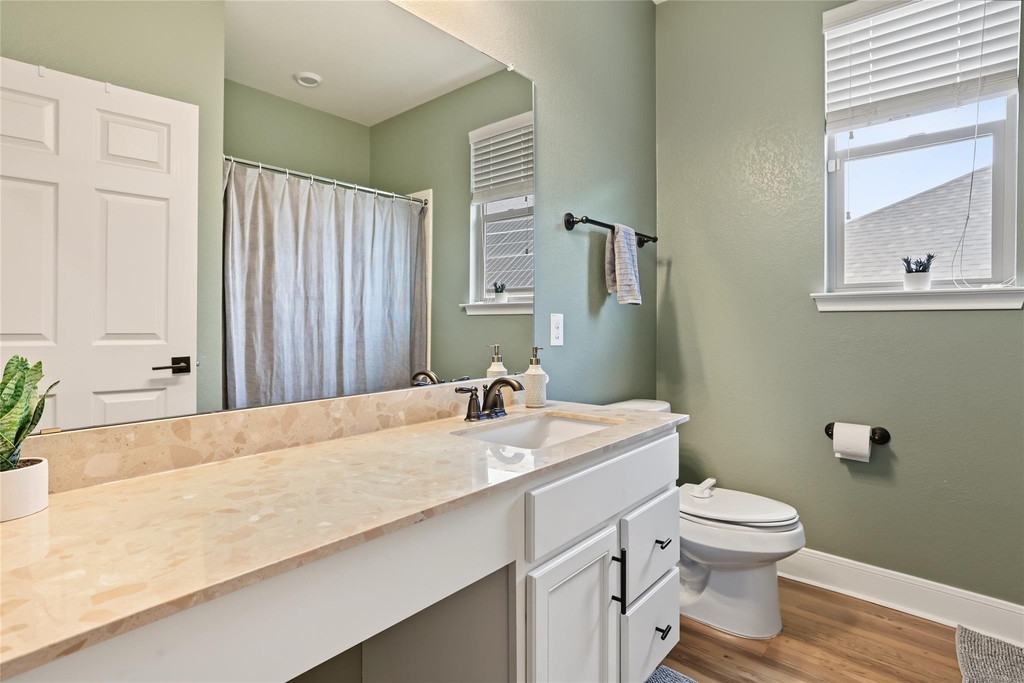
Bathroom Information
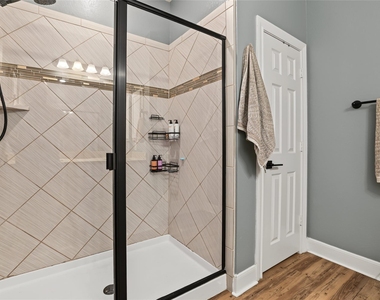
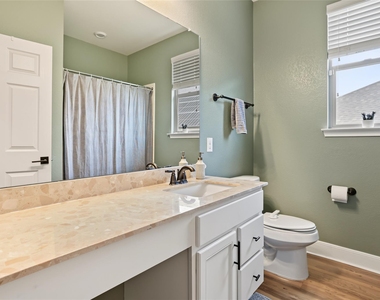
Full Bathrooms: 2
Interior Information
Interior Features: Granite Counters, Stone Counters, High Speed Internet, Kitchen Island, Open Floorplan, Pantry, Sound System, Walk-In Closet(s), Wired for Sound, Ceiling-High, Multiple Dining Areas, No Interior Steps, Primary Bedroom on Main
The manager has not yet mailed us a photo copy of his or her government identification and proof or property ownership.
▼
Manager has not logged in recently
▼
Manager does not yet have user reviews
RENTHOP DESCRIPTION
The apartment is a unit offered at a monthly price of $2,900. The person posting the listing did not specify that any pets were allowed. It may be the case that pets are ok and the manager simply has not yet filled out all the details.
We have 19 photos of this particular unit, building, and surrounding areas.
MLS# ACT5175582
List Agent Name: Erin Turnley
List Office Name: Coldwell Banker Apex
IDX information is provided exclusively for personal, non-commercial use, and may not be used for any purpose other than to identify prospective properties consumers may be interested in purchasing. Information is deemed reliable but not guaranteed. The listing broker’s offer of compensation is made only to participants of the MLS where the listing is filed.
Courtesy of RH Advisors, Inc. and RHP Realty NJ, Inc.
By selecting Check Availability, you agree that RentHop and real estate professionals may call or text you about your inquiry. Message/data rates may apply. Terms & Privacy. California Privacy Notice
We found some very similar listings nearby
Select those you'd like to message
Your messages have been sent!
Check Availability
By selecting Check Availability, you agree that RentHop and real estate professionals may call or text you about your inquiry. Message/data rates may apply. Terms & Privacy. California Privacy Notice






















 Your Privacy Choices
