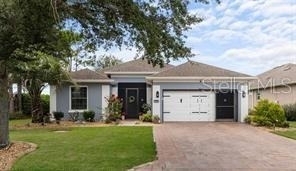
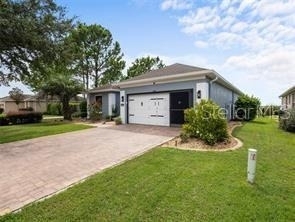
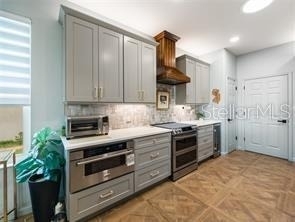
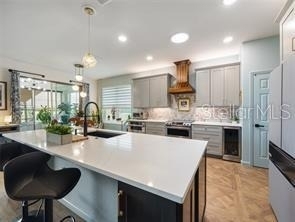
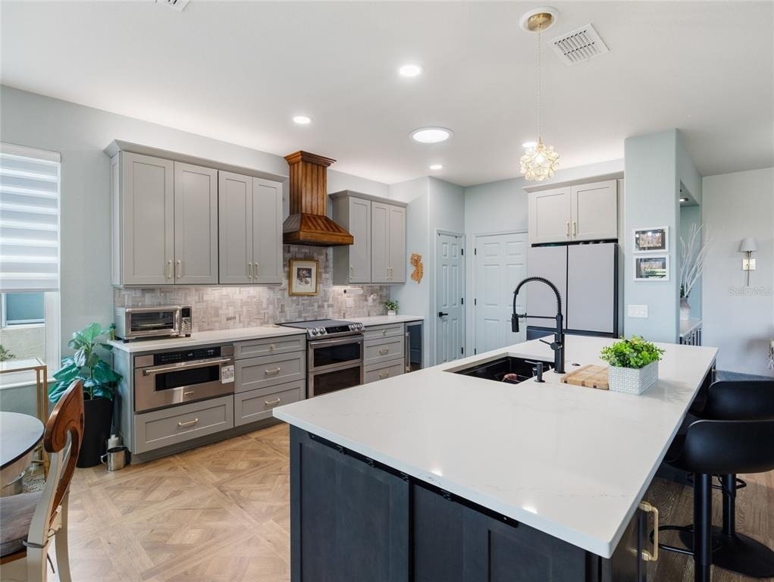
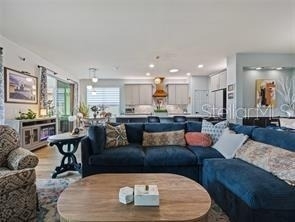
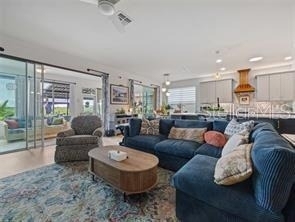
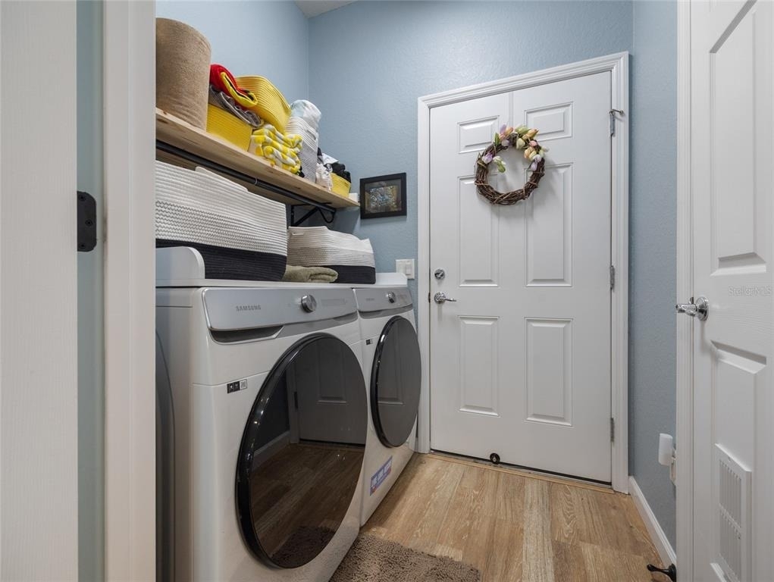
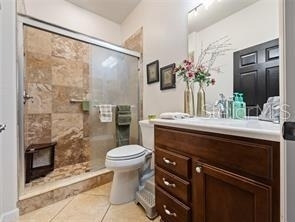
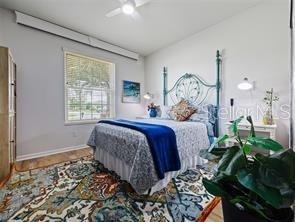
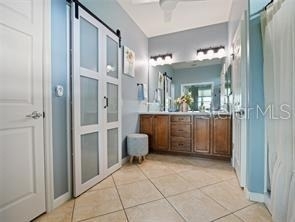
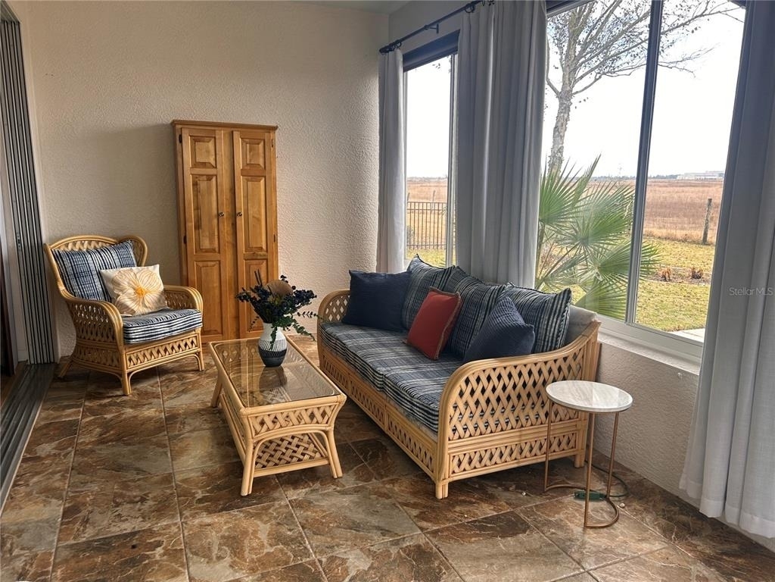
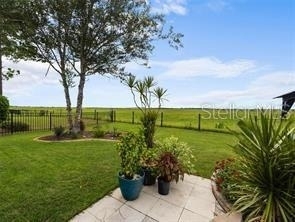
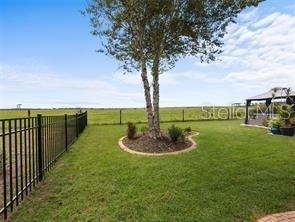
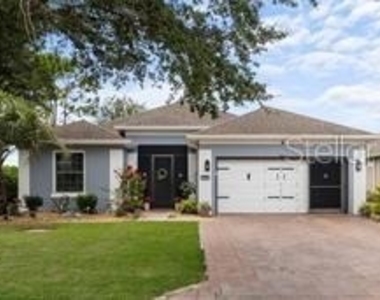
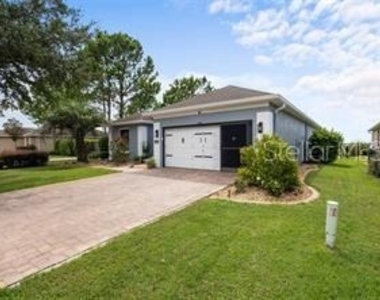
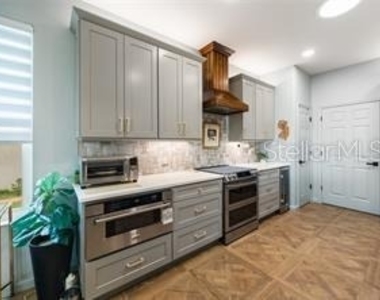
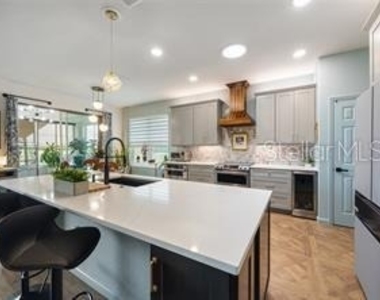
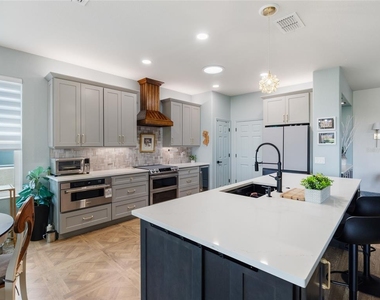
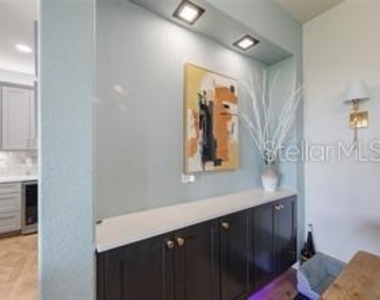
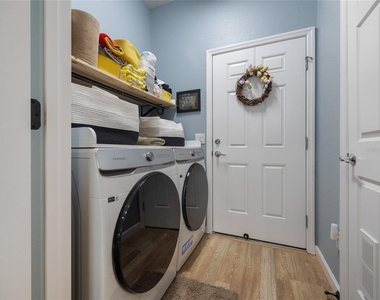
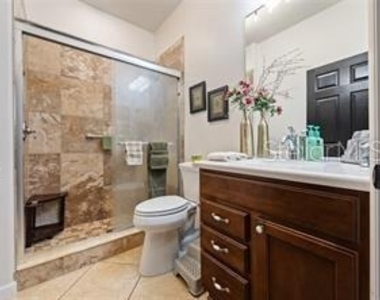
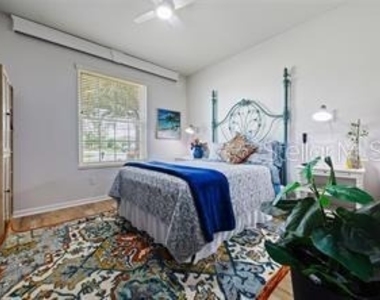
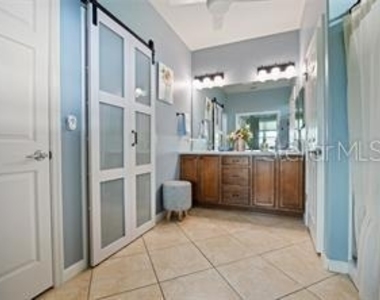
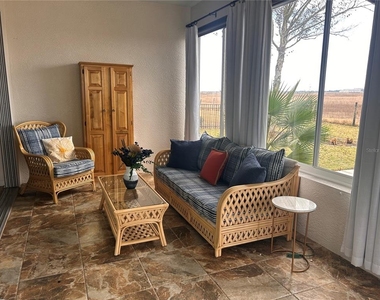
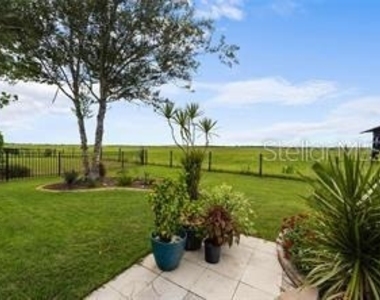
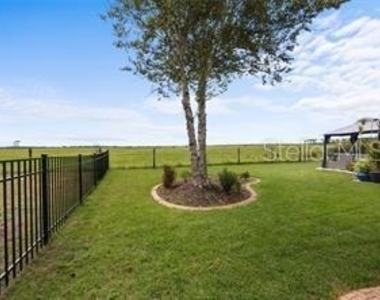
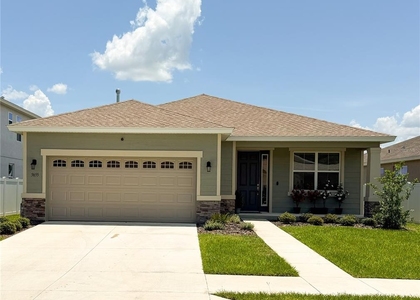
Available August 1, 2026. The Stone Creek resort style community for Seniors of 55+ offers many amenities. FULLY FURNISHED rental. This 3 bedroom home has an open floor plan with an upgraded and expanded kitchen with Quartz countertops and plenty of cabinet space and a pantry. Breakfast nook plus eating space at the expanded kitchen island. Custom built in dining room buffet for serving and a coffee bar or display space with custom lights. Custom wood floors, crown molding, window treatments, upgraded and modern lighting with dimmer switches and chandeliers and ceiling fans throughout make this home comfortable and inviting. New stainless-steel appliances, including an induction stove, under cabinet lighting and upgraded fixtures and solar tube for natural light complete this kitchen. Primary bedroom has a king size bed and ensuite bathroom with a custom walk-in closet, dual sinks and a linen closet. The additional bedrooms have queen size beds and generous closets and share a bath. Laundry room with front loading washer, dryer and utility sink and room to fold laundry. The enclosed lanai with tiled floors overlooks a fully fenced backyard landscaped with trees and shrubs and overlooks a pasture. The backyard has a covered patio. The 2-car garage has screens and room for storage or hobbies. Golf courses and golf cart trails, tennis, pickleball, basketball courts, fitness center, game rooms, outdoor and indoor swimming pools (two heated Olympic-size swimming pools), two jacuzzi and a steam room. Year-round social events and activities too. Convenient location to everything: shopping, restaurants, medical, nature and parks, and the World Equestrian Center of Ocala, arts and theater. Nearby Attractions include the Silver Springs State Park with glass-bottom boat tours, Silver Glen Springs & Juniper Springs, Salt Springs, Sholom Park with a Japanese Zen Garden plus many other nature parks. Santos Trails with paved bike trails, Historic downtown Ocala & Appleton Museum of Art and Civic Theater. For easy travel you can access major airports and ports from Ocala. Ocala International Airport (about 7 mi.), Orlando International Airport (about 90 mi.), Tampa International Airport (about 100 mi.), and Gainesville Regional Airport. 24-hour guard gate. Dogs okay but must be individually approved. No smoking. Minimum 6 Months lease. Another neighborhood pool is in process of being built within 5 minute walking distance. SOme furniture has been changed.
AMENITIES
Attached Garage
Dishwasher
Furnished
Parking Space
ADDITIONAL INFORMATION
Interior
Bathroom Information
Full Bathrooms: 2
Interior Information
Interior Features: Ceiling Fan(s), Open Floorplan, Kitchen/Family Room Combo, Primary Bedroom Main Floor, Solid Surface Counters
The manager has not yet mailed us a photo copy of his or her government identification and proof or property ownership.
▼
Manager has not logged in recently
▼
Manager does not yet have user reviews
RENTHOP DESCRIPTION
The apartment is a unit offered at a monthly price of $2,300. The person posting the listing did not specify that any pets were allowed. It may be the case that pets are ok and the manager simply has not yet filled out all the details. The kitchen conveniently includes a dishwasher.
We have 23 photos of this particular unit, building, and surrounding areas.
Last Updated: 10 hours ago
Data Source: Stellar MLS
MLS# OM727740
List Agent Name: Jennifer Fraunfelter
List Office Name: NEXT GENERATION REALTY OF MARION COUNTY
IDX information is provided exclusively for personal, non-commercial use, and may not be used for any purpose other than to identify prospective properties consumers may be interested in purchasing. Information is deemed reliable but not guaranteed. The listing broker’s offer of compensation is made only to participants of the MLS where the listing is filed.
Courtesy of RH Advisors, Inc. and RHP Realty NJ, Inc.
Enter the 6-digit code sent to or download the
RentHop mobile app to continue.
By selecting Check Availability, you agree that RentHop and real estate professionals may call or text you about your inquiry. Message/data rates may apply. Terms & Privacy.
We found some very similar listings nearby
Select those you'd like to message
Your messages have been sent!
Check Availability
By selecting Check Availability, you agree that RentHop and real estate professionals may call or text you about your inquiry. Message/data rates may apply. Terms & Privacy.