Listing by Leo Pank Jr, Sellstate Next Generation Realty
Copy Link
Share Listing
Save Listing
Link copied to clipboard!
DESCRIPTION
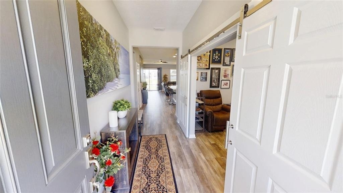
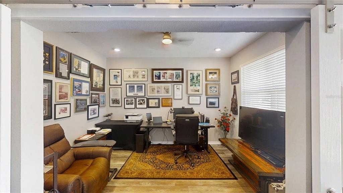
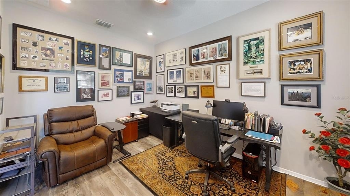
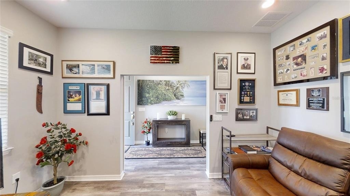
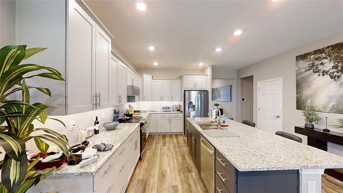
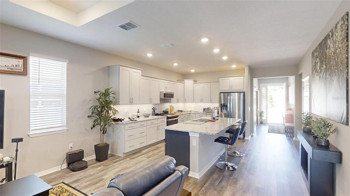
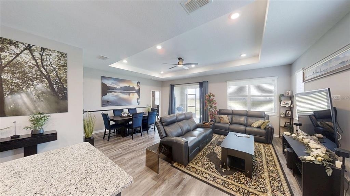
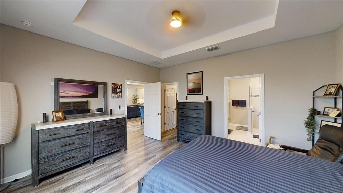
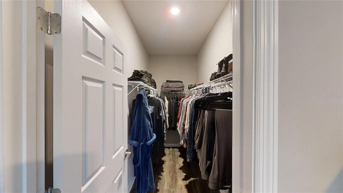
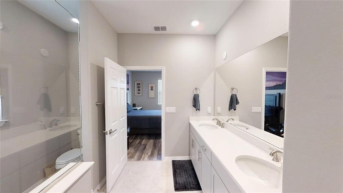
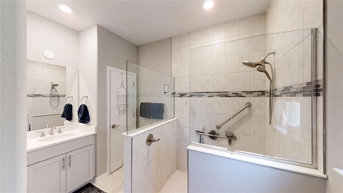
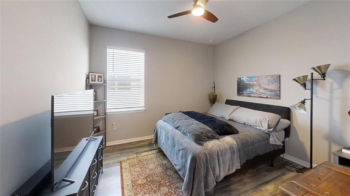
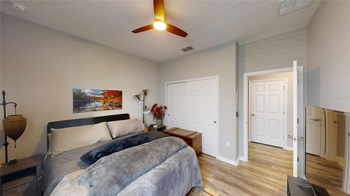
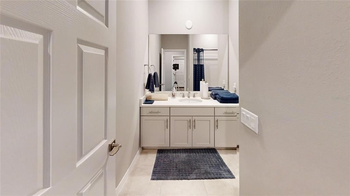
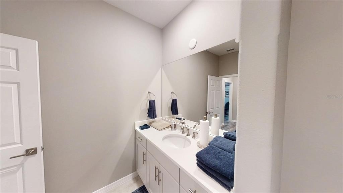
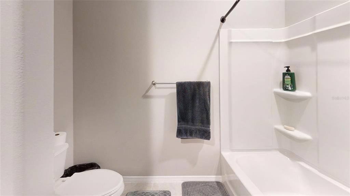
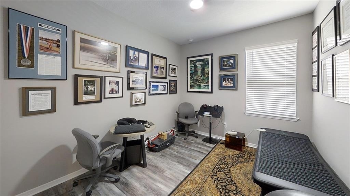
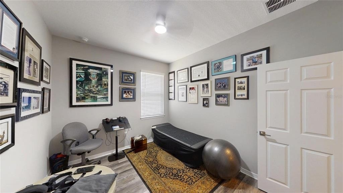
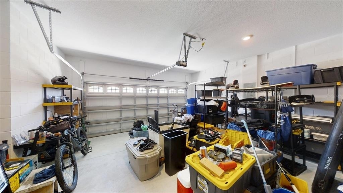
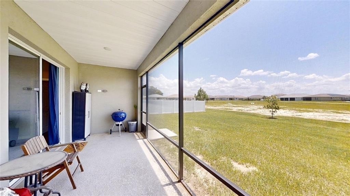
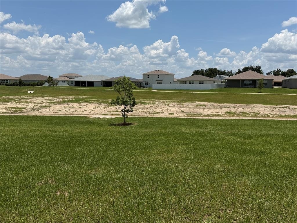
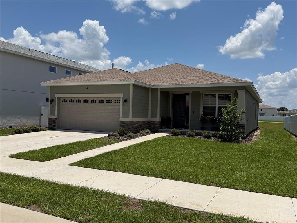
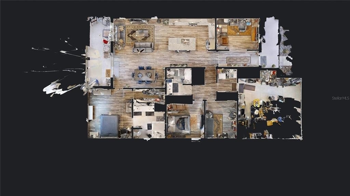
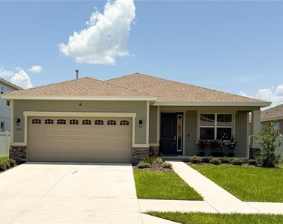
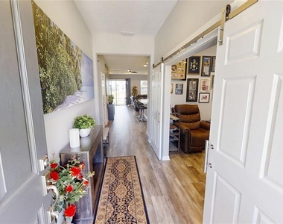
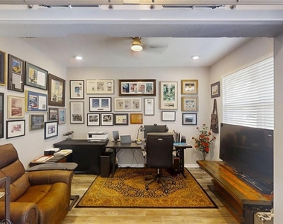
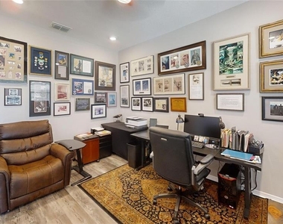
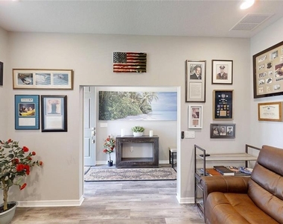
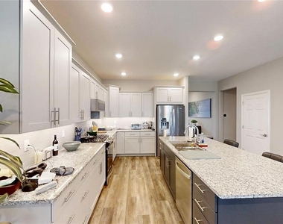
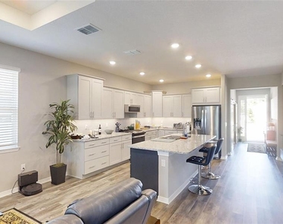
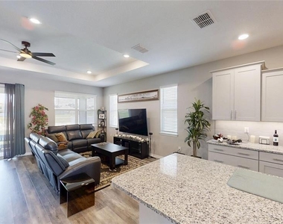
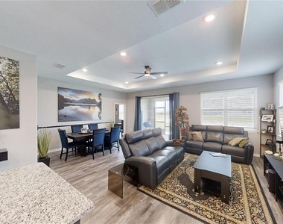
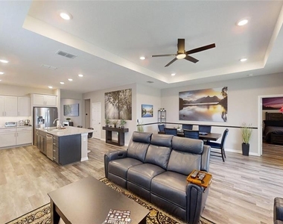
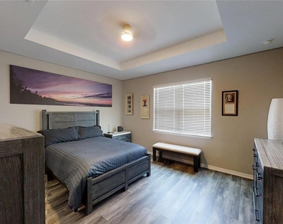
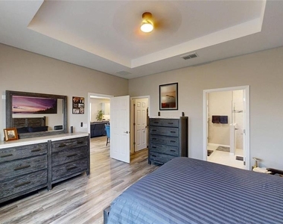
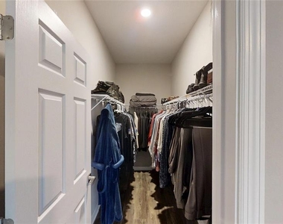
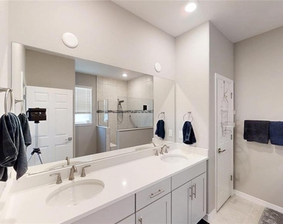
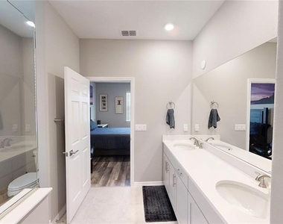
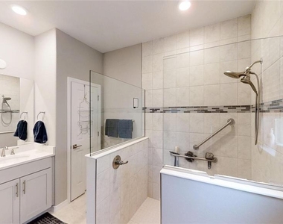
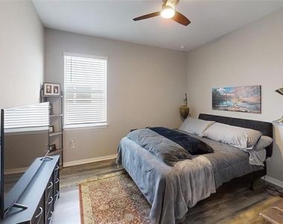
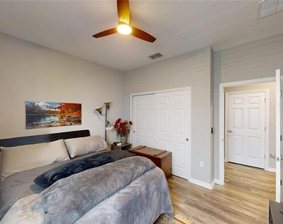
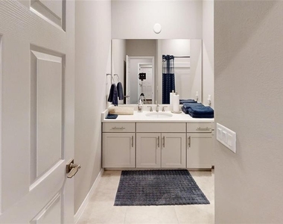
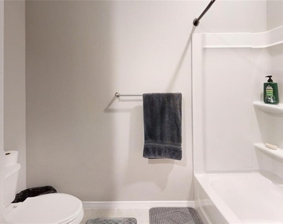
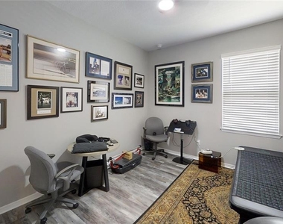
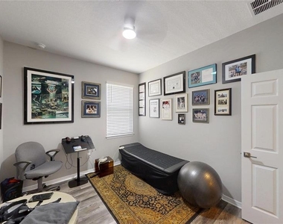
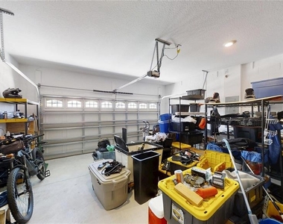
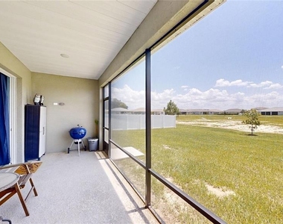
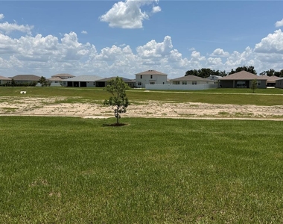
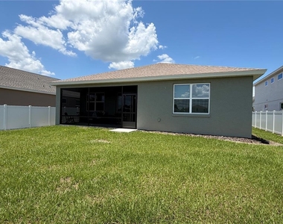
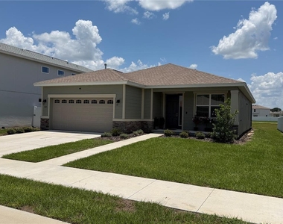
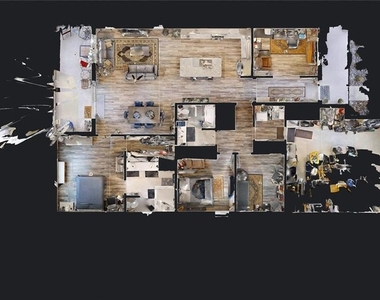
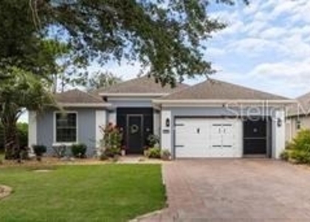
Fully furnished custom Currant model rental in the sought-after Calesa Township community offering just under 1,900 living sq. ft. with 3 bedrooms, 2 bathrooms, a private office/flex space, and a spacious 2-car garage. Built in 2025 and located on a premium lot with peaceful retention-pond views, this home features luxury vinyl flooring throughout and over $60,000 in upgrades, giving it a modern, upscale feel. The open-concept floor plan offers comfortable living and entertaining space, perfect for those looking for a move-in-ready rental with style and convenience.
Residents enjoy access to Calesa Township's exceptional lifestyle amenities, including immersive walking and biking trails, resort-style community pools, bark park, pump track, skate park, playgrounds, and green spaces. The community's signature amenity, The Nest, is a free indoor and outdoor social gathering spot featuring a biergarten, outdoor amphitheater, food truck village, and quick access to the FAST Olympic pool. Rental includes pool access passes for up to 4 residents. Be sure to view the Matterport 3D Tour and schedule your private showing today!
AMENITIES
Attached Garage
Dishwasher
Furnished
Parking Space
Virtual Tour
Video/3D Tour
ADDITIONAL INFORMATION
Interior
Bathroom Information
Full Bathrooms: 2
Interior Information
Interior Features: Ceiling Fan(s), High Ceilings, Chair Rail, Eating Space In Kitchen, Kitchen/Family Room Combo, Living Room/Dining Room Combo
Appliances: Dishwasher, Disposal, Dryer, Gas Water Heater, Ice Maker, Microwave, Range, Refrigerator, Washer
Flooring Type: Luxury Vinyl
Laundry Features: Laundry Room
Room Information
Rooms: 3
Exterior
Property Information
Square Footage: 1,856
Square Footage Source: $0
Year Built: 2025
Building Information
Builder Name: Colen Builders
Builder Model: Current
Building Area Total: 2591
Levels: One
Building Area Units: Square Feet
Window Features: Blinds, Double Pane Windows, ENERGY STAR Qualified Windows, Window Treatments
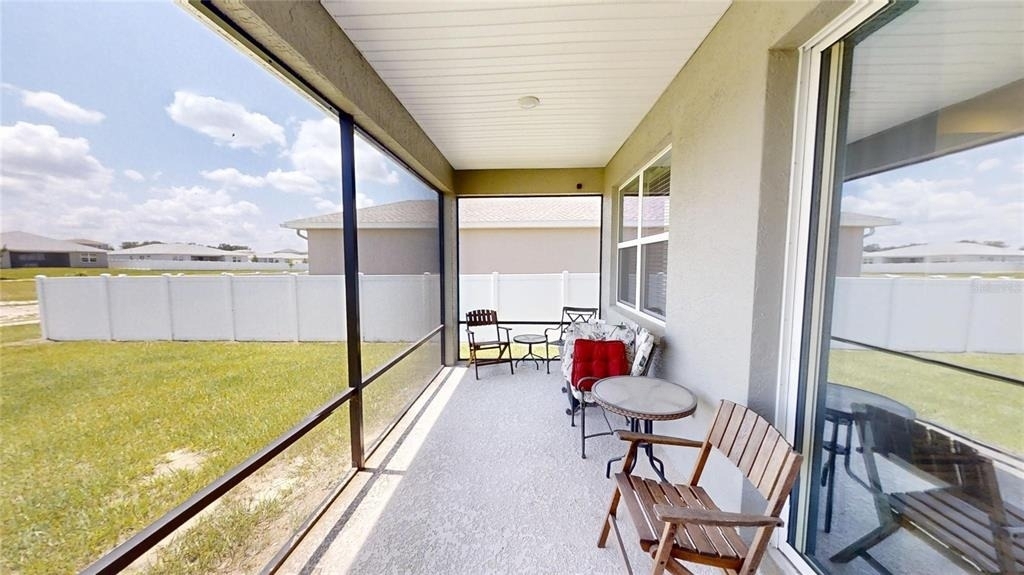
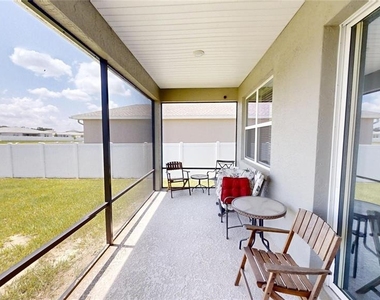
Patio and Porch Features: Front Porch, Rear Porch, Screened
The manager has not yet mailed us a photo copy of his or her government identification and proof or property ownership.
▼
Manager has not logged in recently
▼
Manager does not yet have user reviews
RENTHOP DESCRIPTION
The apartment is a unit offered at a monthly price of $2,500. The person posting the listing did not specify that any pets were allowed. It may be the case that pets are ok and the manager simply has not yet filled out all the details. The kitchen conveniently includes a dishwasher.
We have 35 photos of this particular unit, building, and surrounding areas.
Last Updated: 11 hours ago
Data Source: Stellar MLS
MLS# OM727555
List Agent Name: Leo Pank Jr
List Office Name: RE/MAX FOXFIRE - HWY 40
IDX information is provided exclusively for personal, non-commercial use, and may not be used for any purpose other than to identify prospective properties consumers may be interested in purchasing. Information is deemed reliable but not guaranteed. The listing broker’s offer of compensation is made only to participants of the MLS where the listing is filed.
Courtesy of RH Advisors, Inc. and RHP Realty NJ, Inc.
Enter the 6-digit code sent to or download the
RentHop mobile app to continue.
By selecting Check Availability, you agree that RentHop and real estate professionals may call or text you about your inquiry. Message/data rates may apply. Terms & Privacy.
We found some very similar listings nearby
Select those you'd like to message
Your messages have been sent!
Check Availability
By selecting Check Availability, you agree that RentHop and real estate professionals may call or text you about your inquiry. Message/data rates may apply. Terms & Privacy.