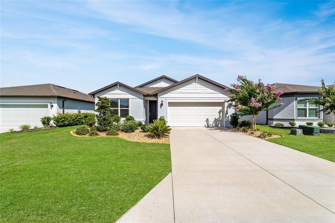
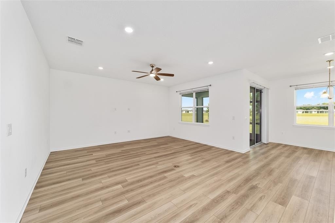
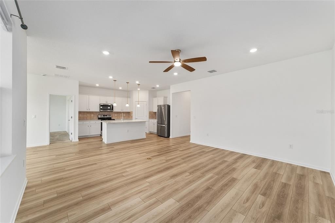
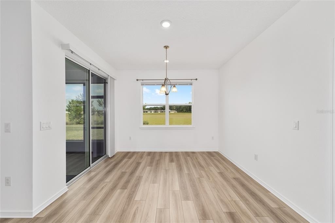
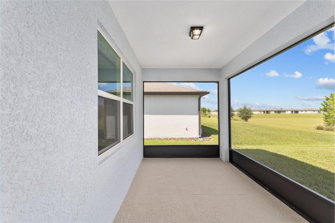
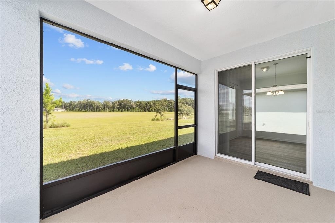
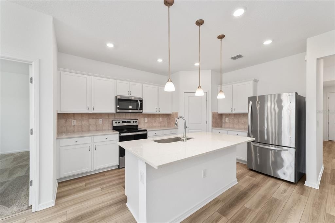
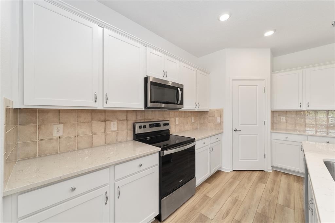
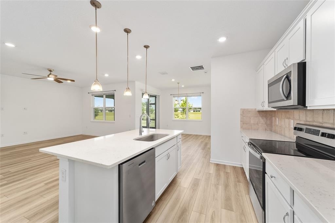
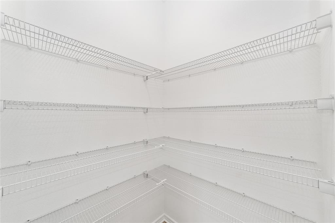
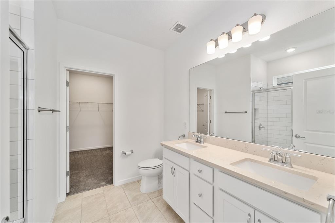
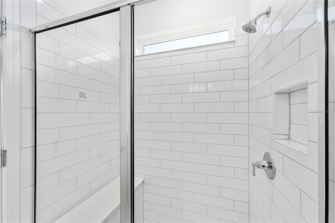
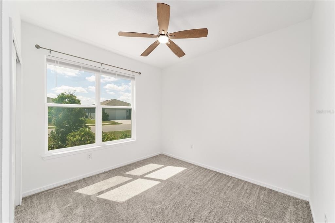
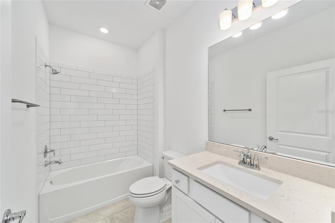
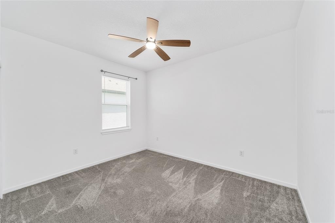
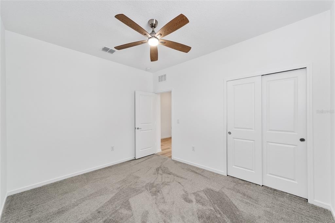
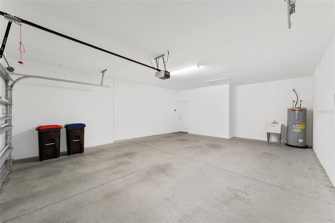
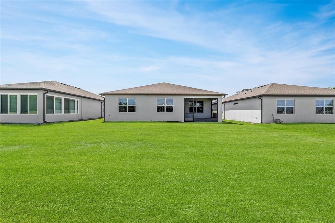
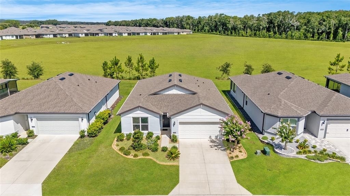
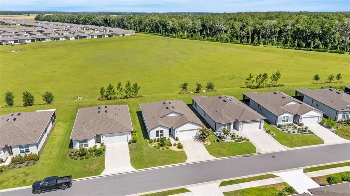
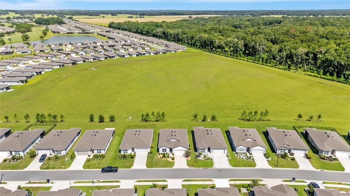
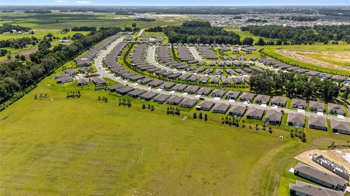
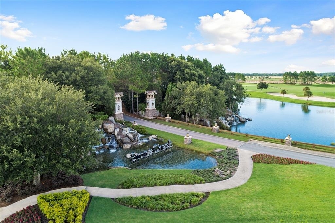
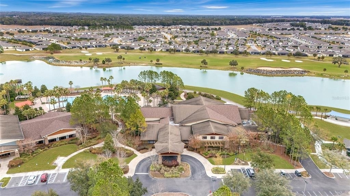
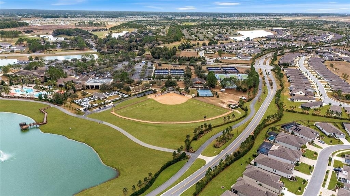
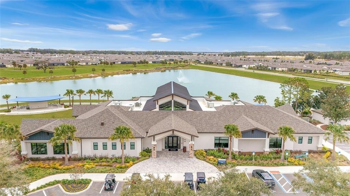
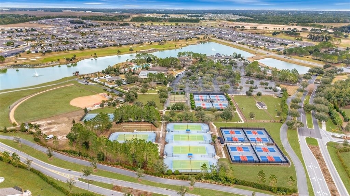
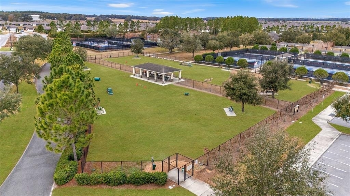
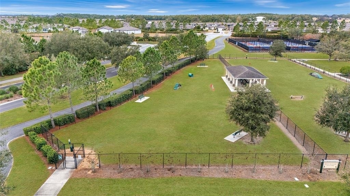
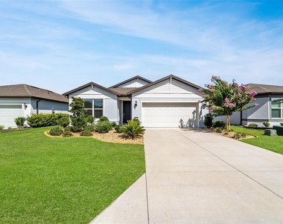
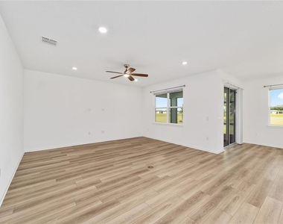
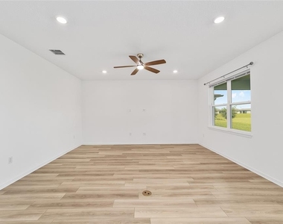
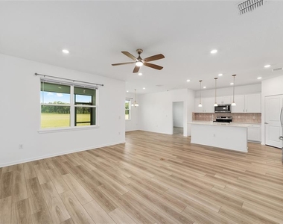
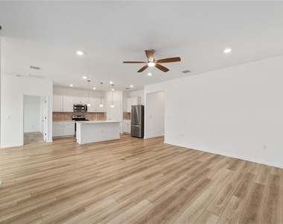
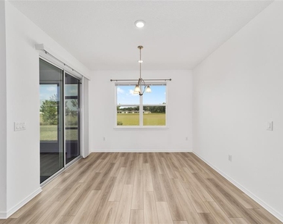
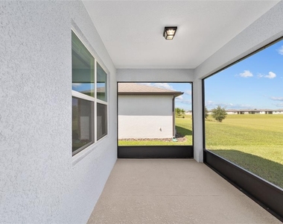
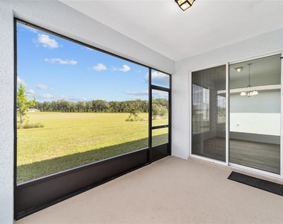
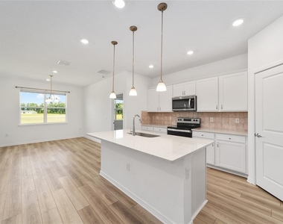
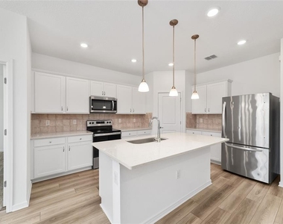
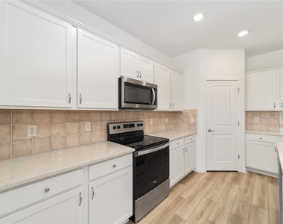
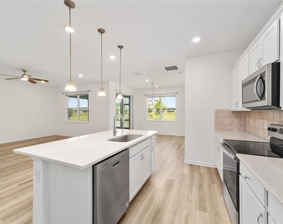
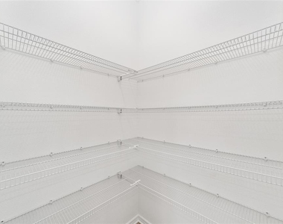
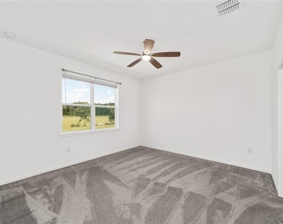
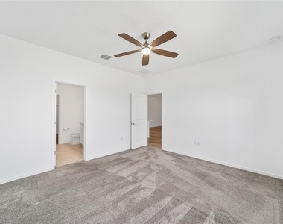
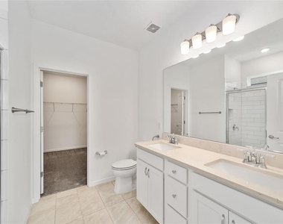
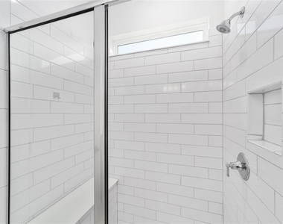
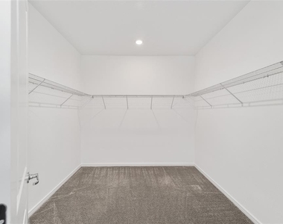
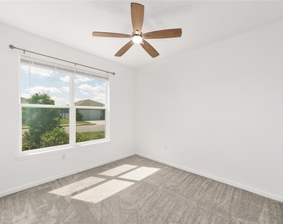
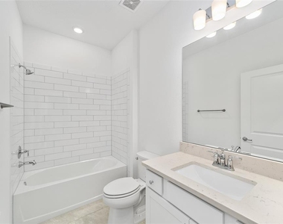
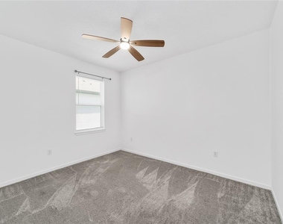
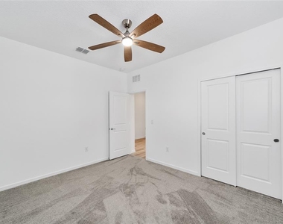
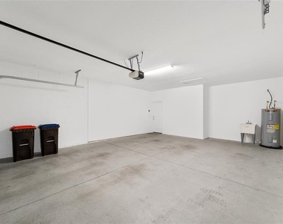
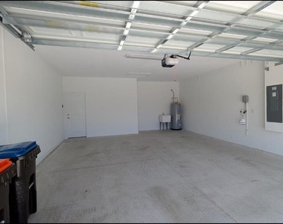
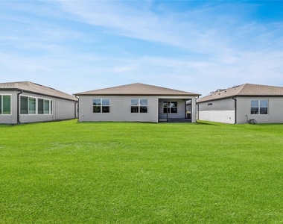
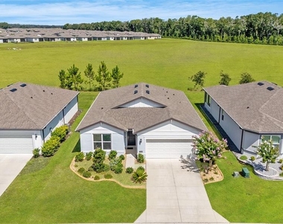
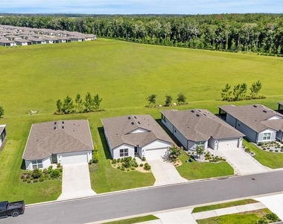
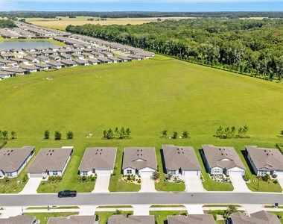
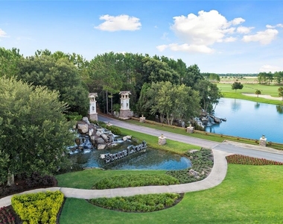
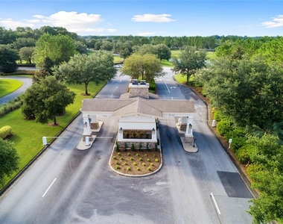
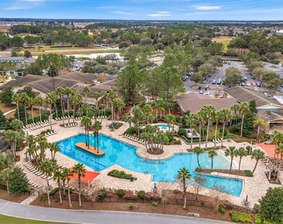
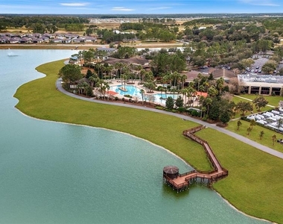
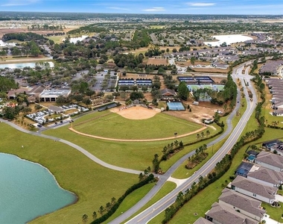
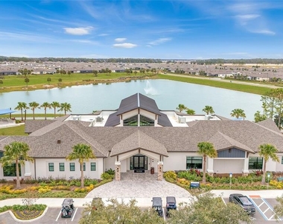
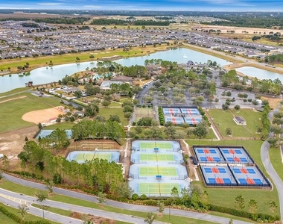
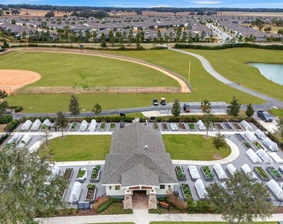
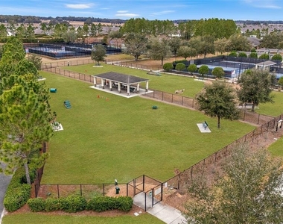
This beautifully maintained 3 Bedroom / 2 Bath Cresswind model is ready for immediate occupancy on a premium lot with quiet green space views. Set within the gated, 55+ Stone Creek Golf Course Community, this residence blends modern elegance with natural beauty and offers access to luxurious resort-style amenities for an exceptional rental experience. The spacious gathering room and open living areas feature recessed LED lighting, ceiling fans, and full window blinds throughout. Glass sliders from the dining room open to the screened-in lanai, creating a seamless indoor–outdoor connection with peaceful nature views and space for outdoor gatherings. The gourmet kitchen includes a central island for casual dining and meal prep, stainless steel appliances, Quartz countertops, recessed and pendant lighting, and a convenient pantry. The private primary suite offers a walk-in closet and an en suite bath with a Quartz double-sink vanity, a step-down subway tile shower with glass door, and a separate water closet. Two additional bedrooms provide flexible space for guests, an office, or hobbies. A full laundry room and 2-car garage add everyday convenience. Whether you're seeking a serene retreat or an active social lifestyle, this exceptional Stone Creek residence welcomes you with premier amenities including a championship golf course, resort-style pools, a health spa, and a variety of organized trips and entertainment options.
AMENITIES
Attached Garage
Laundry In Unit
Dishwasher
Parking Space
ADDITIONAL INFORMATION
Interior
Bathroom Information
Full Bathrooms: 2
Interior Information
Interior Features: Ceiling Fan(s), High Ceilings, Open Floorplan, Stone Counters, Walk-In Closet(s), Kitchen/Family Room Combo, Living Room/Dining Room Combo, Primary Bedroom Main Floor, Thermostat
Appliances: Dishwasher, Electric Water Heater, Exhaust Fan, Microwave, Range, Refrigerator
Flooring Type: Carpet, Luxury Vinyl, Tile
Laundry Features: Electric Dryer Hookup, Inside, Laundry Room, Washer Hookup
Room Information
Rooms: 4
Exterior
Property Information
Square Footage: 1,663
Square Footage Source: $0
Security Features: Security Gate
Year Built: 2023
Waterfront Features: Lake Front
Building Information
Builder Model: Cresswind
Building Area Total: 2234
Levels: One
Building Area Units: Square Feet
Window Features: Blinds
Patio and Porch Features: Covered, Front Porch, Rear Porch, Screened
The manager has not yet mailed us a photo copy of his or her government identification and proof or property ownership.
▼
Manager has not logged in recently
▼
Manager does not yet have user reviews
RENTHOP DESCRIPTION
The apartment is a unit offered at a monthly price of $2,400. The person posting the listing did not specify that any pets were allowed. It may be the case that pets are ok and the manager simply has not yet filled out all the details. The kitchen conveniently includes a dishwasher.
We have 51 photos of this particular unit, building, and surrounding areas.
Last Updated: 50 minutes ago
Data Source: Stellar MLS
MLS# OM727581
List Agent Name: Anthony Alfarone
List Office Name: REAL BROKER LLC - OCALA
IDX information is provided exclusively for personal, non-commercial use, and may not be used for any purpose other than to identify prospective properties consumers may be interested in purchasing. Information is deemed reliable but not guaranteed. The listing broker’s offer of compensation is made only to participants of the MLS where the listing is filed.
Courtesy of RH Advisors, Inc. and RHP Realty NJ, Inc.
By selecting Check Availability, you agree that RentHop and real estate professionals may call or text you about your inquiry. Message/data rates may apply. Terms & Privacy. California Privacy Notice
We found some very similar listings nearby
Select those you'd like to message
Your messages have been sent!
Check Availability
By selecting Check Availability, you agree that RentHop and real estate professionals may call or text you about your inquiry. Message/data rates may apply. Terms & Privacy. California Privacy Notice







































 Your Privacy Choices
