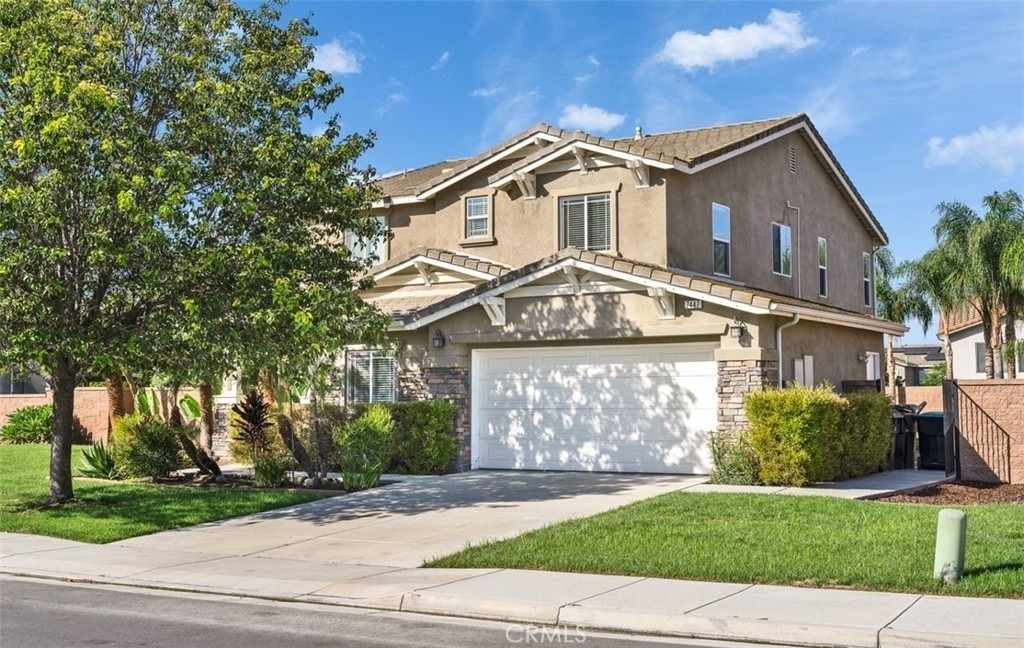
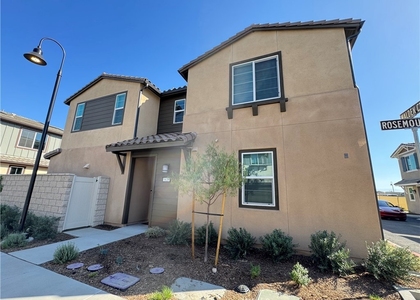
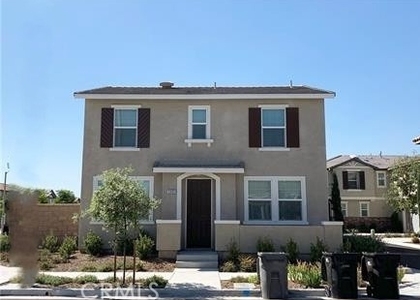
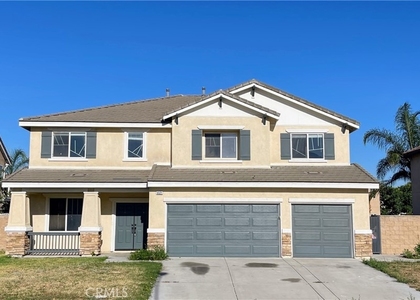
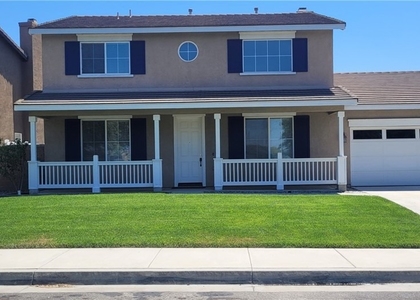
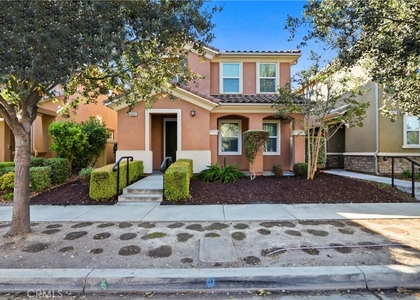
7447 Larsen Bay Street

Riverside, 92880
$3,650
LEASED / EXPIRED
Posted 3 days ago, Immediate Move-In
bedrooms
4 Bed
bathrooms
3 Bath
square feet
2,582 Sqft
Listing by Chingto Wong, RE/MAX Premier Properties
Save Listing

SIMILAR NEARBY LISTINGS
5826 Walden Ct
Riverside
92880
$4,000
By Yinling Lin, 18 hours ago
bedrooms
4 Bed
|
bathrooms
3 Bath
|
square feet
2,316 Sqft
5993 Silveira Street
Riverside
92880
$3,650
By Keith Chen, 8 hours ago
bedrooms
4 Bed
|
bathrooms
3 Bath
|
square feet
2,325 Sqft
$3,900
By Danny Chen, 18 hours ago
bedrooms
4 Bed
|
bathrooms
3 Bath
|
square feet
3,406 Sqft
6535 Caxton
Riverside
91752
$3,650
By Lucy Chien, 20 hours ago
bedrooms
4 Bed
|
bathrooms
2 Bath
|
square feet
2,945 Sqft
$3,800
By Ivy Kung, 8 hours ago
bedrooms
4 Bed
|
bathrooms
2 Bath
|
square feet
2,810 Sqft
6355 Pear
Riverside
92880
$3,850
By Deborah Knight, 17 hours ago
bedrooms
4 Bed
|
bathrooms
3 Bath
|
square feet
2,800 Sqft
$3,800
By CHRISTIAN JOKIMAN, 20 hours ago
bedrooms
4 Bed
|
bathrooms
2 Bath
|
square feet
2,980 Sqft
14601 Serenade
Riverside
92880
$3,595
By Miles Zhao, 9 hours ago
bedrooms
4 Bed
|
bathrooms
2 Bath
|
square feet
1,895 Sqft

DESCRIPTION
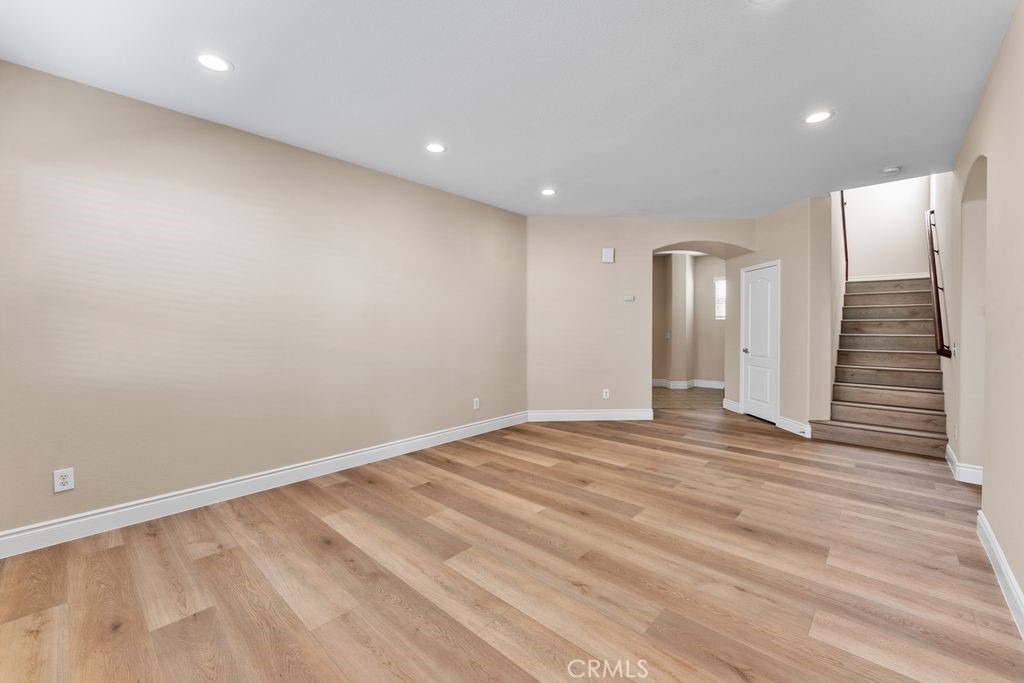
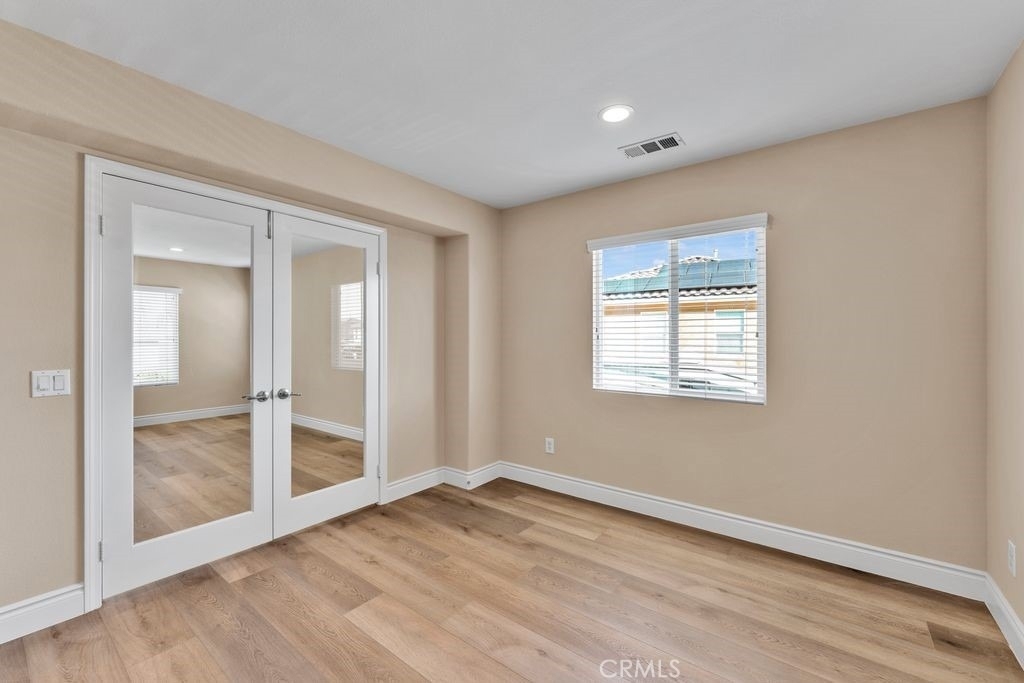
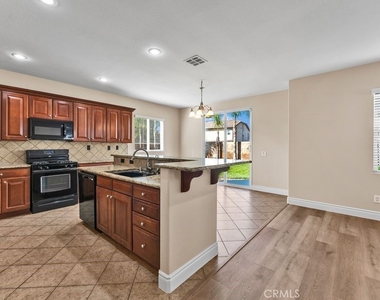
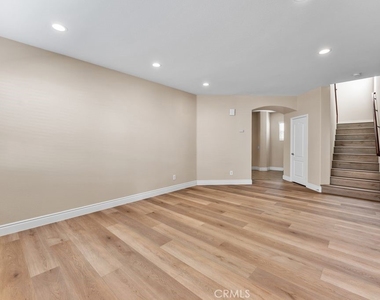
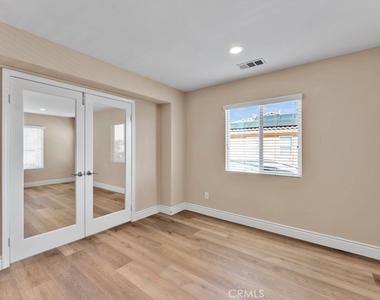
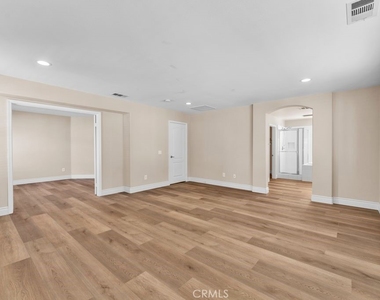
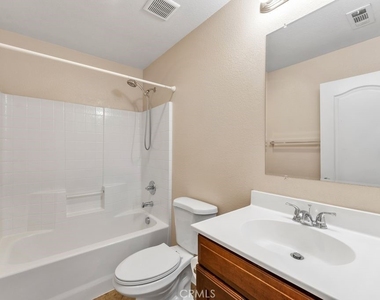
This beautifully maintained home features a bright, open, and airy floor plan with 4 bedrooms and 3 full bathrooms, including a convenient downstairs bedroom with an adjacent full bath-perfect for guests, extended family, or a home office.

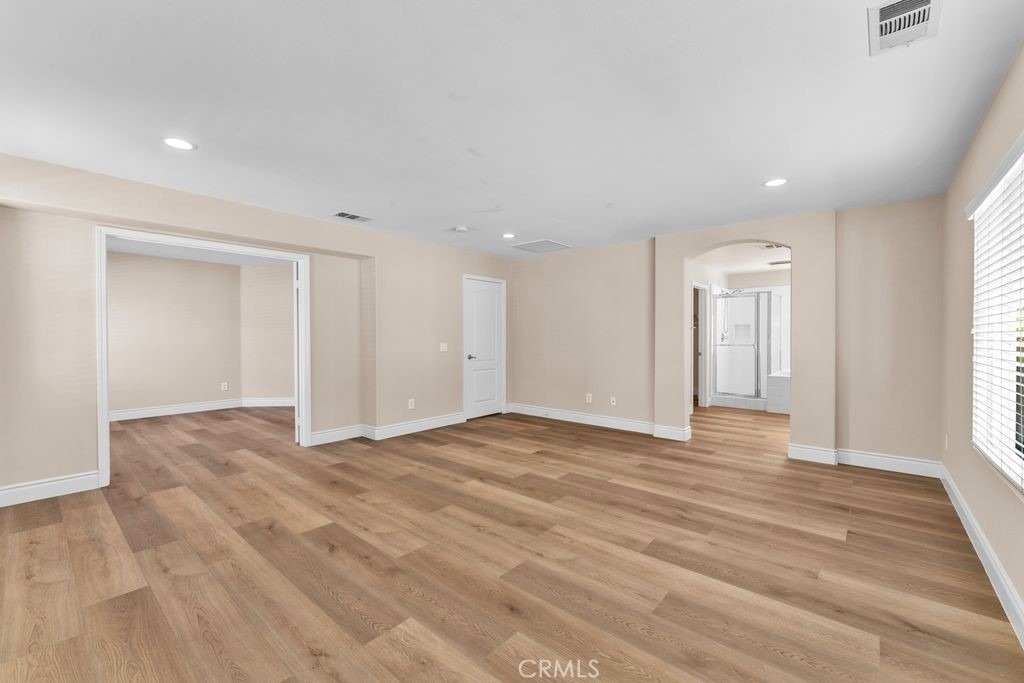
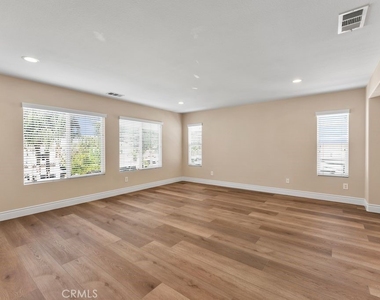
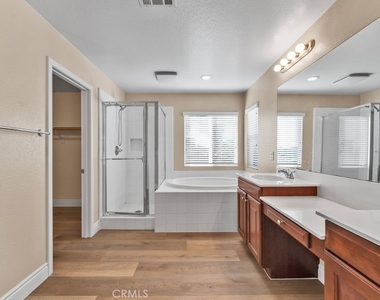
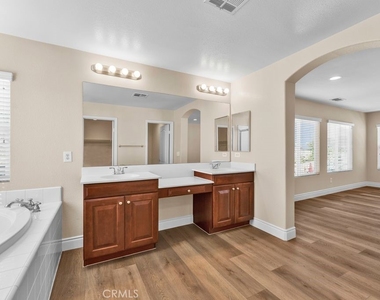
The spacious primary suite includes a private retreat area that can easily be used as an office, reading room, or additional sitting area-ideal for working from home.

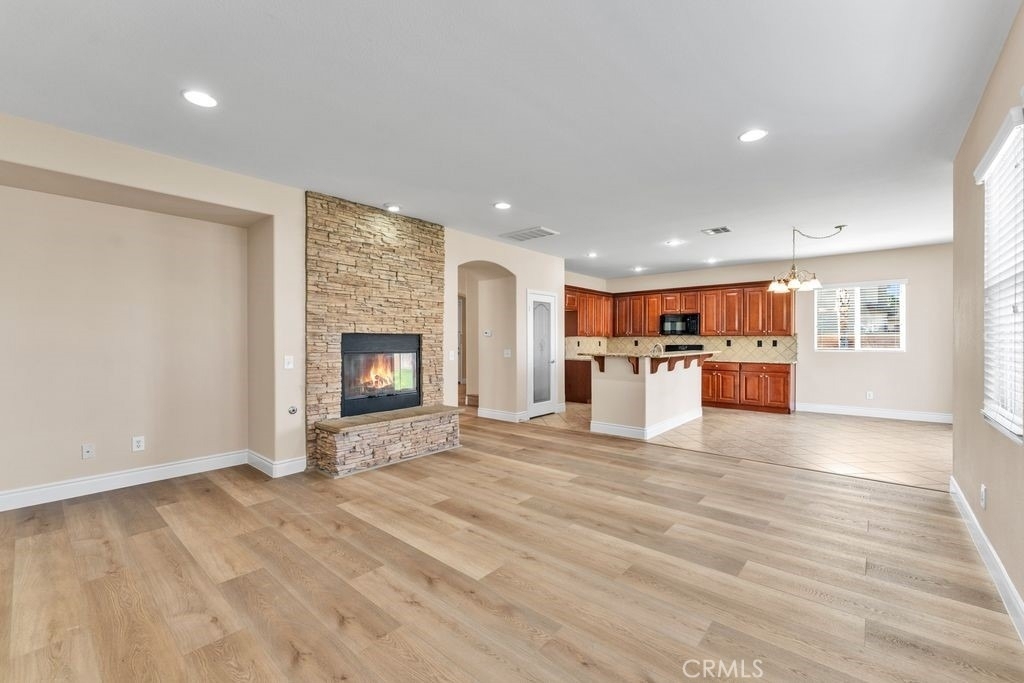
The gourmet kitchen offers a walk-in pantry, abundant cabinetry, granite countertops, upgraded new appliances including refrigerator, dishwasher, microwave, and a bright dining area filled with natural light. The spacious living room features elegant wood blinds while the open family room is complete with a media center and cozy fireplace.

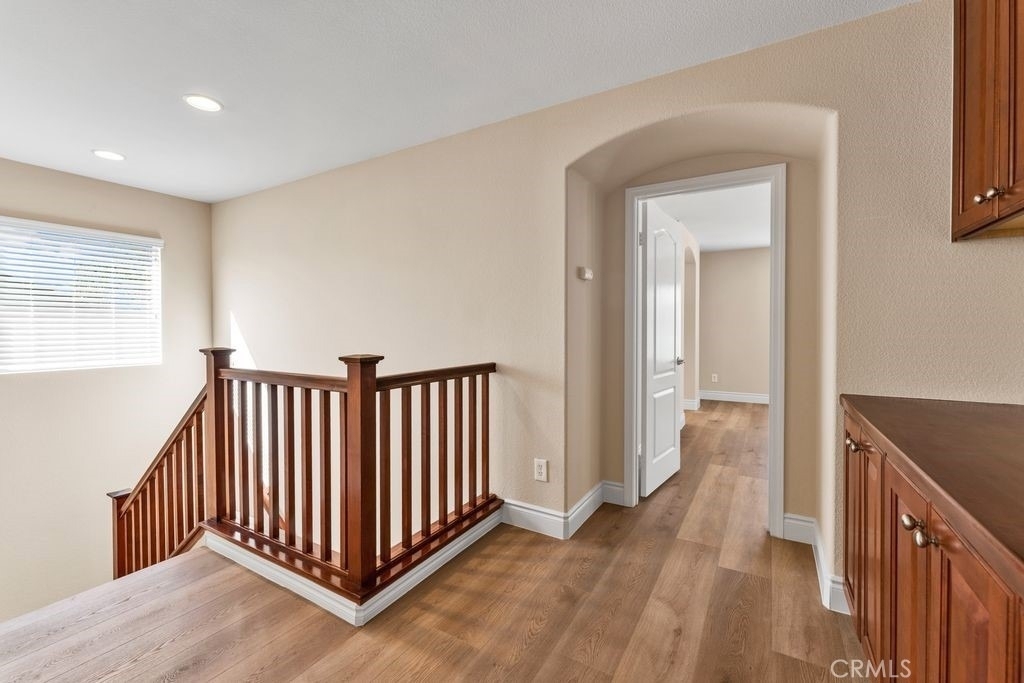
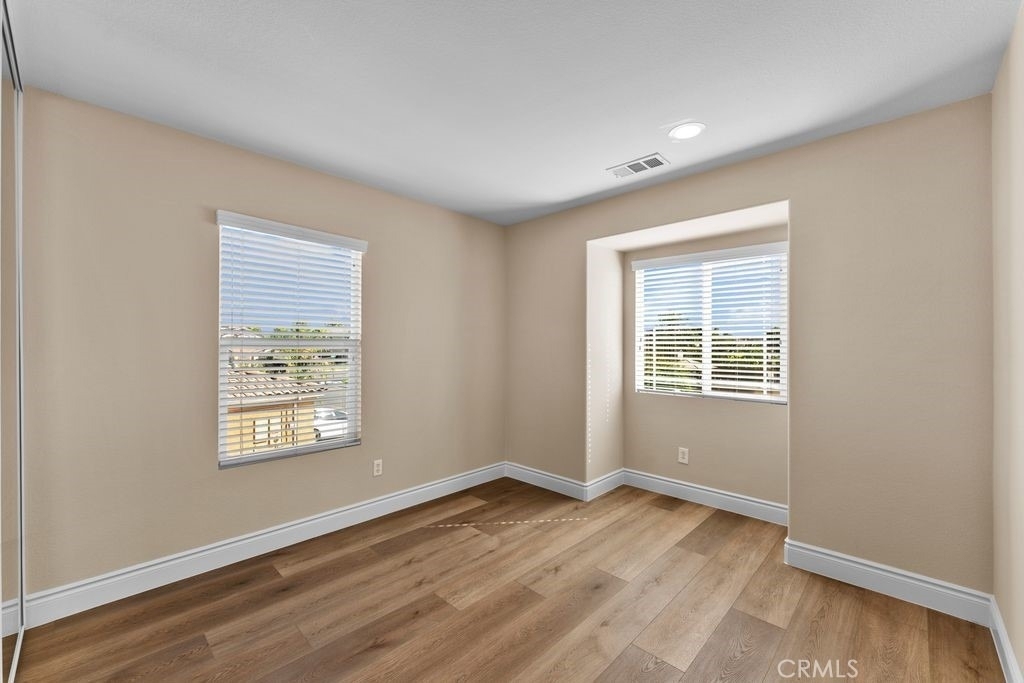
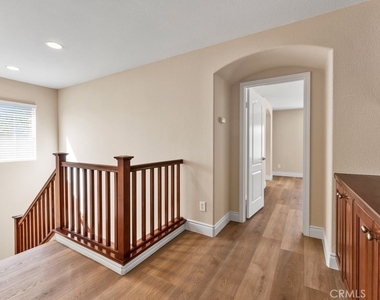
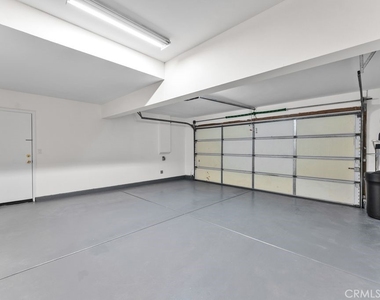
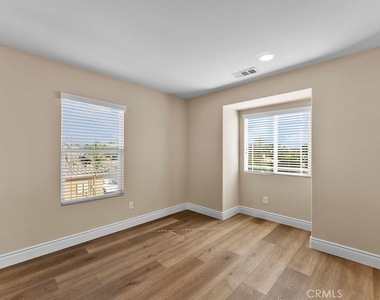
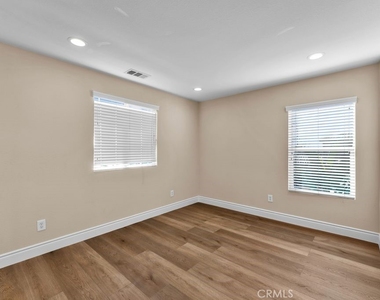
Additional highlights include brand-new wood flooring recently installed throughout, fresh interior paint, recessed lighting, and an attached 2-car garage provides the water softener with direct access to the home.

Conveniently located near shopping, dining, schools, parks, and major transportation routes. Located within the highly regarded Eastvale school district.

Beautiful, spacious, and move-in ready-this home is a must-see!

AMENITIES
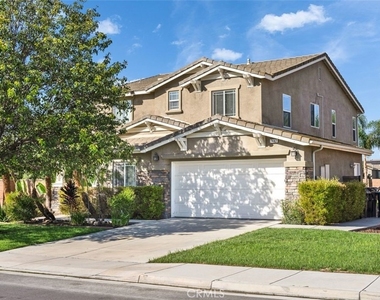
Attached Garage
Fireplace
Storage Facility
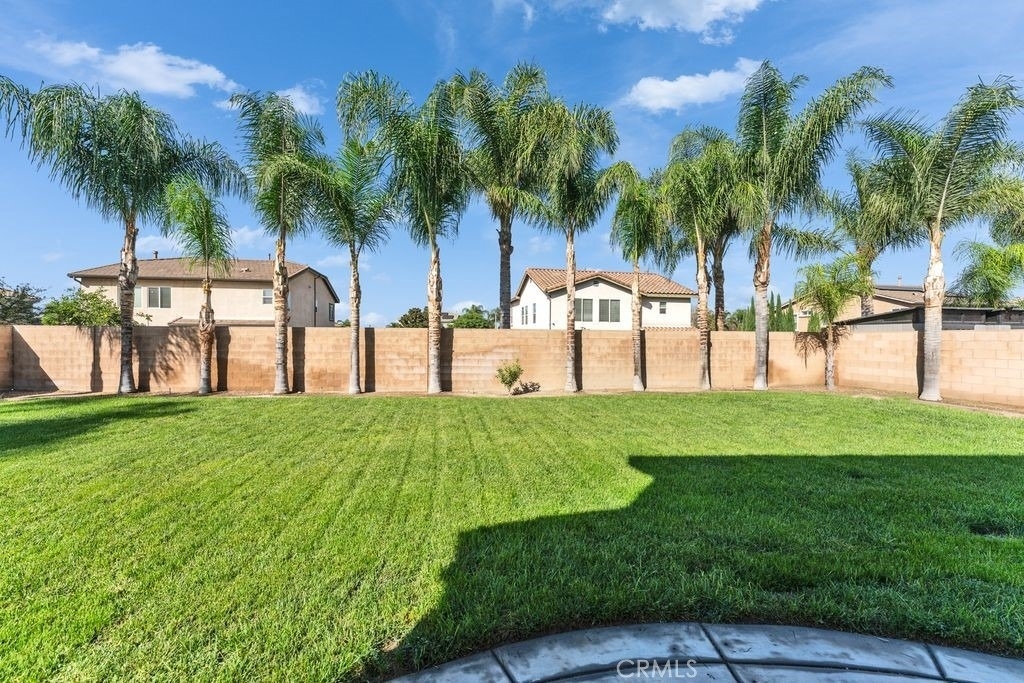
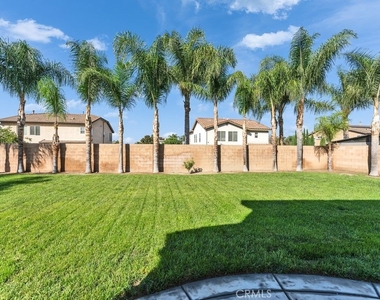
Private Outdoor Space
Dishwasher
Parking Space
Home Office
ADDITIONAL INFORMATION
Interior

    Bathroom Information

  • Full Bathrooms: 3

    Interior Information

  • Interior Features: Breakfast Bar, Open Floorplan, Pantry, Recessed Lighting, Storage, Entrance Foyer, Walk-In Closet(s), BreakfastArea, BlockWalls, SeparateFormalDiningRoom, Attic, BedroomOnMainLevel, DressingArea, WalkInPantry
  • Appliances: Dishwasher, Free-Standing Range, Disposal, Gas Oven, Gas Range, Gas Water Heater, Refrigerator, Water Softener, Water Heater, Dryer, Washer
  • Flooring Type: Wood
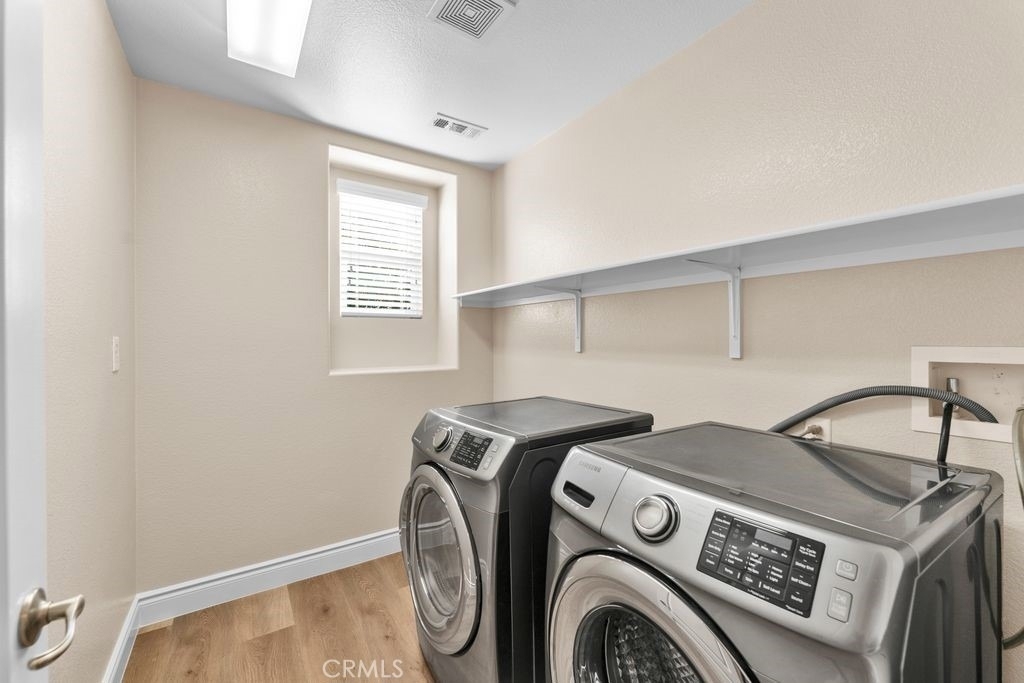
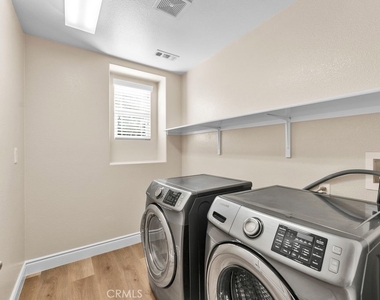
  • Laundry Features: Washer Hookup, Gas Dryer Hookup, Laundry Room, Upper Level

    Fireplace Information
  • Has Fireplace
  • Fireplace Features: Family Room, Gas
Exterior

    Property Information

  • Square Footage: 2,582
  • Square Footage Source: $0
  • Security Features: Carbon Monoxide Detector(s), Smoke Detector(s)
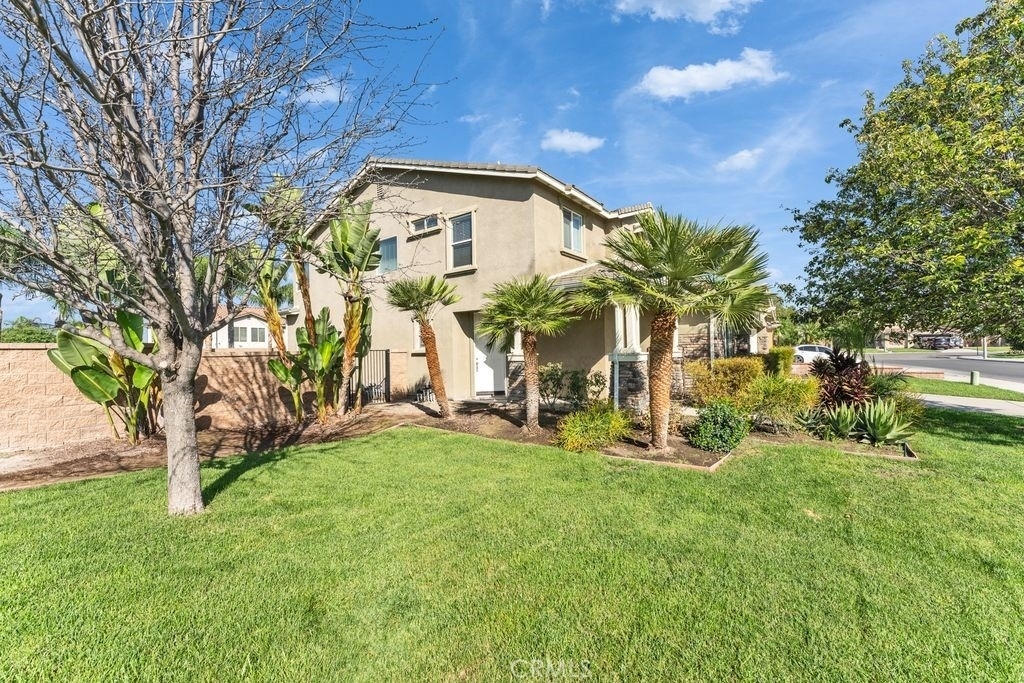
  • Architectural Style: Traditional
  • Year Built Source: Assessor
  • Year Built: 2007

    Building Information

  • Levels: Two
  • Window Features: Blinds, Screens
  • Construction Materials: Stucco, Drywall
  • Patio and Porch Features: Patio, Open

    Pool Information

  • Pool Features: None

    Lot Information

  • Lot Features: ZeroToOneUnitAcre
  • Lot Size Area: 10454
  • Lot Size Units: Square Feet
  • Lot Size Acres: 0.24
  • Square Footage: 10,454
  • Tax Lot: 1

    Land Information

  • Water Source: Public
Utilities

    Utilities Information

  • Cooling Type: Central Air, Electric
  • Heating Type: Central, Forced Air
  • Sewer : Public Sewer
Parking

    Parking Information

  • Has Garage
  • Attached Garage
  • Garage Spaces: 2

MAP


92880

LISTING QUALITY
▲ Listing location is an exact address
▲ Features and amenities are properly noted
▲ RentHop has data for this building
▼ Listing agent has an unconfirmed email address
▼ The manager has not yet mailed us a photo copy of his or her government identification and proof or property ownership.
▼ Manager has not logged in recently
▼ Manager does not yet have user reviews

RENTHOP DESCRIPTION
The apartment is a unit offered at a monthly price of $3,650. The person posting the listing did not specify that any pets were allowed. It may be the case that pets are ok and the manager simply has not yet filled out all the details. The kitchen conveniently includes a dishwasher.

We have 23 photos of this particular unit, building, and surrounding areas.
See available units at 7447 Larsen Bay Street.

Does something look off?

Courtesy of RH Advisors, Inc. and RHP Realty NJ, Inc.